
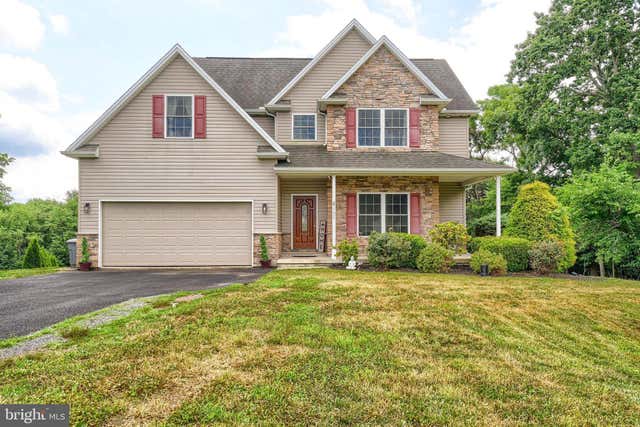
MLS: #PAPY2009556, Listed By: KELLEEN KERCHNER, Howard Hanna Company-Harrisburg, Source:Bright MLS
102 Pintail Avenue
DUNCANNON, PA 17020

 4
4
Bed
 3
3
Bath
 3,205
3,205Sqft
 2.02
2.02Acres(Lot)
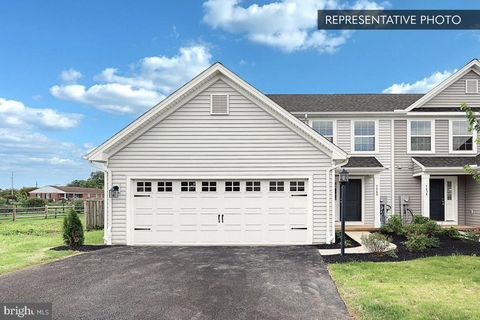
Nestled in the serene River Mist subdivision, this charming traditional home offers a perfect blend of comfort and functionality. Built in 2011, this detached residence boasts 2,505 sq. ft. of thoughtfully designed living space, featuring 4 spacious bedrooms, all with large walk-in closets and ceiling fans, and 2.5 bathrooms. The heart of the home is the inviting kitchen, complete with an island, breakfast area, and a pantry, seamlessly flowing into the family room—ideal for gatherings. Enjoy cozy evenings by the gas fireplace or unwind in the luxurious primary bath with a soaking tub, walk-in shower, huge walk-in closet and separate washroom/water closet. Step outside to your own personal oasis on 2.02 acres, where you can relax on the deck or patio, surrounded by the tranquility of partl

 Property Details
 Map
Map
 Map
Map
What's Nearby
Nearby Areas
 Features
-
Bedroom Information
Total beds: 4Bathroom Information
Total Baths: 3 Full Baths: 2 Half Baths: 1Room Information
Has Basement: Yes Basement: Walk-Out Access, Daylight, Partial, Full -
Flooring Information
Wood, Ceramic Tile, Carpet, Vinyl -
Roofing Information
Fiberglass, Asphalt -
Interior Features
Eat-in Kitchen, Walk-In Closet(s), Ceiling Fan(s), Kitchen Island, Pantry, Bar, Soaking Tub Roof: Fiberglass, Asphalt Appliances: Electric Water Heater, Microwave, Dishwasher, Disposal, Refrigerator, Dryer, Washer, Water Purifier Laundry Features: Laundry Room, Main Level Window Features: Window Coverings, Window Treatments -
Heating & Cooling
Has Heating: Yes Heating: Electric, Forced Air Has Cooling: Yes Cooling: Central Air, Heat Pump, Ceiling Fan(s), Electric
-
Building Information
Year Built: 2011 Building Area Total: 3205 Construction Materials: Stone, Vinyl Siding, Frame Patio And Porch Features: Porch, Deck, Patio Pool Features: Above Ground, Private Private Pool: Yes View: Trees/Woods, Panoramic -
Exterior Features
Exterior Features: Lighting
-
Lot Information
Lot Size Acres: 2.02 Lot Size Source: Assessor Lot Size Square Feet: 87991 Lot Description: Cul-De-Sac, Few TreesProperty Information
Subdivision: RIVER MIST Source Property Type: Residential Postal Code Plus 4: 7141 Property SubType: Single Family Residence Levels: Two Property Age: 15
-
Listing Price Information
Listing Price: $475000
-
Tax Information
Parcel Number: 280-077.04-050.005 Tax Lot: 5 Tax Year: 2025 Annual Tax: $7292
-
Parking Information
Parking Total: 14 Off Street, On Street, Garage, Driveway, AttachedGarage Information
Has Garage: Yes Has Attached Garage: Yes Garage Space: 2
-
School Information
Elementary School:Junior High School:Senior High School: SUSQUENITA -
Location Information
Direction: North on Rt 15, left on Mill, turn Right onto River Mist Blvd & then continue left onto pintail to home at end of street. WaterSource: Private, Well Security Features: Smoke Detector(s)
How much is this property worth?
Curious about this home's true market value? Use our free Home Evaluation Tool to instantly get a personalized Comparative Market Analysis (CMA) report. Make smarter, data-driven decisions before you buy.

Nearby Home Value
| Address | Estimate | Bed | Bath | Sq. Ft | Lot Size |
|---|---|---|---|---|---|
| 3220 Susquehanna Trail, Duncannon, PA, 17020 | $198,000 | 3 | 2 | 1,446 | 1,446 SqFt |
| 56 Pinetree Drive, Duncannon, PA, 17020 | $669,900 | 4 | 3 | 2,445 | 2,445 SqFt |
| 46 N Front Street, Duncannon, PA, 17020 | $179,900 | 3 | 2 | 1,977 | 1,977 SqFt |
| 1103 N High Street, Duncannon, PA, 17020 | $239,000 | 3 | 1 | 1,136 | 1,136 SqFt |
| 922 N High Street, Duncannon, PA, 17020 | $239,000 | 3 | 1 | 1,135 | 1,135 SqFt |
| 9 Stone Mill Rd, Duncannon, PA, 17020 | $420,000 | 3 | 3 | 2,188 | 2,188 SqFt |
Similar Homes To 102 Pintail Avenue
Nearby For Sale

The data relating to real estate for sale on this website appears in part through the BRIGHT Internet Data Exchange program, a voluntary cooperative exchange of property listing data between licensed real estate brokerage firms in which ByOwner participates, and is provided by BRIGHT through a licensing agreement. The information provided by this website is for the personal, non-commercial use of consumers and may not be used for any purpose other than to identify prospective properties consumers may be interested in purchasing. Some properties which appear for sale on this website may no longer be available because they are under contract, have closed or are no longer being offered for sale. Information Deemed Reliable But Not Guaranteed. Copyright © 2026 Bright MLS. All rights reserved.
ByOwner last updated this listing 07/26/2026 @ 15:03
More Cities with for Sale by Owner Homes
- Duncannon Homes For Sale By Owner
- Marysville Homes For Sale By Owner
- Dauphin Homes For Sale By Owner
- Shermans Dale Homes For Sale By Owner
- New Bloomfield Homes For Sale By Owner
- Newport Homes For Sale By Owner
- Enola Homes For Sale By Owner
- Halifax Homes For Sale By Owner
- Mechanicsburg Homes For Sale By Owner
- Lemoyne Homes For Sale By Owner
- Wormleysburg Homes For Sale By Owner
- Camp Hill Homes For Sale By Owner
- Harrisburg Homes For Sale By Owner
- Liverpool Homes For Sale By Owner
- Millerstown Homes For Sale By Owner
- Millersburg Homes For Sale By Owner
- Carlisle Homes For Sale By Owner
- Steelton Homes For Sale By Owner
- New Cumberland Homes For Sale By Owner
- Thompsontown Homes For Sale By Owner
Homes around $475,000




Verify Your Email
Please enter the 6-digit verification code
sent to your email address.