
MLS: #VAPW2128196, Listed By: Renee McMahan, Compass, Source:Bright MLS
2856 Myrtlewood Drive
DUMFRIES, VA 22026

 5
5
Bed
 4
4
Bath
 3,784
3,784Sqft
 0.27
0.27Acre(Lot)
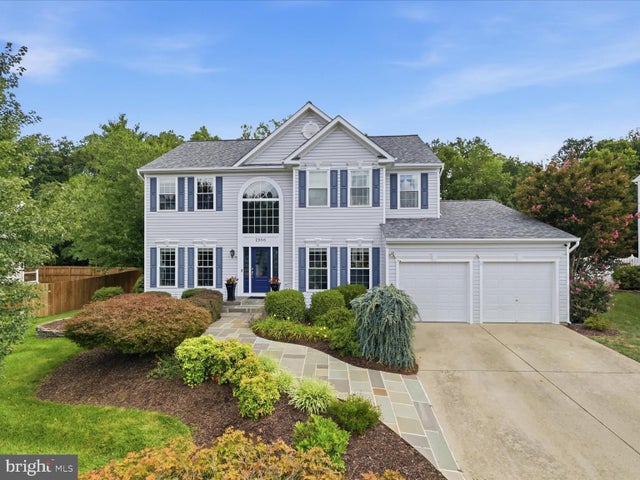
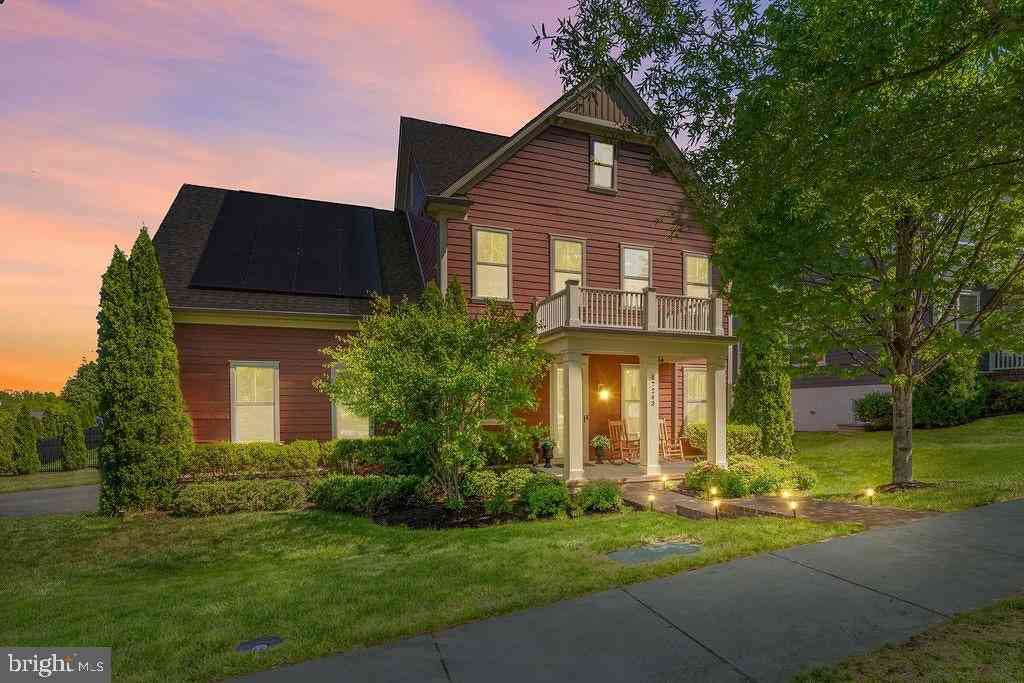
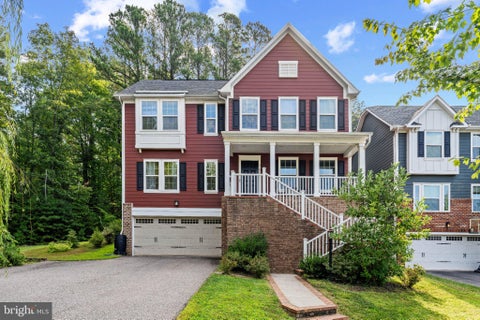
Welcome to 2856 Myrtlewood Drive, a tastefully updated home offering three finished levels, elegant finishes, exceptional indoor-outdoor living, and a picturesque setting surrounded by lush greenery. The stately front exterior, two-car garage, beautiful landscaping, and custom slate walkway create an impressive welcome. Inside, hardwood floors and thoughtful details give the home a warm, polished feel throughout. At the heart of the home is the spacious chef’s kitchen, featuring a center island with overhang seating and an open layout that flows effortlessly toward the gorgeous sunroom. Surrounded by windows and overlooking the lush backyard and mature trees, the sunroom is a beautiful place for morning coffee, casual meals, entertaining, or simply enjoying the view. Step outside onto t

 Property Details
 Map
Map
 Map
Map
What's Nearby
Nearby Areas
 Features
-
Bedroom Information
Total beds: 5Bathroom Information
Total Baths: 4 Full Baths: 3 Half Baths: 1Room Information
Has Basement: Yes Basement: Finished, Exterior Entry -
Interior Features
Appliances: Gas Water Heater, Washer, Dryer Laundry Features: Main Level -
Heating & Cooling
Has Heating: Yes Heating: Natural Gas, Forced Air Has Cooling: Yes Cooling: Central Air, Electric
-
Building Information
Year Built: 2002 Building Area Total: 4356 Construction Materials: Aluminum Siding, Vinyl Siding Pool Features: Community Private Pool: No View: Trees/Woods Association Fee Frequency: Monthly
-
Lot Information
Lot Size Acres: 0.27 Lot Size Source: Assessor Lot Size Square Feet: 11813Property Information
Subdivision: WAYSIDE VILLAGE Source Property Type: Residential Postal Code Plus 4: 4532 Property SubType: Single Family Residence Levels: Three Or More Property Age: 24
-
Listing Price Information
Listing Price: $750000
-
Tax Information
Parcel Number: 8289-72-8447 Tax Lot: 10 Tax Year: 2026 Annual Tax: $6457
-
Parking Information
Parking Total: 6 Garage Door Opener, Garage, Driveway, AttachedGarage Information
Has Garage: Yes Has Attached Garage: Yes Garage Space: 2Homeowners Association InformationHas Association: Yes Included Fees: Trash, Snow Removal HOA: $124.00 Association Amenities: Tennis Court(s), Party Room, Basketball Court, Jogging Path, Playground Community Features: Pool
-
School Information
Elementary School: SWANS CREEKJunior High School: POTOMACSenior High School: POTOMAC -
Location Information
Direction: Fuller Heights Road, continue onto Possum Point Road, turn left onto Cherry Hill Road, and turn onto Myrtlewood Drive to reach 2856 Myrtlewood Dr. WaterSource: Public
How much is this property worth?
Curious about this home's true market value? Use our free Home Evaluation Tool to instantly get a personalized Comparative Market Analysis (CMA) report. Make smarter, data-driven decisions before you buy.

Nearby Home Value
| Address | Estimate | Bed | Bath | Sq. Ft | Lot Size |
|---|---|---|---|---|---|
| 1929 River Heritage Bou.., Dumfries, VA, 22026 | $860,000 | 4 | 4 | 4,013 | 0.15 Acre |
| 1974 Serviceberry Road, Dumfries, VA, 22026 | $850,000 | 4 | 4 | 3,080 | 0.13 Acre |
| 1984 Silver Sycamore Lane, Dumfries, VA, 22026 | $937,099 | 5 | 5 | 3,596 | 0.15 Acre |
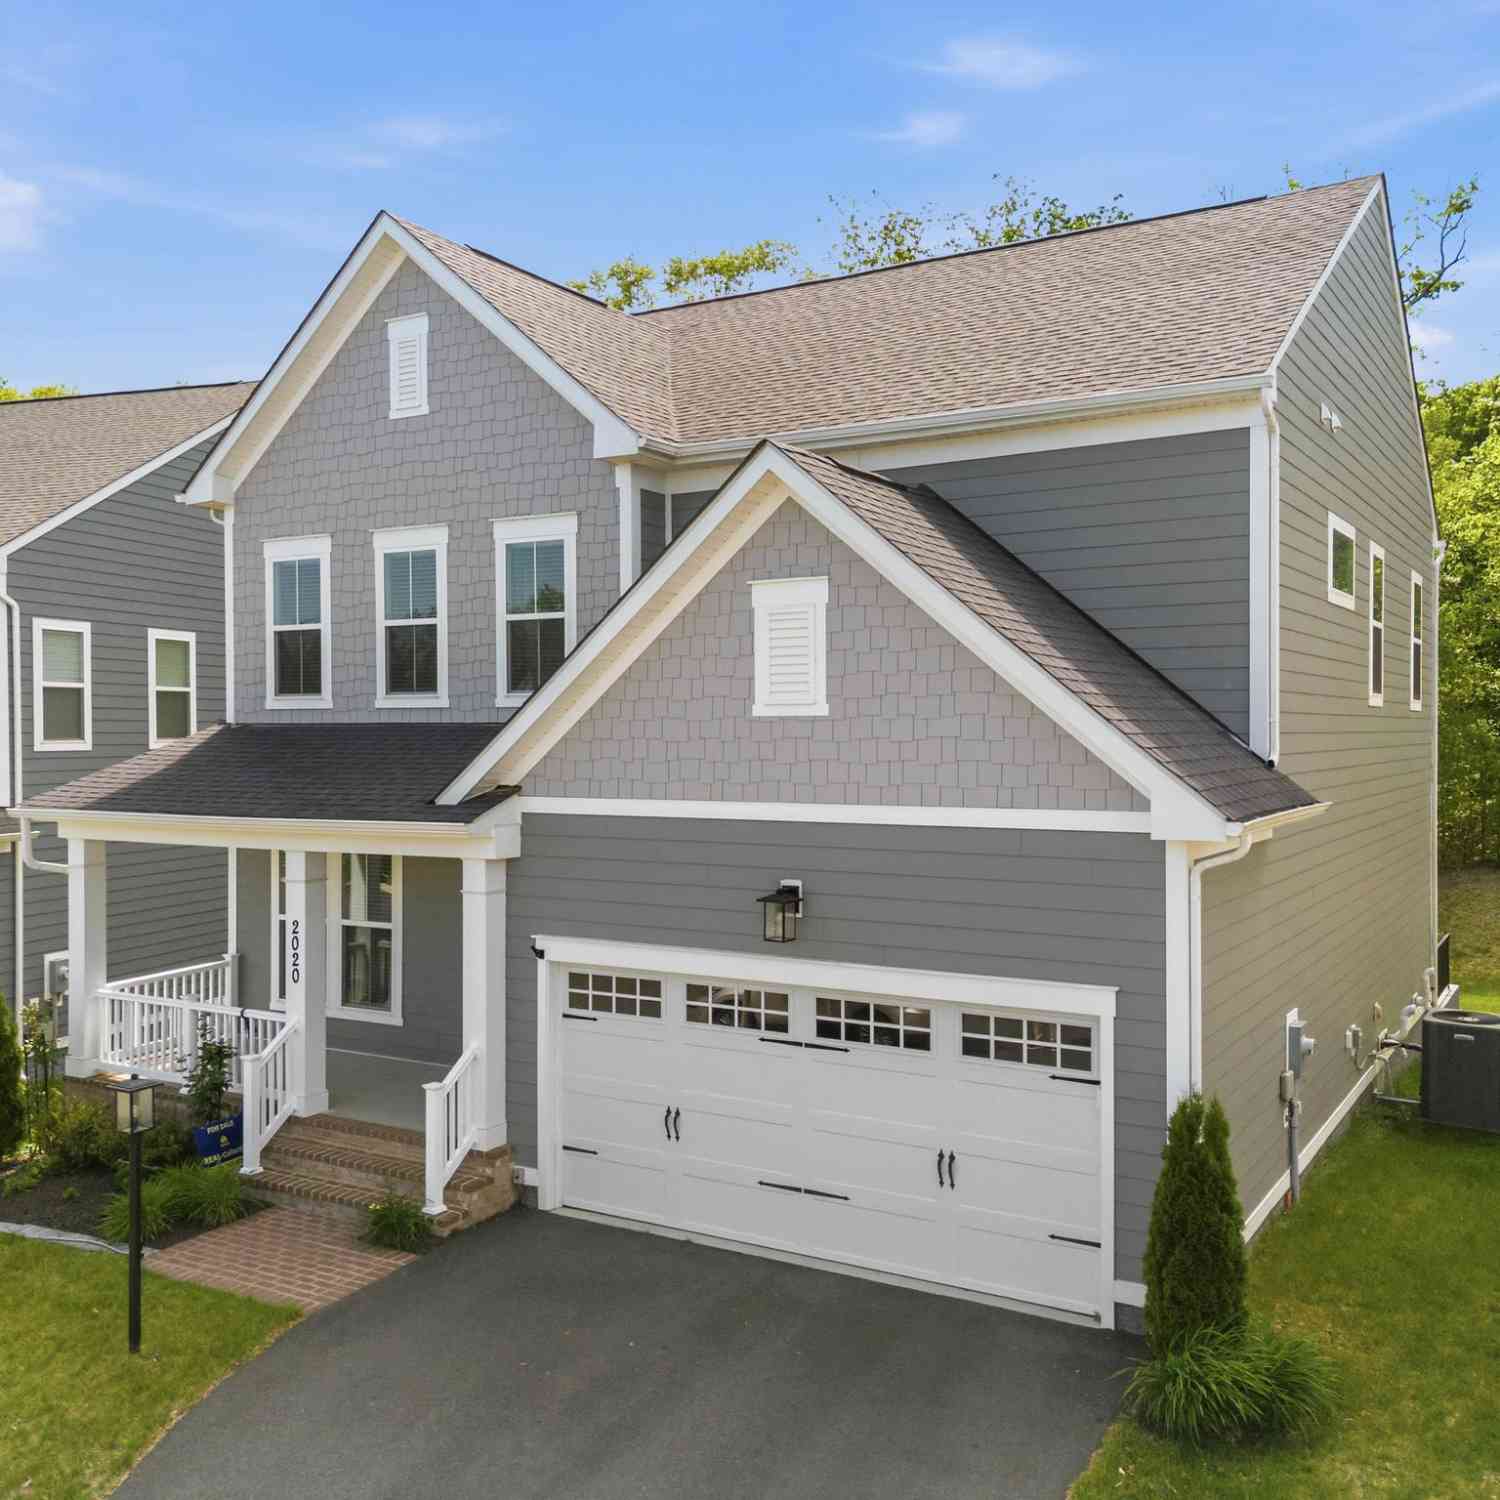
| 2020 Silver Sycamore Lane, Dumfries, VA, 22026 | $814,900 | 4 | 4 | 3,469 | 0.14 Acre |
| 18001 Marsh Pine Road, Dumfries, VA, 22026 | $950,000 | 5 | 5 | 4,427 | 0.14 Acre |
| 2074 River Heritage Bou.., Dumfries, VA, 22026 | $820,000 | 5 | 5 | 3,911 | 0.18 Acre |
| 2269 River Birch Road, Dumfries, VA, 22026 | $715,000 | 4 | 5 | 2,224 | 0.14 Acre |
| 17857 Sugarberry Road, Dumfries, VA, 22026 | $774,999 | 5 | 4 | 3,469 | 0.15 Acre |
| 17243 Miss Packard Court, Dumfries, VA, 22026 | $975,000 | 5 | 6 | 4,558 | 0.25 Acre |
| 2204 Potomac River Boul.., Dumfries, VA, 22026 | $950,000 | 4 | 5 | 4,310 | 0.17 Acre |
Similar Homes To 2856 Myrtlewood Drive
Nearby For Sale
The data relating to real estate for sale on this website appears in part through the BRIGHT Internet Data Exchange program, a voluntary cooperative exchange of property listing data between licensed real estate brokerage firms in which ByOwner participates, and is provided by BRIGHT through a licensing agreement. The information provided by this website is for the personal, non-commercial use of consumers and may not be used for any purpose other than to identify prospective properties consumers may be interested in purchasing. Some properties which appear for sale on this website may no longer be available because they are under contract, have closed or are no longer being offered for sale. Information Deemed Reliable But Not Guaranteed. Copyright © 2026 Bright MLS. All rights reserved.
ByOwner last updated this listing 09/27/2026 @ 15:32
More Cities with for Sale by Owner Homes
- Dumfries Homes For Sale By Owner
- Delaplane Homes For Sale By Owner
- Marshall Homes For Sale By Owner
- Markham Homes For Sale By Owner
- Hume Homes For Sale By Owner
- Upperville Homes For Sale By Owner
- The Plains Homes For Sale By Owner
- Linden Homes For Sale By Owner
- Paris Homes For Sale By Owner
- Broad Run Homes For Sale By Owner
- Flint Hill Homes For Sale By Owner
- Middleburg Homes For Sale By Owner
- Amissville Homes For Sale By Owner
- Warrenton Homes For Sale By Owner
- White Post Homes For Sale By Owner
- Bluemont Homes For Sale By Owner
- Front Royal Homes For Sale By Owner
- Lake Frederick Homes For Sale By Owner
- Boyce Homes For Sale By Owner
- Gainesville Homes For Sale By Owner
Homes around $750,000











Verify Your Email
Please enter the 6-digit verification code
sent to your email address.
Verify Your Phone Number
Please enter the 6-digit verification code
sent to your mobile phone.