

3415 Moye Trail
Duluth, GA 30097

 5
5
Bed
 7
7
Bath
 8,167
8,167Sqft
 1.06
1.06Acres(Lot)
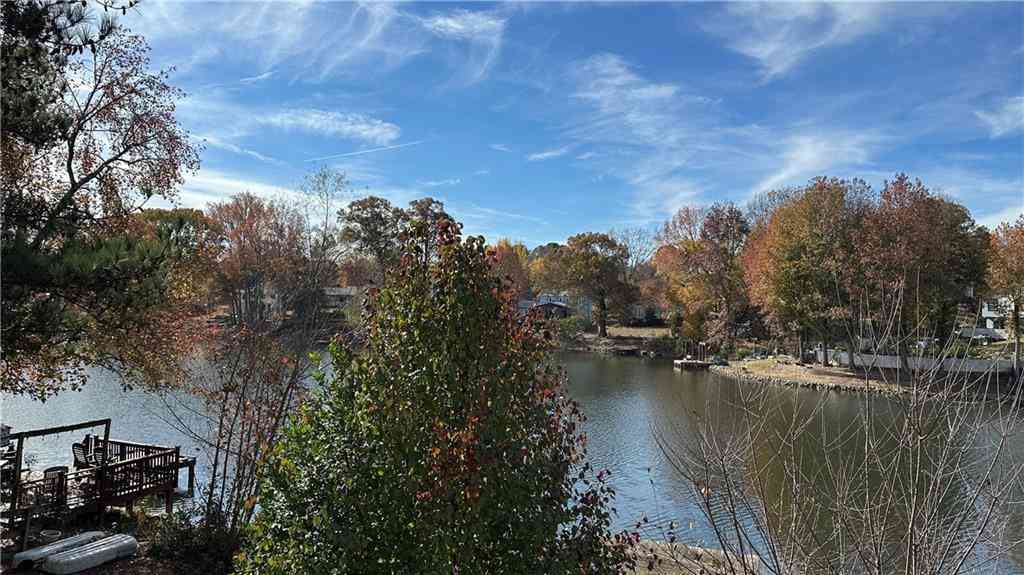
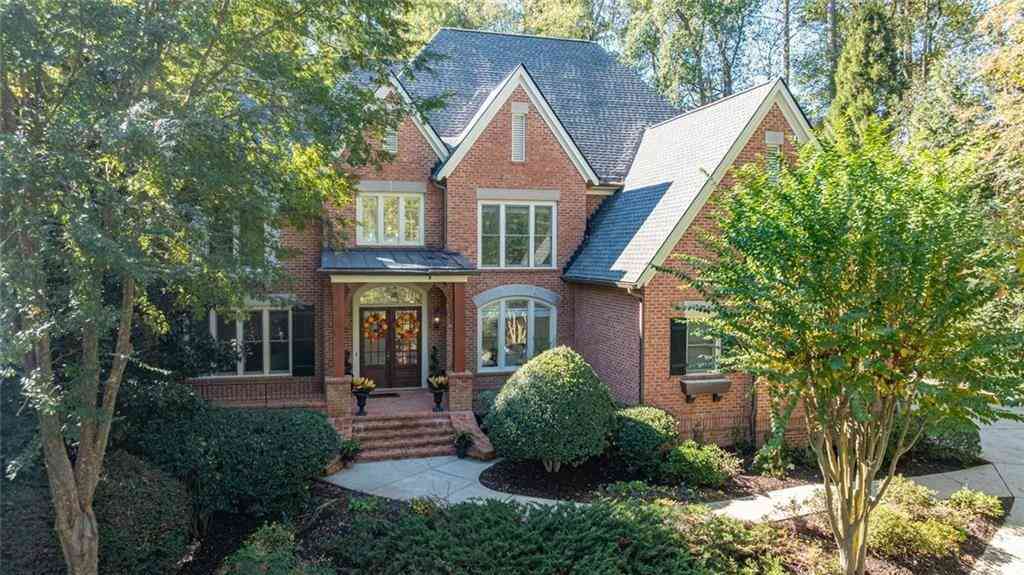
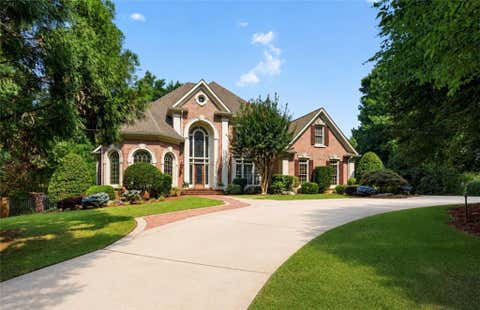
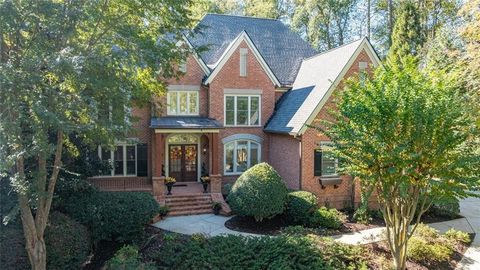
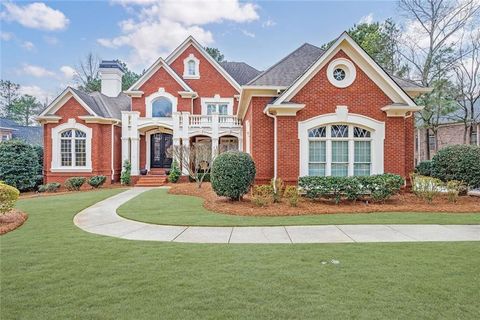
If you've been waiting for the perfect opportunity to own in prestigious Sugarloaf Country Club, your search has ended… Perfectly positioned on an exceptionally rare 1+ acre, completely level homesite with 360 degrees of privacy surrounded by mature hardwoods, this magnificent four-sided brick estate offers the ideal blend of luxury, comfort, and resort-style living. The backyard is simply extraordinary. Step directly from the gourmet kitchen onto a grand covered flagstone terrace—conveniently step-free—and large enough to entertain 40+ guests—and enjoy one of the community's most desirable outdoor living spaces. Just beyond awaits a newer saltwater, gas-heated pool accented by spectacular cascading waterfalls, creating your own private retreat for entertaining or peaceful relaxation. A st

 Property Details
 Map
Map
 Map
Map
What's Nearby
Nearby Areas
 Features
-
Bedroom Information
Total beds: 5Bathroom Information
Total Baths: 7 Full Baths: 5 Half Baths: 2Room Information
Has Basement: Yes Basement: Daylight, Exterior Entry, Finished, Full, Walk-Out Access -
Flooring Information
Carpet, Ceramic Tile, Hardwood, Stone -
Roofing Information
Composition -
Interior Features
Breakfast Bar, Pantry, In-Law Floorplan, Kitchen Island, Beamed Ceilings, Bookcases, Cathedral Ceiling(s), Coffered Ceiling(s), Crown Molding, Double Vanity, Sauna, Tray Ceiling(s), Vaulted Ceiling(s), Walk-In Closet(s), Master Downstairs Roof: Composition Appliances: Dishwasher, Disposal, Dryer, Gas Range, Gas Water Heater, Microwave, Range Hood, Refrigerator, Washer Laundry Features: Laundry Room, Upper Level Window Features: Double Pane Windows, Insulated Windows, Window Treatments -
Heating & Cooling
Has Heating: Yes Heating: Forced Air, Natural Gas Has Cooling: Yes Cooling: Ceiling Fan(s), Central Air, Electric
-
Building Information
Year Built: 2002 Building Area Total: 8167 Patio And Porch Features: Covered, Deck, Front Porch, Rear Porch Pool Features: Gas Heat, Gunite, Heated, In Ground, Pool/Spa Combo, Salt Water Private Pool: No View: Pool, Trees/Woods Association Fee Frequency: Monthly -
Exterior Features
Exterior Features: Courtyard, Garden, Lighting, Private Entrance, Private Yard
-
Lot Information
Lot Dimensions: x Lot Size Acres: 1.06 Lot Size Source: Public Records Lot Description: Landscaped, Level, Private, WoodedProperty Information
Subdivision: SUGARLOAF COUNTRY CLUB Source Property Type: Residential Postal Code Plus 4: 6215 Property SubType: Single Family Residence Levels: Three Or More Property Age: 24
-
Listing Price Information
Listing Price: $1890000 Cash, Conventional, VA Loan
-
Tax Information
Parcel Number: R7200 101 Tax Lot: 510 Tax Block: M Tax Year: 2025 Annual Tax: $14166 Tax Legal Desc: L510 BM SUGARLOAF COUNTRY CLUB POD11A
-
Parking Information
Attached, Garage, Garage Door Opener, Garage Faces Side, Kitchen Level, DrivewayGarage Information
Has Garage: Yes Has Attached Garage: Yes Garage Space: 3Homeowners Association InformationHas Association: Yes Included Fees: Security HOA: $259.00 Community Features: Clubhouse, Fitness Center, Gated, Golf, Park, Pool, Restaurant, Tennis Court(s)
-
School Information
Elementary School: MasonJunior High School: HullSenior High School: Peachtree Ridge -
Utility Information
Cable Available, Electricity Available, Natural Gas Available, Phone Available, Sewer Available, Underground Utilities, Water Available -
Location Information
Direction: GPS friendly... WaterSource: Public Security Features: Security System, Security Gate, Security Guard, Security Lights, Security Service, Security System Owned, Smoke Detector(s)
How much is this property worth?
Curious about this home's true market value? Use our free Home Evaluation Tool to instantly get a personalized Comparative Market Analysis (CMA) report. Make smarter, data-driven decisions before you buy.

Nearby Home Value
| Address | Estimate | Bed | Bath | Sq. Ft | Lot Size |
|---|---|---|---|---|---|
| 1754 Morningdale Circle, Duluth, GA, 30097 | $899,000 | 6 | 7 | 5,518 | 5,518 SqFt |
| 2199 Landing Walk Drive, Duluth, GA, 30097 | $327,500 | 4 | 4 | -- | |
| 3196 Nours Landing Circle, Duluth, GA, 30097 | $829,000 | 6 | 5 | -- | |
| 1755 Briergate Drive, Duluth, GA, 30097 | $1,125,000 | 5 | 5 | 6,565 | 6,565 SqFt |
| 2115 Sugarloaf Club Drive, Duluth, GA, 30097 | $1,600,000 | 5 | 6 | 7,496 | 7,496 SqFt |
| 2688 Bonar Hall Path, Duluth, GA, 30097 | $2,799,000 | 7 | 9 | 10,091 | 10,091 SqFt |
| 2728 Bonar Hall Path, Duluth, GA, 30097 | $1,899,000 | 5 | 7 | 8,448 | 8,448 SqFt |
| 2957 Darlington Run, Duluth, GA, 30097 | $4,600,000 | 6 | 9 | -- | |
| 2320 Sugarloaf Club Drive, Duluth, GA, 30097 | $1,695,000 | 6 | 7 | -- | |
| 1845 Sugarloaf Club Drive, Duluth, GA, 30097 | $2,790,000 | 6 | 8 | 10,489 | 10,489 SqFt |
Similar Homes To 3415 Moye Trail
Nearby For Sale



Listings on this website come from the FMLS IDX Compilation and may be held by brokerage firms other than the owner of this website. The listing brokerage is identified in any listing details. Information is deemed reliable but is not guaranteed. If you believe any FMLS listing contains material that infringes your copyrighted work, please (https://www.fmls.com/dmca.htm) to review our DMCA policy and learn how to submit a takedown request. © 2026 FMLS.
ByOwner last updated this listing 07/21/2026 @ 00:06
More Cities with for Sale by Owner Homes
- Duluth Homes For Sale By Owner
- Berkeley Lake Homes For Sale By Owner
- Peachtree Corners Homes For Sale By Owner
- Lawrenceville Homes For Sale By Owner
- Johns Creek Homes For Sale By Owner
- Suwanee Homes For Sale By Owner
- Lilburn Homes For Sale By Owner
- Sugar Hill Homes For Sale By Owner
- Tucker Homes For Sale By Owner
- Doraville Homes For Sale By Owner
- Chamblee Homes For Sale By Owner
- Dunwoody Homes For Sale By Owner
- Grayson Homes For Sale By Owner
- Smoke Rise Homes For Sale By Owner
- Buford Homes For Sale By Owner
- Clarkston Homes For Sale By Owner
- Alpharetta Homes For Sale By Owner
- Pine Lake Homes For Sale By Owner
- Stone Mountain Homes For Sale By Owner
- Snellville Homes For Sale By Owner
Homes around $1,890,000












Verify Your Email
Please enter the 6-digit verification code
sent to your email address.