
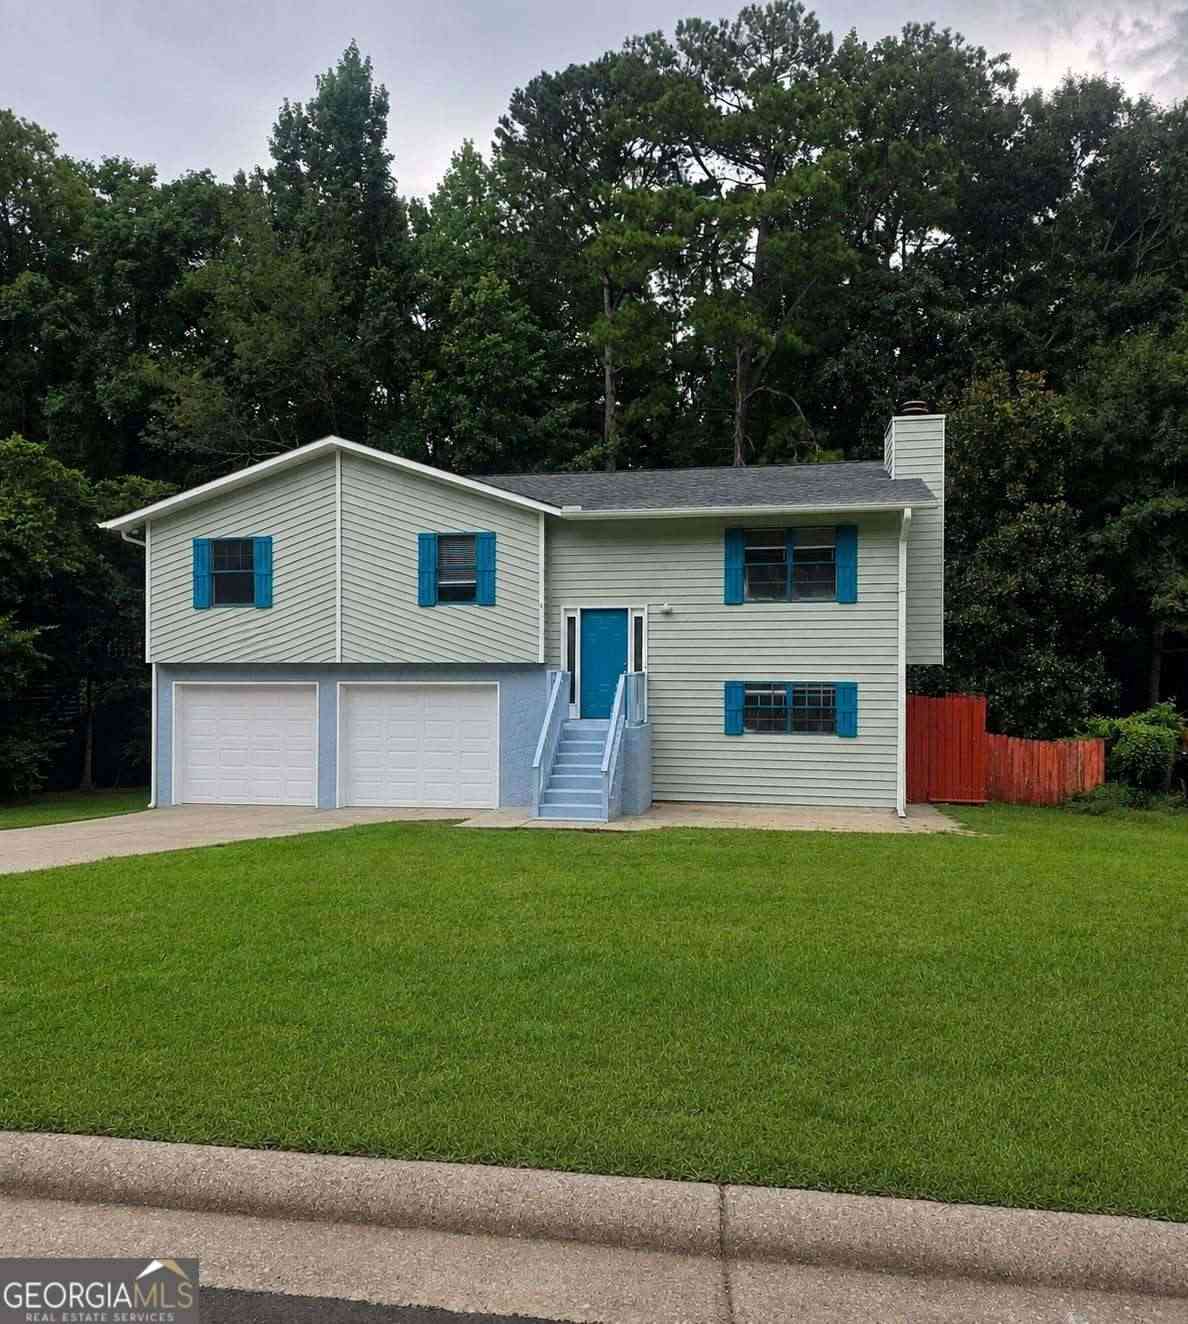
2633 Seneca Trail
Duluth, GA 30096

 5
5
Bed
 3
3
Bath
 2,570
2,570Sqft
 0.34
0.34Acre(Lot)
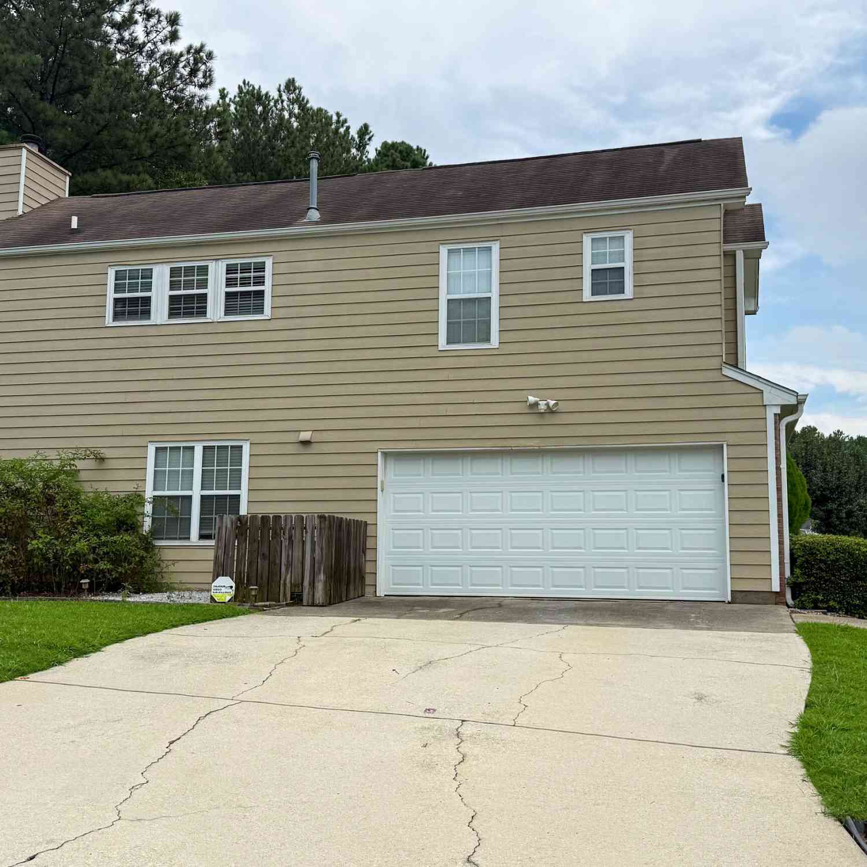
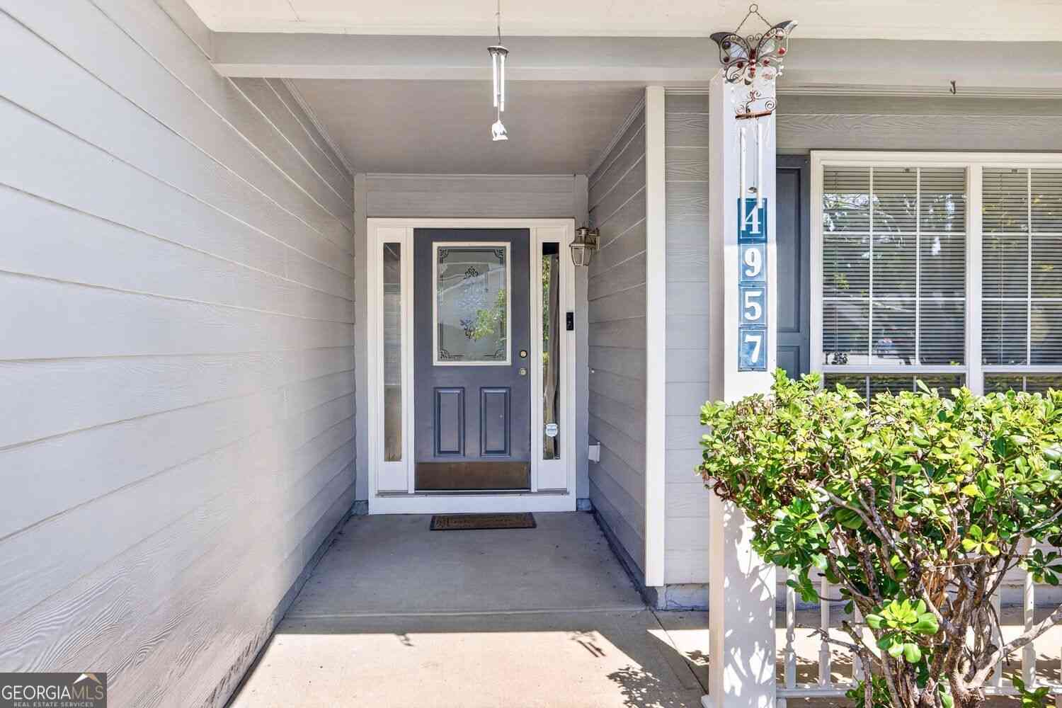
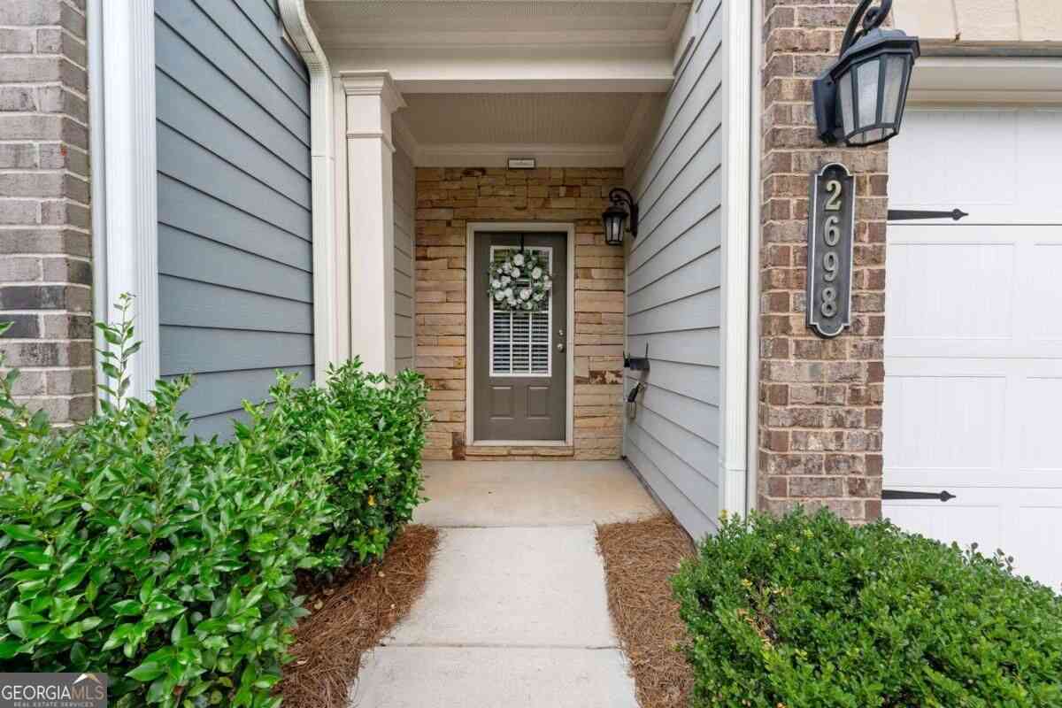
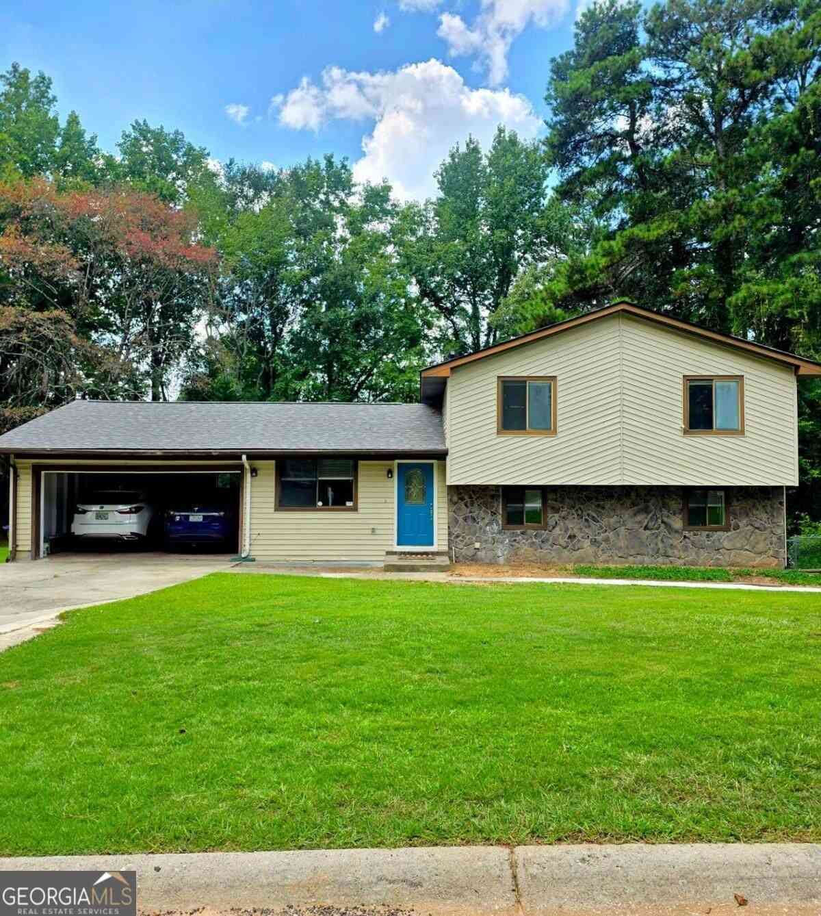
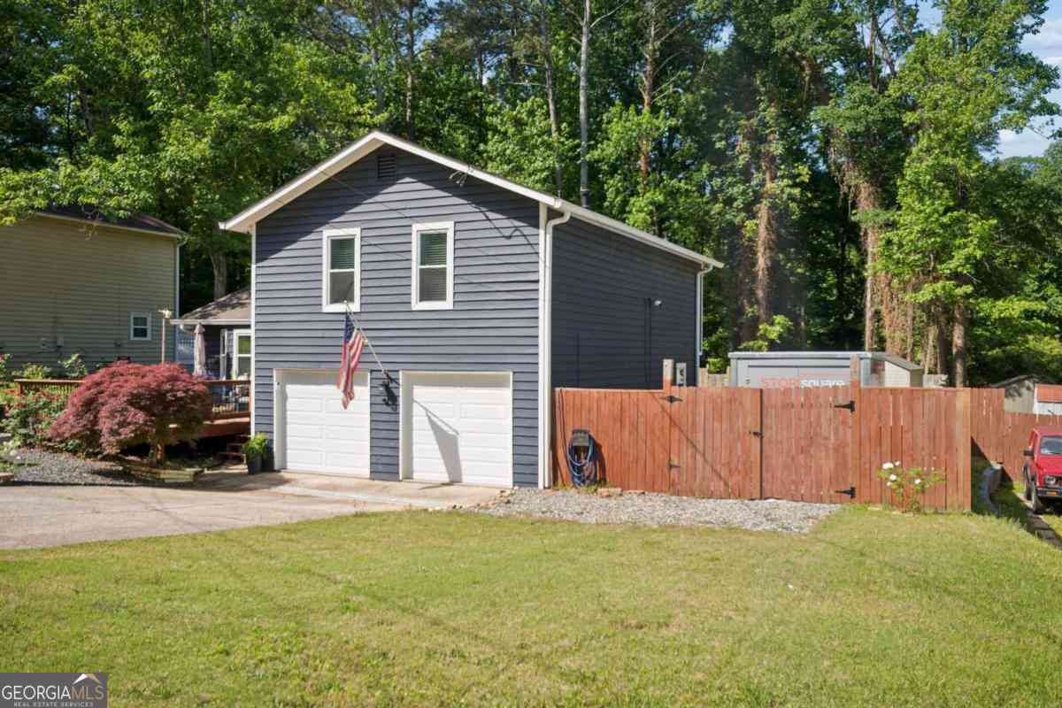
5 bedrooms, 3 full bathrooms, ***TWO FULL KITCHENS***, 2 laundry rooms with 2 sets of washers and dryers included, and NO HOA! Two separate entrances; excellent layout for multigenerational living, extended family, or buyers looking for flexible living space. This home features a private in-law suite with a separate entrance, two full kitchens, brand-new appliances, two separate laundry room and a laundry closet on each level of this home, and 2 washers and 2 dryers included. The flexible floor plan provides privacy and separation between living areas while keeping everyone under one roof. Enjoy a private, fully fenced, third of an acre, gated backyard with plenty of space for additional parking for cars, trucks, and trailers. Conveniently located in the heart of Duluth, approxima

 Property Details
 Map
Map
 Map
Map
What's Nearby
Nearby Areas
 Features
-
Bedroom Information
Total Bedrooms: 5 Bedrooms On Upper Level: 3 Bedrooms On Lower Level: 0 Main Bedrooms: 2 Room Type: Laundry,Other Window Features: Double Pane WindowsBathroom Information
Total Baths: 3 Full Baths: 3 Half Baths: 0 Full Baths Main: 1 Baths Full Lower: 0 Baths Full Upper: 2Water/Sewer
Water Source: Public Water BodyName: NONE Sewer: Public Sewer -
Interior Features
Bookcases,Other Flooring: Tile,VinylAppliances
Dishwasher,Disposal,Dryer,Gas Water Heater,Microwave,Refrigerator,WasherUtilities
Electricity Available,Sewer Available,Water Available -
Cooling Features
Central AirHeating Source
CentralFireplace
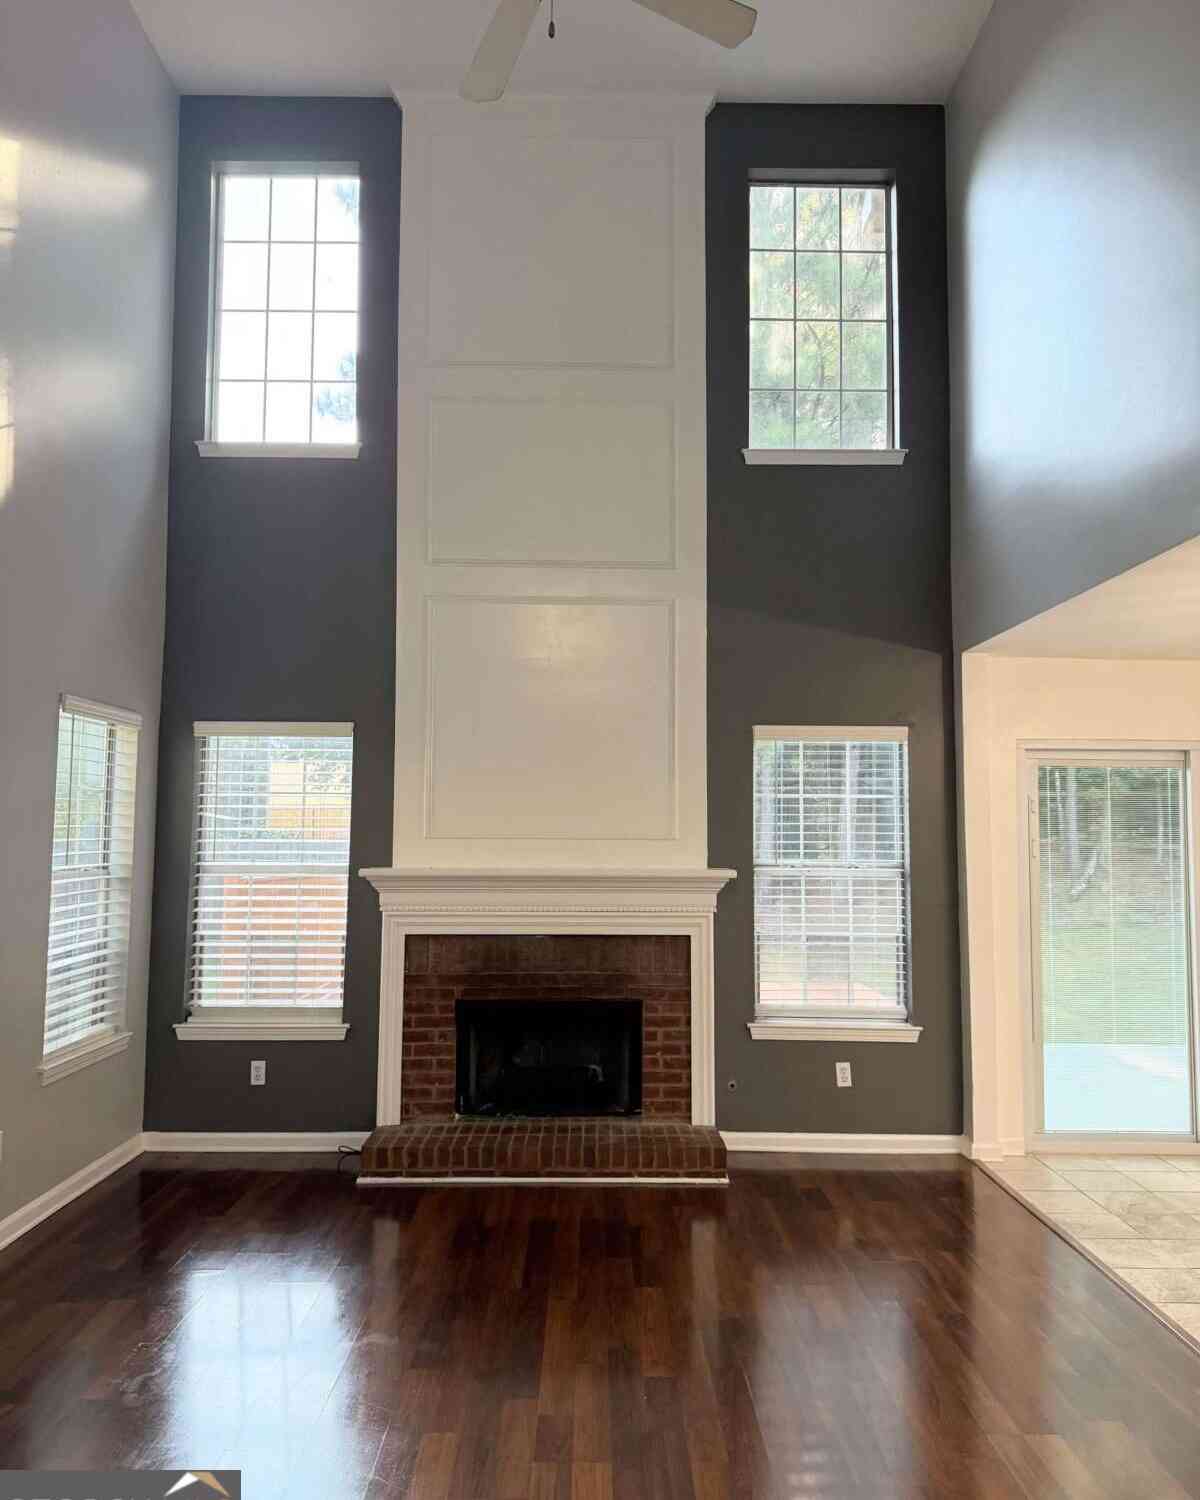
Number of Fireplaces: 1 Fireplace Features: Living Room
-
Building Information
Built Year: 1980 Roof Type: Composition Basement: None Common Walls: No Common Walls Levels: Two Property Age: 46 -
Foundation
Slab -
Laundry Features
In Hall,Upper LevelPatio And Porch
Deck,PorchFencing
Back Yard,Chain Link,Fenced,PrivacyConstruction Materials
Concrete,Stone,Wood SidingProperty Condition
Resale
-
Lot Information
Lot Size (Acr): 0.34 Land Lot: UNITE Lot Size Source: Public Records Lot Features: Level,Private -
Property Information
Property Type: Residential Property Sub Type: Single Family Residence Structure Type: House Subdivision: Covered Bridge City: Duluth State: GA Directions: use gps Property Status: Active
-
Listing Price Information
Original List Price: $389,000
-
Tax Information
Annual Tax: $5108 Tax Year: 2025 -
Home Warranty
Home Warranty Paid: Yes
-
Parking Information
Parking: 8 Parking Features: Garage,Garage Door Opener -
Homeowners Association Information
Association: No Annual Association Fee: 0 Calculated Total Monthly Association Fees: 0 Association Fee Includes: None Community Features: None
-
School Information
Elementary School: Berkeley Lake High School: Duluth High School Bus: Yes Middle School: Duluth Middle School Bus: Yes Source Neighborhood: Covered Bridge
How much is this property worth?
Curious about this home's true market value? Use our free Home Evaluation Tool to instantly get a personalized Comparative Market Analysis (CMA) report. Make smarter, data-driven decisions before you buy.

Nearby Home Value
| Address | Estimate | Bed | Bath | Sq. Ft | Lot Size |
|---|---|---|---|---|---|
| 3035 Old Victorian Drive, Duluth, GA, 30096 | $320,000 | 3 | 2 | 2,152 | 0.22 Acre |
| 3342 Briaroak Drive, Duluth, GA, 30096 | $415,000 | 4 | 2 | 2,076 | 0.15 Acre |
| 2867 Bob White Drive, Duluth, GA, 30096 | $469,000 | 4 | 3 | 3,278 | 0.51 Acre |
| 2949 Gavin Place, Duluth, GA, 30096 | $549,000 | 3 | 2 | 2,408 | -- |
| 2395 Devon Leigh Walk, Duluth, GA, 30096 | $545,000 | 6 | 3 | 2,424 | 0.30 Acre |
| 2647 Ashley Oaks Court, Duluth, GA, 30096 | $498,000 | 4 | 2 | 2,576 | 0.42 Acre |
| 3015 Seagull Drive, Duluth, GA, 30096 | $494,995 | 4 | 2 | 2,996 | 0.43 Acre |
| 3171 Amesbury Way NW, Duluth, GA, 30096 | $540,000 | 3 | 3 | 2,666 | 0.28 Acre |
| 3038 Willowstone Drive, Duluth, GA, 30096 | $935,000 | 6 | 5 | -- | 0.26 Acre |
| 3161 Willowstone Drive, Duluth, GA, 30096 | $975,000 | 6 | 5 | 6,205 | 0.20 Acre |
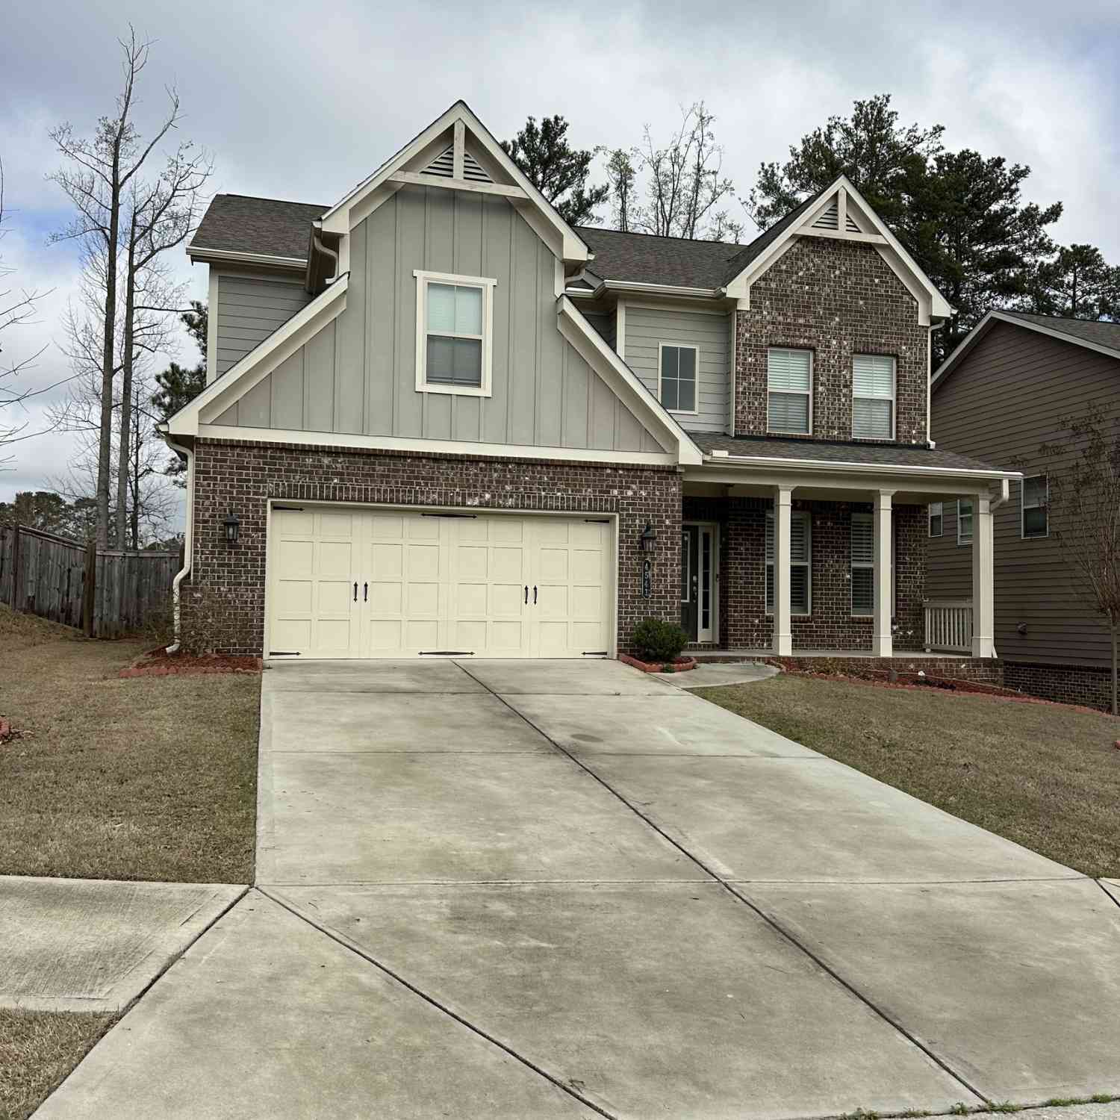
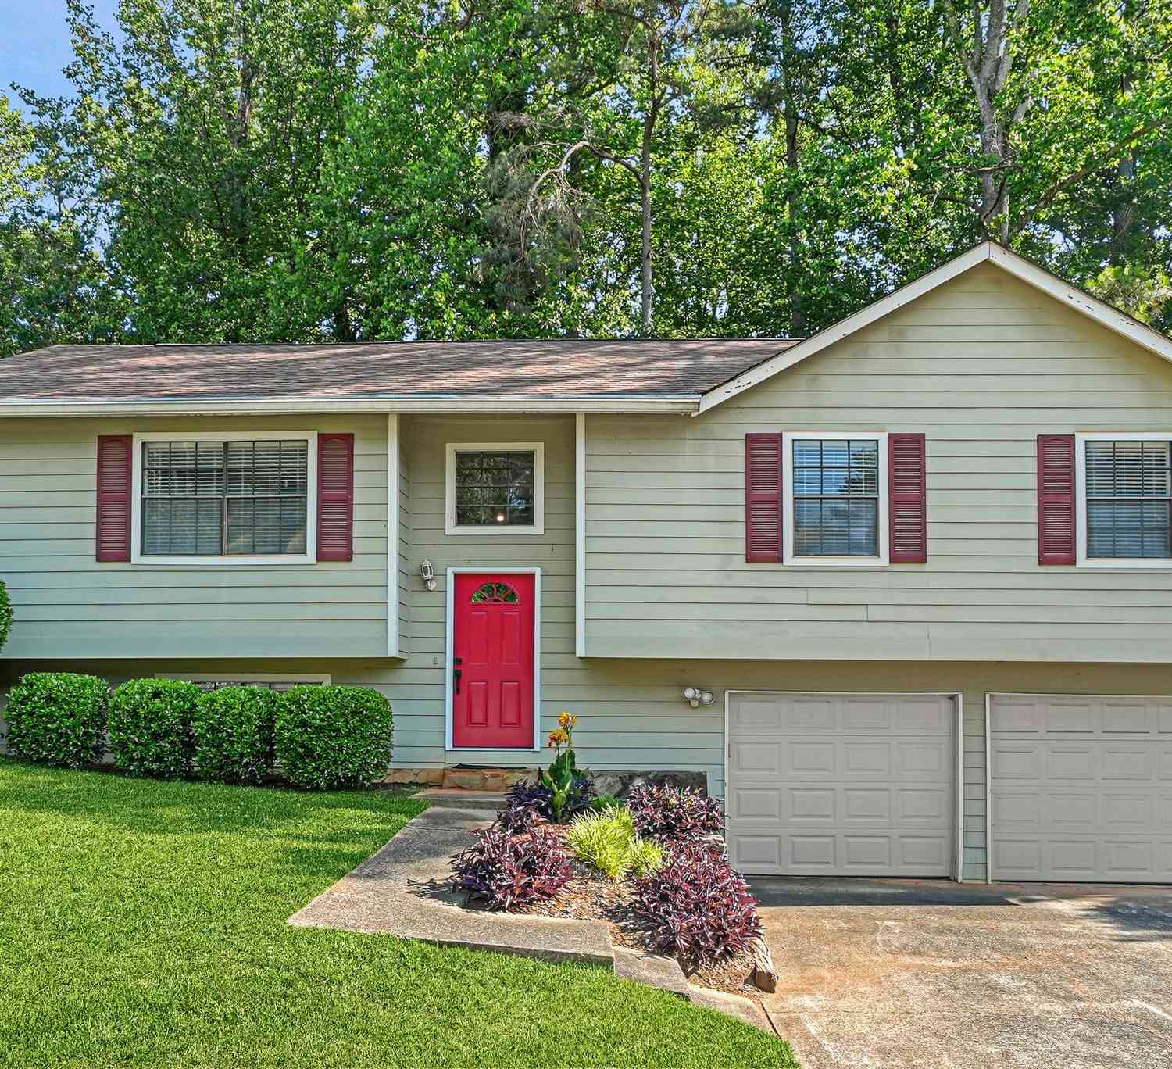
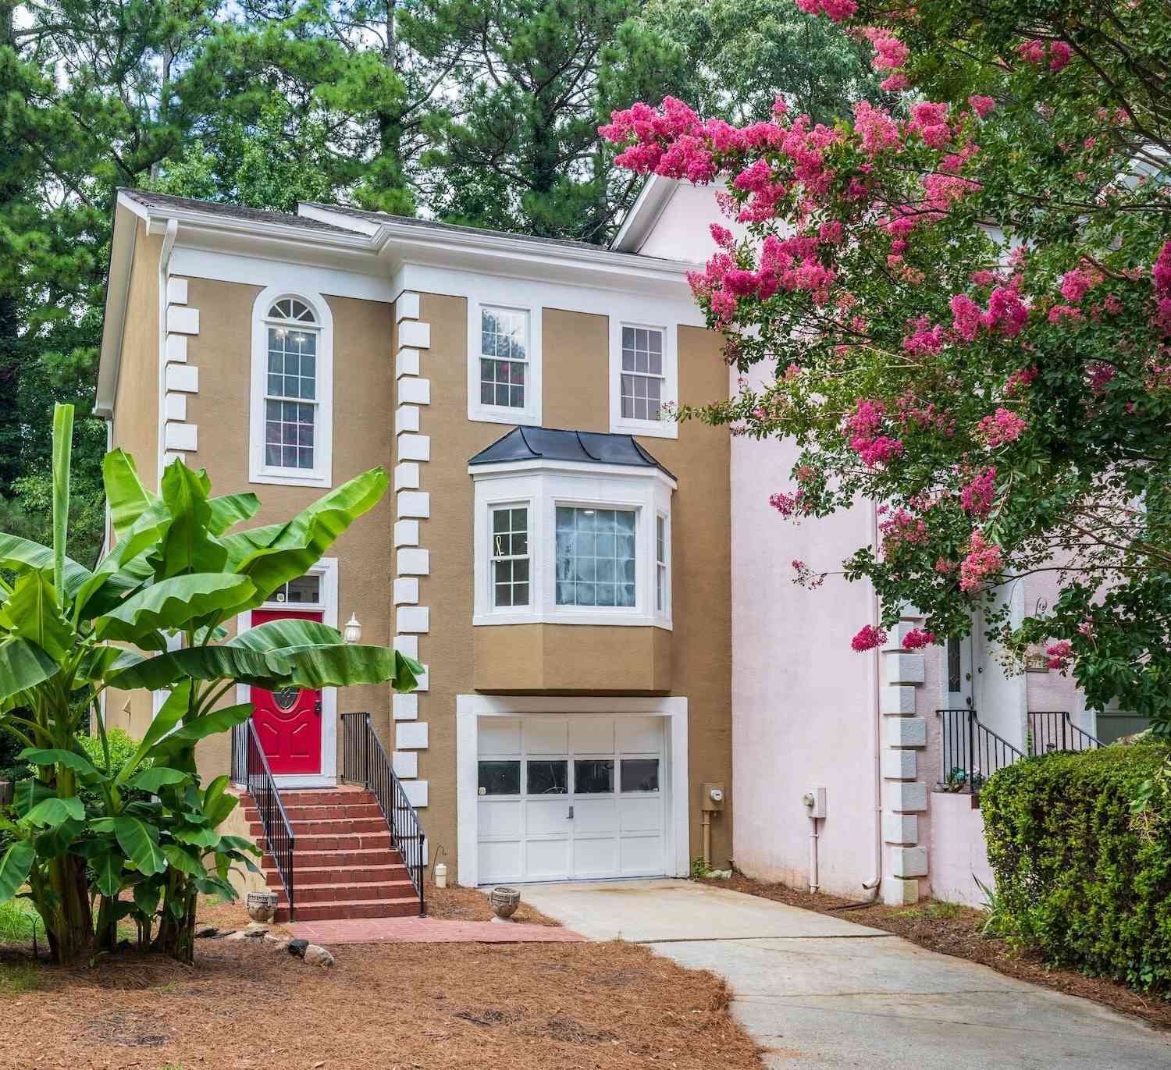
Similar Homes To 2633 Seneca Trail
Nearby For Sale




The data relating to real estate for sale on this web site comes in part from the Broker Reciprocity Program of Georgia MLS. Real estate listings held by brokerage firms other than Byowner are marked with the Broker Reciprocity logo and detailed information about them includes the name of the listing brokers. Information deemed reliable but not guaranteed. Copyright 2026 Georgia MLS. All rights reserved.
ByOwner last updated this listing 10/10/2026 @ 16:13
More Cities with for Sale by Owner Homes
- Duluth Homes For Sale By Owner
- Berkeley Lake Homes For Sale By Owner
- Peachtree Corners Homes For Sale By Owner
- Lawrenceville Homes For Sale By Owner
- Johns Creek Homes For Sale By Owner
- Suwanee Homes For Sale By Owner
- Lilburn Homes For Sale By Owner
- Sugar Hill Homes For Sale By Owner
- Tucker Homes For Sale By Owner
- Doraville Homes For Sale By Owner
- Chamblee Homes For Sale By Owner
- Dunwoody Homes For Sale By Owner
- Grayson Homes For Sale By Owner
- Smoke Rise Homes For Sale By Owner
- Buford Homes For Sale By Owner
- Clarkston Homes For Sale By Owner
- Alpharetta Homes For Sale By Owner
- Pine Lake Homes For Sale By Owner
- Stone Mountain Homes For Sale By Owner
- Snellville Homes For Sale By Owner
Homes around $389,000









Verify Your Email
Please enter the 6-digit verification code
sent to your email address.
Verify Your Phone Number
Please enter the 6-digit verification code
sent to your mobile phone.