
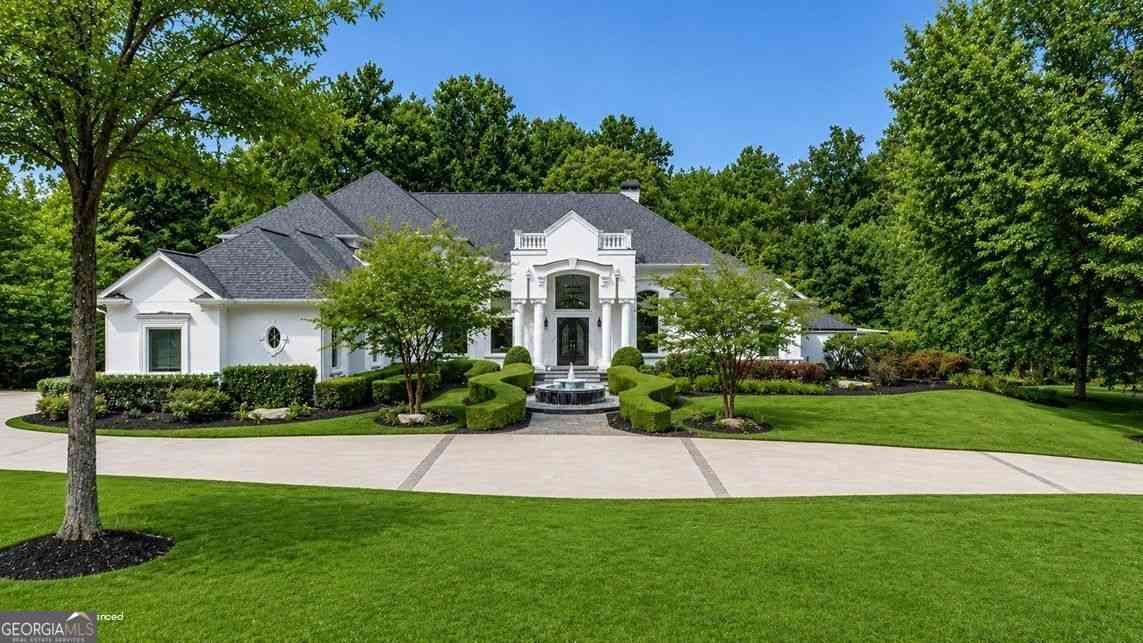
2614 Thurleston Lane
Duluth, GA 30097

 6
6
Bed
 5
5
Bath
 12,647
Sqft
 0.90
0.90Acre(Lot)
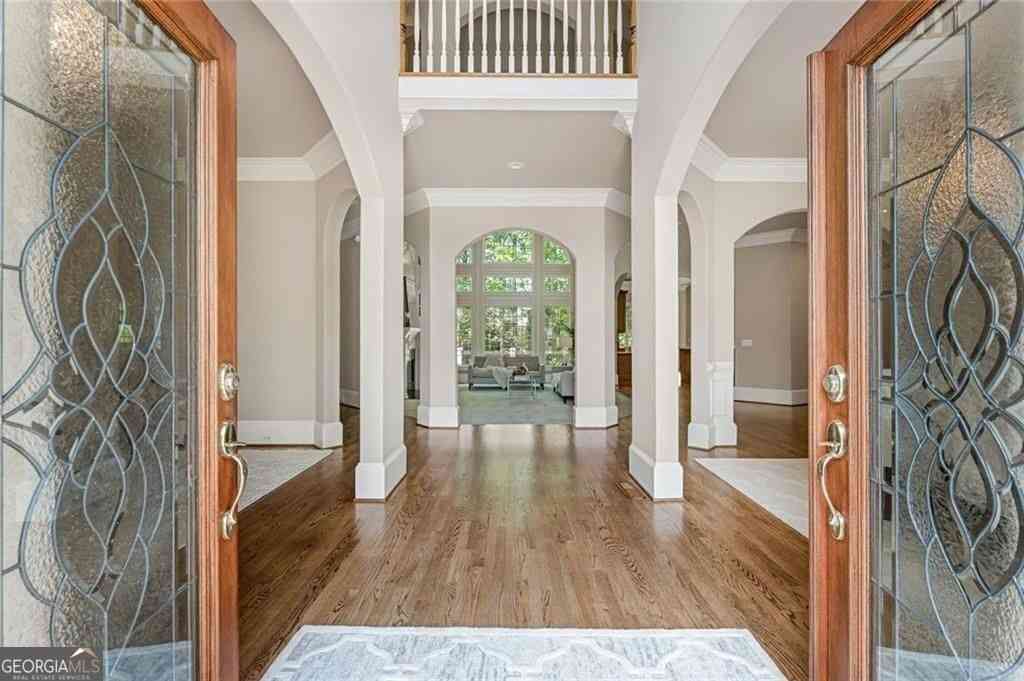
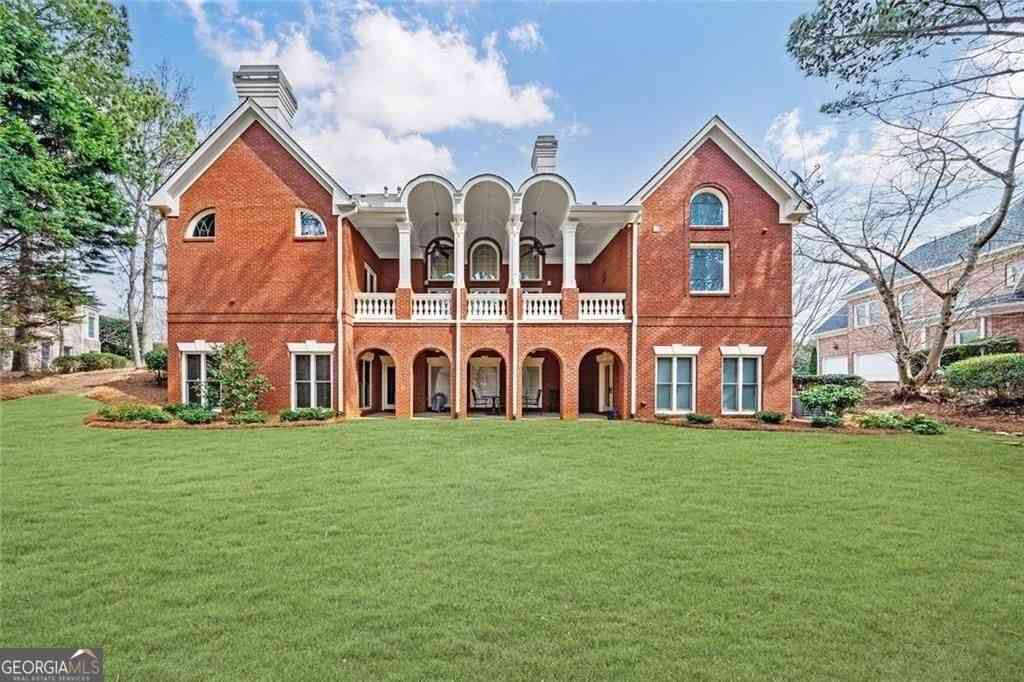
A Modern Masterpiece Unlike Anything Other Home in Sugarloaf Country Club! Experience one of Sugarloaf Country Club's most distinctive luxury estates, a spectacular ranch-style residence offering 12,647 square feet of thoughtfully designed living space on a private .9-acre corner lot. Blending sophisticated contemporary architecture with exceptional indoor and outdoor living, this one-of-a-kind home has been extensively modernized to create a true resort-inspired lifestyle. An impressive circular driveway, expansive parking areas, and a secondary driveway comfortably accommodate 10+ vehicles, making the home ideal for entertaining or multi-generational living. Just moments away, enjoy the natural beauty of the popular Sugarloaf Park, featuring over 10 acres of walking paths, open green sp

 Property Details
 Map
Map
 Map
Map
What's Nearby
Nearby Areas
 Features
-
Bedroom Information
Total Bedrooms: 6 Bedrooms On Upper Level: 2 Bedrooms On Lower Level: 1 Main Bedrooms: 3 Room Type: Exercise Room,Laundry,Office,Media Room Window Features: Double Pane WindowsBathroom Information
Total Baths: 5 Full Baths: 5 Half Baths: 2 Full Baths Main: 3 Baths Full Lower: 1 Baths Full Upper: 1Water/Sewer
Water Source: Public Water BodyName: None Sewer: Public Sewer -
Kitchen Information
Kitchen: Kitchen Island,Pantry,Second Kitchen Dining Room: Seats 12+Interior Features
Walk-In Closet(s),Wet Bar Flooring: Hardwood,TileAppliances
Dishwasher,Disposal,Double Oven,Dryer,Microwave,Gas Water Heater,Refrigerator,WasherUtilities
Cable Available,Electricity Available,High Speed Internet,Natural Gas Available,Phone Available,Sewer Available,Underground Utilities,Water Available,Sewer Connected -
Cooling Features
Central AirEnergy
Electric: 220 VoltsHeating Source
Forced AirFireplace
Number of Fireplaces: 9 Fireplace Features: Master Bedroom,Family Room
-
Building Information
Built Year: 1997 Roof Type: Composition Basement: Daylight,Exterior Entry,Finished,Interior Entry Common Walls: No Common Walls Levels: Two Property Age: 29 -
Security Features
Smoke Detector(s) -
Laundry Features
Laundry ClosetPatio And Porch
PatioFencing
FencedConstruction Materials
StuccoProperty Condition
Resale
-
Lot Information
Lot Size (Acr): 0.9 Land Lot: UNITED STA Lot Size Source: Public Records Lot Features: Level,Private,Corner Lot -
Property Information
Property Type: Residential Property Sub Type: Single Family Residence Structure Type: House Subdivision: SUGARLOAF COUNTRY CLUB City: Duluth State: GA Directions: GPS is accurate Property Status: Active
-
Listing Price Information
Original List Price: $2,800,000
-
Tax Information
Annual Tax: $27255 Tax Year: 2025 Tax Block: D Tax Lot: 306 -
Home Warranty
Home Warranty Paid: Yes
-
Parking Information
Parking: 5 Parking Features: Garage -
Homeowners Association Information
Association: Yes Annual Association Fee: 3100 Calculated Total Monthly Association Fees: 3100 Association Fee Includes: Security,Reserve Fund,Private Roads Community Features: Clubhouse,Fitness Center,Gated,Golf,Lake,Park,Playground,Tennis Court(s),Street Lights,Pool,Pickleball Court(s),Swim Team,Tennis Team,Sidewalks
-
School Information
Elementary School: Mason High School: Peachtree Ridge High School Bus: Yes Middle School: Richard Hull Middle School Bus: Yes Source Neighborhood: SUGARLOAF COUNTRY CLUB
How much is this property worth?
Curious about this home's true market value? Use our free Home Evaluation Tool to instantly get a personalized Comparative Market Analysis (CMA) report. Make smarter, data-driven decisions before you buy.

Nearby Home Value
| Address | Estimate | Bed | Bath | Sq. Ft | Lot Size |
|---|---|---|---|---|---|
| 1653 Elesmere Oak Court, Duluth, GA, 30097 | $723,900 | 4 | 3 | 3,409 | 0.17 Acre |
| 3011 Prestwyck Haven Dr.., Duluth, GA, 30097 | $1,060,000 | 5 | 4 | 5,968 | 0.36 Acre |
| 1843 Royal Troon Court, Duluth, GA, 30097 | $979,900 | 5 | 5 | 4,312 | 0.29 Acre |
| 2728 Bonar Hall Path, Duluth, GA, 30097 | $1,899,000 | 5 | 5 | 8,448 | 0.53 Acre |
| 2957 Darlington Run Run, Duluth, GA, 30097 | $4,250,000 | 6 | 7 | 16,470 | 1.42 Acres |
| 2857 Darlington Run, Duluth, GA, 30097 | $3,800,000 | 8 | 7 | 11,916 | 0.51 Acre |
| 3355 Kates Way, Duluth, GA, 30097 | $929,990 | 6 | 5 | 5,409 | 0.55 Acre |
| 3150 Sugarloaf Club Drive, Duluth, GA, 30097 | $1,435,000 | 5 | 5 | 6,338 | 0.60 Acre |
| 1851 Calvin Drive, Duluth, GA, 30097 | $579,000 | 5 | 2 | 2,775 | 0.62 Acre |
| 1891 Fosco Drive, Duluth, GA, 30097 | $485,000 | 4 | 2 | 2,186 | 0.14 Acre |
Similar Homes To 2614 Thurleston Lane
Nearby For Sale
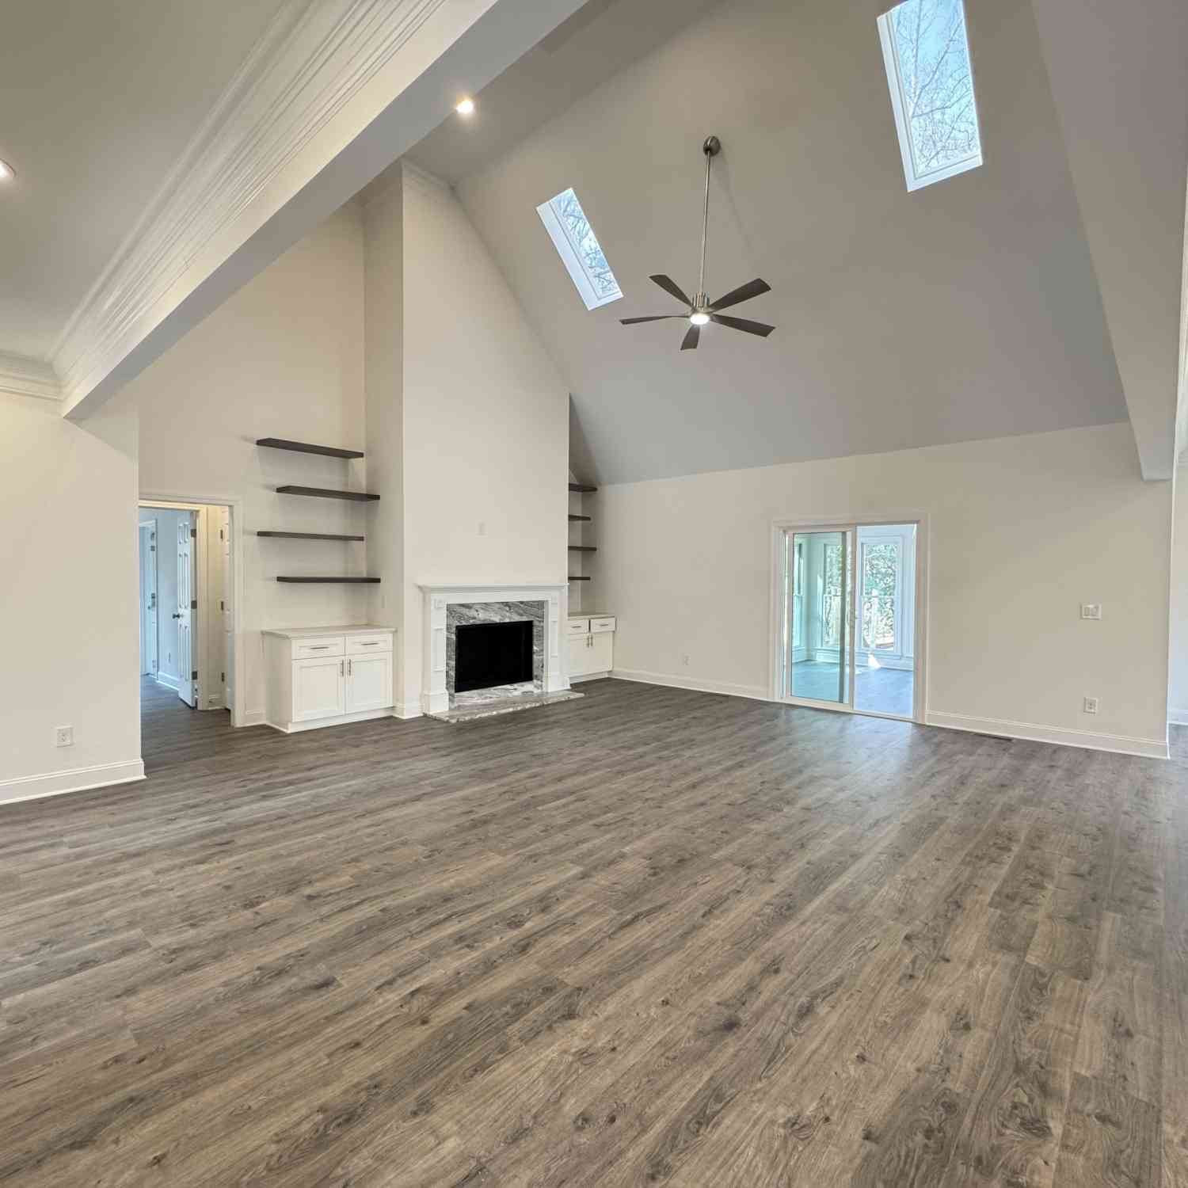
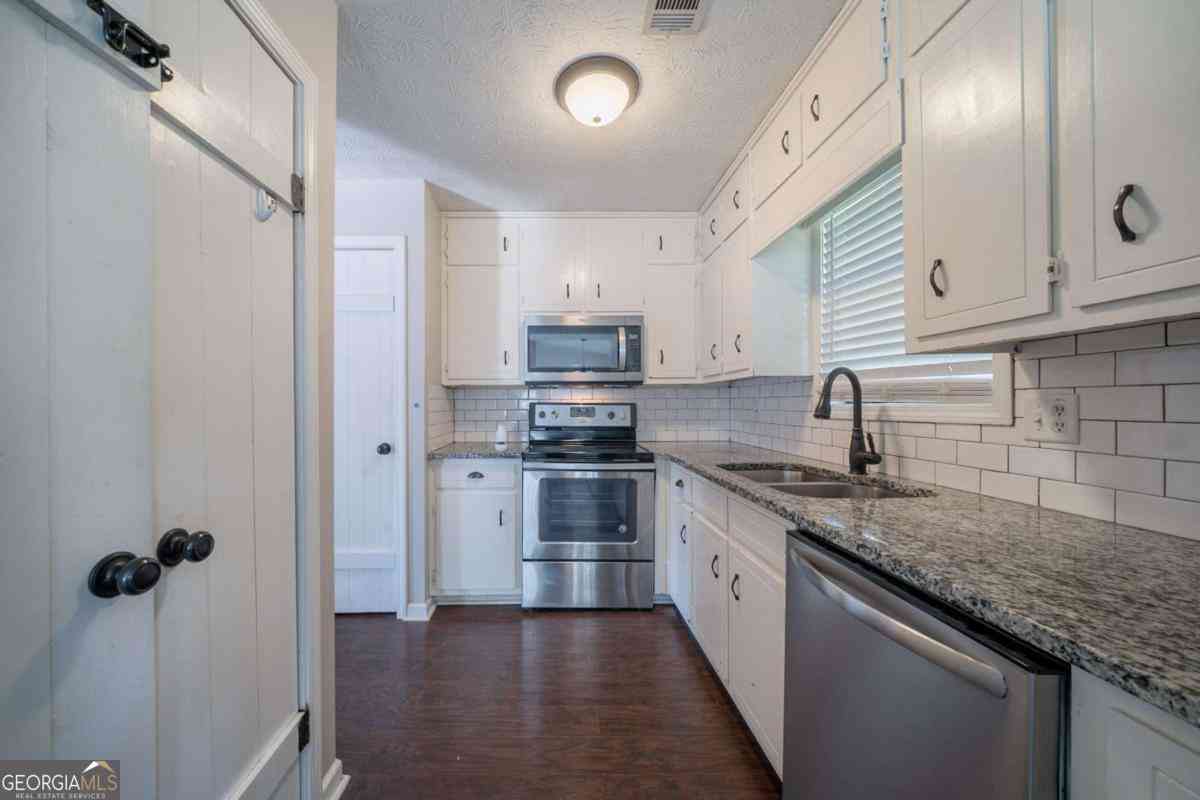


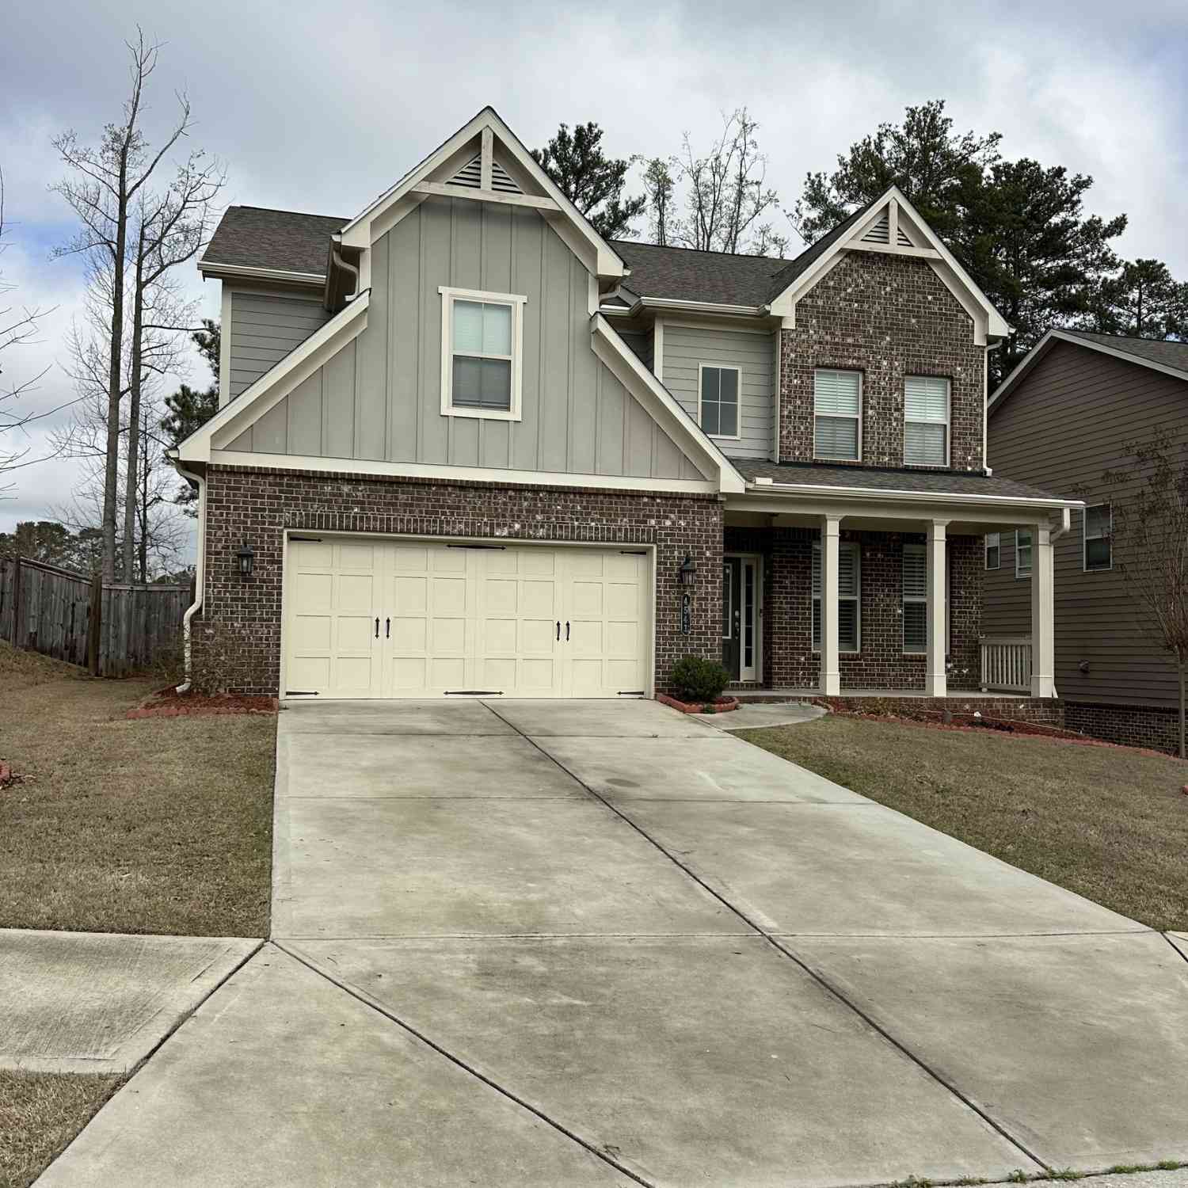

The data relating to real estate for sale on this web site comes in part from the Broker Reciprocity Program of Georgia MLS. Real estate listings held by brokerage firms other than Byowner are marked with the Broker Reciprocity logo and detailed information about them includes the name of the listing brokers. Information deemed reliable but not guaranteed. Copyright 2026 Georgia MLS. All rights reserved.
ByOwner last updated this listing 09/17/2026 @ 15:22
More Cities with for Sale by Owner Homes
- Duluth Homes For Sale By Owner
- Berkeley Lake Homes For Sale By Owner
- Peachtree Corners Homes For Sale By Owner
- Lawrenceville Homes For Sale By Owner
- Johns Creek Homes For Sale By Owner
- Suwanee Homes For Sale By Owner
- Lilburn Homes For Sale By Owner
- Sugar Hill Homes For Sale By Owner
- Tucker Homes For Sale By Owner
- Doraville Homes For Sale By Owner
- Chamblee Homes For Sale By Owner
- Dunwoody Homes For Sale By Owner
- Grayson Homes For Sale By Owner
- Smoke Rise Homes For Sale By Owner
- Buford Homes For Sale By Owner
- Clarkston Homes For Sale By Owner
- Alpharetta Homes For Sale By Owner
- Pine Lake Homes For Sale By Owner
- Stone Mountain Homes For Sale By Owner
- Snellville Homes For Sale By Owner
Homes around $2,800,000







Verify Your Email
Please enter the 6-digit verification code
sent to your email address.
Verify Your Phone Number
Please enter the 6-digit verification code
sent to your mobile phone.