

3976 Viggo Way
Dublin, CA 94568

 4
4
Bed
 3
3
Bath
 2,425
2,425Sqft
3,150Sqft(Lot)
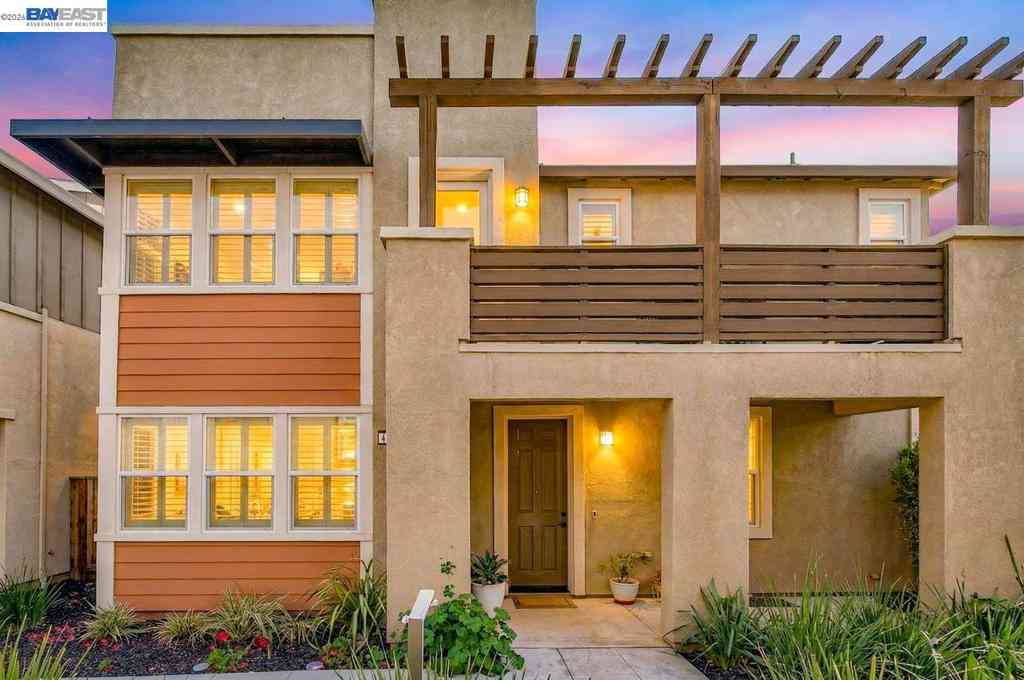
Welcome to Homesite 12 at Parkton, a thoughtfully designed two-story home offering flexibility, comfort, and modern living, scheduled for move-in this October. This residence is the last home featuring a desirable covered back patio. The gourmet kitchen showcases Bosch stainless steel appliances, quartz slab countertops, and Beech Shaker-style cabinetry with soft-close doors. The first floor includes an inviting entry that opens into an open-concept layout where the kitchen, dining, and living areas flow seamlessly together, along with a fourth bedroom and adjacent full bath ideal for guests. Upstairs, the primary suite features a walk-in closet and a well-appointed bath, complemented by two additional bedrooms that offer versatile living options. A full secondary bath, multiple linen st

 Property Details
 Map
Map
 Map
Map
 Features
-
Bedroom Information
Total beds: 4Bathroom Information
Total Baths: 3 Full Baths: 3Flooring Information
Carpet, Laminate, Tile -
Interior Features
Appliances: ElectricWaterHeater -
Heating & Cooling
Has Heating: Yes Heating: ForcedAir Has Cooling: Yes Cooling: CentralAir
-
Building Information
Year Built: 2026Stories: 2Pool Features: NonePrivate Pool: NoAssociation Fee Frequency: Monthly
-
Lot Information
Main Square Feet: 3150 Lot Size Acres: 0.0723 Lot Size Source: Builder Lot Size Square Feet: 3,150 Lot Description: BackYardProperty Information
Subdivision: DUBLIN Source Property Type: Residential Property SubType: Single Family Residence Levels: Two Property Age: 0
-
Listing Price Information
Listing Price: $1666055Cash, Conventional, Exchange1031, FHA
-
Virtual Tour
Parking Information
Parking Total: 2 GarageGarage Information
Has Garage: Yes Has Attached Garage: Yes Garage Space: 2Homeowners Association Information
Has Association: YesHOA: $190.00Association Amenities: MaintenanceGrounds
-
Location Information
Direction: Cross Street: Brannigan.
How much is this property worth?
Curious about this home's true market value? Use our free Home Evaluation Tool to instantly get a personalized Comparative Market Analysis (CMA) report. Make smarter, data-driven decisions before you buy.

Nearby Home Value
| Address | Estimate | Bed | Bath | Sq. Ft | Lot Size |
|---|---|---|---|---|---|
| N Mariposa Court, Dublin, CA, 94568 | $1,225,000 | 4 | 4 | 2,024 | 2,024 SqFt |
| 3968 Viggo Way, Dublin, CA, 94568 | $1,647,577 | 4 | 3 | 2,411 | 2,411 SqFt |
| N Mariposa Court, Dublin, CA, 94568 | $1,290,000 | 4 | 4 | 2,024 | 2,024 SqFt |
| 3952 Viggo Way, Dublin, CA, 94568 | $1,700,741 | 4 | 3 | 2,425 | 2,425 SqFt |
| 5700 Central Parkway #2, Dublin, CA, 94568 | $1,498,888 | 5 | 3 | 2,904 | 2,904 SqFt |
| Pheasant Court, Dublin, CA, 94568 | $1,695,000 | 4 | 3 | 2,482 | 2,482 SqFt |
| 1695 N Terracina Dr, Dublin, CA, 94568 | $2,649,000 | 5 | 4 | 4,063 | 4,063 SqFt |
| 4951 Campanille Ct, Dublin, CA, 94568 | $2,850,000 | 5 | 4 | 3,974 | 3,974 SqFt |
| 1650 Margaret Way, Dublin, CA, 94568 | $2,300,000 | 5 | 4 | 3,500 | 3,500 SqFt |
| 3820 Hereford Road, Dublin, CA, 94568 | $1,801,371 | 4 | 3 | 2,470 | 2,470 SqFt |
Similar Homes To 3976 Viggo Way
Nearby For Sale


The information being provided by Miami Association of REALTORS® is for the consumer's personal, non-commercial use. Any information relating to real estate for sale referenced on this web site comes from the Internet Data Exchange (IDX) program of the Miami Association of REALTORS®. The accuracy of all information is deemed reliable but not guaranteed and should be personally verified through personal inspection by and/or with the appropriate professionals. The data contained herein is copyrighted by Miami Association of REALTORS® and is protected by all applicable copyright laws. Any unauthorized dissemination of this information is in violation of copyright laws and is strictly prohibited. Copyright 2026 Miami Association of REALTORS®. All rights reserved.
ByOwner last updated this listing 07/24/2026 @ 16:33
More Cities with for Sale by Owner Homes
- Dublin Homes For Sale By Owner
- San Ramon Homes For Sale By Owner
- Pleasanton Homes For Sale By Owner
- Danville Homes For Sale By Owner
- Sunol Homes For Sale By Owner
- Castro Valley Homes For Sale By Owner
- Diablo Homes For Sale By Owner
- Hayward Homes For Sale By Owner
- Livermore Homes For Sale By Owner
- Union City Homes For Sale By Owner
- Alamo Homes For Sale By Owner
- Fremont Homes For Sale By Owner
- San Lorenzo Homes For Sale By Owner
- San Leandro Homes For Sale By Owner
- Walnut Creek Homes For Sale By Owner
- Newark Homes For Sale By Owner
- Moraga Homes For Sale By Owner
- Clayton Homes For Sale By Owner
- Lafayette Homes For Sale By Owner
- Piedmont Homes For Sale By Owner
Homes around $1,666,055







Verify Your Email
Please enter the 6-digit verification code
sent to your email address.