
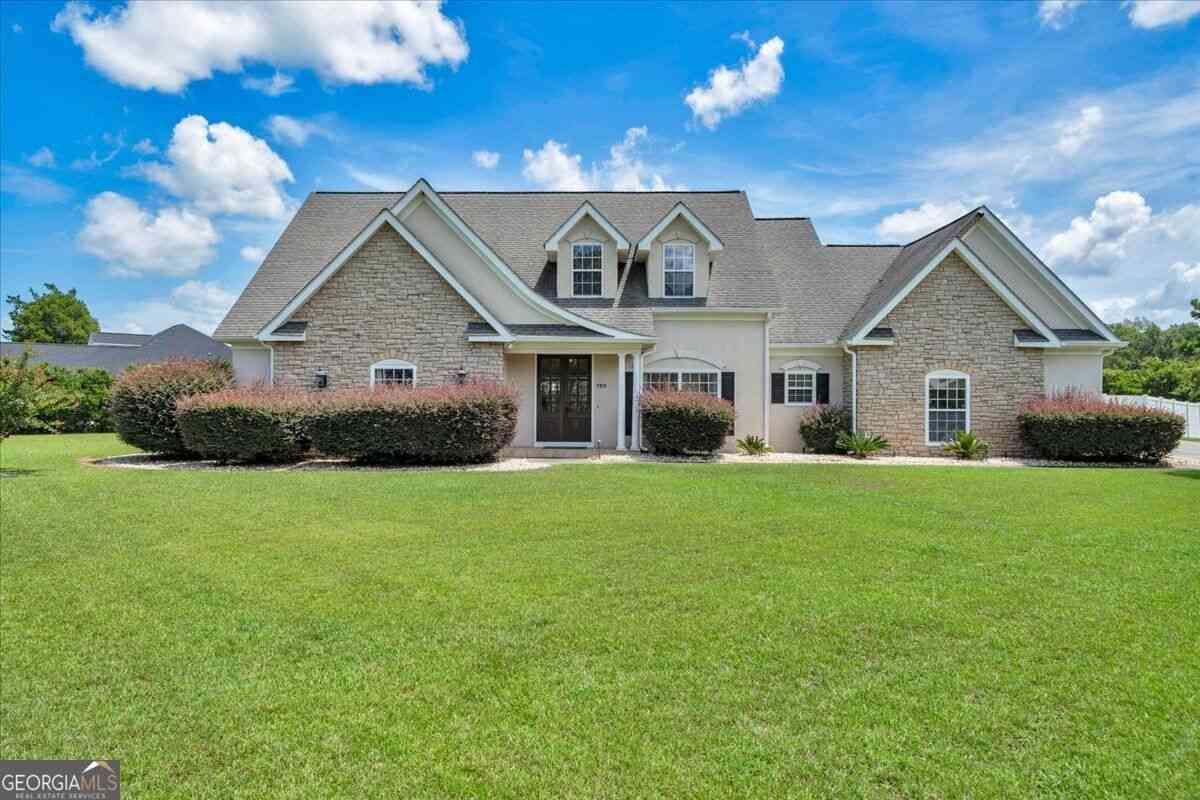
120 Cedar Farm Road
Dublin, GA 31021

 5
5
Bed
 4
4
Bath
 3,864
3,864Sqft
 1
1Acre(Lot)
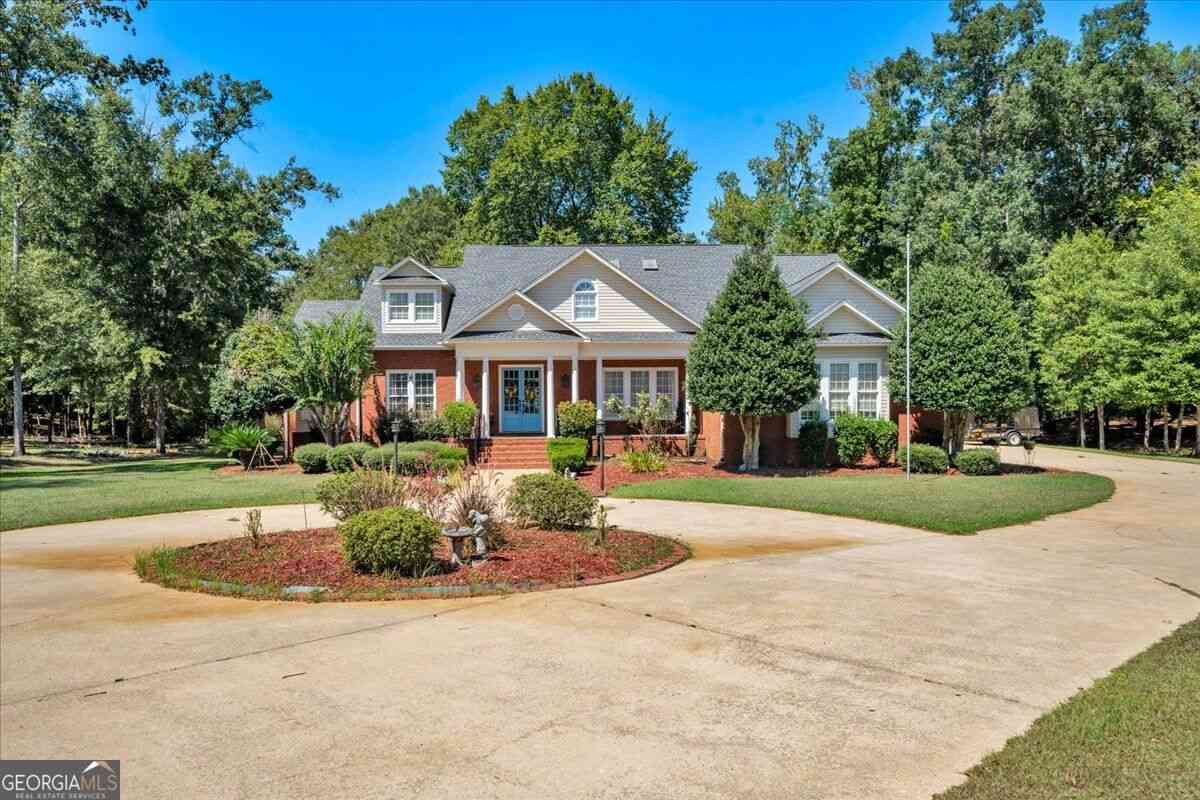
Private pool, designer lighting, and exceptional indoor-outdoor living set this home apart. Step inside to rich hardwood floors, exposed wood beams, and distinctive lighting sourced from Dublin's Miller & Company Design. The open layout connects the dining, living, and kitchen spaces with a warm, inviting feel. The renovated kitchen features quartz countertops, an oversized island, custom cabinetry, under-cabinet lighting, and a professional Wolf gas range. Just beyond the living area, a light-filled sunroom with large windows shares a dual-sided fireplace with the living room, creating a beautiful focal point between the two spaces. Updated bathrooms, custom cabinetry, and generous storage continue throughout the home. Upstairs, the private bedroom suite offers hardwood floors, a ful

 Property Details
 Map
Map
 Map
Map
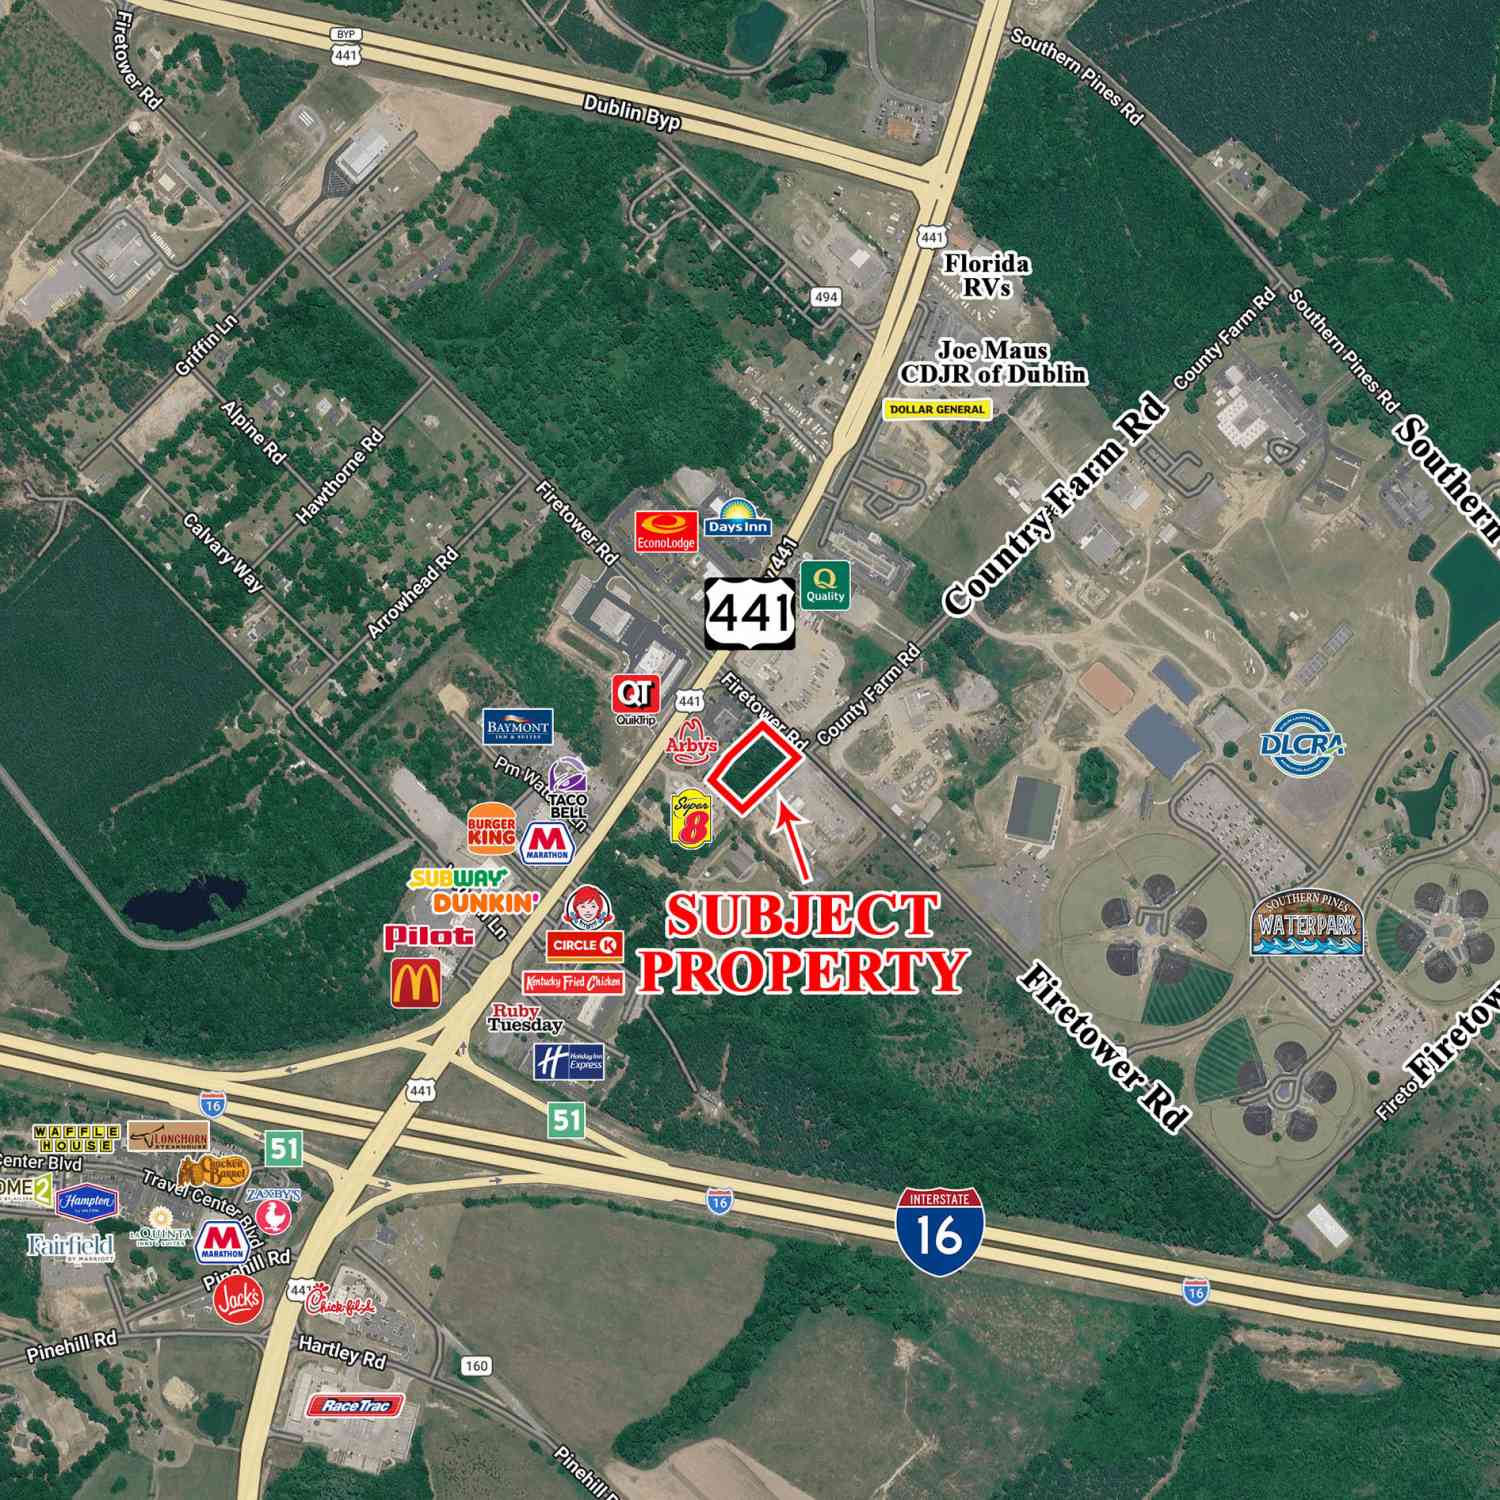
What's Nearby
Nearby Areas
 Features
-
Bedroom Information
Total Bedrooms: 5 Bedrooms On Upper Level: 1 Bedrooms On Lower Level: 0 Main Bedrooms: 4 Room Type: Laundry,Sun Room Window Features: Insulated WindowsBathroom Information
Total Baths: 4 Full Baths: 4 Half Baths: 0 Full Baths Main: 3 Baths Full Lower: 0 Baths Full Upper: 1Water/Sewer
Water Source: Private,Well Sewer: Septic Tank -
Kitchen Information
Kitchen: Kitchen Island Dining Room: Dining Rm/Living Rm ComboInterior Features
Beamed Ceilings,High Ceilings,Master On Main Level Flooring: HardwoodAppliances
Stainless Steel Appliance(s),Tankless Water HeaterUtilities
Electricity Available -
Cooling Features
ElectricHeating Source
ElectricFireplace
Number of Fireplaces: 2
-
Building Information
Built Year: 2003 Roof Type: Composition Basement: None Levels: One and One Half Property Age: 23 -
Exterior Features
Fire Pit,LightingFoundation
Slab -
Pool Features
In Ground,Salt WaterLaundry Features
In Mud RoomPatio And Porch
Patio,Porch,ScreenedFencing
FencedConstruction Materials
Stone,StuccoProperty Condition
Updated/Remodeled
-
Lot Information
Lot Size (Acr): 1 Lot Size Source: Public Records Lot Features: Corner Lot -
Property Information
Property Type: Residential Property Sub Type: Single Family Residence Structure Type: House Subdivision: Cedar Farms City: Dublin State: GA Directions: GPS Friendly Property Status: Price Change
-
Listing Price Information
Original List Price: $645,000
-
Tax Information
Annual Tax: $3020 Tax Year: 2025 -
Home Warranty
Home Warranty Paid: No
-
Parking Information
Parking: 2 Parking Features: Garage,Parking Pad -
Homeowners Association Information
Association: No Association Fee Includes: None Community Features: None
-
School Information
Elementary School: Northwest Laurens High School: West Laurens Middle School: West Laurens Source Neighborhood: Cedar Farms
How much is this property worth?
Curious about this home's true market value? Use our free Home Evaluation Tool to instantly get a personalized Comparative Market Analysis (CMA) report. Make smarter, data-driven decisions before you buy.

Nearby Home Value
| Address | Estimate | Bed | Bath | Sq. Ft | Lot Size |
|---|---|---|---|---|---|
| 105 Garden Lane, Dublin, GA, 31021 | $328,800 | 3 | 2 | 1,543 | 0.18 Acre |
| 584 Turkey Creek Circle, Dublin, GA, 31021 | $330,000 | 2 | 1 | 1,440 | 11.25 Acres |
| 637 Chieftain Trail, Dublin, GA, 31021 | $419,900 | 4 | 2 | 2,065 | 3.65 Acres |
| 435 Muskogee Trail, Dublin, GA, 31021 | $324,900 | 3 | 2 | 1,877 | 3.24 Acres |
| 130 Colby Circle, Dublin, GA, 31021 | $525,000 | 4 | 3 | 2,881 | 4.05 Acres |
| 2151 Hwy 19 S, Dublin, GA, 31021 | $289,000 | 3 | 2 | 2,362 | 1 Acre |
| 403 Williams Street, Dublin, GA, 31021 | $25,000 | 3 | 3 | 1,728 | 0.42 Acre |
| 330 Lennox Road, Dublin, GA, 31021 | $339,900 | 5 | 3 | 3,388 | 3.28 Acres |
| 119 W Garner Street, Dublin, GA, 31021 | $72,500 | 2 | 1 | 1,032 | 0.41 Acre |
| 712 S Jefferson Street, Dublin, GA, 31021 | $129,900 | 3 | 2 | 1,100 | 0.30 Acre |
Similar Homes To 120 Cedar Farm Road
Nearby For Sale



The data relating to real estate for sale on this web site comes in part from the Broker Reciprocity Program of Georgia MLS. Real estate listings held by brokerage firms other than Byowner are marked with the Broker Reciprocity logo and detailed information about them includes the name of the listing brokers. Information deemed reliable but not guaranteed. Copyright 2026 Georgia MLS. All rights reserved.
ByOwner last updated this listing 10/09/2026 @ 06:43
More Cities with for Sale by Owner Homes
- East Dublin Homes For Sale By Owner
- Dublin Homes For Sale By Owner
- Dudley Homes For Sale By Owner
- Dexter Homes For Sale By Owner
- Rockledge Homes For Sale By Owner
- Wrightsville Homes For Sale By Owner
- Rentz Homes For Sale By Owner
- Adrian Homes For Sale By Owner
- Cadwell Homes For Sale By Owner
- Soperton Homes For Sale By Owner
- Danville Homes For Sale By Owner
- Kite Homes For Sale By Owner
- Harrison Homes For Sale By Owner
- Toomsboro Homes For Sale By Owner
- Irwinton Homes For Sale By Owner
- Tennille Homes For Sale By Owner
- Alamo Homes For Sale By Owner
- Jeffersonville Homes For Sale By Owner
- Sandersville Homes For Sale By Owner
- Cochran Homes For Sale By Owner
Homes around $645,000













Verify Your Email
Please enter the 6-digit verification code
sent to your email address.
Verify Your Phone Number
Please enter the 6-digit verification code
sent to your mobile phone.