
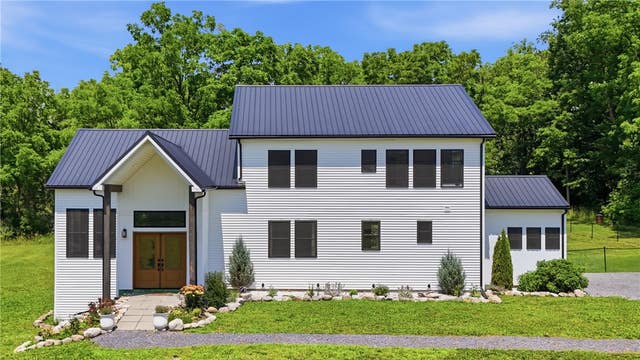
956 W Dryden Road
Dryden, NY 13068

 4
4
Bed
 3
3
Bath
 2,768
2,768Sqft
 7.90
7.90Acres(Lot)
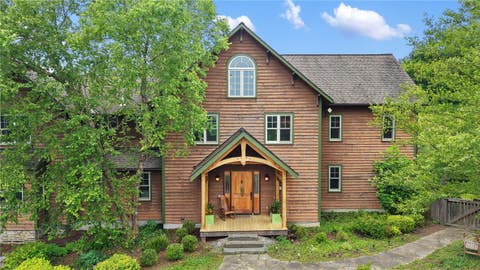
Luxury, craftsmanship, and intentional design converge in this exceptional custom-built property. The home was newly built in 2021 and designed to accommodate today's lifestyle while anticipating future needs. The main level is ADA compliant and ideal for multi-generational living. featuring a no-step design, wide doorways, and walk-in shower. Luxury and efficiency coexist seamlessly, from the radiant floor heating with individual thermostats on every level to soaring 24-foot ceilings that create a remarkable sense of openness, all anchored by a tiled propane fireplace that adds warmth and sophistication. The custom floating staircase with wood treads and wrought-iron accents serves as a stunning architectural focal point. The kitchen showcases an expansive silestone island with waterfall

 Property Details
 Map
Map
 Map
Map
What's Nearby
Nearby Areas
 Features
-
Bedroom Information
Total beds: 4Bathroom Information
Total Baths: 3 Full Baths: 3Room Information
Rooms Total: 10 Has Basement: Yes Basement: Full, Walk-Out Access -
Flooring Information
Hardwood, Laminate, Tile, Varies -
Roofing Information
Metal -
Interior Features
Ceiling Fan(s), Cathedral Ceiling(s), Eat-in Kitchen, Kitchen Island, Other, Pantry, See Remarks, Natural Woodwork Roof: Metal Appliances: Dryer, Dishwasher, Exhaust Fan, Gas Oven, Gas Range, Microwave, Refrigerator, Range Hood, Water Purifier Owned, Water Softener Owned Laundry Features: Laundry Room, Main Level -
Heating & Cooling
Has Heating: Yes Heating: Propane, Other, See Remarks, Zoned, Radiant Has Cooling: Yes Cooling: Ceiling Fan(s), Zoned
-
Building Information
Year Built: 2021 Building Area Total: 2768 Construction Materials: Foam Insulation, Frame, Spray Foam Insulation, Vinyl Siding Stories: 2 Private Pool: No -
Exterior Features
Exterior Features: Private Yard
-
Lot Information
Lot Dimensions: 250X2753 Main Square Feet: 7.9 Acres Lot Size Acres: 7.9 Lot Size Square Feet: 344124 Lot Description: Agricultural, Rectangular Lot, Secluded, Wooded
-
Listing Price Information
Listing Price: $725000 Original Price: $765000 Cash, Conventional, FHA, VA Loan
-
Tax Information
Parcel Number: 502489-030-000-0001-005-033-0000 Annual Tax: $13998
-
Parking Information
Gravel, No Garage, Driveway
-
School Information
Elementary School: Dryden ElementaryJunior High School: Dryden MiddleSenior High School: Dryden High -
Utility Information
Electricity Connected, Propane -
Location Information
WaterSource: Well
How much is this property worth?
Curious about this home's true market value? Use our free Home Evaluation Tool to instantly get a personalized Comparative Market Analysis (CMA) report. Make smarter, data-driven decisions before you buy.

Nearby Home Value
| Address | Estimate | Bed | Bath | Sq. Ft | Lot Size |
|---|---|---|---|---|---|
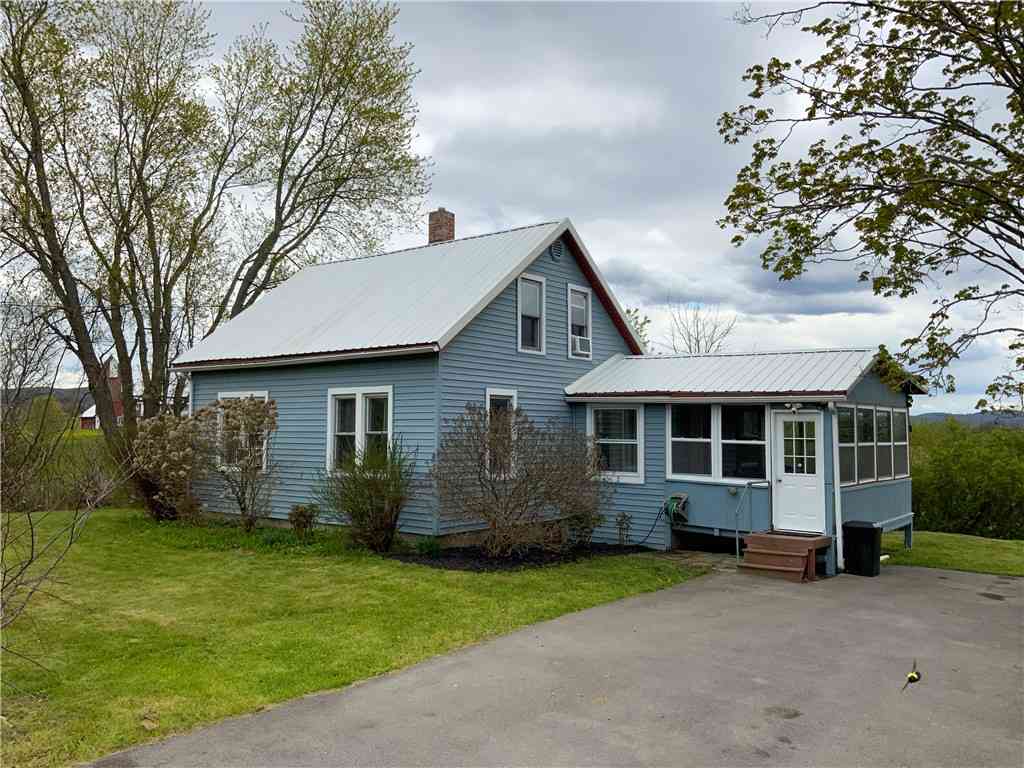
| 812 Irish Settlement Road, Dryden, NY, 13068 | $1,250,000 | 5 | 3 | 5,226 | 11 Acres |
| 963 Irish Settlement Road, Dryden, NY, 13068 | $279,900 | 2 | 1 | 1,008 | 0.70 Acre |
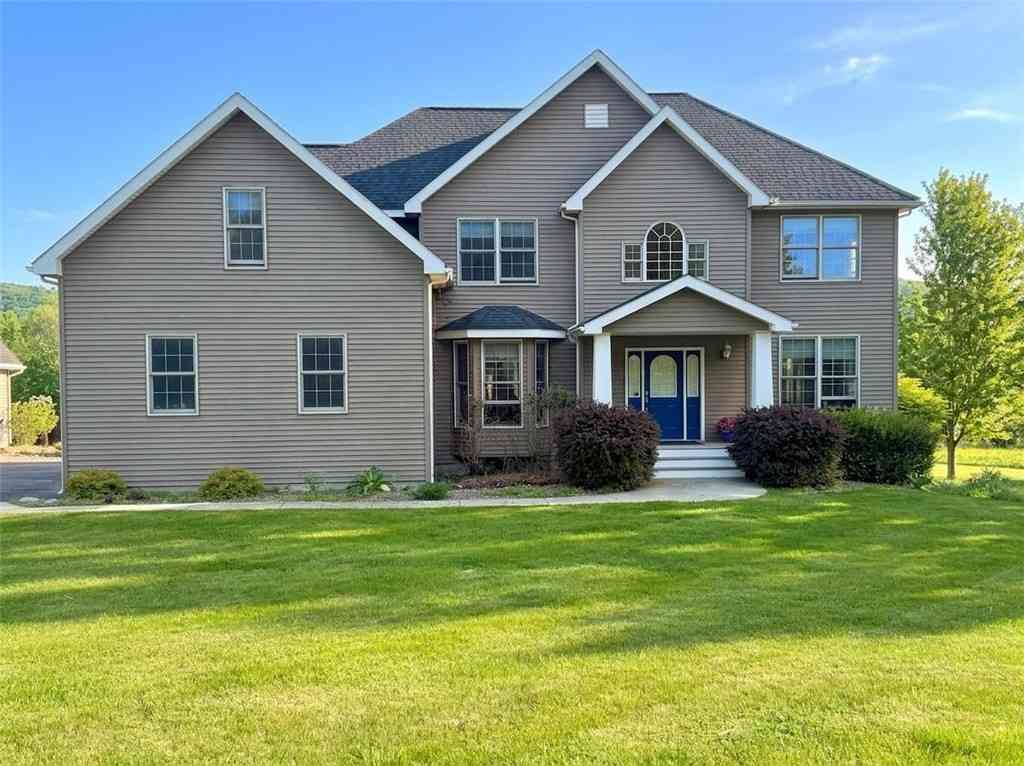
| 177 Yellow Barn Road, Dryden, NY, 13068 | $494,900 | 3 | 3 | 2,215 | 4.10 Acres |
| 27 Main Street, Dryden, NY, 13068 | $274,900 | 3 | 2 | 1,997 | 0.34 Acre |
| 30 Main Street, Dryden, NY, 13068 | $497,000 | 4 | 4 | 2,000 | 0.35 Acre |
| 115 W Dryden Road, Dryden, NY, 13068 | $309,500 | 2 | 2 | 1,667 | 2.77 Acres |
| 1669 Dryden Road, Dryden, NY, 13068 | $280,000 | 3 | 2 | 1,412 | 1 Acre |
| 498 Wood Road, Dryden, NY, 13068 | $420,000 | 3 | 2 | 1,404 | 6.89 Acres |
Similar Homes To 956 W Dryden Road
Nearby For Sale
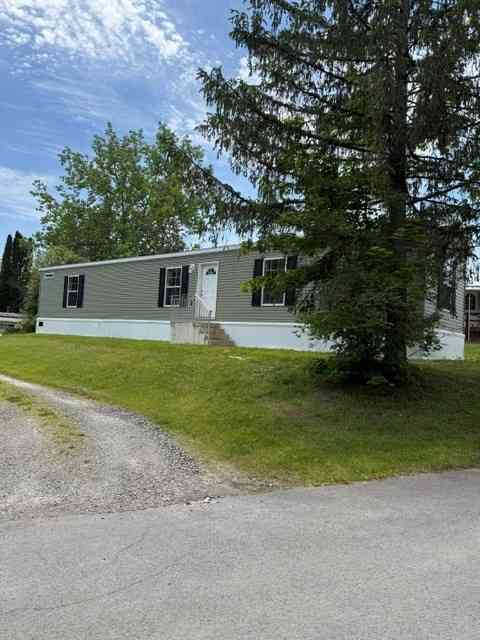
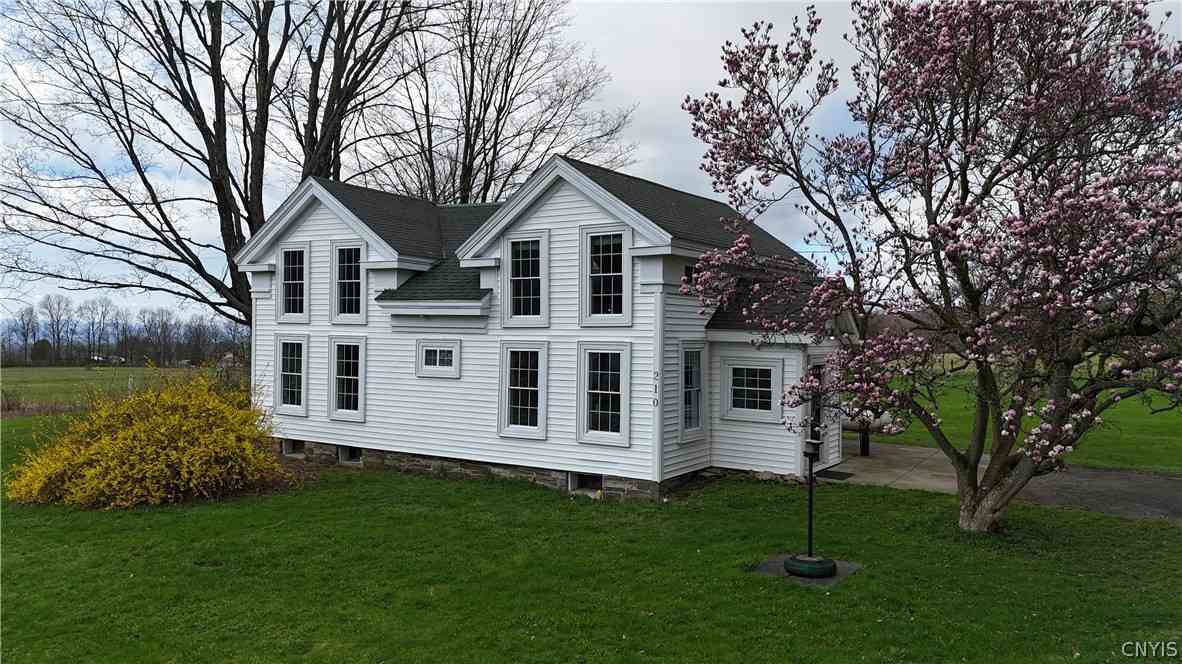
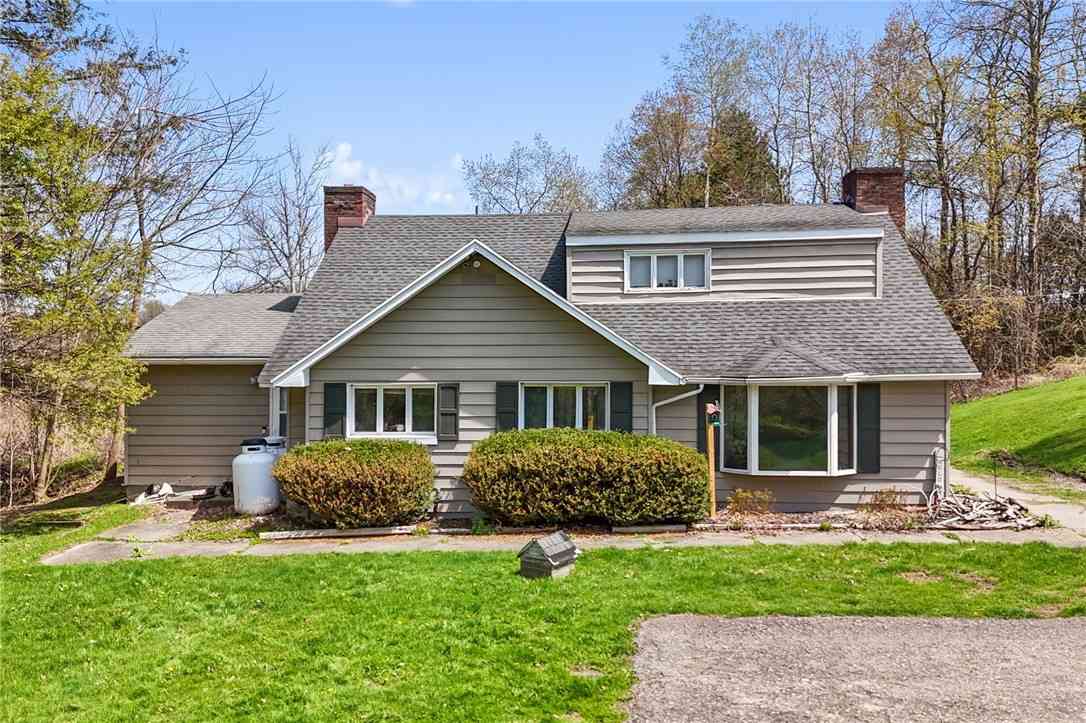
The data relating to real estate for sale on this website comes in part from the Internet Data exchange (IDX) program of Ithaca Board of REALTORS®, Inc. IDX information is provided exclusively for consumers' personal, non-commercial use and may not be used for any purpose other than to identify prospective properties consumers may be interested in purchasing. Information deemed reliable but not guaranteed. Copyright ©2026 Ithaca Board of REALTORS®, Inc. All rights reserved.
ByOwner last updated this listing 10/02/2026 @ 03:29
More Cities with for Sale by Owner Homes
- Dryden Homes For Sale By Owner
- Harford Homes For Sale By Owner
- Richford Homes For Sale By Owner
- Groton Homes For Sale By Owner
- Cortland Homes For Sale By Owner
- Ithaca Homes For Sale By Owner
- Berkshire Homes For Sale By Owner
- Locke Homes For Sale By Owner
- Homer Homes For Sale By Owner
- Lansing Homes For Sale By Owner
- Marathon Homes For Sale By Owner
- Lisle Homes For Sale By Owner
- Moravia Homes For Sale By Owner
- Genoa Homes For Sale By Owner
- Newfield Homes For Sale By Owner
- Preble Homes For Sale By Owner
- Newark Valley Homes For Sale By Owner
- Candor Homes For Sale By Owner
- Spencer Homes For Sale By Owner
- Cincinnatus Homes For Sale By Owner
Homes around $725,000









Verify Your Email
Please enter the 6-digit verification code
sent to your email address.
Verify Your Phone Number
Please enter the 6-digit verification code
sent to your mobile phone.