
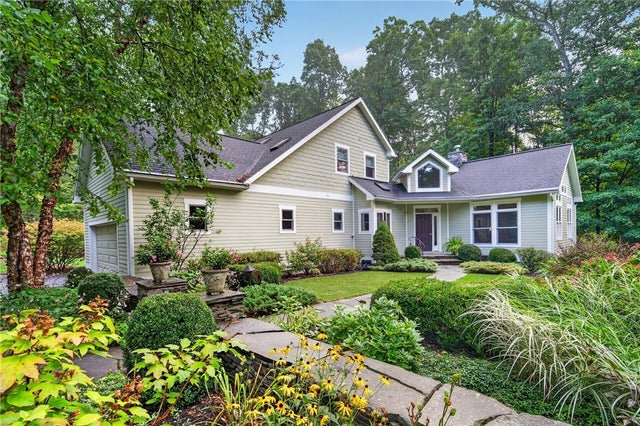
59 Hickory Circle
Dryden, NY 14850

 3
3
Bed
 3
3
Bath
 3,635
3,635Sqft
 1.39
1.39Acres(Lot)
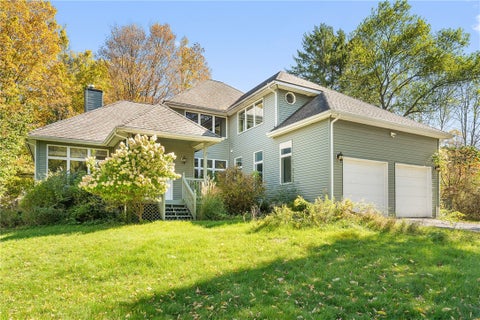
Custom-built transitional/contemporary home set on 1.39 fully fenced, park-like wooded acres. From the front door, the entry hall draws you through the house toward a soaring 2-story window looking directly into the woods. The window-lined staircase, clerestory windows, maple floors & cherry trim add to the feeling that the house was designed around its setting. The main floor has an open plan while still giving each room its own space. The large kitchen has cherry cabinetry, granite counters, peninsula, built-in spice rack, abundant storage & workspace for anyone who loves to cook. The kitchen opens to the dining room &, through the entry hall, to the living room. A 2-sided gas fireplace divides the dining/entry area & living room, creating more intimate spaces without losing the open fee

 Property Details
 Map
Map
 Map
Map
What's Nearby
Nearby Areas
 Features
-
Bedroom Information
Total beds: 3Bathroom Information
Total Baths: 3 Full Baths: 2 Half Baths: 1Room Information
Rooms Total: 12 Has Basement: Yes Basement: Partially Finished, Walk-Out Access -
Flooring Information
Ceramic Tile, Hardwood, Tile, Varies -
Roofing Information
Asphalt, Membrane, Rubber -
Interior Features
Breakfast Bar, Cedar Closet(s), Ceiling Fan(s), Cathedral Ceiling(s), Entrance Foyer, Eat-in Kitchen, Granite Counters, Other, Pantry, See Remarks, Storage, Natural Woodwork Roof: Asphalt, Membrane, Rubber Appliances: Double Oven, Dryer, Dishwasher, Exhaust Fan, Gas Cooktop, Gas Water Heater, Microwave, Refrigerator, Range Hood, Washer, Water Purifier Owned, Water Softener Owned Laundry Features: Laundry Room, Main Level Window Features: Skylight(s) -
Heating & Cooling
Has Heating: Yes Heating: Electric, Propane, Forced Air, Hot Water, Radiant Floor Has Cooling: Yes Cooling: Ceiling Fan(s), Attic Fan, Central Air
-
Building Information
Year Built: 2004 Building Area Total: 3635 Construction Materials: Fiber Cement, Frame Stories: 2 Patio And Porch Features: Deck, Porch, Screened Private Pool: No -
Exterior Features
Exterior Features: Balcony
-
Lot Information
Lot Dimensions: 127X329 Main Square Feet: 1.39 Acres Lot Size Acres: 1.39 Lot Description: Pie Shaped Lot, Secluded, WoodedProperty Information
Subdivision: Hickory Highlands Source Property Type: Residential Property SubType: Single Family Residence Levels: Two Property Age: 22
-
Listing Price Information
Listing Price: $739000 Cash, Conventional
-
Tax Information
Parcel Number: 502489-058-000-0001-003-151-0000 Annual Tax: $15590
-
Virtual Tour
Parking Information
Attached, Garage, Driveway, Garage Door Opener, AsphaltGarage Information
Has Garage: Yes Has Attached Garage: Yes Garage Space: 2
-
School Information
Elementary School: Caroline ElementaryJunior High School: Dewitt MiddleSenior High School: Ithaca Senior High -
Utility Information
Electricity Connected, Propane -
Location Information
Direction: Ellis Hollow Creek Rd to Hickory Road to Hickory Circle WaterSource: Well
How much is this property worth?
Curious about this home's true market value? Use our free Home Evaluation Tool to instantly get a personalized Comparative Market Analysis (CMA) report. Make smarter, data-driven decisions before you buy.

Nearby Home Value
| Address | Estimate | Bed | Bath | Sq. Ft | Lot Size |
|---|---|---|---|---|---|
| 8 Brooktree Lane, Dryden, NY, 14850 | $645,000 | 4 | 3 | 2,536 | 1.31 Acres |
| 1879 Ellis Hollow Road, Dryden, NY, 14850 | $625,000 | 4 | 3 | 2,924 | 1.33 Acres |
| 5 Ringwood Court, Dryden, NY, 14850 | $310,000 | 3 | 2 | 1,356 | 0.61 Acre |
| 804 Snyder Hill Road, Dryden, NY, 14850 | $359,000 | 4 | 2 | 1,824 | 1.99 Acres |
| 1976 Slaterville Road, Dryden, NY, 14850 | $387,000 | 3 | 2 | 1,758 | 3.06 Acres |
| 694 Snyder Hill Road, Dryden, NY, 14850 | $425,000 | 3 | 2 | 1,584 | 0.70 Acre |
| 75 Hickory Road, Dryden, NY, 14850 | $725,000 | 3 | 3 | 3,050 | 7.83 Acres |
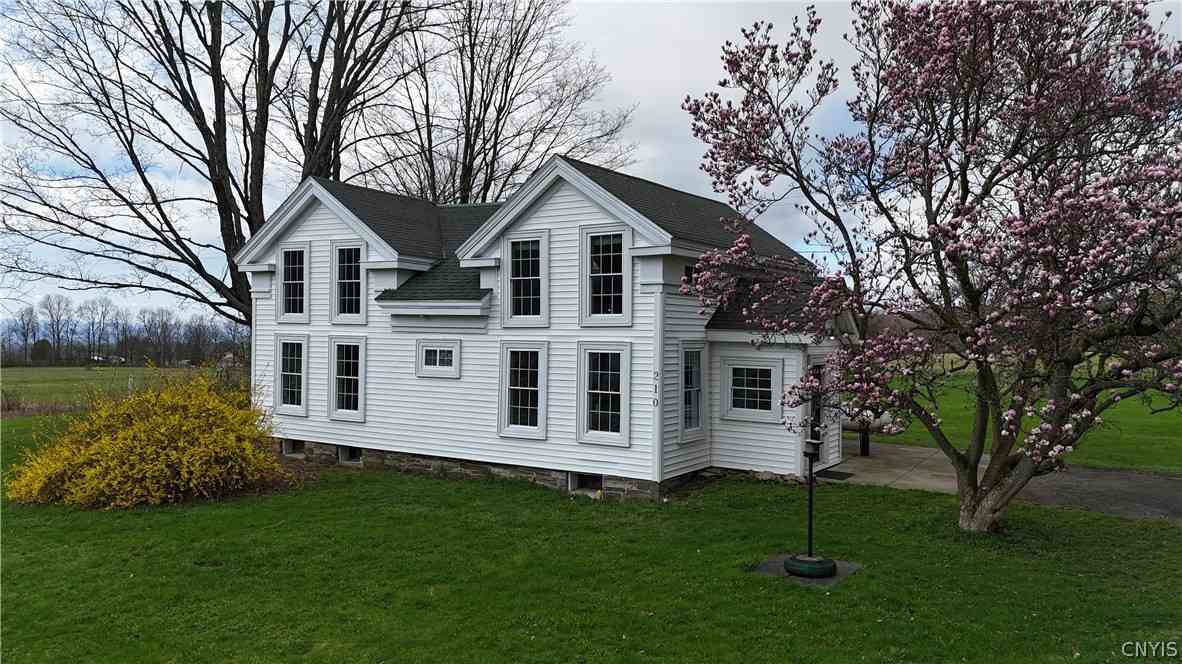
| 210 Mount Pleasant Road, Dryden, NY, 14850 | $349,900 | 4 | 2 | 1,596 | 1 Acre |
| 2 Sunny Knoll Road, Dryden, NY, 14850 | $585,000 | 4 | 4 | 3,400 | 1.61 Acres |
| 1854 Slaterville Road, Dryden, NY, 14850 | $225,000 | 3 | 1 | 1,625 | 1 Acre |
Similar Homes To 59 Hickory Circle
Nearby For Sale
The data relating to real estate for sale on this website comes in part from the Internet Data exchange (IDX) program of Ithaca Board of REALTORS®, Inc. IDX information is provided exclusively for consumers' personal, non-commercial use and may not be used for any purpose other than to identify prospective properties consumers may be interested in purchasing. Information deemed reliable but not guaranteed. Copyright ©2026 Ithaca Board of REALTORS®, Inc. All rights reserved.
ByOwner last updated this listing 10/01/2026 @ 16:39
More Cities with for Sale by Owner Homes
- Dryden Homes For Sale By Owner
- Harford Homes For Sale By Owner
- Richford Homes For Sale By Owner
- Groton Homes For Sale By Owner
- Cortland Homes For Sale By Owner
- Ithaca Homes For Sale By Owner
- Berkshire Homes For Sale By Owner
- Locke Homes For Sale By Owner
- Homer Homes For Sale By Owner
- Lansing Homes For Sale By Owner
- Marathon Homes For Sale By Owner
- Lisle Homes For Sale By Owner
- Moravia Homes For Sale By Owner
- Genoa Homes For Sale By Owner
- Newfield Homes For Sale By Owner
- Preble Homes For Sale By Owner
- Newark Valley Homes For Sale By Owner
- Candor Homes For Sale By Owner
- Spencer Homes For Sale By Owner
- Cincinnatus Homes For Sale By Owner
Homes around $739,000





Verify Your Email
Please enter the 6-digit verification code
sent to your email address.
Verify Your Phone Number
Please enter the 6-digit verification code
sent to your mobile phone.