

3660 Stagecoach Ranch Loop
Dripping Springs, TX 78620

 3
3
Bed
 2
2
Bath
 2,238
2,238Sqft
 8.99
8.99Acres(Lot)
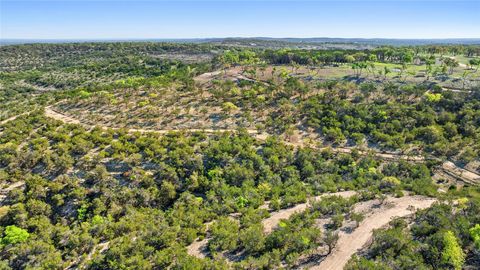
Set on just under nine acres in Stagecoach Ranch, this Hill Country property offers the privacy, views, and open space that are becoming harder to find. The land provides room for horses, chickens, gardens, or simply the freedom to enjoy your own piece of the Texas Hill Country. Mature oaks, native landscape, and panoramic views create a setting where wildlife is part of everyday life, sunsets become part of the evening routine, and the night sky comes alive after dark. A covered back patio, front porch, and stone fire pit extend the living space outdoors and make the property just as enjoyable outside as it is inside. The single-story home was updated in 2023 and features an open floor plan with exposed beam ceilings, hardwood floors, and a brick fireplace that anchors the main living are

 Property Details
 Map
Map
 Map
Map
What's Nearby
Nearby Areas
 Features
-
Bedroom Information
Total beds: 3Bathroom Information
Total Baths: 2 Full Baths: 2Roofing Information
Composition, ShingleFlooring Information
Carpet, Tile, Wood -
Interior Features
BeamedCeilings, BreakfastBar, OpenBeamsBeamedCeailings, CeilingFans, CrownMolding, DoubleVanity, EntranceFoyer, EatInKitchen, FrenchDoorsAtriumDoors, GraniteCounters, HighCeilings, MultipleLivingAreas, MainLevelPrimary, NoInteriorSteps, OpenFloorplan, RecessedLighting, SoakingTub, WalkInClosetsRoof: Composition, ShingleAppliances: BuiltInOven, DoubleOven, Dishwasher, GasCooktop, Disposal, RangeHood, StainlessSteelAppliancesLaundry Features: MainLevel, LaundryRoom, WasherHookup, ElectricDryerHookup -
Heating & Cooling
Heating: Central Has Cooling: Yes
-
Building Information
Year Built: 1995Construction Materials: Brick, HardiplankType, MasonryStories: 1Pool Features: NonePrivate Pool: NoWater front Features: NoneView: Hills, Panoramic, TreesWoodsAssociation Fee Frequency: Annually -
Exterior Features
Exterior Features: ExteriorSteps, PrivateYard, RainGutters
-
Lot Information
Main Square Feet: 8.994 Lot Size Acres: 8.994 Lot Description: BackYard,FrontYard,Landscaped,Level,Private,ViewsProperty Information
Subdivision: Stagecoach Ranch Source Property Type: Residential Property SubType: Single Family Residence Direction Faces: East Levels: One Property Age: 31
-
Listing Price Information
Listing Price: $849000Cash, Conventional, FHA, VaLoan
-
Tax Information
Parcel Number: 1182200000027014 Tax Lot: 27 Tax Year: 2025 Tax Legal Desc: STAGECOACH RANCH SEC 1, LOT 27, ACRES 8.994
-
Virtual Tour
Parking Information
Attached, CircularDriveway, DoorSingle, Driveway, Garage, GarageDoorOpener, Private, GarageFacesSideGarage Information
Garage Space: 2Homeowners Association Information
Has Association: YesIncluded Fees: CommonAreaMaintenanceHOA: $179.00Community Features: None
-
School Information
Elementary School: Dripping Springs Junior High School: Dripping Springs Middle Senior High School: Dripping Springs -
Utility Information
CableAvailable, ElectricityConnected, HighSpeedInternetAvailable, Propane -
Location Information
Direction: From Hamilton Pool Rd turn east into Stagecoach Ranch Loop across from Hamilton Pool Preserve. Continue on this road, after water crossing stay right. House is approx. 0.9 mile on your left on the corner of Stagecoach Ranch loop and Deadwood Stage Rd., entrance and circular drive is on Deadwood Stage Rd. WaterSource: Well
How much is this property worth?
Curious about this home's true market value? Use our free Home Evaluation Tool to instantly get a personalized Comparative Market Analysis (CMA) report. Make smarter, data-driven decisions before you buy.

Nearby Home Value
| Address | Estimate | Bed | Bath | Sq. Ft | Lot Size |
|---|---|---|---|---|---|
| 110 Longhorn Lane, Dripping Springs, TX, 78620 | $5,300,000 | 5 | 5 | 4,340 | 19.97 Acres |
| 1012 Quail Ridge Drive, Dripping Springs, TX, 78620 | $1,750,000 | 3 | 3 | 4,242 | 8.57 Acres |
| 411 Whitetail Ridge Road, Dripping Springs, TX, 78620 | $1,962,500 | 4 | 3 | 2,378 | 15.01 Acres |
| 1120 Canyon View Road, Dripping Springs, TX, 78620 | $1,950,000 | 4 | 4 | 4,592 | 10.03 Acres |
| 1053 Sunset Canyon Drive, Dripping Springs, TX, 78620 | $799,999 | 4 | 3 | 2,495 | 1.61 Acres |
| 1003 Pier Branch Road, Dripping Springs, TX, 78620 | $425,000 | 3 | 3 | 2,162 | 1.73 Acres |
| 1017 Westland Ridge Road, Dripping Springs, TX, 78620 | $975,000 | 4 | 3 | 2,622 | 1.61 Acres |
| 11929 Fitzhugh Corners, Dripping Springs, TX, 78620 | $800,000 | 3 | 2 | 1,624 | 1.37 Acres |
| 418 Cattle Trail Drive, Dripping Springs, TX, 78620 | $6,999,000 | 6 | 8 | 8,480 | 21.30 Acres |
| 15407 A Fitzhugh Place, Dripping Springs, TX, 78620 | $1,199,000 | 4 | 5 | 3,873 | 1.50 Acres |
Similar Homes To 3660 Stagecoach Ranch Loop
Nearby For Sale


The information being provided by Miami Association of REALTORS® is for the consumer's personal, non-commercial use. Any information relating to real estate for sale referenced on this web site comes from the Internet Data Exchange (IDX) program of the Miami Association of REALTORS®. The accuracy of all information is deemed reliable but not guaranteed and should be personally verified through personal inspection by and/or with the appropriate professionals. The data contained herein is copyrighted by Miami Association of REALTORS® and is protected by all applicable copyright laws. Any unauthorized dissemination of this information is in violation of copyright laws and is strictly prohibited. Copyright 2026 Miami Association of REALTORS®. All rights reserved.
ByOwner last updated this listing 09/10/2026 @ 18:42
More Cities with for Sale by Owner Homes
- Dripping Springs Homes For Sale By Owner
- Bee Cave Homes For Sale By Owner
- Spicewood Homes For Sale By Owner
- Driftwood Homes For Sale By Owner
- Wimberley Homes For Sale By Owner
- Lago Vista Homes For Sale By Owner
- Jonestown Homes For Sale By Owner
- Lakeway Homes For Sale By Owner
- Johnson City Homes For Sale By Owner
- Manchaca Homes For Sale By Owner
- Buda Homes For Sale By Owner
- Fischer Homes For Sale By Owner
- Blanco Homes For Sale By Owner
- Austin Homes For Sale By Owner
- Cedar Park Homes For Sale By Owner
- Horseshoe Bay Homes For Sale By Owner
- Cottonwood Shores Homes For Sale By Owner
- Round Mountain Homes For Sale By Owner
- Hye Homes For Sale By Owner
- Kyle Homes For Sale By Owner
Homes around $849,000





Verify Your Email
Please enter the 6-digit verification code
sent to your email address.
Verify Your Phone Number
Please enter the 6-digit verification code
sent to your mobile phone.