
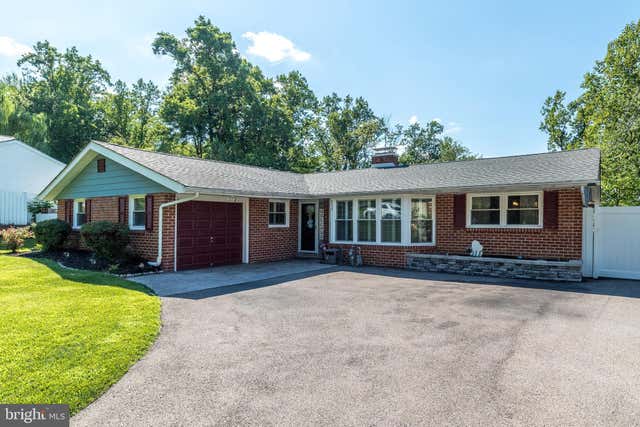
MLS: #PAMC2190086, Listed By: Sandra Massey, BHHS Fox & Roach-Blue Bell, Source:Bright MLS
608 Oriole Lane
DRESHER, PA 19025

 3
3
Bed
 3
3
Bath
 1,854
1,854Sqft
 0.59
0.59Acre(Lot)
Welcome to this beautifully maintained 3 Bedroom, 2.5 Bath brick ranch in the highly desirable Country Club Estates of Upper Dublin Township. Nestled on a professionally landscaped, fenced .59-acre lot (rear fence 2023), this exceptional Dresher home offers the perfect blend of comfort, style and outdoor living. The spectacular in-ground concrete pool (3–9 ft.) was extensively refurbished in 2025 with new skimmers, resurfacing, coping, custom tile and solar cover, and is complemented by a pool cleaner (2024), pool pump (2018), safety cover (2016), detached Trex covered sundeck with blinds and storage shed, plus an additional Trex deck with attached pool shed. The expansive backyard features lush lawn, plenty of room for recreation, a gated rear driveway with grilling area, and a fire pit f

 Property Details
 Map
Map
 Map
Map
What's Nearby
Nearby Areas
 Features
-
Bedroom Information
Total beds: 3Bathroom Information
Total Baths: 3 Full Baths: 2 Half Baths: 1Room Information
Has Basement: Yes Basement: Full, Sump Pump, Unfinished -
Flooring Information
Wood, Ceramic Tile, Hardwood -
Roofing Information
Shingle -
Interior Features
Eat-in Kitchen, Ceiling Fan(s), Pantry, Vaulted Ceiling(s), Open Floorplan Roof: Shingle Appliances: Oven, Electric Range, Electric Oven, Gas Water Heater, Washer, Dishwasher, Disposal, Ice Maker, Refrigerator, Stainless Steel Appliance(s), Microwave, ENERGY STAR Qualified Dishwasher, ENERGY STAR Qualified Appliances, ENERGY STAR Qualified Water Heater, Dryer Laundry Features: Laundry Room, Main Level Window Features: Window Coverings, Insulated Windows, Double Pane Windows, Screens, Bay Window(s), Window Treatments -
Heating & Cooling
Has Heating: Yes Heating: Natural Gas, Forced Air Has Cooling: Yes Cooling: Central Air, Ceiling Fan(s), Attic Fan, Electric
-
Building Information
Year Built: 1965 Building Area Total: 1854 Construction Materials: Brick Veneer, Vinyl Siding, Aluminum Siding, Brick Patio And Porch Features: Deck Pool Features: Fenced, In Ground, Private Private Pool: Yes View: Trees/Woods, Garden -
Exterior Features
Exterior Features: Lighting
-
Lot Information
Lot Dimensions: 80.00 x 0.00 Lot Size Acres: 0.59 Lot Size Source: Assessor Lot Size Square Feet: 25800 Lot Description: Irregular Lot, Front Yard, Few Trees, Back YardProperty Information
Subdivision: NONE AVAILABLE Source Property Type: Residential Postal Code Plus 4: 1926 Property SubType: Single Family Residence Levels: One Property Age: 61
-
Listing Price Information
Listing Price: $600000
-
Tax Information
Parcel Number: 54-00-12814-002 Tax Lot: 071 Tax Year: 2026 Annual Tax: $9442
-
Parking Information
Parking Total: 6 Asphalt, On Street, Lighted, Garage, Driveway, AttachedGarage Information
Has Garage: Yes Has Attached Garage: Yes Garage Space: 1
-
School Information
Elementary School: JARRETTOWNJunior High School: SANDY RUNSenior High School: UPPER DUBLIN -
Utility Information
Cable Available, Phone Available -
Location Information
Direction: From Susquehanna Road, South on Limekiln Pike, Right onto Dreshertown Road, Left onto Oriole to #608 on the right. WaterSource: Public Security Features: Smoke Detector(s), Carbon Monoxide Detector(s)
How much is this property worth?
Curious about this home's true market value? Use our free Home Evaluation Tool to instantly get a personalized Comparative Market Analysis (CMA) report. Make smarter, data-driven decisions before you buy.

Nearby Home Value
| Address | Estimate | Bed | Bath | Sq. Ft | Lot Size |
|---|---|---|---|---|---|
| 3110 Ori Place, Dresher, PA, 19025 | $715,000 | 4 | 3 | 2,714 | 0.36 Acre |
| 3225 Burn Brae Drive, Dresher, PA, 19025 | $824,900 | 4 | 3 | 2,670 | 0.46 Acre |
| 1305 Twining Road, Dresher, PA, 19025 | $649,000 | 5 | 3 | 2,539 | 1.60 Acres |
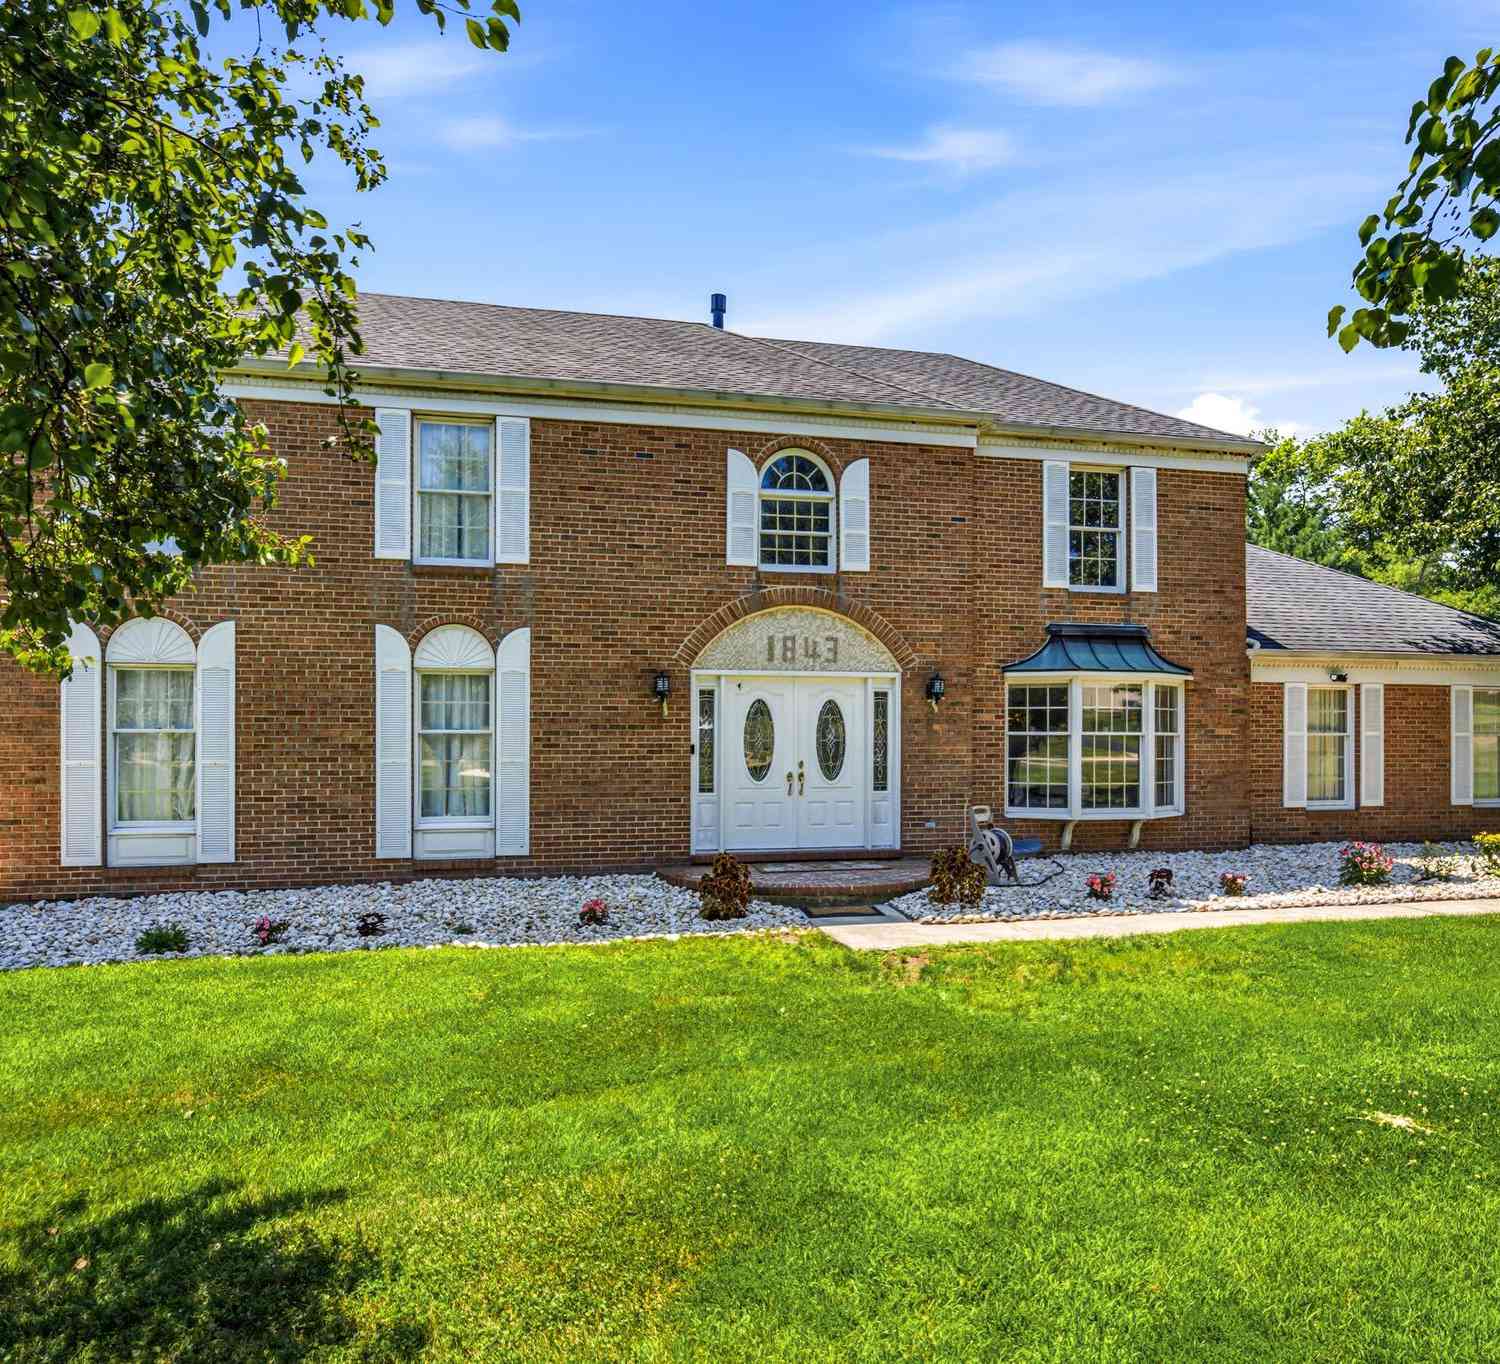
| 1843 Beacon Hill Drive, Dresher, PA, 19025 | $969,900 | 4 | 3 | 2,811 | 0.52 Acre |
| 928 Twining Road, Dresher, PA, 19025 | $549,000 | 3 | 3 | 2,069 | 0.36 Acre |
| 500 Martin Lane, Dresher, PA, 19025 | $525,000 | 3 | 3 | 2,309 | 0.61 Acre |
| 1525 Limekiln Pike, Dresher, PA, 19025 | $769,000 | 5 | 2 | 6,042 | 2.23 Acres |
Similar Homes To 608 Oriole Lane
Nearby For Sale
The data relating to real estate for sale on this website appears in part through the BRIGHT Internet Data Exchange program, a voluntary cooperative exchange of property listing data between licensed real estate brokerage firms in which ByOwner participates, and is provided by BRIGHT through a licensing agreement. The information provided by this website is for the personal, non-commercial use of consumers and may not be used for any purpose other than to identify prospective properties consumers may be interested in purchasing. Some properties which appear for sale on this website may no longer be available because they are under contract, have closed or are no longer being offered for sale. Information Deemed Reliable But Not Guaranteed. Copyright © 2026 Bright MLS. All rights reserved.
ByOwner last updated this listing 10/09/2026 @ 02:21
More Cities with for Sale by Owner Homes
- Dresher Homes For Sale By Owner
- Flourtown Homes For Sale By Owner
- Oreland Homes For Sale By Owner
- Blue Bell Homes For Sale By Owner
- Plymouth Meeting Homes For Sale By Owner
- Ambler Homes For Sale By Owner
- Lafayette Hill Homes For Sale By Owner
- Glenside Homes For Sale By Owner
- Lower Gwynedd Homes For Sale By Owner
- Horsham Homes For Sale By Owner
- Abington Homes For Sale By Owner
- Wyncote Homes For Sale By Owner
- Willow Grove Homes For Sale By Owner
- North Wales Homes For Sale By Owner
- Conshohocken Homes For Sale By Owner
- Jenkintown Homes For Sale By Owner
- Norristown Homes For Sale By Owner
- Hatboro Homes For Sale By Owner
- Bridgeport Homes For Sale By Owner
- Gladwyne Homes For Sale By Owner
Homes around $600,000






Verify Your Email
Please enter the 6-digit verification code
sent to your email address.
Verify Your Phone Number
Please enter the 6-digit verification code
sent to your mobile phone.