
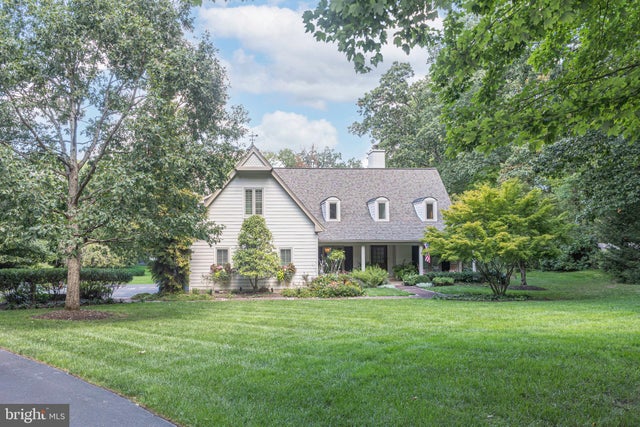
MLS: #PABU2129236, Listed By: Sarah Peters, EXP Realty, LLC, Source:Bright MLS
3819 Church School Road
DOYLESTOWN, PA 18902

 4
4
Bed
 3
3
Bath
 3,973
3,973Sqft
 1.36
1.36Acres(Lot)
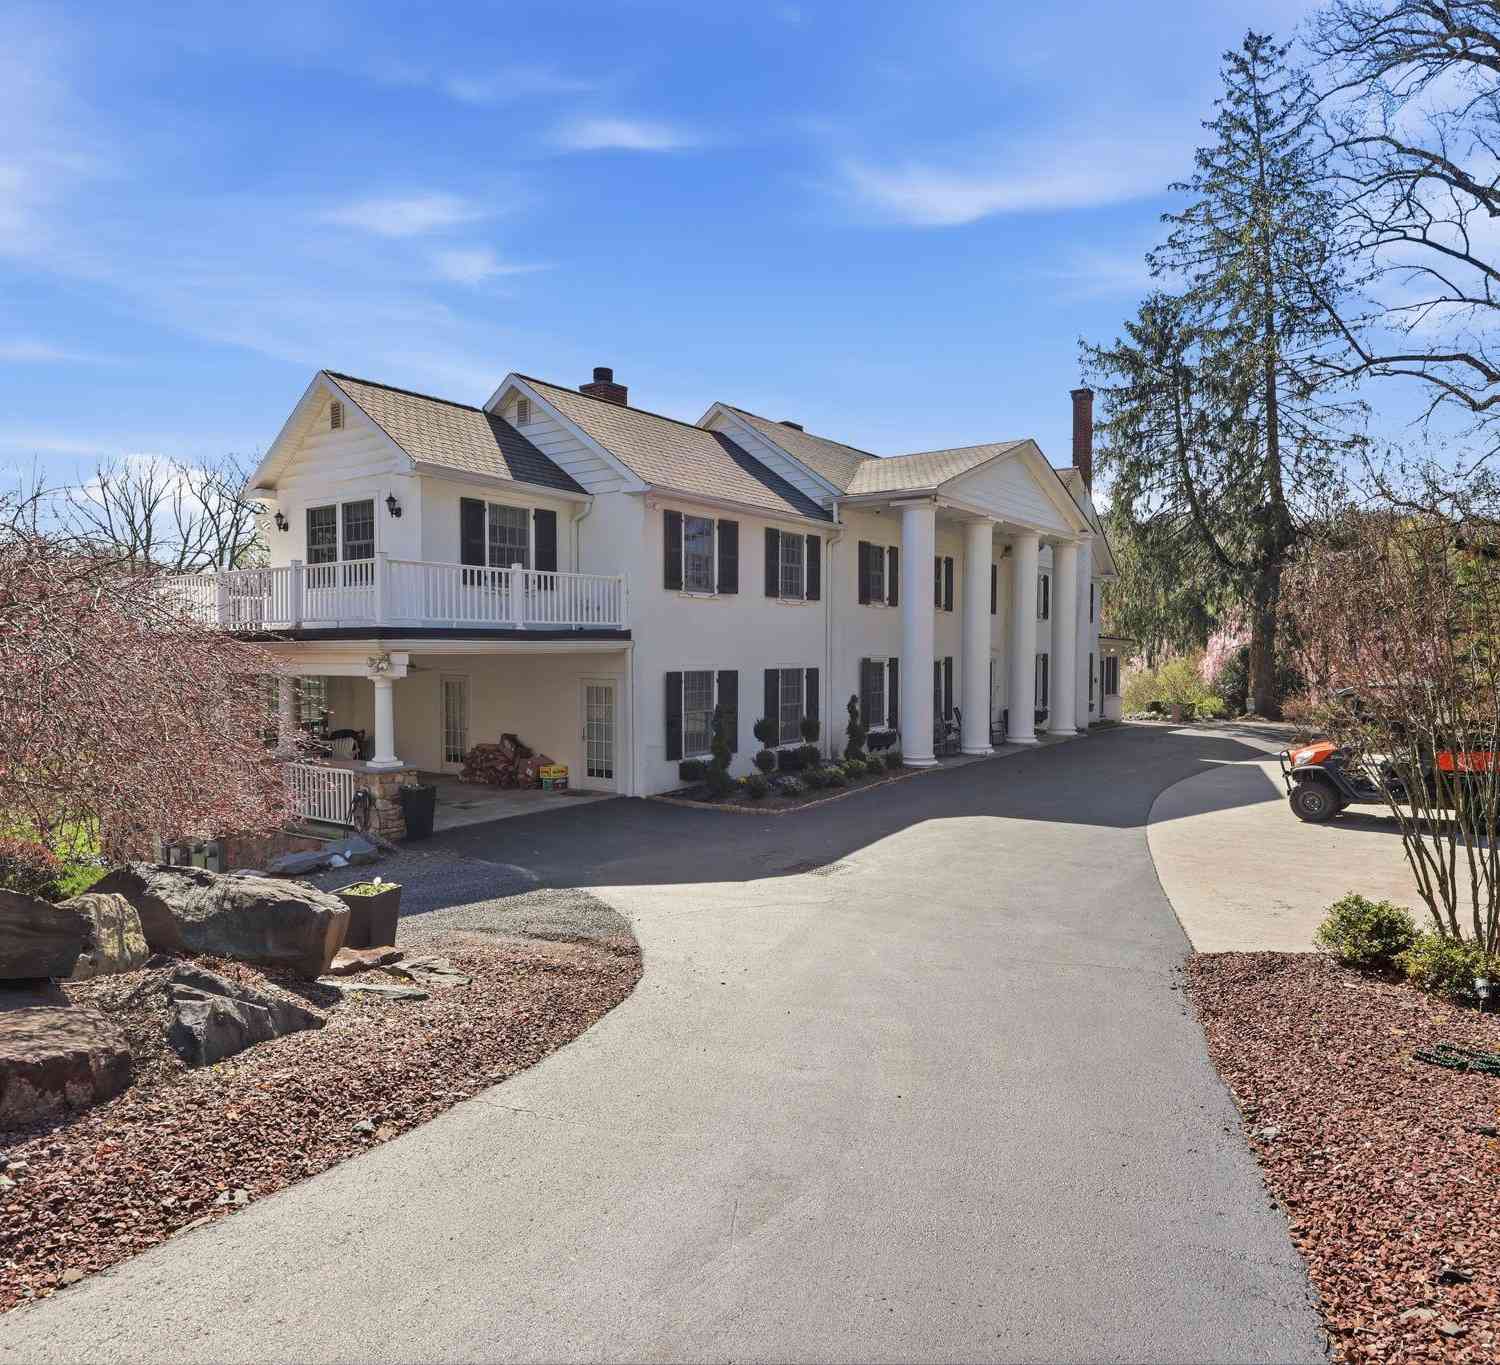
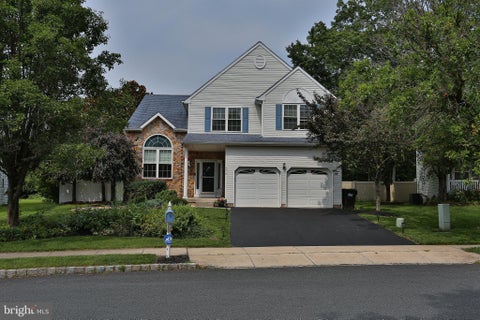
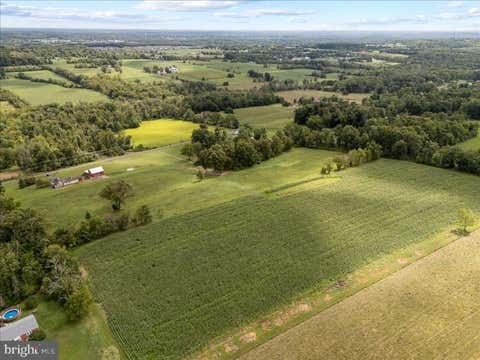
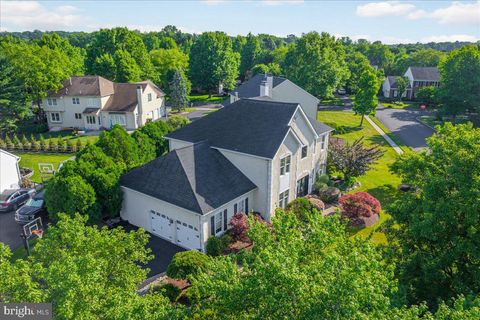
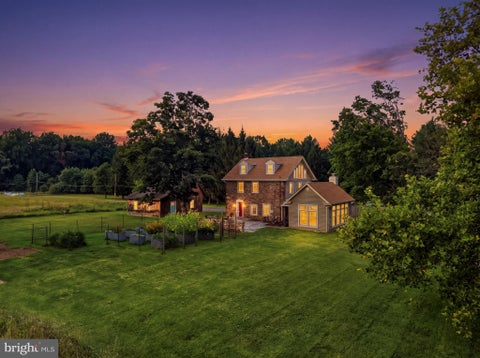
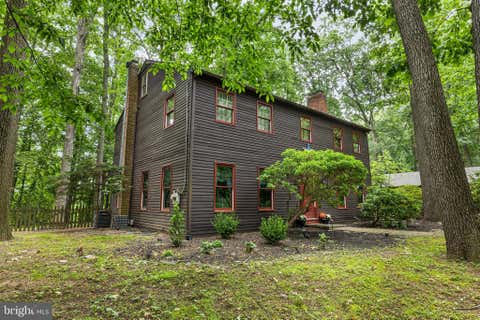
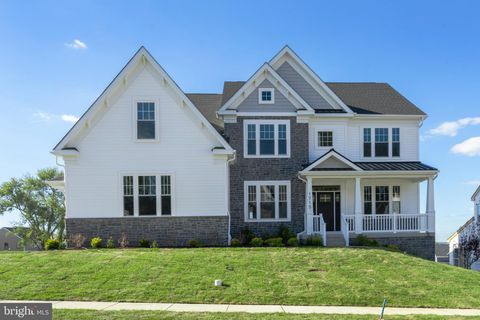
Interior photos coming soon! A rare blend of architectural distinction and natural beauty, this exceptional residence was designed by acclaimed Doylestown architect Ralph Fey to embrace its peaceful surroundings in every season. Set amid mature trees, a picturesque pond, and a meandering creek, the property feels like a private country retreat while remaining convenient to the best of Bucks County. Gorgeous wrought iron window boxes and custom landscaping create a warm invitation and memorable curb appeal. Front and rear porches, expansive windows, and newly installed living room skylights bring the outdoors in, filling the home with natural light and offering captivating views. Inside, fresh paint enhances the thoughtfully designed floor plan. The first-floor primary suite is a serene ret

 Property Details
 Map
Map
 Map
Map
What's Nearby
Nearby Areas
 Features
-
Bedroom Information
Total beds: 4Bathroom Information
Total Baths: 3 Full Baths: 3Room Information
Has Basement: Yes Basement: Full, Unfinished -
Interior Features
Appliances: Gas Water Heater Laundry Features: Laundry Room, Main Level -
Heating & Cooling
Has Heating: Yes Heating: Natural Gas, Forced Air Has Cooling: Yes Cooling: Central Air, Electric
-
Building Information
Year Built: 2002 Building Area Total: 3973 Construction Materials: Frame Patio And Porch Features: Porch Pool Features: None Private Pool: No Water front Features: Pond View: Water
-
Lot Information
Lot Size Acres: 1.36 Lot Size Source: Assessor Lot Size Square Feet: 59329Property Information
Subdivision: NONE AVAILABLE Source Property Type: Residential Property SubType: Single Family Residence Levels: Two Property Age: 24
-
Listing Price Information
Listing Price: $1430000
-
Tax Information
Parcel Number: 06-004-057-001 Tax Lot: 057-001 Tax Year: 2026 Annual Tax: $16847
-
Parking Information
Parking Total: 6 Oversized, Garage Door Opener, Asphalt, Garage, Driveway, Inside Entrance, AttachedGarage Information
Has Garage: Yes Has Attached Garage: Yes Garage Space: 3
-
School Information
Elementary School: COLD SPRINGJunior High School: HOLICONGSenior High School: CENTRAL BUCKS HIGH SCHOOL EAST -
Location Information
Direction: GPS is best WaterSource: Well, Private
How much is this property worth?
Curious about this home's true market value? Use our free Home Evaluation Tool to instantly get a personalized Comparative Market Analysis (CMA) report. Make smarter, data-driven decisions before you buy.

Nearby Home Value
| Address | Estimate | Bed | Bath | Sq. Ft | Lot Size |
|---|---|---|---|---|---|
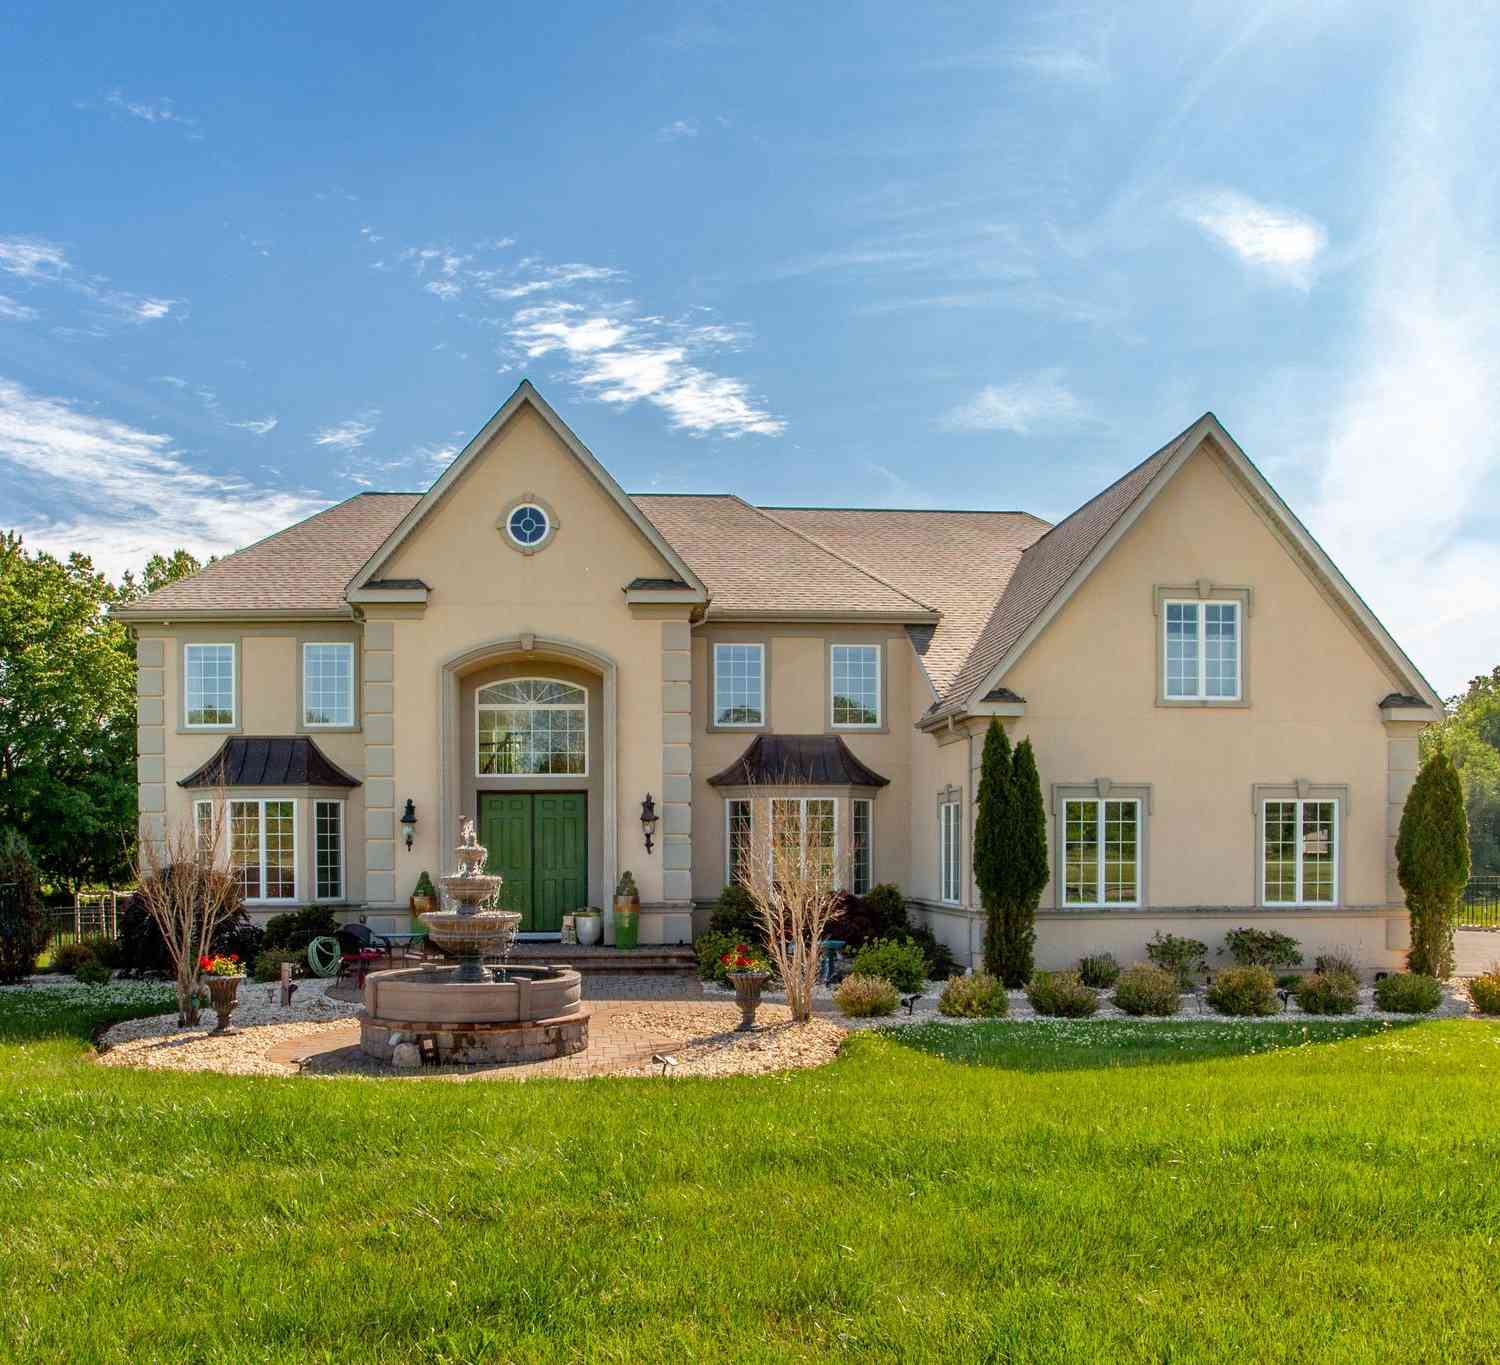
| 4211 Kleinot Drive, Doylestown, PA, 18902 | $1,474,990 | 4 | 4 | 3,505 | 0.48 Acre |
| 5960 Honey Hollow Road, Doylestown, PA, 18902 | $2,325,000 | 4 | 4 | 4,903 | 6.98 Acres |
| 5765 Valley Stream Drive, Doylestown, PA, 18902 | $2,495,000 | 4 | 6 | 6,131 | 2.73 Acres |
| 2090 Durham Road, Doylestown, PA, 18902 | $614,900 | 3 | 3 | 1,680 | 0.22 Acre |
| 5358 York Road, Doylestown, PA, 18902 | $2,500,000 | 9 | 11 | 4,181 | 10.08 Acres |
| 5839 Private Road, Doylestown, PA, 18902 | $969,000 | 4 | 3 | 2,784 | 1.72 Acres |
| 4490 York Road, Doylestown, PA, 18902 | $799,900 | 5 | 3 | 2,513 | 1.15 Acres |
| 2727 Durham Road, Doylestown, PA, 18902 | $699,000 | 6 | 4 | 2,468 | 0.50 Acre |
| 3039 Durham Road, Doylestown, PA, 18902 | $4,495,000 | 5 | 6 | 7,202 | 11.08 Acres |
| 3525 Wellsford Lane, Doylestown, PA, 18902 | $2,699,000 | 5 | 7 | 10,343 | 2.45 Acres |
Similar Homes To 3819 Church School Road
Nearby For Sale
The data relating to real estate for sale on this website appears in part through the BRIGHT Internet Data Exchange program, a voluntary cooperative exchange of property listing data between licensed real estate brokerage firms in which ByOwner participates, and is provided by BRIGHT through a licensing agreement. The information provided by this website is for the personal, non-commercial use of consumers and may not be used for any purpose other than to identify prospective properties consumers may be interested in purchasing. Some properties which appear for sale on this website may no longer be available because they are under contract, have closed or are no longer being offered for sale. Information Deemed Reliable But Not Guaranteed. Copyright © 2026 Bright MLS. All rights reserved.
ByOwner last updated this listing 09/01/2026 @ 17:53
More Cities with for Sale by Owner Homes
- Doylestown Homes For Sale By Owner
- Fountainville Homes For Sale By Owner
- Furlong Homes For Sale By Owner
- Dublin Homes For Sale By Owner
- Chalfont Homes For Sale By Owner
- Jamison Homes For Sale By Owner
- Pipersville Homes For Sale By Owner
- Warrington Homes For Sale By Owner
- New Hope Homes For Sale By Owner
- Perkasie Homes For Sale By Owner
- Silverdale Homes For Sale By Owner
- Colmar Homes For Sale By Owner
- Warminster Homes For Sale By Owner
- Ottsville Homes For Sale By Owner
- Sellersville Homes For Sale By Owner
- Hatfield Homes For Sale By Owner
- Lambertville Homes For Sale By Owner
- Richboro Homes For Sale By Owner
- Horsham Homes For Sale By Owner
- Hatboro Homes For Sale By Owner
Homes around $1,430,000









Verify Your Email
Please enter the 6-digit verification code
sent to your email address.
Verify Your Phone Number
Please enter the 6-digit verification code
sent to your mobile phone.