
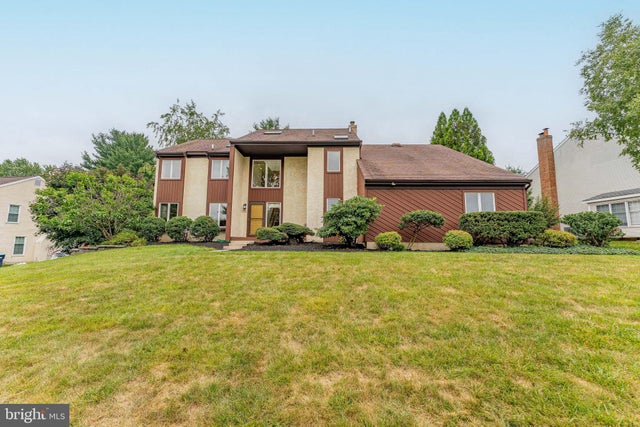
MLS: #PACT2129016, Listed By: Thomas Toole III, RE/MAX Main Line-West Chester, Source:Bright MLS
273 Spring Run Lane
DOWNINGTOWN, PA 19335

 4
4
Bed
 3
3
Bath
 3,458
3,458Sqft
 0.40
0.40Acre(Lot)
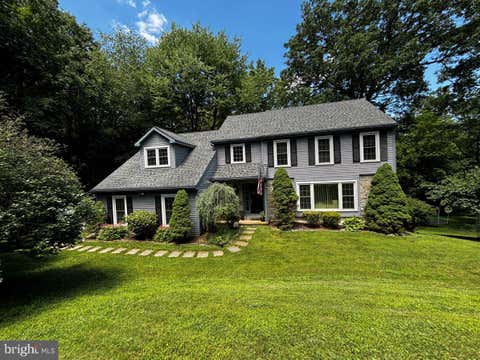
Welcome to 273 Spring Run Lane, a 4-bedroom, 2.5-bathroom single family home in the desirable and family-friendly Arbordayle community, part of the Downingtown School District. Conveniently located near the PA Turnpike, RT 202, and RT 100, you can travel to King of Prussia, West Chester, Malvern, or Phoenixville all within 15 minutes! This contemporary home offers spacious living areas, thoughtful architectural details, and an inviting outdoor setting, this home is designed for comfortable everyday living and entertaining. As you approach the newly-painted home, you'll be welcomed by a beautifully maintained front yard, a 2-car garage, and a spacious driveway with parking for two additional vehicles. Step inside to a dramatic two-story foyer featuring a chandelier, skylight, and abundant n

 Property Details
 Map
Map
 Map
Map
What's Nearby
Nearby Areas
 Features
-
Bedroom Information
Total beds: 4Bathroom Information
Total Baths: 3 Full Baths: 2 Half Baths: 1Room Information
Has Basement: Yes Basement: Full, Partially Finished, Interior Entry -
Flooring Information
Carpet, Wood, Ceramic Tile, Hardwood -
Roofing Information
Shingle -
Interior Features
Ceiling Fan(s), Kitchen Island, Pantry, Recessed Lighting, Walk-In Closet(s), Vaulted Ceiling(s), Beamed Ceilings, Built-in Features, Bar, Crown Molding Roof: Shingle Appliances: Oven, Electric Water Heater, Dishwasher, Disposal, Dryer, Freezer, Range Hood, Refrigerator, Stainless Steel Appliance(s), Washer, Water Heater, Microwave Laundry Features: Main Level Window Features: Skylight(s), Screens, Bay Window(s) -
Heating & Cooling
Has Heating: Yes Heating: Electric, Forced Air, Heat Pump Has Cooling: Yes Cooling: Central Air, Ceiling Fan(s), Electric
-
Building Information
Year Built: 1988 Building Area Total: 3458 Construction Materials: Cedar, Stucco Patio And Porch Features: Patio Pool Features: None Private Pool: No View: Trees/Woods, Garden Association Fee Frequency: Annually -
Exterior Features
Exterior Features: Lighting
-
Lot Information
Lot Dimensions: 0.00 x 0.00 Lot Size Acres: 0.4 Lot Size Source: Assessor Lot Size Square Feet: 17638 Lot Description: Front Yard, Back YardProperty Information
Subdivision: ARBORDAYLE Source Property Type: Residential Postal Code Plus 4: 4410 Property SubType: Single Family Residence Levels: Two Property Age: 38
-
Listing Price Information
Listing Price: $750000
-
Tax Information
Parcel Number: 33-04J-0065 Tax Lot: 0065 Tax Year: 2025 Annual Tax: $8562
-
Parking Information
Parking Total: 7 Garage Door Opener, Private, Garage, Driveway, Inside Entrance, AttachedGarage Information
Has Garage: Yes Has Attached Garage: Yes Garage Space: 2Homeowners Association InformationHas Association: Yes HOA: $199.00
-
School Information
Elementary School: UWCHLAN HILLSJunior High School: LIONVILLESenior High School: DOWNINGTOWN HIGH SCHOOL EAST CAMPUS -
Location Information
Direction: Dowlin Forge Rd to Deep Willow Dr to Taylor R. Follow to Spring Run Ln with the home on the left. WaterSource: Public Security Features: Smoke Detector(s), Carbon Monoxide Detector(s)
How much is this property worth?
Curious about this home's true market value? Use our free Home Evaluation Tool to instantly get a personalized Comparative Market Analysis (CMA) report. Make smarter, data-driven decisions before you buy.

Nearby Home Value
| Address | Estimate | Bed | Bath | Sq. Ft | Lot Size |
|---|---|---|---|---|---|
| 1016 W Boot Road, Downingtown, PA, 19335 | $495,500 | 4 | 2 | 1,335 | 0.52 Acre |
| 820 Windridge Lane, Downingtown, PA, 19335 | $724,000 | 4 | 3 | 3,188 | 0.28 Acre |
| 8 Long Drive, Downingtown, PA, 19335 | $650,000 | 4 | 3 | 2,964 | 1 Acre |
| 1350 Skelp Level Road, Downingtown, PA, 19335 | $1,100,000 | 4 | 4 | 4,880 | 1.35 Acres |
| 23 Rose Tree Drive, Downingtown, PA, 19335 | $599,000 | 4 | 3 | 2,000 | 0.63 Acre |
| 24 Wetherburn Drive, Downingtown, PA, 19335 | $400,000 | 4 | 3 | 1,735 | 0.11 Acre |
| 209 Wren Court, Downingtown, PA, 19335 | $459,900 | 3 | 2 | 1,829 | 0.11 Acre |
| 126 Garris Road, Downingtown, PA, 19335 | $725,000 | 4 | 3 | 2,400 | 0.51 Acre |
| 1126 Yankee Drive, Downingtown, PA, 19335 | $719,900 | 4 | 4 | 3,077 | 1.40 Acres |
| 430 Farmhouse Road, Downingtown, PA, 19335 | $399,990 | 3 | 2 | 1,468 | 0.27 Acre |
Similar Homes To 273 Spring Run Lane
Nearby For Sale

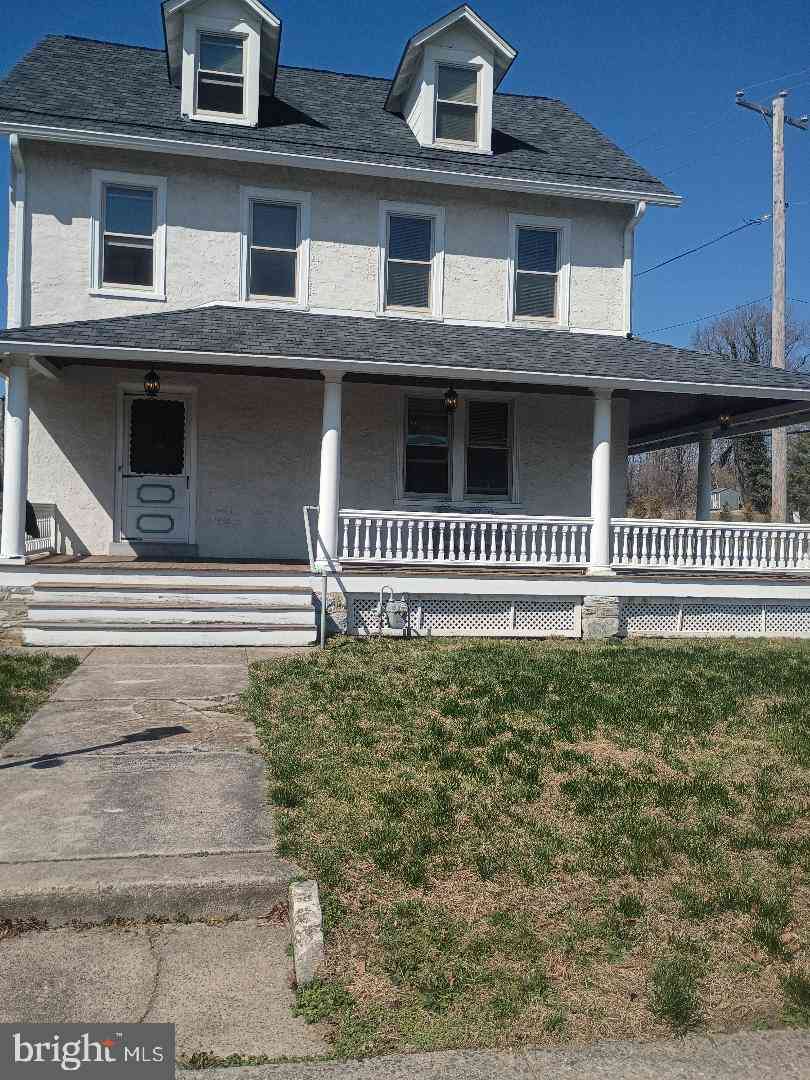
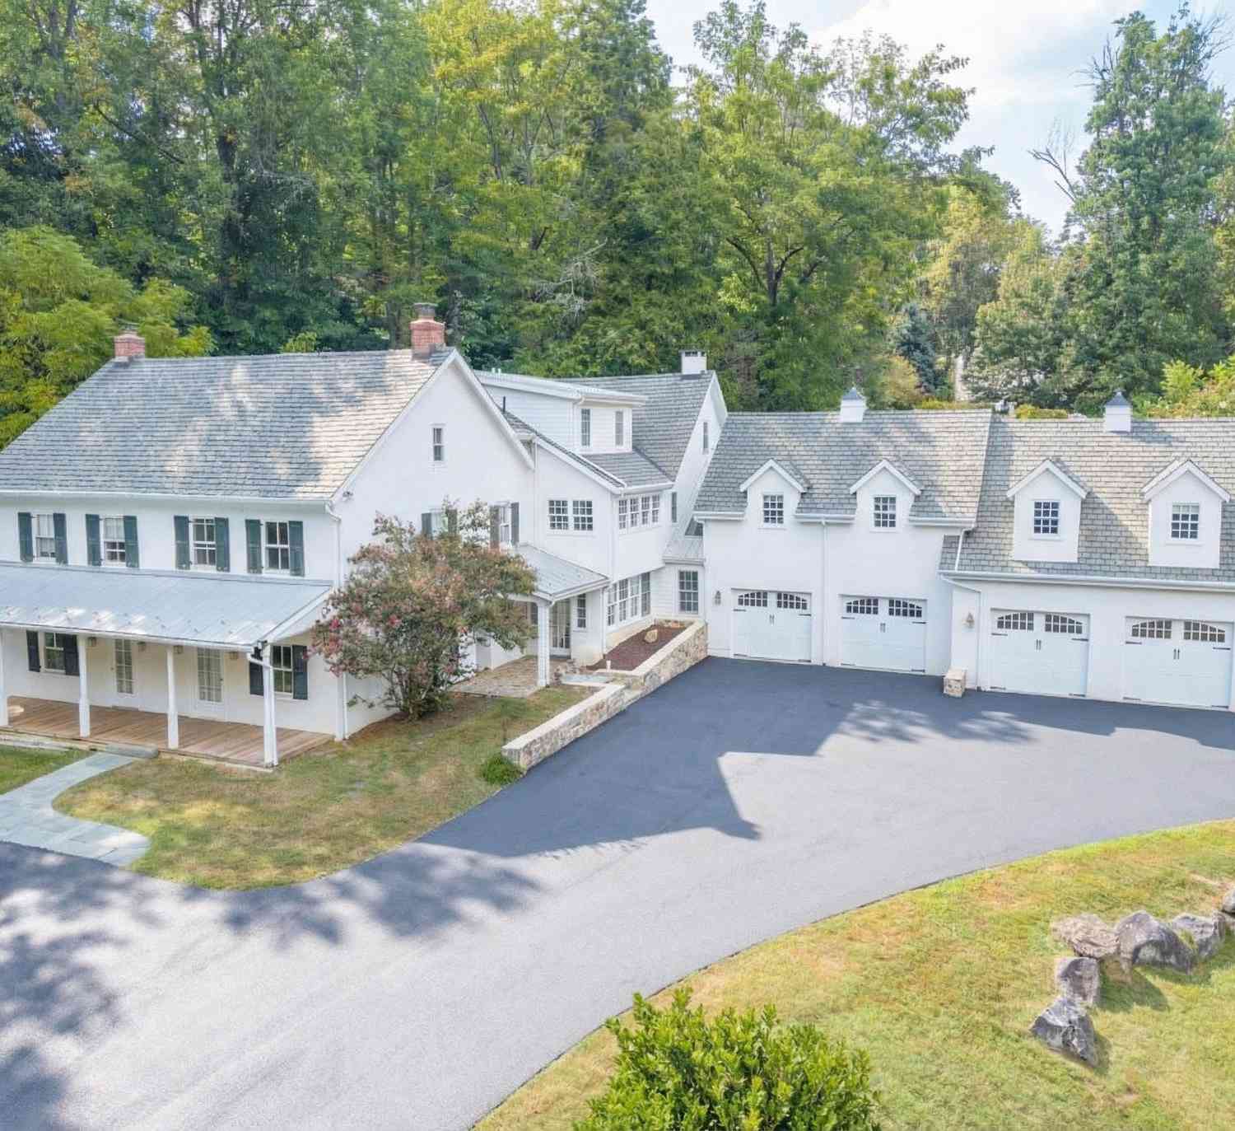
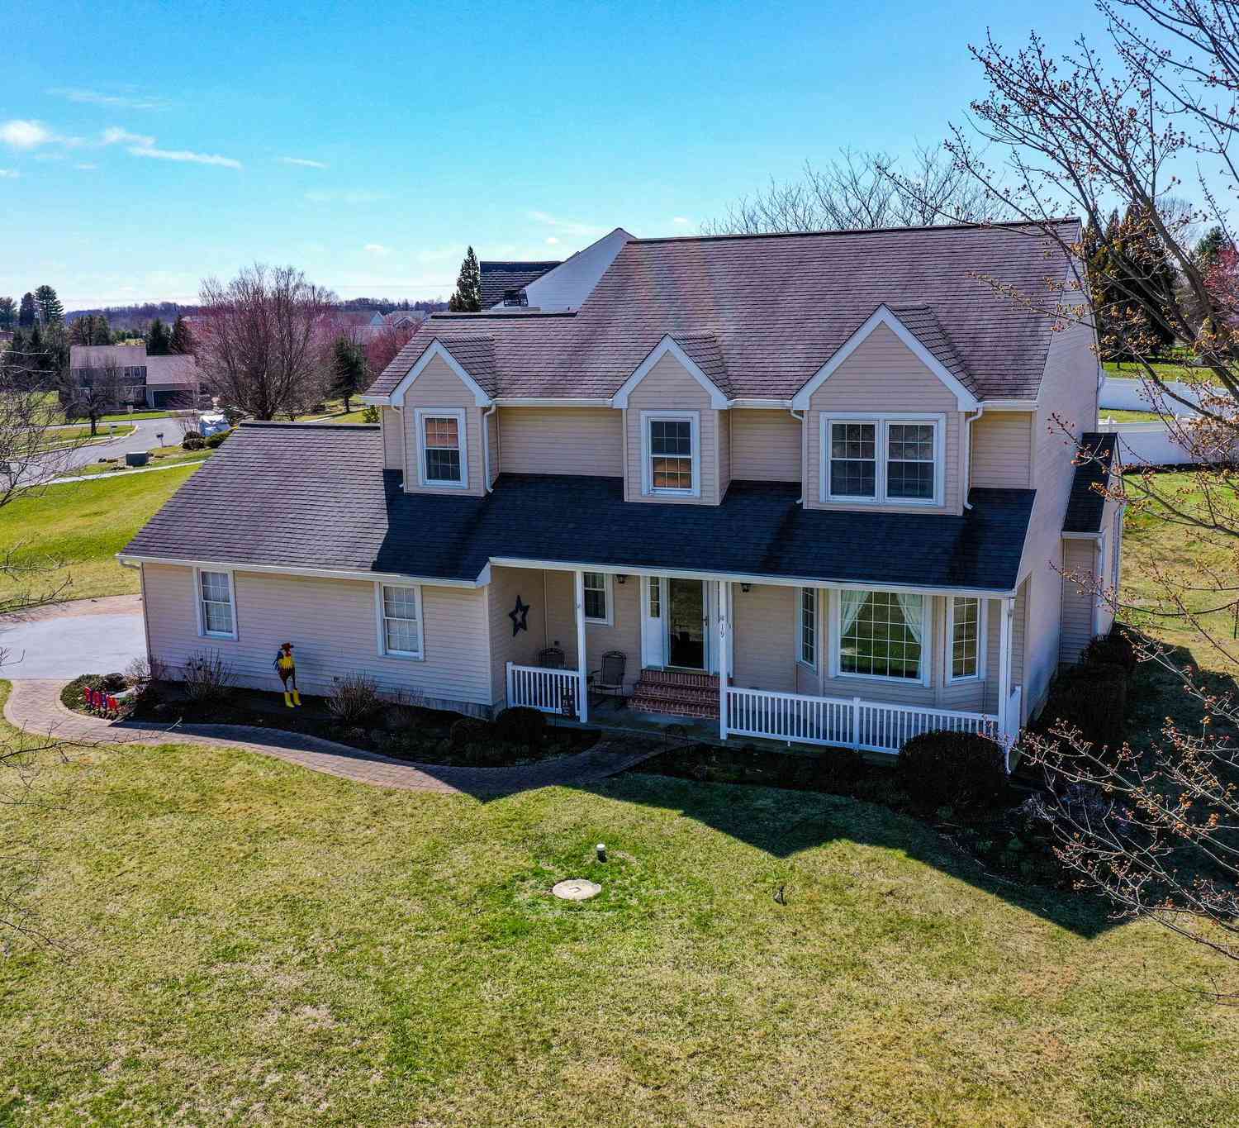
The data relating to real estate for sale on this website appears in part through the BRIGHT Internet Data Exchange program, a voluntary cooperative exchange of property listing data between licensed real estate brokerage firms in which ByOwner participates, and is provided by BRIGHT through a licensing agreement. The information provided by this website is for the personal, non-commercial use of consumers and may not be used for any purpose other than to identify prospective properties consumers may be interested in purchasing. Some properties which appear for sale on this website may no longer be available because they are under contract, have closed or are no longer being offered for sale. Information Deemed Reliable But Not Guaranteed. Copyright © 2026 Bright MLS. All rights reserved.
ByOwner last updated this listing 09/22/2026 @ 09:05
More Cities with for Sale by Owner Homes
- Downingtown Homes For Sale By Owner
- Exton Homes For Sale By Owner
- Coatesville Homes For Sale By Owner
- Glenmoore Homes For Sale By Owner
- Chester Springs Homes For Sale By Owner
- West Chester Homes For Sale By Owner
- Malvern Homes For Sale By Owner
- Elverson Homes For Sale By Owner
- Kennett Square Homes For Sale By Owner
- Honey Brook Homes For Sale By Owner
- Phoenixville Homes For Sale By Owner
- Parkesburg Homes For Sale By Owner
- Paoli Homes For Sale By Owner
- Thornton Homes For Sale By Owner
- Chadds Ford Homes For Sale By Owner
- Spring City Homes For Sale By Owner
- Berwyn Homes For Sale By Owner
- Avondale Homes For Sale By Owner
- Morgantown Homes For Sale By Owner
- Glen Mills Homes For Sale By Owner
Homes around $750,000











Verify Your Email
Please enter the 6-digit verification code
sent to your email address.
Verify Your Phone Number
Please enter the 6-digit verification code
sent to your mobile phone.