
MLS: #PACT2135268, Listed By: Deedree Erlichman, BHHS Fox & Roach-Kennett Sq, Source:Bright MLS
1530 Cricket Way
DOWNINGTOWN, PA 19335

 4
4
Bed
 4
4
Bath
 3,969
3,969Sqft
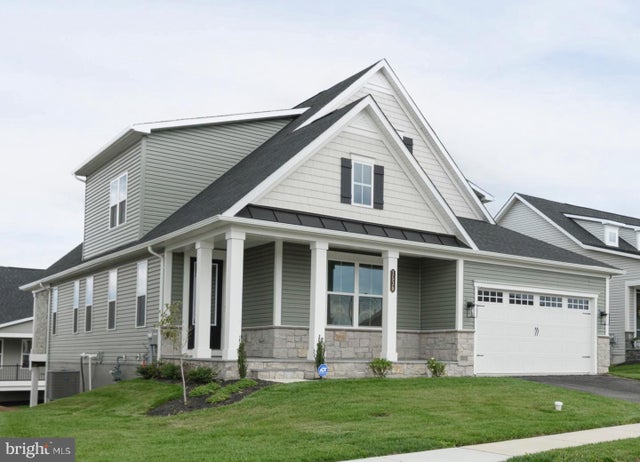
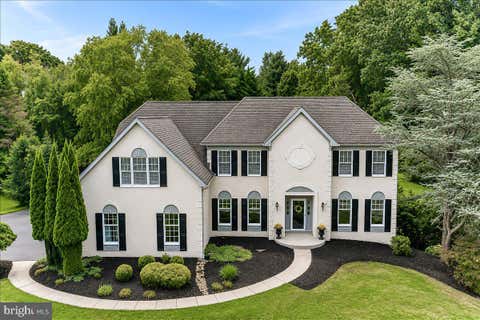
Welcome to this beautifully upgraded, built-in-2026 Carmel model by NV Homes, ideally located next to the clubhouse in the sought-after Brandywine Walk 55+ community in East Brandywine Township, Downingtown Area School District. This craftsman-style home offers finished living space across two levels plus a fully finished lower level, with 4 bedrooms and 4 full baths. The main level welcomes you with 9'+ ceilings, 8ft doors throughout, and an open-concept great room with custom ceiling trim, flowing into a dream kitchen featuring upgraded cabinetry with designer hardware in satin nickel, gleaming quartz countertops, an upscale tile backsplash, under-cabinet lighting, a stainless steel sink, and a GE Profile wall oven combo. The main-level owner's suite is a true retreat, featuring a tray

 Property Details
 Map
Map
 Map
Map
What's Nearby
Nearby Areas
 Features
-
Bedroom Information
Total beds: 4Bathroom Information
Total Baths: 4 Full Baths: 4Room Information
Has Basement: Yes Basement: Finished -
Flooring Information
Carpet, Ceramic Tile, Vinyl -
Roofing Information
Metal, Shingle -
Interior Features
Kitchen Island, Pantry, Recessed Lighting, Walk-In Closet(s), High Ceilings, Bar Roof: Metal, Shingle Appliances: Oven, Gas Range, Gas Oven, Gas Water Heater, Washer, Cooktop, Dishwasher, Microwave, Range Hood, Refrigerator, Stainless Steel Appliance(s), Dryer, Disposal, Humidifier Laundry Features: Laundry Room, Main Level Window Features: Low Emissivity Windows -
Heating & Cooling
Has Heating: Yes Heating: Natural Gas, Forced Air Has Cooling: Yes Cooling: Central Air, Gas
-
Building Information
Year Built: 2026 Building Area Total: 3969 Construction Materials: Blown-In Insulation, Stone, Vinyl Siding Patio And Porch Features: Porch, Deck Pool Features: Community Private Pool: No Association Fee Frequency: Monthly
-
Lot Information
Lot Size Source: EstimatedProperty Information
Subdivision: BRANDYWINE WALK Source Property Type: Residential Property SubType: Single Family Residence Levels: Two Property Age: 0
-
Listing Price Information
Listing Price: $865000
-
Tax Information
Parcel Number: 30-05 -1373 Tax Year: 2026
-
Parking Information
Parking Total: 2 Asphalt, Garage, Driveway, Inside Entrance, AttachedGarage Information
Has Garage: Yes Has Attached Garage: Yes Garage Space: 2 Pets Allowed: Number Limit, YesHomeowners Association InformationHas Association: Yes Included Fees: Snow Removal, Trash HOA: $295.00 Association Amenities: Meeting Room, Clubhouse, Fitness Center, Jogging Path Community Features: Pool, Sidewalks, Street Lights
-
Location Information
Direction: From Rt. 30 Bypass: Take the Business 30/Downingtown exit toward Downingtown. Follow signs to Brandywine Walk community. Turn into the community and follow to Cricket Way. 1530 Cricket Way will be on your right. WaterSource: Public Security Features: Security System
How much is this property worth?
Curious about this home's true market value? Use our free Home Evaluation Tool to instantly get a personalized Comparative Market Analysis (CMA) report. Make smarter, data-driven decisions before you buy.

Nearby Home Value
| Address | Estimate | Bed | Bath | Sq. Ft | Lot Size |
|---|---|---|---|---|---|
| 1016 W Boot Road, Downingtown, PA, 19335 | $495,500 | 4 | 2 | 1,335 | 0.52 Acre |
| 820 Windridge Lane, Downingtown, PA, 19335 | $724,000 | 4 | 3 | 3,188 | 0.28 Acre |
| 8 Long Drive, Downingtown, PA, 19335 | $650,000 | 4 | 3 | 2,964 | 1 Acre |
| 1350 Skelp Level Road, Downingtown, PA, 19335 | $1,100,000 | 4 | 4 | 4,880 | 1.35 Acres |
| 23 Rose Tree Drive, Downingtown, PA, 19335 | $599,000 | 4 | 3 | 2,000 | 0.63 Acre |
| 24 Wetherburn Drive, Downingtown, PA, 19335 | $400,000 | 4 | 3 | 1,735 | 0.11 Acre |
| 209 Wren Court, Downingtown, PA, 19335 | $459,900 | 3 | 2 | 1,829 | 0.11 Acre |
| 126 Garris Road, Downingtown, PA, 19335 | $725,000 | 4 | 3 | 2,400 | 0.51 Acre |
| 1126 Yankee Drive, Downingtown, PA, 19335 | $719,900 | 4 | 4 | 3,077 | 1.40 Acres |
| 430 Farmhouse Road, Downingtown, PA, 19335 | $399,990 | 3 | 2 | 1,468 | 0.27 Acre |
Similar Homes To 1530 Cricket Way
Nearby For Sale


The data relating to real estate for sale on this website appears in part through the BRIGHT Internet Data Exchange program, a voluntary cooperative exchange of property listing data between licensed real estate brokerage firms in which ByOwner participates, and is provided by BRIGHT through a licensing agreement. The information provided by this website is for the personal, non-commercial use of consumers and may not be used for any purpose other than to identify prospective properties consumers may be interested in purchasing. Some properties which appear for sale on this website may no longer be available because they are under contract, have closed or are no longer being offered for sale. Information Deemed Reliable But Not Guaranteed. Copyright © 2026 Bright MLS. All rights reserved.
ByOwner last updated this listing 09/08/2026 @ 22:11
More Cities with for Sale by Owner Homes
- Downingtown Homes For Sale By Owner
- Exton Homes For Sale By Owner
- Coatesville Homes For Sale By Owner
- Glenmoore Homes For Sale By Owner
- Chester Springs Homes For Sale By Owner
- West Chester Homes For Sale By Owner
- Malvern Homes For Sale By Owner
- Elverson Homes For Sale By Owner
- Kennett Square Homes For Sale By Owner
- Honey Brook Homes For Sale By Owner
- Phoenixville Homes For Sale By Owner
- Parkesburg Homes For Sale By Owner
- Paoli Homes For Sale By Owner
- Chadds Ford Homes For Sale By Owner
- Spring City Homes For Sale By Owner
- Berwyn Homes For Sale By Owner
- Avondale Homes For Sale By Owner
- Morgantown Homes For Sale By Owner
- Glen Mills Homes For Sale By Owner
- Mont Clare Homes For Sale By Owner
Homes around $865,000









Verify Your Email
Please enter the 6-digit verification code
sent to your email address.
Verify Your Phone Number
Please enter the 6-digit verification code
sent to your mobile phone.