

92904 County Road 690
Dowagiac, MI 49047

 8
8
Bed
 9
9
Bath
 7,349
7,349Sqft
 0.52
0.52Acre(Lot)
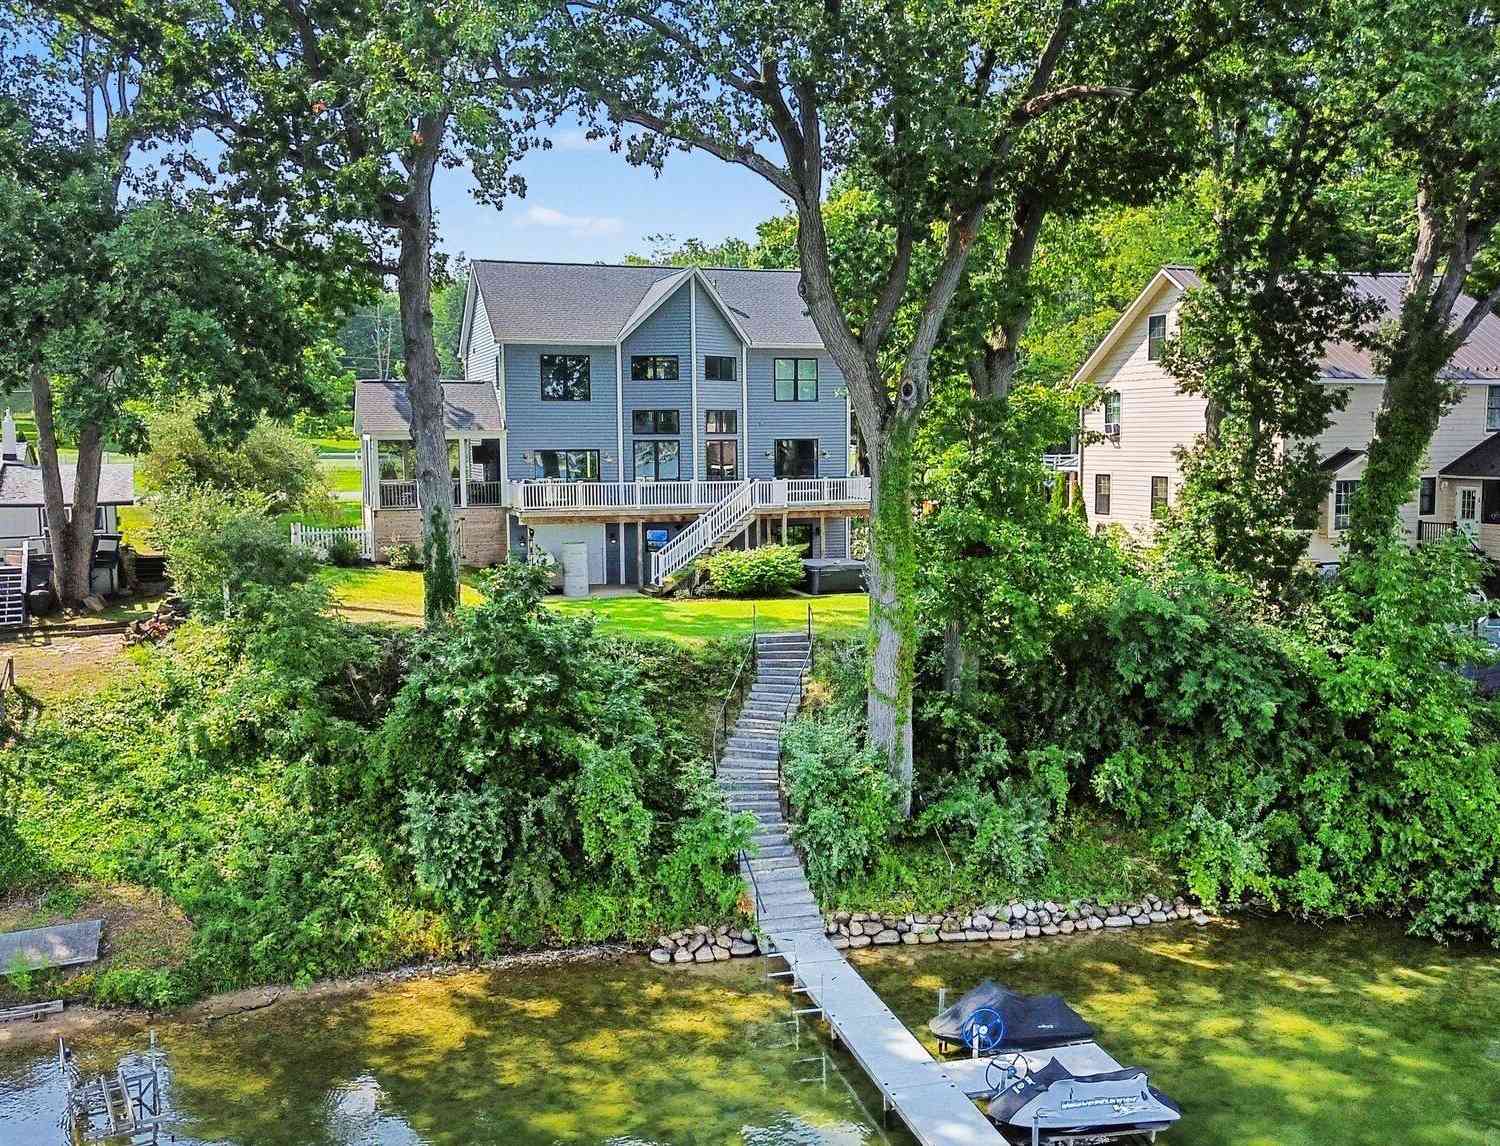
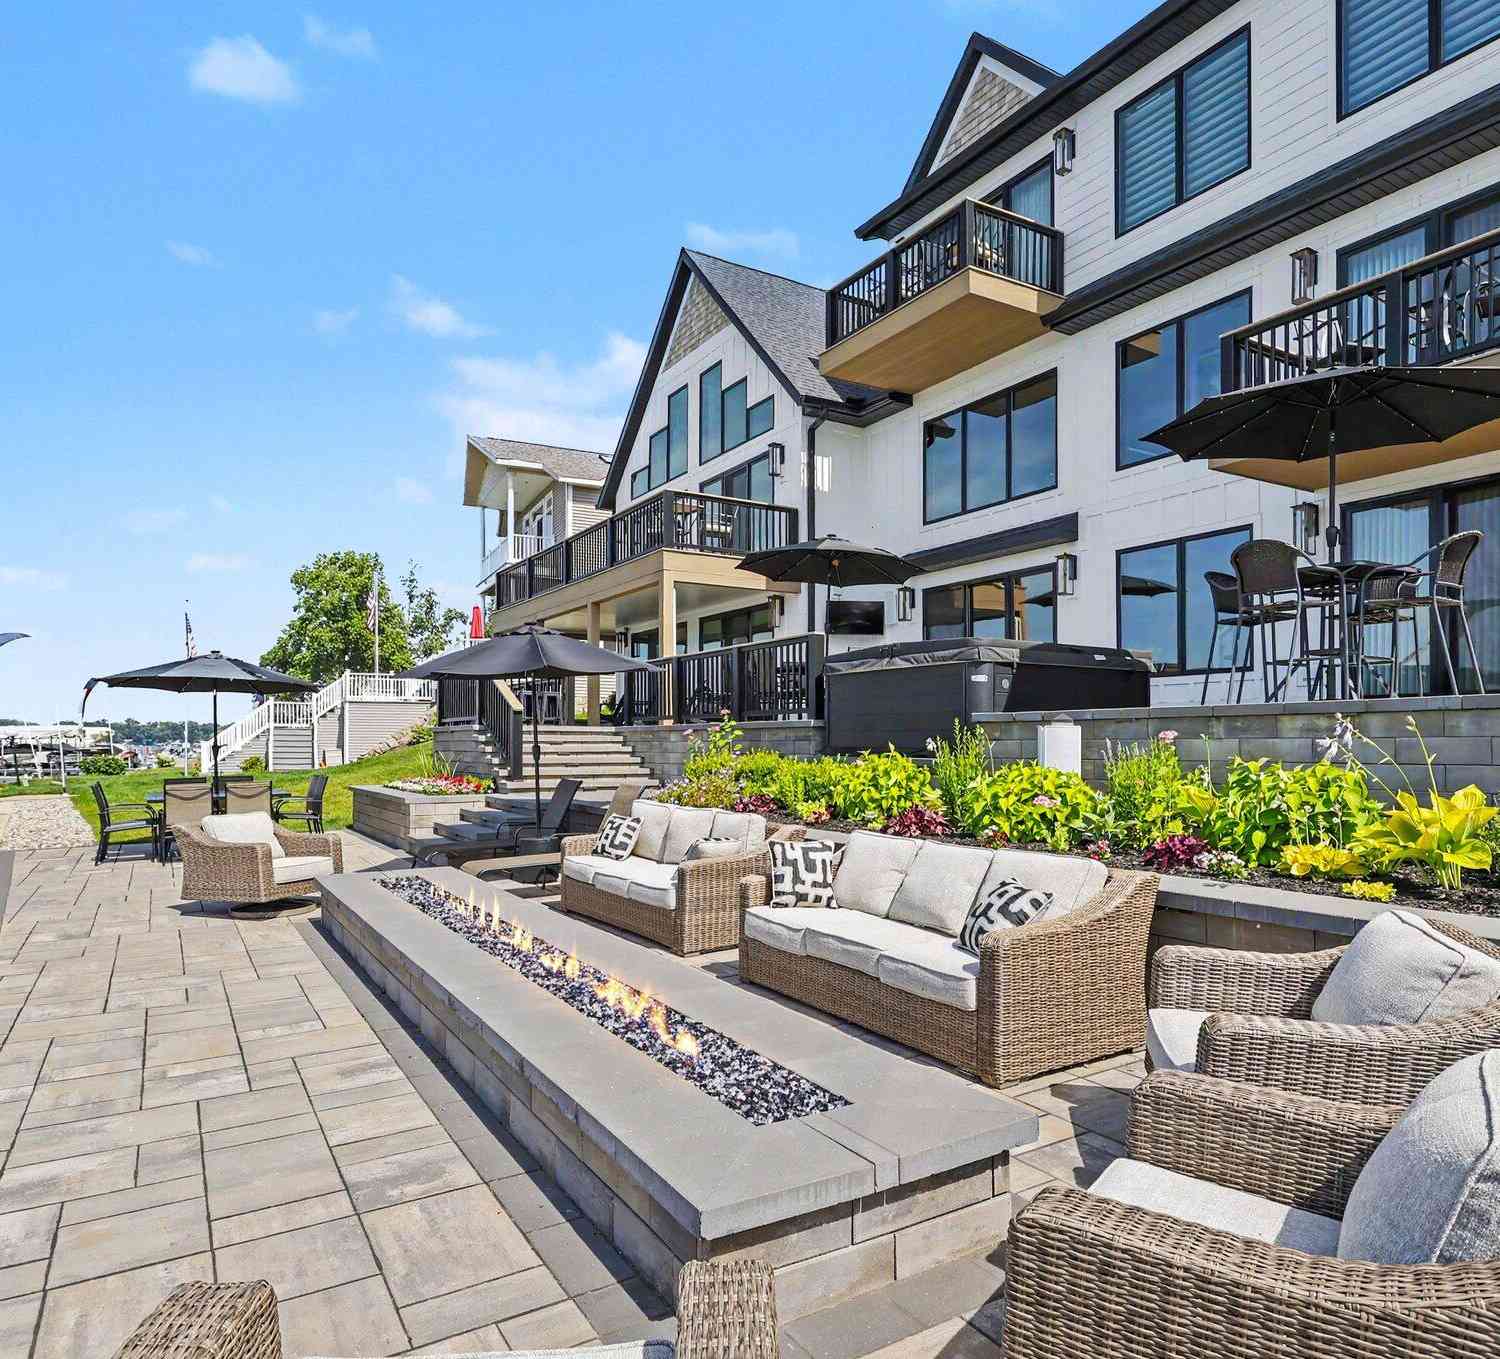
One of Round Lake's most substantial waterfront residences, this custom-built home brings remarkable scale, privacy and resort-style living to the water's edge. With more than 7,300 square feet, eight bedrooms, nine baths, an elevator and garage parking for four vehicles, it offers the rare ability to welcome generations of family and friends without sacrificing comfort or personal space. The lake is the heart of the home. Expansive living and gathering areas frame the water, while the main kitchen features Sub-Zero and Wolf appliances for everything from quiet mornings to holiday weekends with a full house. Multiple entertaining spaces give guests room to gather, retreat and settle in, and the elevator provides convenient access between levels. The lower lake-access level, complete with i

 Property Details
 Map
Map
 Map
Map
What's Nearby
Nearby Areas
 Features
-
Bedroom Information
Total Bedrooms: 8 Window Feature: Insulated WindowsBathroom Information
Total Baths: 9 Full Baths: 9Water/Sewer
Water BodyName: Round Lake Sewer: PublicRoom Information
Other Rooms: 21 -
Flooring Information
Carpet, Ceramic Tile, Tile, Wood -
Roofing Information
Composition, Shingle -
Interior Features
Ceiling Fan(s), Elevator, Center Island, Pantry Roof: Composition, Shingle Appliances: Bar Fridge, Cooktop, Dishwasher, Double Oven, Dryer, Microwave, Oven, Range, Refrigerator, Washer Laundry Features: Laundry Room, Main Level, Sink, Upper Level -
Heating & Cooling
Heating: Forced Air Cooling: Central Air Water front: Yes WaterSource: Well -
Fireplace
Fireplace: Yes Number of Fireplaces: 2 Fireplace Features: 2
-
Building Information
Year Built: 2024 Construction Materials: HardiPlank Type, Stone Security System: Closed Circuit Camera(s), Smoke Detector(s) Basement: Full, Walk-Out Access Roof: Composition, Shingle -
Exterior Features
Balcony, OtherPorch: Covered, Deck, Enclosed, Patio, Screened -
Accessibility Features
36 Inch Entrance Door, 42 in or + Hallway, Accessible Bath Sink, Accessible Mn Flr Bedroom, Accessible Mn Flr Full Bath, Covered Entrance, Grab Bar Mn Flr Bath, Low Threshold ShowerLaundry Features
Laundry Room, Main Level, Sink, Upper LevelPatio And Porch
Covered, Deck, Enclosed, Patio, Screened
-
Lot Information
Lot Dimensions: 150 x160 Lot Size Area: 0.52 Acres Lot Square Feet: 22,784 Waterfront: Lake Stories: 2 Main Square Feet: 7349Property Information
Property Type: Residential Sub Type: Single Family Residence Style: Craftsman SQ ft (Living Area): 7,349 Construction Materials: HardiPlank Type, Stone Property Age: 2
-
Listing Price Information
Listing Id: 26048768 ist Price: $3,999,000 List Price Tot SqFt: $544 Listing Terms Cash, Conventional -
Listing Information
Possession: Close Of Escrow
-
Tax Information
Parcel Number: 80-12-032-145-00 Annual Tax: $36,893 Tax Year: 2025 Taxes: per title commitment for parcel 80-12-032-145-00
-
Parking Information
# of Garage Spaces: 4 Has Garage: Yes Attached Garage: Yes Garage Faces Front, Detached, Attached
-
School Information
Senior High School District: Dowagiac -
Utility Information
Natural Gas Connected -
Location Information
Direction: I-94 E to Exit 29 for Pipestone Rd / Meadowbrook Rd. East onto Meadowbrook Rd Turn left onto E Napier Ave. Follow straight east for about 11 miles. South to Sister Lakes Rd (turns into CR-690). Continue straight to Sister Lakes area until you reach 92904 CR-690 (your destination will be on the left).
How much is this property worth?
Curious about this home's true market value? Use our free Home Evaluation Tool to instantly get a personalized Comparative Market Analysis (CMA) report. Make smarter, data-driven decisions before you buy.

Nearby Home Value
| Address | Estimate | Bed | Bath | Sq. Ft | Lot Size |
|---|---|---|---|---|---|
| 22400 Fosdick Street, Dowagiac, MI, 49047 | $189,900 | 3 | 2 | 1,592 | 2.50 Acres |
| 52653 Lakeview Drive, Dowagiac, MI, 49047 | $195,000 | 2 | 1 | 939 | 0.33 Acre |
| 52985 Twin Lakeview Drive, Dowagiac, MI, 49047 | $205,000 | 3 | 1 | 1,276 | 0.27 Acre |
| 52784 Twin Lakeview Drive, Dowagiac, MI, 49047 | $299,900 | 2 | 2 | 798 | 0.10 Acre |
| 52411 Lakeview Drive, Dowagiac, MI, 49047 | $134,900 | 2 | 1 | 864 | 0.23 Acre |
| 54727 Twin Lakes Road, Dowagiac, MI, 49047 | $585,000 | 4 | 3 | 2,530 | 20 Acres |
| 54348 Twin Lakes Road, Dowagiac, MI, 49047 | $325,000 | 3 | 2 | 1,826 | 1.34 Acres |
| 53027 Twin Lakes Road, Dowagiac, MI, 49047 | $415,000 | 4 | 3 | 2,445 | 0.70 Acre |
| 54591 Atwood Road, Dowagiac, MI, 49047 | $329,900 | 3 | 2 | 2,450 | 2 Acres |
| 92079 54th Street, Dowagiac, MI, 49047 | $255,000 | 3 | 2 | 3,880 | 2.77 Acres |
Similar Homes To 92904 County Road 690
Nearby For Sale
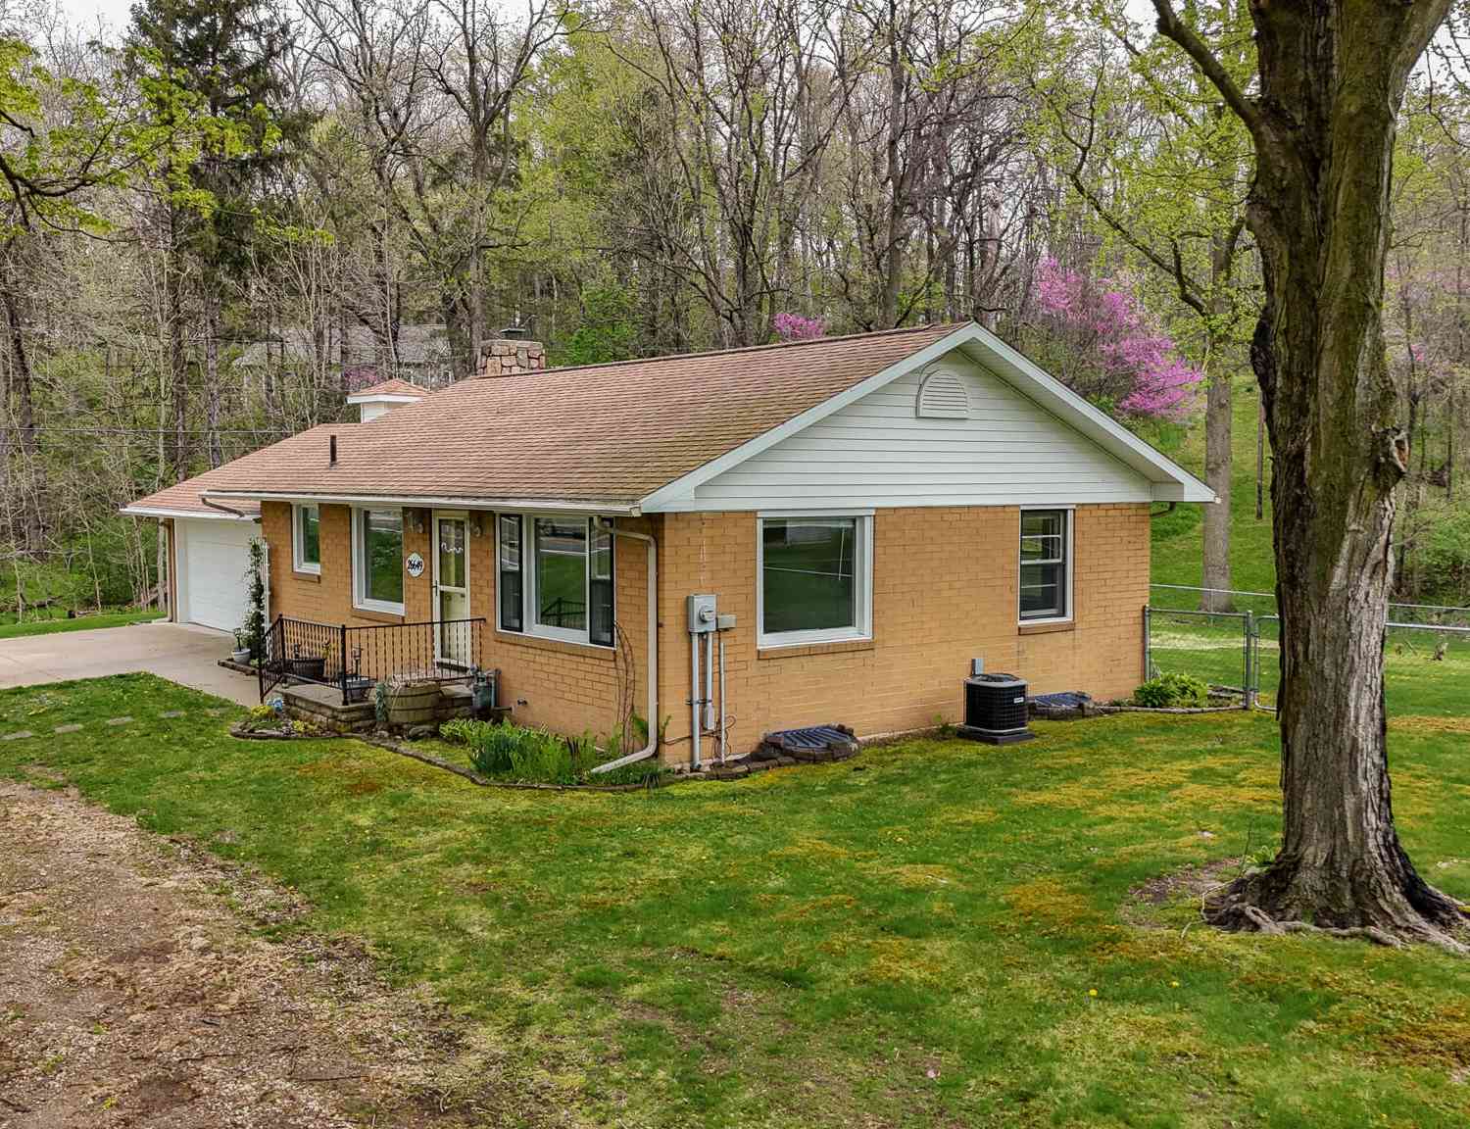
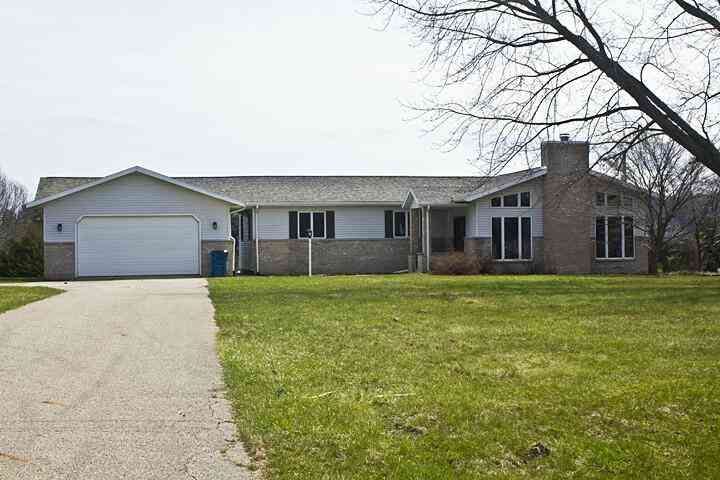
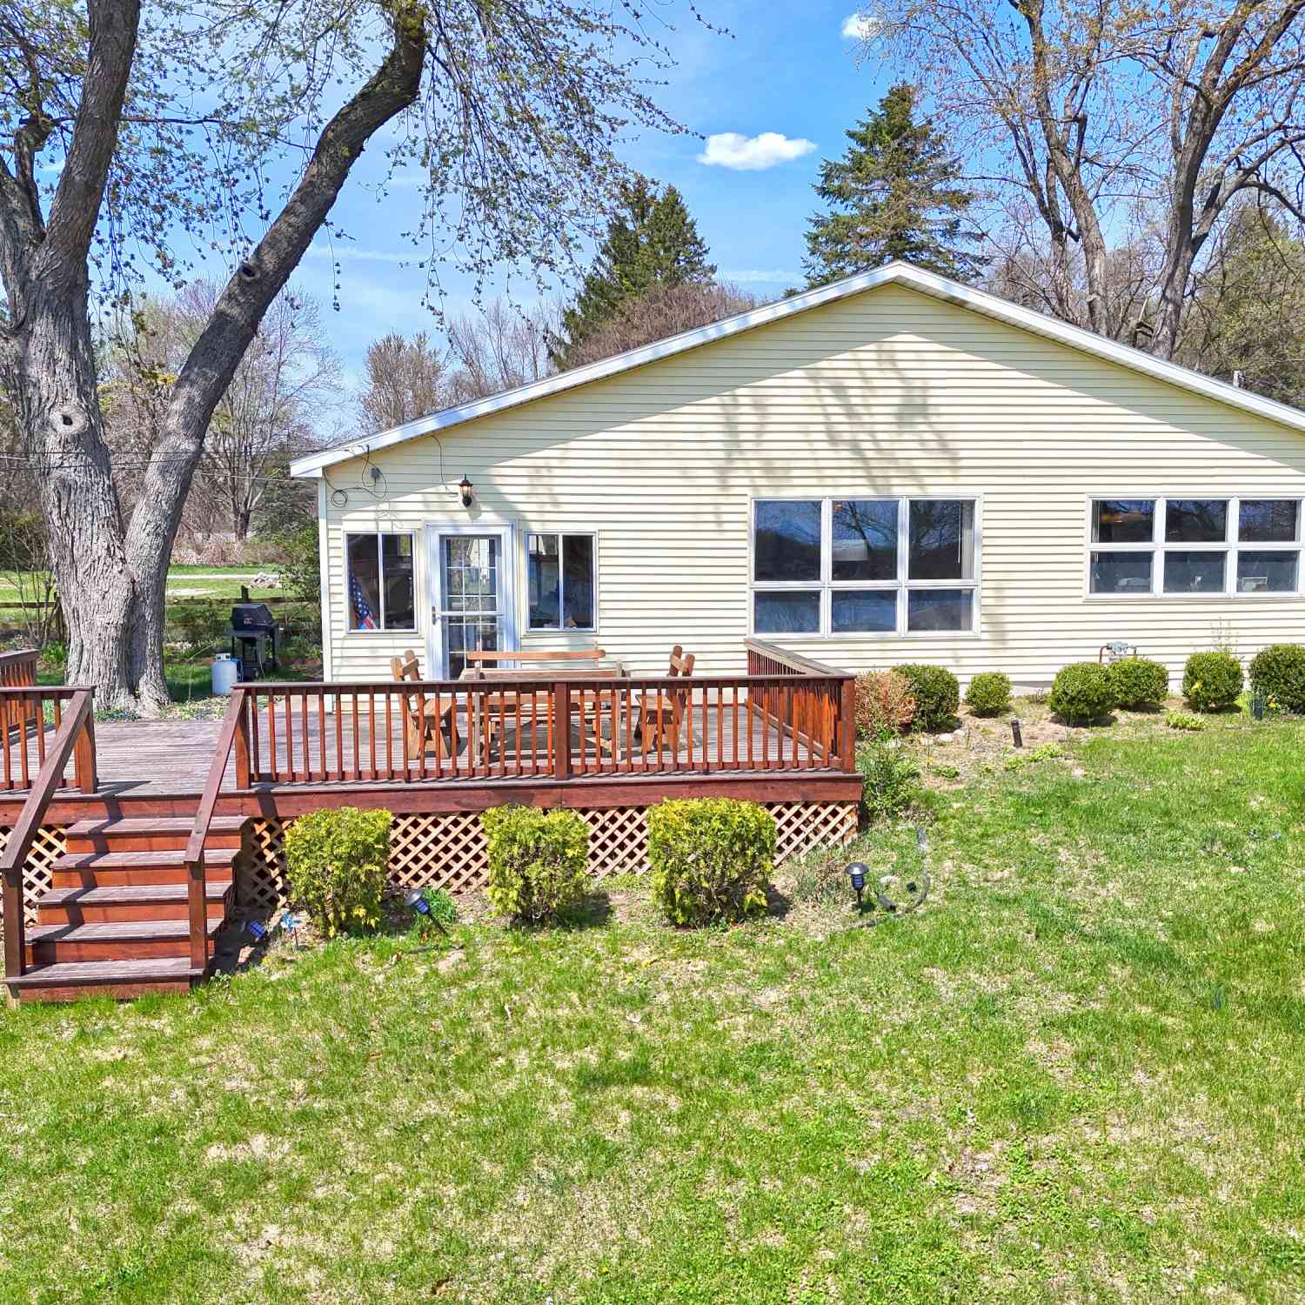

ByOwner last updated this listing 09/15/2026 @ 04:37
More Cities with for Sale by Owner Homes
- Dowagiac Homes For Sale By Owner
- Berrien Center Homes For Sale By Owner
- Cassopolis Homes For Sale By Owner
- Eau Claire Homes For Sale By Owner
- Decatur Homes For Sale By Owner
- Berrien Springs Homes For Sale By Owner
- Vandalia Homes For Sale By Owner
- Sodus Homes For Sale By Owner
- Hartford Homes For Sale By Owner
- Marcellus Homes For Sale By Owner
- Edwardsburg Homes For Sale By Owner
- Niles Homes For Sale By Owner
- Watervliet Homes For Sale By Owner
- Lawrence Homes For Sale By Owner
- Jones Homes For Sale By Owner
- Benton Harbor Homes For Sale By Owner
- Lawton Homes For Sale By Owner
- Coloma Homes For Sale By Owner
- Buchanan Homes For Sale By Owner
- Saint Joseph Homes For Sale By Owner
Homes around $3,999,000



Verify Your Email
Please enter the 6-digit verification code
sent to your email address.
Verify Your Phone Number
Please enter the 6-digit verification code
sent to your mobile phone.