
MLS: #DEKT2051102, Listed By: Shalini Sawhney, Burns & Ellis Realtors, Source:Bright MLS
50 Elizabeth Avenue
DOVER, DE 19901

 6
6
Bed
 5
5
Bath
 9,178
9,178Sqft
 1.60
1.60Acres(Lot)
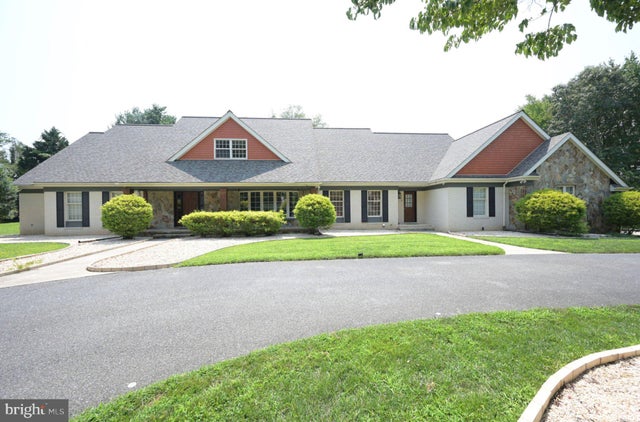
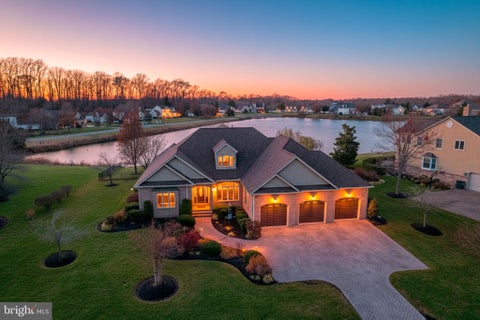
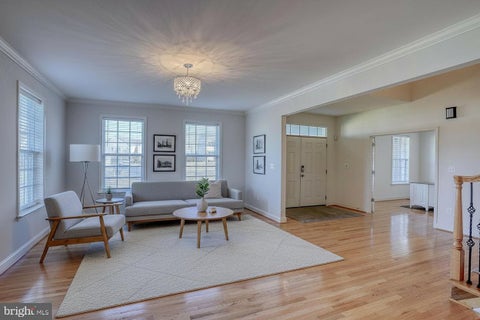
Set on a 1.7-acre double lot in Pennwood, this custom home by Al Lambertson offers over 8000 square feet of generously sized rooms, a newly installed roof, and a beautiful setting in the Caesar Rodney School District. A long circular driveway leads to the oversized, side-entry three-car garage with epoxy floors. Inside, thoughtfully renovated rooms are filled with natural light. The open floor plan connects an elegant living room, spacious great room, and formal dining room, creating distinct spaces that flow comfortably from one to the next. The gourmet eat-in kitchen features granite countertops, stainless steel appliances, and Sub-Zero refrigeration. The main level includes a primary bedroom suite overlooking the backyard plus a second bedroom on the same floor—a valuable option for gue

 Property Details
 Map
Map
 Map
Map
What's Nearby
Nearby Areas
 Features
-
Bedroom Information
Total beds: 6Bathroom Information
Total Baths: 5 Full Baths: 3 Half Baths: 2Room Information
Has Basement: Yes Basement: Finished, Full -
Flooring Information
Wood -
Roofing Information
Shingle -
Interior Features
Ceiling Fan(s), Central Vacuum, Kitchen Island, Cathedral Ceiling(s), High Ceilings Roof: Shingle Appliances: Range, Oven, Gas Water Heater, Built-In Range, Dishwasher, Disposal, Refrigerator, Water Purifier Laundry Features: Main Level Window Features: Bay Window(s) -
Heating & Cooling
Has Heating: Yes Heating: Natural Gas, Hot Water, Zoned Has Cooling: Yes Cooling: Central Air, Ceiling Fan(s), Electric
-
Building Information
Year Built: 1994 Building Area Total: 9178 Construction Materials: Brick Patio And Porch Features: Patio Pool Features: In Ground, Private Private Pool: Yes Association Fee Frequency: Annually
-
Lot Information
Lot Size Acres: 1.6 Lot Size Source: Estimated Lot Size Square Feet: 69696 Lot Description: Front Yard, Level, Cleared, Back YardProperty Information
Subdivision: PENNWOOD Source Property Type: Residential Postal Code Plus 4: 5804 Property SubType: Single Family Residence Direction Faces: North Levels: Two Property Age: 32
-
Listing Price Information
Listing Price: $1340000
-
Tax Information
Parcel Number: NM-00-08603-02-1700-000 Tax Lot: 1700-000 Tax Year: 2025 Annual Tax: $4053
-
Parking Information
Parking Total: 3 Oversized, Garage Door Opener, Garage, Driveway, Inside Entrance, AttachedGarage Information
Has Garage: Yes Has Attached Garage: Yes Garage Space: 3Homeowners Association InformationHas Association: Yes HOA: $100.00 Community Features: Street Lights
-
School Information
Elementary School: ALLEN FREARJunior High School: F NEIL POSTLETHWAITSenior High School: CAESAR RODNEY -
Location Information
Direction: State Street to Pennwood development. Left on Elizabeth Avenue. Home is on the right. WaterSource: Well Security Features: Security System
How much is this property worth?
Curious about this home's true market value? Use our free Home Evaluation Tool to instantly get a personalized Comparative Market Analysis (CMA) report. Make smarter, data-driven decisions before you buy.

Nearby Home Value
| Address | Estimate | Bed | Bath | Sq. Ft | Lot Size |
|---|---|---|---|---|---|
| 104 N Bay Drive, Dover, DE, 19901 | $500,000 | 2 | 3 | 1,006 | 0.20 Acre |
| 39 N Bay Drive, Dover, DE, 19901 | $660,000 | 3 | 3 | 1,900 | 0.16 Acre |
| 381 N Bay Drive, Dover, DE, 19901 | $329,900 | 2 | 2 | 816 | 0.53 Acre |
| 989 Pickering Beach Road, Dover, DE, 19901 | $434,990 | 4 | 2 | 1,600 | 0.63 Acre |
| 157 Main Street, Dover, DE, 19901 | $299,000 | 5 | 3 | 3,007 | 0.57 Acre |
| 108 Bell Street, Dover, DE, 19901 | $185,000 | 2 | 1 | 1,704 | 0.08 Acre |
| 2022 Horsepond Road, Dover, DE, 19901 | $329,900 | 3 | 2 | 1,476 | 0.27 Acre |
| 1116 Janes Road, Dover, DE, 19901 | $135,000 | 2 | 1 | 714 | 0.27 Acre |
| 24 Carpenter St #24, Dover, DE, 19901 | $35,000 | 2 | 1 | 924 | 0.02 Acre |
| 1650 Cypress Branch Road, Dover, DE, 19901 | $280,000 | 4 | 2 | 2,052 | 0.50 Acre |
Similar Homes To 50 Elizabeth Avenue
Nearby For Sale


The data relating to real estate for sale on this website appears in part through the BRIGHT Internet Data Exchange program, a voluntary cooperative exchange of property listing data between licensed real estate brokerage firms in which ByOwner participates, and is provided by BRIGHT through a licensing agreement. The information provided by this website is for the personal, non-commercial use of consumers and may not be used for any purpose other than to identify prospective properties consumers may be interested in purchasing. Some properties which appear for sale on this website may no longer be available because they are under contract, have closed or are no longer being offered for sale. Information Deemed Reliable But Not Guaranteed. Copyright © 2026 Bright MLS. All rights reserved.
ByOwner last updated this listing 10/01/2026 @ 13:06
More Cities with for Sale by Owner Homes
- Dover Homes For Sale By Owner
- Camden Wyoming Homes For Sale By Owner
- Magnolia Homes For Sale By Owner
- Hartly Homes For Sale By Owner
- Felton Homes For Sale By Owner
- Frederica Homes For Sale By Owner
- Smyrna Homes For Sale By Owner
- Marydel Homes For Sale By Owner
- Clayton Homes For Sale By Owner
- Harrington Homes For Sale By Owner
- Goldsboro Homes For Sale By Owner
- Houston Homes For Sale By Owner
- Henderson Homes For Sale By Owner
- Townsend Homes For Sale By Owner
- Sudlersville Homes For Sale By Owner
- Milford Homes For Sale By Owner
- Millington Homes For Sale By Owner
- Greensboro Homes For Sale By Owner
- Fortescue Homes For Sale By Owner
- Lincoln Homes For Sale By Owner
Homes around $1,340,000









Verify Your Email
Please enter the 6-digit verification code
sent to your email address.
Verify Your Phone Number
Please enter the 6-digit verification code
sent to your mobile phone.