
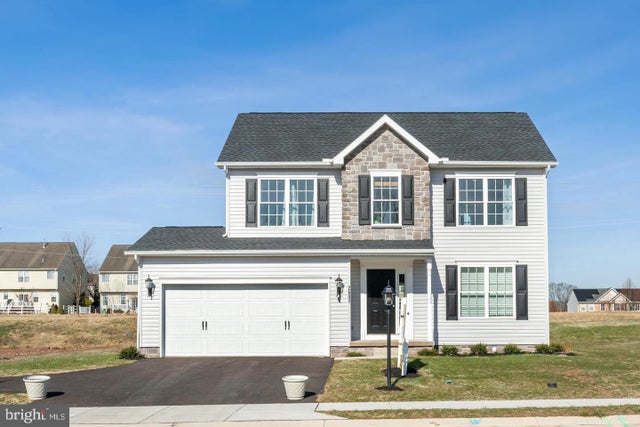
MLS: #PAYK2111626, Listed By: Griffin Fortney, Joseph A Myers Real Estate, Inc., Source:Bright MLS
2665 Victorian Drive #LOT 62
DOVER, PA 17315

 3
3
Bed
 3
3
Bath
 1,696
1,696Sqft
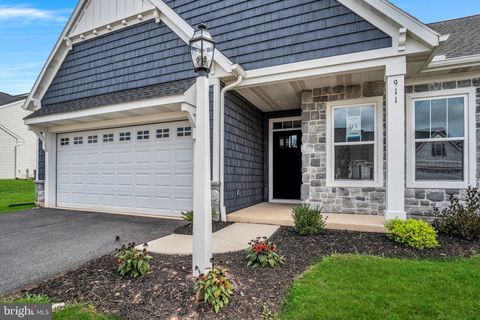
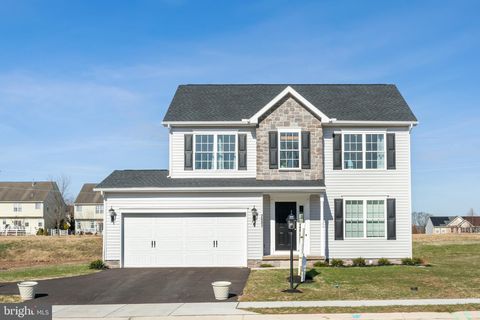
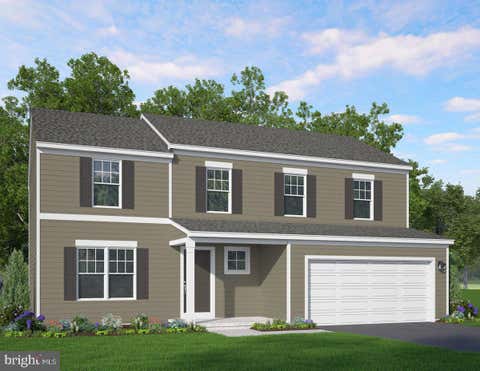
The first floor of our gorgeous Doral II model home shows a flex room to the right (and open to) the foyer. This area can easily be used as a formal dining area. It can also become a home office or even a craft room. The huge family room and kitchen area spans nearly the whole width of the house* and is both practical and comfortable. Look at the plan and picture holiday dinners and family gatherings with space for everyone. One feature is the kitchen island that is handy for food prep, as a serving area, and as extra seating during meal time. A sliding door in the kitchen area, which can be used to access an outdoor patio, or deck, or add an optional sunroom that adds even more space for entertaining. Spaciousness…it’s a feeling one continues to feel throughout this durable, affordable,

 Property Details
 Map
Map
 Map
Map
What's Nearby
Nearby Areas
 Features
-
Bedroom Information
Total beds: 3Bathroom Information
Total Baths: 3 Full Baths: 2 Half Baths: 1Room Information
Has Basement: Yes Basement: Sump Pump, Unfinished, Interior Entry, Bath/Stubbed -
Flooring Information
Carpet, Vinyl -
Roofing Information
Shingle -
Interior Features
Kitchen Island, Recessed Lighting, Walk-In Closet(s), Crown Molding Roof: Shingle Appliances: Electric Range, Electric Oven, Gas Water Heater, Dishwasher, Disposal, Stainless Steel Appliance(s), Microwave Laundry Features: Upper Level Window Features: Low Emissivity Windows -
Heating & Cooling
Has Heating: Yes Heating: Natural Gas, Forced Air Has Cooling: Yes Cooling: Central Air, Electric
-
Building Information
Building Area Total: 2341 Construction Materials: Vinyl Siding, Stone Pool Features: None Private Pool: No Association Fee Frequency: Annually -
Exterior Features
Exterior Features: Lighting
-
Lot Information
Lot Size Source: Estimated Lot Size Square Feet: 0.22 Lot Description: Corner LotProperty Information
Subdivision: KINGS COURT AT BROWNSTONE Source Property Type: Residential Zoning Description: Residential Property SubType: Single Family Residence Levels: Two
-
Listing Price Information
Listing Price: $367227
-
Tax Information
Parcel Number: 24-000-35-0062-00-00000 Tax Year: 2023
-
Parking Information
Parking Total: 2 Garage Door Opener, Asphalt, Garage, Inside Entrance, AttachedGarage Information
Has Garage: Yes Has Attached Garage: Yes Garage Space: 2 Pets Allowed: YesHomeowners Association InformationHas Association: Yes HOA: $240.00 Community Features: Sidewalks
-
School Information
Elementary School: NORTH SALEMJunior High School: DOVER AREA INTRMDSenior High School: DOVER AREA -
Utility Information
Cable Available, Phone Available, Sewer Available, Water Available, Natural Gas Available -
Location Information
Direction: From Hanover, PA: Follow PA 116 East/York St. t the traffic circle, take the 1st exit onto PA-116/Hanover Rd/N Main St. Cross over Rt 30 to begin South Salem Church Rd. Turn right on Admire Rd. Turn right onto Davidsburg Rd. Turn left on Tower Drive. Keep straight onto Stonehouse Lane, Turn left onto Village Rd. The model home is on the corner of Stonehouse Lane & Village Rd. WaterSource: Public Security Features: Smoke Detector(s), Carbon Monoxide Detector(s), Security Lights
How much is this property worth?
Curious about this home's true market value? Use our free Home Evaluation Tool to instantly get a personalized Comparative Market Analysis (CMA) report. Make smarter, data-driven decisions before you buy.

Nearby Home Value
| Address | Estimate | Bed | Bath | Sq. Ft | Lot Size |
|---|---|---|---|---|---|
| Copper Beech Plan At Do.., Dover, PA, 17315 | $484,990 | 4 | 3 | 2,948 | -- |
| Brindlee Plan At Donwoo.., Dover, PA, 17315 | $448,990 | 3 | 3 | 2,294 | -- |
| Juliet Plan At Donwood .., Dover, PA, 17315 | $439,990 | 3 | 2 | 1,900 | -- |
| Sage Plan At Donwood Es.., Dover, PA, 17315 | $424,990 | 4 | 3 | 2,189 | -- |
| Linden Plan At Donwood .., Dover, PA, 17315 | $494,990 | 4 | 3 | 3,156 | -- |
| Abbey Plan At Donwood E.., Dover, PA, 17315 | $429,990 | 3 | 2 | 1,662 | -- |
| Georgia Mae Plan At Don.., Dover, PA, 17315 | $454,990 | 3 | 2 | 2,053 | -- |
| Beacon Pointe Plan At D.., Dover, PA, 17315 | $464,900 | 4 | 3 | 2,772 | -- |
| Mountain Road, Dover, PA, 17315 | $279,900 | 1 | -- | 836 | 5 Acres |
| Blue Ridge Plan At Donw.., Dover, PA, 17315 | $444,990 | 4 | 3 | 2,420 | -- |
Similar Homes To 2665 Victorian Drive #LOT 62
Nearby For Sale


The data relating to real estate for sale on this website appears in part through the BRIGHT Internet Data Exchange program, a voluntary cooperative exchange of property listing data between licensed real estate brokerage firms in which ByOwner participates, and is provided by BRIGHT through a licensing agreement. The information provided by this website is for the personal, non-commercial use of consumers and may not be used for any purpose other than to identify prospective properties consumers may be interested in purchasing. Some properties which appear for sale on this website may no longer be available because they are under contract, have closed or are no longer being offered for sale. Information Deemed Reliable But Not Guaranteed. Copyright © 2026 Bright MLS. All rights reserved.
ByOwner last updated this listing 09/18/2026 @ 16:28
More Cities with for Sale by Owner Homes
- Dover Homes For Sale By Owner
- York Homes For Sale By Owner
- Manchester Homes For Sale By Owner
- Thomasville Homes For Sale By Owner
- Wellsville Homes For Sale By Owner
- Mount Wolf Homes For Sale By Owner
- York Haven Homes For Sale By Owner
- Lewisberry Homes For Sale By Owner
- Etters Homes For Sale By Owner
- Spring Grove Homes For Sale By Owner
- Seven Valleys Homes For Sale By Owner
- Bainbridge Homes For Sale By Owner
- East Berlin Homes For Sale By Owner
- Dallastown Homes For Sale By Owner
- Dillsburg Homes For Sale By Owner
- Abbottstown Homes For Sale By Owner
- Highspire Homes For Sale By Owner
- Red Lion Homes For Sale By Owner
- Middletown Homes For Sale By Owner
- New Cumberland Homes For Sale By Owner
Homes around $367,227








...)

Verify Your Email
Please enter the 6-digit verification code
sent to your email address.
Verify Your Phone Number
Please enter the 6-digit verification code
sent to your mobile phone.