

TBD Cedar Berry Lane
Dover Plains, NY 12522

 3
3
Bed
 4
4
Bath
 2,470
2,470Sqft
 3.48
3.48Acres(Lot)
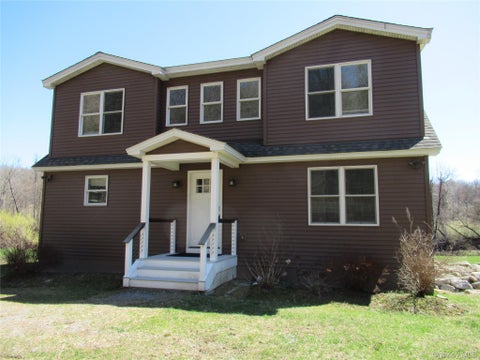
Offered pre-construction, this is a rare opportunity to acquire a fully architect-designed residence while still shaping its interior, choosing finishes and details before the first wall is built. Designed by NYC-based architect Andre Gomez of Andre Architecture over three years, the house draws from the simple forms of historic structures; barns, small cabins, and the Native American wigwam for which it's named. The ambition was deliberately restrained: to create only the volume necessary for a family home, while giving that volume an all-encompassing relationship to light, landscape, and season. Step through the front door and the house reveals itself all at once. A double-height loft rises beneath a central skylight oculus, flooding the great room with shifting light through the d

 Property Details
 Map
Map
 Map
Map
What's Nearby
Nearby Areas
 Features
-
Bedroom Information
Total beds: 3Bathroom Information
Total Baths: 4 Full Baths: 4 -
Flooring Information
Tile, Wood -
Roofing Information
Asphalt, Flat, Shingle -
Interior Features
Cathedral Ceiling(s), Ceiling Fan(s), High Ceilings Roof: Asphalt, Flat, Shingle Appliances: Cooktop, Electric Oven, Induction Cooktop, Refrigerator, Washer/Dryer Window Features: Insulated Windows, Aluminum Frames, Double Pane Windows, Skylight(s), Wood Frames -
Heating & Cooling
Has Heating: Yes Heating: Central, Fireplace(s), Heat Pump Has Cooling: Yes Cooling: Ceiling Fan(s), Central Air, Heat Pump
-
Building Information
Year Built: 2027 Building Area Total: 2470 Construction Materials: Wood Siding Stories: 2 Patio And Porch Features: Deck Private Pool: No View: Trees/Woods
-
Lot Information
Main Square Feet: 3.48 Acres Lot Size Acres: 3.48 Lot Size Square Feet: 151588.8
-
Listing Price Information
Listing Price: $1895000 Cash, Conventional
-
Tax Information
Parcel Number: 132600-7063-00-035666-0000 Tax Lot: 132600- Tax Block: 13260 Annual Tax: $736 Tax Legal Desc: 132600-7063-00-035666-0000
-
Location Information
WaterSource: Private, Well
How much is this property worth?
Curious about this home's true market value? Use our free Home Evaluation Tool to instantly get a personalized Comparative Market Analysis (CMA) report. Make smarter, data-driven decisions before you buy.

Nearby Home Value
| Address | Estimate | Bed | Bath | Sq. Ft | Lot Size |
|---|---|---|---|---|---|
| 360 Old State Route 22, Dover Plains, NY, 12522 | $795,000 | 4 | 4 | 2,234 | 3 Acres |
| 20 Craig Lane, Dover Plains, NY, 12522 | $595,000 | 3 | 3 | 2,409 | 2.20 Acres |
| 39 N Farm Drive, Dover Plains, NY, 12522 | $315,000 | 3 | 1 | 952 | 0.58 Acre |
| 151 Benson Hill Road, Dover Plains, NY, 12522 | $3,750,000 | 7 | 7 | 6,138 | 114.38 Acres |
| 100 Park Drive Dr, Dover Plains, NY, 12522 | $59,900 | 2 | 2 | 924 | -- |
| 70 May Lane Extension, Dover Plains, NY, 12522 | $89,999 | 4 | 2 | 1,884 | 0.66 Acre |
| 30 Tally-ho Drive, Dover Plains, NY, 12522 | $130,000 | 2 | 2 | 1,000 | -- |
| 110 Gina Drive Dr, Dover Plains, NY, 12522 | $175,000 | 2 | 2 | 1,056 | -- |
| 60 Celeste Drive, Dover Plains, NY, 12522 | $220,000 | 3 | 2 | 1,456 | -- |
| 14-16 Glen Hill, Dover Plains, NY, 12522 | $275,000 | 5 | 2 | 2,100 | 0.38 Acre |
Similar Homes To TBD Cedar Berry Lane
Nearby For Sale
The data relating to real estate for sale on this website comes in part from the Internet Data exchange (IDX) program of the Ulster County Board of REALTORS®. IDX information is provided exclusively for consumers' personal, non - commercial use and may not be used for any purpose other than to identify prospective properties consumers may be interested in purchasing. Information deemed reliable but not guaranteed. Copyright ©2026 Ulster County Board of REALTORS®, Inc.
ByOwner last updated this listing 09/17/2026 @ 10:19
More Cities with for Sale by Owner Homes
- Dover Plains Homes For Sale By Owner
- Wingdale Homes For Sale By Owner
- Wassaic Homes For Sale By Owner
- Millbrook Homes For Sale By Owner
- Verbank Homes For Sale By Owner
- Kent Homes For Sale By Owner
- Poughquag Homes For Sale By Owner
- Lagrangeville Homes For Sale By Owner
- Pawling Homes For Sale By Owner
- Amenia Homes For Sale By Owner
- Sherman Homes For Sale By Owner
- Sharon Homes For Sale By Owner
- Salt Point Homes For Sale By Owner
- Pleasant Valley Homes For Sale By Owner
- Stanfordville Homes For Sale By Owner
- New Milford Homes For Sale By Owner
- Stormville Homes For Sale By Owner
- Clinton Corners Homes For Sale By Owner
- Cornwall Homes For Sale By Owner
- Patterson Homes For Sale By Owner
Homes around $1,895,000







Verify Your Email
Please enter the 6-digit verification code
sent to your email address.
Verify Your Phone Number
Please enter the 6-digit verification code
sent to your mobile phone.