

6720 Grayland Drive
Douglasville, GA 30135

 5
5
Bed
 4
4
Bath
 3.06
3.06Acres(Lot)
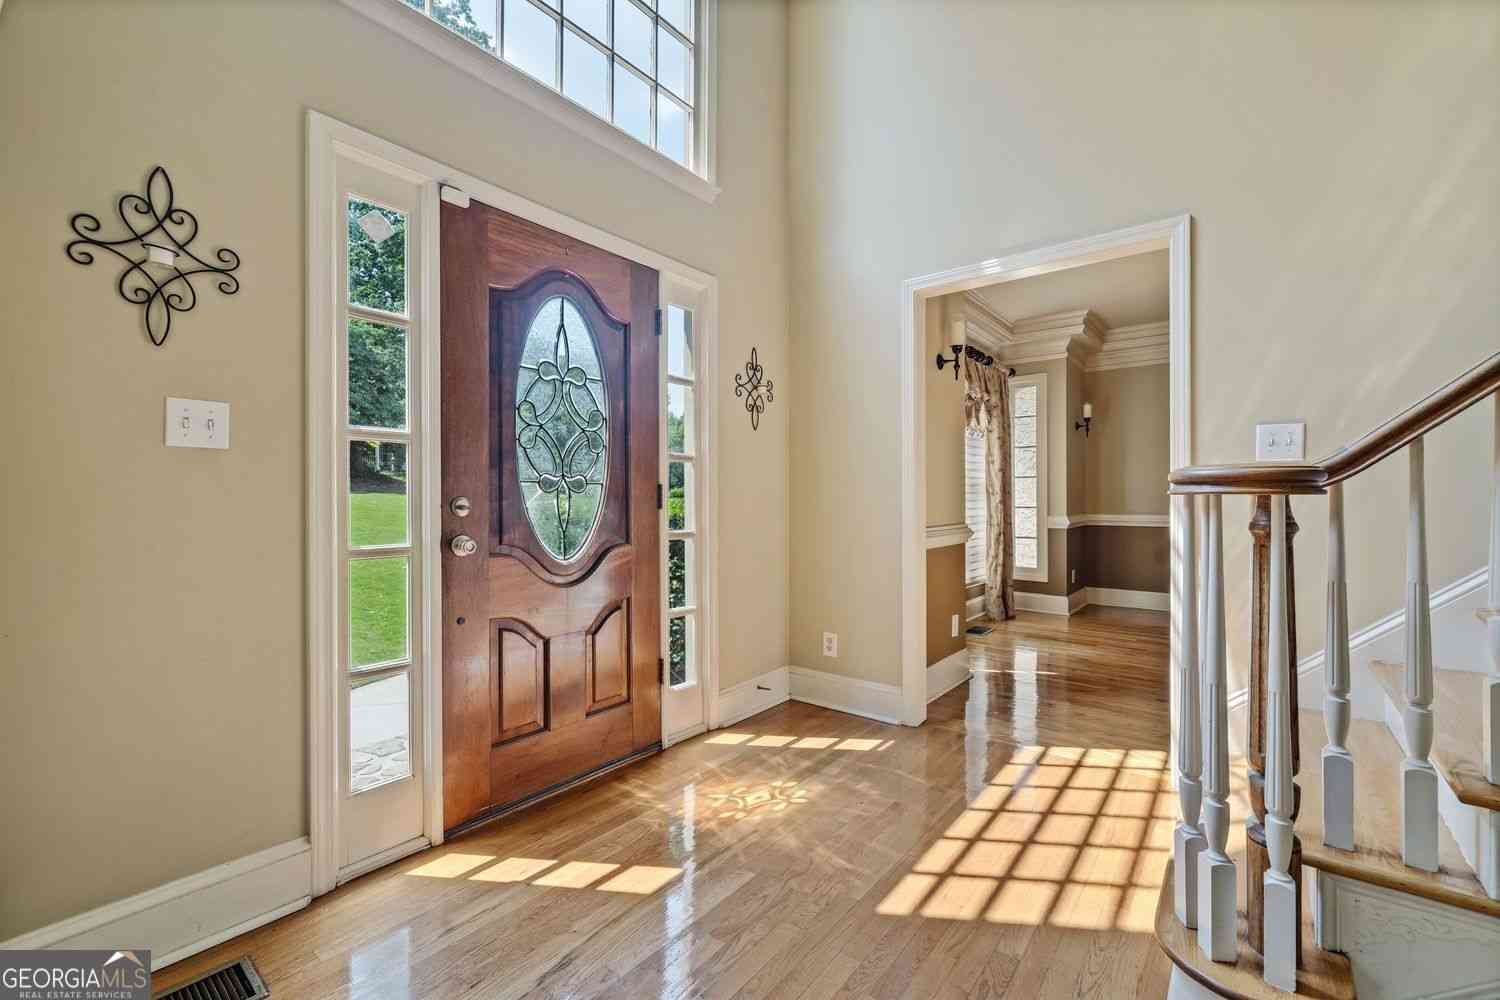
PRIVATE 3-ACRE ESTATE 5 BEDROOMS 4 BATHS 3,580 SQ FT + 1,867 SQ FT UNFINISHED BASEMENT NO HOA Discover the space, privacy and modern luxury of this exceptional 2023-built estate in The Estates at Dorsett Bridge, an intimate community of approximately 30 estate homes situated on 3+ acre homesites. Set well back from the road on 3.06 wooded acres, this Jeff Lindsey Communities Millwood B offers the increasingly rare combination of newer construction, acreage, an expansive floor plan and NO HOA. The modern farmhouse exterior makes an immediate impression with board-and-batten styling, stone accents, a welcoming wraparound covered front porch and side-entry garage. An extended driveway provides parking for 8+ vehicles, while the expansive front lawn, wooded surroundings and flat,

 Property Details
 Map
Map
 Map
Map
What's Nearby
Nearby Areas
 Features
-
Bedroom Information
Total Bedrooms: 5 Bedrooms On Upper Level: 4 Bedrooms On Lower Level: 0 Main Bedrooms: 1 Room Type: Laundry,Other Window Features: Bay Window(s)Bathroom Information
Total Baths: 4 Full Baths: 4 Half Baths: 0 Full Baths Main: 1 Baths Full Lower: 0 Baths Full Upper: 3Water/Sewer
Water Source: Public Water BodyName: NONE Sewer: Septic Tank -
Kitchen Information
Kitchen: Breakfast Bar,Kitchen Island,Pantry Dining Room: Seats 12+,Separate RoomInterior Features
In-Law Floorplan,Roommate Plan,Walk-In Closet(s) Flooring: OtherAppliances
Dishwasher,Double Oven,Dryer,Microwave,Refrigerator,WasherUtilities
Cable Available,Electricity Available,High Speed Internet -
Cooling Features
Ceiling Fan(s),Central AirHeating Source
CentralFireplace
Number of Fireplaces: 1 Fireplace Features: Family Room
-
Building Information
Built Year: 2023 Roof Type: Composition Basement: Bath/Stubbed,Daylight,Exterior Entry,Full,Interior Entry,Unfinished Common Walls: No Common Walls Levels: Three Or More Property Age: 3 -
Foundation
SlabSecurity Features
Fire Sprinkler System,Smoke Detector(s) -
Laundry Features
OtherPatio And Porch
DeckConstruction Materials
Wood SidingProperty Condition
Resale
-
Lot Information
Lot Size (Acr): 3.06 Lot Size Source: Public Records Lot Features: Level,Sloped -
Property Information
Property Type: Residential Property Sub Type: Single Family Residence Structure Type: House Subdivision: ESTATES City: Douglasville State: GA Directions: From Downtown Atlanta: Take I-20 W to GA-5 S/Bill Arp Rd in Douglas County. Take exit 34 from I-20 W, Continue on GA-5 S/Bill Arp Rd. Take Kings Hwy to Grayland Dr From Airport: I-85 S in Fulton County, Take exit 69 for GA-14 Spur toward S Fulton Pkwy, Continue on Dorset Bridge Rd. Drive to Gra Property Status: Active
-
Listing Price Information
Original List Price: $670,000
-
Tax Information
Annual Tax: $7024 Tax Year: 2025 -
Home Warranty
Home Warranty Paid: No
-
Parking Information
Parking: 2 Parking Features: Attached,Garage,Garage Door Opener,Side/Rear Entrance -
Homeowners Association Information
Association: No Annual Association Fee: 0 Calculated Total Monthly Association Fees: 0 Association Fee Includes: None Community Features: None
-
School Information
Elementary School: South Douglas High School: Chapel Hill Middle School: Fairplay Source Neighborhood: ESTATES
How much is this property worth?
Curious about this home's true market value? Use our free Home Evaluation Tool to instantly get a personalized Comparative Market Analysis (CMA) report. Make smarter, data-driven decisions before you buy.

Nearby Home Value
| Address | Estimate | Bed | Bath | Sq. Ft | Lot Size |
|---|---|---|---|---|---|
| 277 Lochmore Circle, Douglasville, GA, 30135 | $489,375 | 4 | 3 | -- | 0.40 Acre |
| 00LOT2 N Helton Road, Douglasville, GA, 30135 | $999,900 | 5 | 4 | 3,319 | 7.70 Acres |
| 9872 Ashton Old Road, Douglasville, GA, 30135 | $621,900 | 5 | 4 | 3,398 | 0.28 Acre |
| 9872 Ashton Old Road, Douglasville, GA, 30135 | $621,900 | 5 | 4 | 3,398 | 0.28 Acre |
| 3169 Ancoats Street, Douglasville, GA, 30135 | $585,000 | 4 | 3 | -- | 0.47 Acre |
| 3169 Ancoats Street, Douglasville, GA, 30135 | $585,000 | 4 | 3 | -- | 0.47 Acre |
| 3175 Ancoats Street, Douglasville, GA, 30135 | $549,900 | 5 | 4 | -- | 0.24 Acre |
| 3175 Ancoats Street, Douglasville, GA, 30135 | $549,900 | 5 | 4 | -- | 0.24 Acre |
| 9884 Ashton Old Road, Douglasville, GA, 30135 | $545,000 | 4 | 3 | 3,236 | 0.30 Acre |
| 9884 Ashton Old Road, Douglasville, GA, 30135 | $545,000 | 4 | 3 | 3,236 | 0.30 Acre |
Similar Homes To 6720 Grayland Drive
Nearby For Sale





The data relating to real estate for sale on this web site comes in part from the Broker Reciprocity Program of Georgia MLS. Real estate listings held by brokerage firms other than Byowner are marked with the Broker Reciprocity logo and detailed information about them includes the name of the listing brokers. Information deemed reliable but not guaranteed. Copyright 2026 Georgia MLS. All rights reserved.
ByOwner last updated this listing 09/09/2026 @ 10:46
More Cities with for Sale by Owner Homes
- Douglasville Homes For Sale By Owner
- Lithia Springs Homes For Sale By Owner
- Clarkdale Homes For Sale By Owner
- Austell Homes For Sale By Owner
- Winston Homes For Sale By Owner
- Hiram Homes For Sale By Owner
- Powder Springs Homes For Sale By Owner
- Mableton Homes For Sale By Owner
- Fairburn Homes For Sale By Owner
- Villa Rica Homes For Sale By Owner
- Union City Homes For Sale By Owner
- Chattahoochee Hills Homes For Sale By Owner
- Palmetto Homes For Sale By Owner
- Smyrna Homes For Sale By Owner
- East Point Homes For Sale By Owner
- College Park Homes For Sale By Owner
- Hapeville Homes For Sale By Owner
- Marietta Homes For Sale By Owner
- Sandy Springs Homes For Sale By Owner
- Temple Homes For Sale By Owner
Homes around $670,000












Verify Your Email
Please enter the 6-digit verification code
sent to your email address.
Verify Your Phone Number
Please enter the 6-digit verification code
sent to your mobile phone.