

5646 Whispering Pines Lane
Douglasville, GA 30135

 5
5
Bed
 3
3
Bath
 4,080
4,080Sqft
 0.34
0.34Acre(Lot)
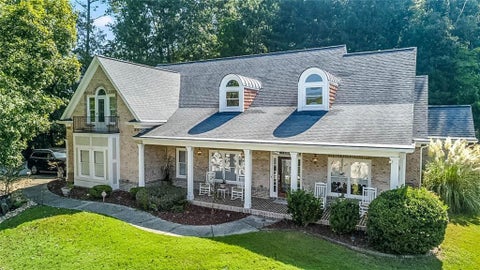
PRICED FOR IMMEDIATE SALE-AS-IS! Looking for generous space, strong features, and an opportunity to make a home truly yours? This estate-owned property in Bear Creek Subdivision offers just that! Open kitchen features granite countertops, stainless-steel appliances, rich wood cabinetry, breakfast area, plus views of living spaces...Perfect for everyday living or entertaining. Step from kitchen onto rear deck with stairs leading to backyard and unfinished terrace level. Inside, discover hardwood flooring, arched entryways, decorative columns, crown molding, wrought-iron staircase accents, and a stacked-stone fireplace. Oversized primary suite on main level offers double vanities, walk-in shower, garden tub, plus large walk-in closet. Need more room to relax, work, or entertain? Upstairs i

 Property Details
 Map
Map
 Map
Map
What's Nearby
Nearby Areas
 Features
-
Bedroom Information
Total Bedrooms: 5 Bedrooms On Upper Level: 4 Bedrooms On Lower Level: 0 Main Bedrooms: 1 Room Type: Den,Family Room,Foyer,Laundry,Library,Loft Window Features: Insulated WindowsBathroom Information
Total Baths: 3 Full Baths: 3 Half Baths: 1 Full Baths Main: 1 Baths Full Lower: 0 Baths Full Upper: 2Water/Sewer
Water Source: Public Sewer: Public Sewer -
Kitchen Information
Kitchen: Breakfast Area,Kitchen Island,Pantry,Solid Surface Counters Dining Room: Separate RoomInterior Features
Double Vanity,High Ceilings,Master On Main Level,Separate Shower,Two Story Foyer,Walk-In Closet(s) Flooring: Carpet,Hardwood,VinylAppliances
Dishwasher,Microwave,Refrigerator,Stainless Steel Appliance(s)Utilities
Cable Available,Electricity Available,High Speed Internet,Phone Available,Sewer Connected -
Cooling Features
Ceiling Fan(s),Central Air,ElectricHeating Source
Natural Gas,CentralFireplace
Number of Fireplaces: 1 Fireplace Features: Family Room
-
Building Information
Built Year: 2015 Roof Type: Composition Basement: Full Common Walls: No Common Walls Levels: Three Or More Property Age: 11 -
Exterior Features
Balcony -
Laundry Features
In Hall,In KitchenPatio And Porch
Deck,PatioFencing
OtherConstruction Materials
BrickProperty Condition
Resale
-
Lot Information
Lot Size (Acr): 0.34 Land Lot: 0 Lot Size Source: Owner Lot Features: None -
Property Information
Property Type: Residential Property Sub Type: Single Family Residence Structure Type: House Subdivision: Bear Creek Club City: Douglasville State: GA Directions: Use GPS for Accuracy....Thanks for Showing! I-20 West to Chapel Hill Road South Exit, approx. 5 Miles; Right onto West Chapel Hill Road, Right onto Bear Creek Drive. Property Status: New
-
Listing Price Information
Original List Price: $474,000
-
Tax Information
Annual Tax: $6223 Tax Year: 2025 Tax Block: 0 Tax Lot: 164 -
Home Warranty
Home Warranty Paid: No
-
Parking Information
Parking: 3 Parking Features: Attached,Garage,Kitchen Level,Parking Pad -
Homeowners Association Information
Association: Yes Annual Association Fee: 625 Calculated Total Monthly Association Fees: 625 Association Fee Includes: Maintenance Exterior,Management Fee Community Features: Clubhouse,Playground,Pool,Sidewalks,Street Lights
-
School Information
Elementary School: Holly Springs High School: Chapel Hill High School Bus: Yes Middle School: Chapel Hill Middle School Bus: Yes Source Neighborhood: Bear Creek Club
How much is this property worth?
Curious about this home's true market value? Use our free Home Evaluation Tool to instantly get a personalized Comparative Market Analysis (CMA) report. Make smarter, data-driven decisions before you buy.

Nearby Home Value
| Address | Estimate | Bed | Bath | Sq. Ft | Lot Size |
|---|---|---|---|---|---|
| 277 Lochmore Circle, Douglasville, GA, 30135 | $489,375 | 4 | 3 | -- | 0.40 Acre |
| 00LOT2 N Helton Road, Douglasville, GA, 30135 | $999,900 | 5 | 4 | 3,319 | 7.70 Acres |
| 9872 Ashton Old Road, Douglasville, GA, 30135 | $621,900 | 5 | 4 | 3,398 | 0.28 Acre |
| 9872 Ashton Old Road, Douglasville, GA, 30135 | $621,900 | 5 | 4 | 3,398 | 0.28 Acre |
| 3169 Ancoats Street, Douglasville, GA, 30135 | $585,000 | 4 | 3 | -- | 0.47 Acre |
| 3169 Ancoats Street, Douglasville, GA, 30135 | $585,000 | 4 | 3 | -- | 0.47 Acre |
| 3175 Ancoats Street, Douglasville, GA, 30135 | $549,900 | 5 | 4 | -- | 0.24 Acre |
| 3175 Ancoats Street, Douglasville, GA, 30135 | $549,900 | 5 | 4 | -- | 0.24 Acre |
| 9884 Ashton Old Road, Douglasville, GA, 30135 | $545,000 | 4 | 3 | 3,236 | 0.30 Acre |
| 9884 Ashton Old Road, Douglasville, GA, 30135 | $545,000 | 4 | 3 | 3,236 | 0.30 Acre |
Similar Homes To 5646 Whispering Pines Lane
Nearby For Sale





The data relating to real estate for sale on this web site comes in part from the Broker Reciprocity Program of Georgia MLS. Real estate listings held by brokerage firms other than Byowner are marked with the Broker Reciprocity logo and detailed information about them includes the name of the listing brokers. Information deemed reliable but not guaranteed. Copyright 2026 Georgia MLS. All rights reserved.
ByOwner last updated this listing 09/15/2026 @ 21:04
More Cities with for Sale by Owner Homes
- Douglasville Homes For Sale By Owner
- Lithia Springs Homes For Sale By Owner
- Clarkdale Homes For Sale By Owner
- Austell Homes For Sale By Owner
- Winston Homes For Sale By Owner
- Hiram Homes For Sale By Owner
- Powder Springs Homes For Sale By Owner
- Mableton Homes For Sale By Owner
- Fairburn Homes For Sale By Owner
- Villa Rica Homes For Sale By Owner
- Union City Homes For Sale By Owner
- Chattahoochee Hills Homes For Sale By Owner
- Palmetto Homes For Sale By Owner
- Smyrna Homes For Sale By Owner
- East Point Homes For Sale By Owner
- College Park Homes For Sale By Owner
- Hapeville Homes For Sale By Owner
- Marietta Homes For Sale By Owner
- Sandy Springs Homes For Sale By Owner
- Temple Homes For Sale By Owner
Homes around $474,000









Verify Your Email
Please enter the 6-digit verification code
sent to your email address.
Verify Your Phone Number
Please enter the 6-digit verification code
sent to your mobile phone.