

4394 Mill Water Crossing
Douglasville, GA 30135

 5
5
Bed
 2
2
Bath
 2,646
2,646Sqft
 0.35
0.35Acre(Lot)
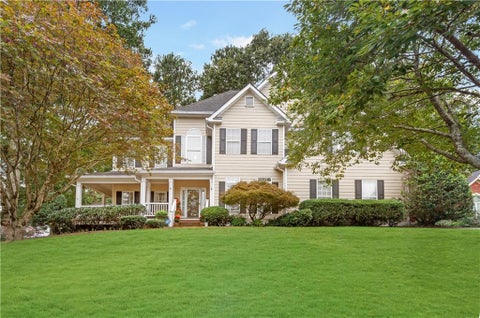
Thoughtfully Designed Two-Story Brick-Front Home with Main-Level In-Law Suite. Welcome to this beautifully maintained traditional two-story brick-front home, where timeless curb appeal meets thoughtful design and everyday comfort. Mature landscaping and a welcoming entry create an inviting first impression, while the flexible floor plan offers plenty of space for guests, extended family, and entertaining. Just beyond the foyer, frosted-glass French doors open to a light-filled main-level in-law suite, providing a private and comfortable retreat for guests or multigenerational living. Across the entry, the formal dining room showcases elegant wainscoting, crown molding, and a statement light fixture-an impressive setting for both everyday meals and special occasions. At the heart of the hom

 Property Details
 Map
Map
 Map
Map
What's Nearby
Nearby Areas
 Features
-
Bedroom Information
Total Bedrooms: 5 Bedrooms On Upper Level: 4 Bedrooms On Lower Level: 0 Main Bedrooms: 1 Room Type: Laundry,Office,Sun Room Window Features: Insulated WindowsBathroom Information
Total Baths: 2 Full Baths: 2 Half Baths: 1 Full Baths Main: 0 Baths Full Lower: 0 Baths Full Upper: 2Water/Sewer
Water Source: Private Water BodyName: NONE Sewer: Public Sewer -
Kitchen Information
Kitchen: Breakfast Area,Breakfast Bar,Kitchen Island Dining Room: Open ConceptInterior Features
Double Vanity,Tray Ceiling(s),Vaulted Ceiling(s) Flooring: CarpetAppliances
Dishwasher,Disposal,MicrowaveUtilities
Other -
Cooling Features
Central AirHeating Source
CentralFireplace
Number of Fireplaces: 1 Fireplace Features: Family Room
-
Building Information
Built Year: 2005 Roof Type: Other Basement: None Common Walls: No Common Walls Levels: Two Property Age: 21 -
Foundation
Slab -
Laundry Features
Laundry ClosetFencing
Back YardConstruction Materials
OtherProperty Condition
Resale
-
Lot Information
Lot Size (Acr): 0.345 Lot Size Source: Public Records Lot Features: Private -
Property Information
Property Type: Residential Property Sub Type: Single Family Residence Structure Type: House Subdivision: Hampton Mill City: Douglasville State: GA Directions: GPS friendly. Property Status: New
-
Listing Price Information
Original List Price: $400,000
-
Tax Information
Annual Tax: $4839 Tax Year: 2025 -
Home Warranty
Home Warranty Paid: No
-
Parking Information
Parking: 2 Parking Features: Attached,Garage -
Homeowners Association Information
Association: Yes Annual Association Fee: 625 Calculated Total Monthly Association Fees: 625 Association Fee Includes: Other Community Features: None
-
School Information
Elementary School: Chapel Hill High School: Chapel Hill Middle School: Chapel Hill Source Neighborhood: Hampton Mill
How much is this property worth?
Curious about this home's true market value? Use our free Home Evaluation Tool to instantly get a personalized Comparative Market Analysis (CMA) report. Make smarter, data-driven decisions before you buy.

Nearby Home Value
| Address | Estimate | Bed | Bath | Sq. Ft | Lot Size |
|---|---|---|---|---|---|
| 277 Lochmore Circle, Douglasville, GA, 30135 | $489,375 | 4 | 3 | -- | 0.40 Acre |
| 00LOT2 N Helton Road, Douglasville, GA, 30135 | $999,900 | 5 | 4 | 3,319 | 7.70 Acres |
| 9872 Ashton Old Road, Douglasville, GA, 30135 | $621,900 | 5 | 4 | 3,398 | 0.28 Acre |
| 9872 Ashton Old Road, Douglasville, GA, 30135 | $621,900 | 5 | 4 | 3,398 | 0.28 Acre |
| 3169 Ancoats Street, Douglasville, GA, 30135 | $585,000 | 4 | 3 | -- | 0.47 Acre |
| 3169 Ancoats Street, Douglasville, GA, 30135 | $585,000 | 4 | 3 | -- | 0.47 Acre |
| 3175 Ancoats Street, Douglasville, GA, 30135 | $549,900 | 5 | 4 | -- | 0.24 Acre |
| 3175 Ancoats Street, Douglasville, GA, 30135 | $549,900 | 5 | 4 | -- | 0.24 Acre |
| 9884 Ashton Old Road, Douglasville, GA, 30135 | $545,000 | 4 | 3 | 3,236 | 0.30 Acre |
| 9884 Ashton Old Road, Douglasville, GA, 30135 | $545,000 | 4 | 3 | 3,236 | 0.30 Acre |
Similar Homes To 4394 Mill Water Crossing
Nearby For Sale





The data relating to real estate for sale on this web site comes in part from the Broker Reciprocity Program of Georgia MLS. Real estate listings held by brokerage firms other than Byowner are marked with the Broker Reciprocity logo and detailed information about them includes the name of the listing brokers. Information deemed reliable but not guaranteed. Copyright 2026 Georgia MLS. All rights reserved.
ByOwner last updated this listing 09/04/2026 @ 01:03
More Cities with for Sale by Owner Homes
- Douglasville Homes For Sale By Owner
- Lithia Springs Homes For Sale By Owner
- Clarkdale Homes For Sale By Owner
- Austell Homes For Sale By Owner
- Winston Homes For Sale By Owner
- Hiram Homes For Sale By Owner
- Powder Springs Homes For Sale By Owner
- Mableton Homes For Sale By Owner
- Fairburn Homes For Sale By Owner
- Villa Rica Homes For Sale By Owner
- Union City Homes For Sale By Owner
- Chattahoochee Hills Homes For Sale By Owner
- Palmetto Homes For Sale By Owner
- Smyrna Homes For Sale By Owner
- East Point Homes For Sale By Owner
- College Park Homes For Sale By Owner
- Hapeville Homes For Sale By Owner
- Marietta Homes For Sale By Owner
- Sandy Springs Homes For Sale By Owner
- Temple Homes For Sale By Owner
Homes around $400,000









Verify Your Email
Please enter the 6-digit verification code
sent to your email address.
Verify Your Phone Number
Please enter the 6-digit verification code
sent to your mobile phone.