

32 Lasalle Lane
Douglasville, GA 30134

 5
5
Bed
 4
4
Bath
 3,825
3,825Sqft
 0.48
0.48Acre(Lot)
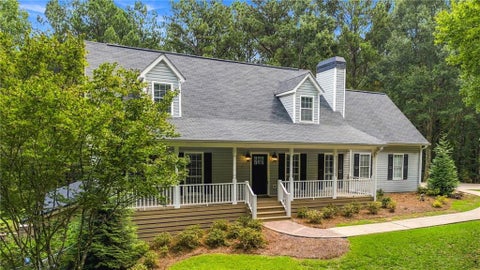
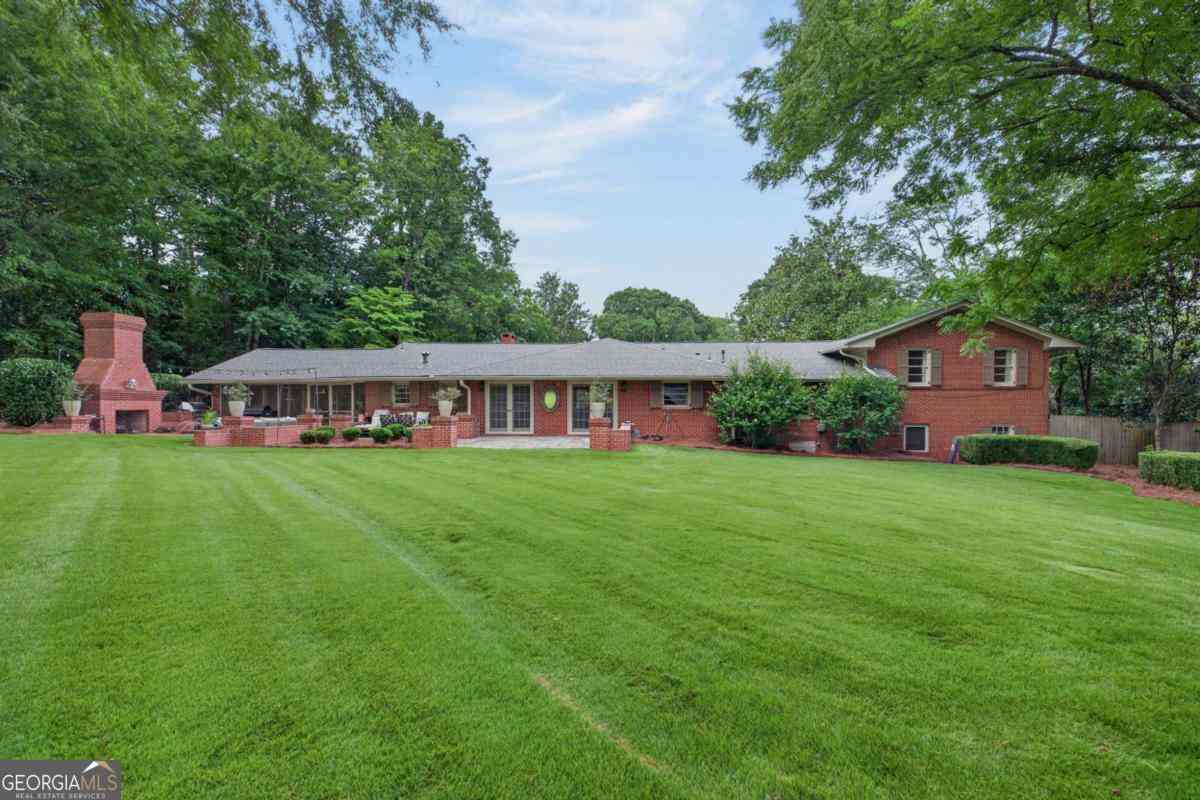
SPACE, STYLE & A POOL—WITH EVEN MORE FINISHED SPACE THAN MEETS THE EYE! This well-kept home offers impressive living space, a desirable main-level layout, and an abundance of finished space throughout three levels. The grand foyer makes a statement with soaring ceilings, a dramatic floor-to-ceiling fireplace, and a beautiful staircase. The main level features the primary suite conveniently located just off the living room, along with a second bedroom and full bath. Upstairs, you'll find two additional bedrooms, a spacious bonus room, and a full bathroom accessible from the upper-level rooms. Step outside to the fenced backyard and enjoy the heated in-ground pool and pool house, complete with a gas grill, space for a refrigerator, and additional storage. But the real surprise is downstai

 Property Details
 Map
Map
 Map
Map
What's Nearby
Nearby Areas
 Features
-
Bedroom Information
Total beds: 5Bathroom Information
Total Baths: 4 Full Baths: 4Room Information
Has Basement: Yes Basement: Finished, Full, Walk-Out Access -
Flooring Information
Carpet, Ceramic Tile, Hardwood -
Roofing Information
Composition -
Interior Features
Breakfast Bar, Eat-in Kitchen, Cathedral Ceiling(s), Walk-In Closet(s), Master Downstairs Roof: Composition Appliances: Dishwasher, Gas Oven Laundry Features: In Hall, Main Level Window Features: Shutters -
Heating & Cooling
Has Heating: Yes Heating: Central, Electric Has Cooling: Yes Cooling: Attic Fan, Ceiling Fan(s), Central Air
-
Building Information
Year Built: 2004 Building Area Total: 3825 Construction Materials: Vinyl Siding Patio And Porch Features: Covered, Deck, Front Porch, Rear Porch Pool Features: Fenced, Heated, In Ground, Pool Cover Private Pool: No View: Pool, Rural -
Exterior Features
Exterior Features: Gas Grill
-
Lot Information
Lot Dimensions: x Lot Size Acres: 0.48 Lot Size Source: Public Records Lot Description: Back Yard, LandscapedProperty Information
Subdivision: Barrington Chase Source Property Type: Residential Postal Code Plus 4: 6311 Property SubType: Single Family Residence Levels: Two Property Age: 22
-
Listing Price Information
Listing Price: $550000 Cash, Conventional, FHA, VA Loan
-
Tax Information
Parcel Number: 052783 Tax Year: 2025 Annual Tax: $4411 Tax Legal Desc: LOT 116 BARRINGTON CHASE
-
Parking Information
Garage, Garage Faces Side, Kitchen Level, DrivewayGarage Information
Has Garage: Yes Garage Space: 2Homeowners Association InformationHas Association: Yes Community Features: None
-
School Information
Elementary School: Hal HutchensJunior High School: Irma C. AustinSenior High School: South Paulding -
Utility Information
Cable Available, Electricity Available, Natural Gas Available, Phone Available, Water Available -
Location Information
Direction: GPS friendly WaterSource: Public
How much is this property worth?
Curious about this home's true market value? Use our free Home Evaluation Tool to instantly get a personalized Comparative Market Analysis (CMA) report. Make smarter, data-driven decisions before you buy.

Nearby Home Value
| Address | Estimate | Bed | Bath | Sq. Ft | Lot Size |
|---|---|---|---|---|---|
| 3181 Mckown Road, Douglasville, GA, 30134 | $330,000 | 3 | 2 | 2,175 | 0.48 Acre |
| 3181 Mckown Road, Douglasville, GA, 30134 | $330,000 | 3 | 2 | 2,175 | 0.48 Acre |
| 3313 Stoneybrook Drive, Douglasville, GA, 30134 | $329,900 | 4 | 3 | -- | 0.49 Acre |
| 3313 Stoneybrook Drive, Douglasville, GA, 30134 | $329,900 | 4 | 3 | 2,112 | 0.49 Acre |
| 1465 E Highpoint Drive, Douglasville, GA, 30134 | $219,900 | 3 | 1 | 1,075 | 0.88 Acre |
| 1435 Bent Wind Place, Douglasville, GA, 30134 | $469,900 | 4 | 2 | 2,793 | 0.50 Acre |
| 1661 N Highpoint Drive, Douglasville, GA, 30134 | $229,500 | 4 | 1 | 1,525 | -- |
| 1294 Windsor Glen Drive, Douglasville, GA, 30134 | $359,900 | 3 | 3 | 2,548 | 0.71 Acre |
| 1294 Windsor Glen Drive, Douglasville, GA, 30134 | $359,900 | 3 | 3 | 2,548 | 0.71 Acre |
| 1343 Windsor Glen Drive, Douglasville, GA, 30134 | $425,000 | 4 | 2 | 2,517 | 0.81 Acre |
Similar Homes To 32 Lasalle Lane
Nearby For Sale


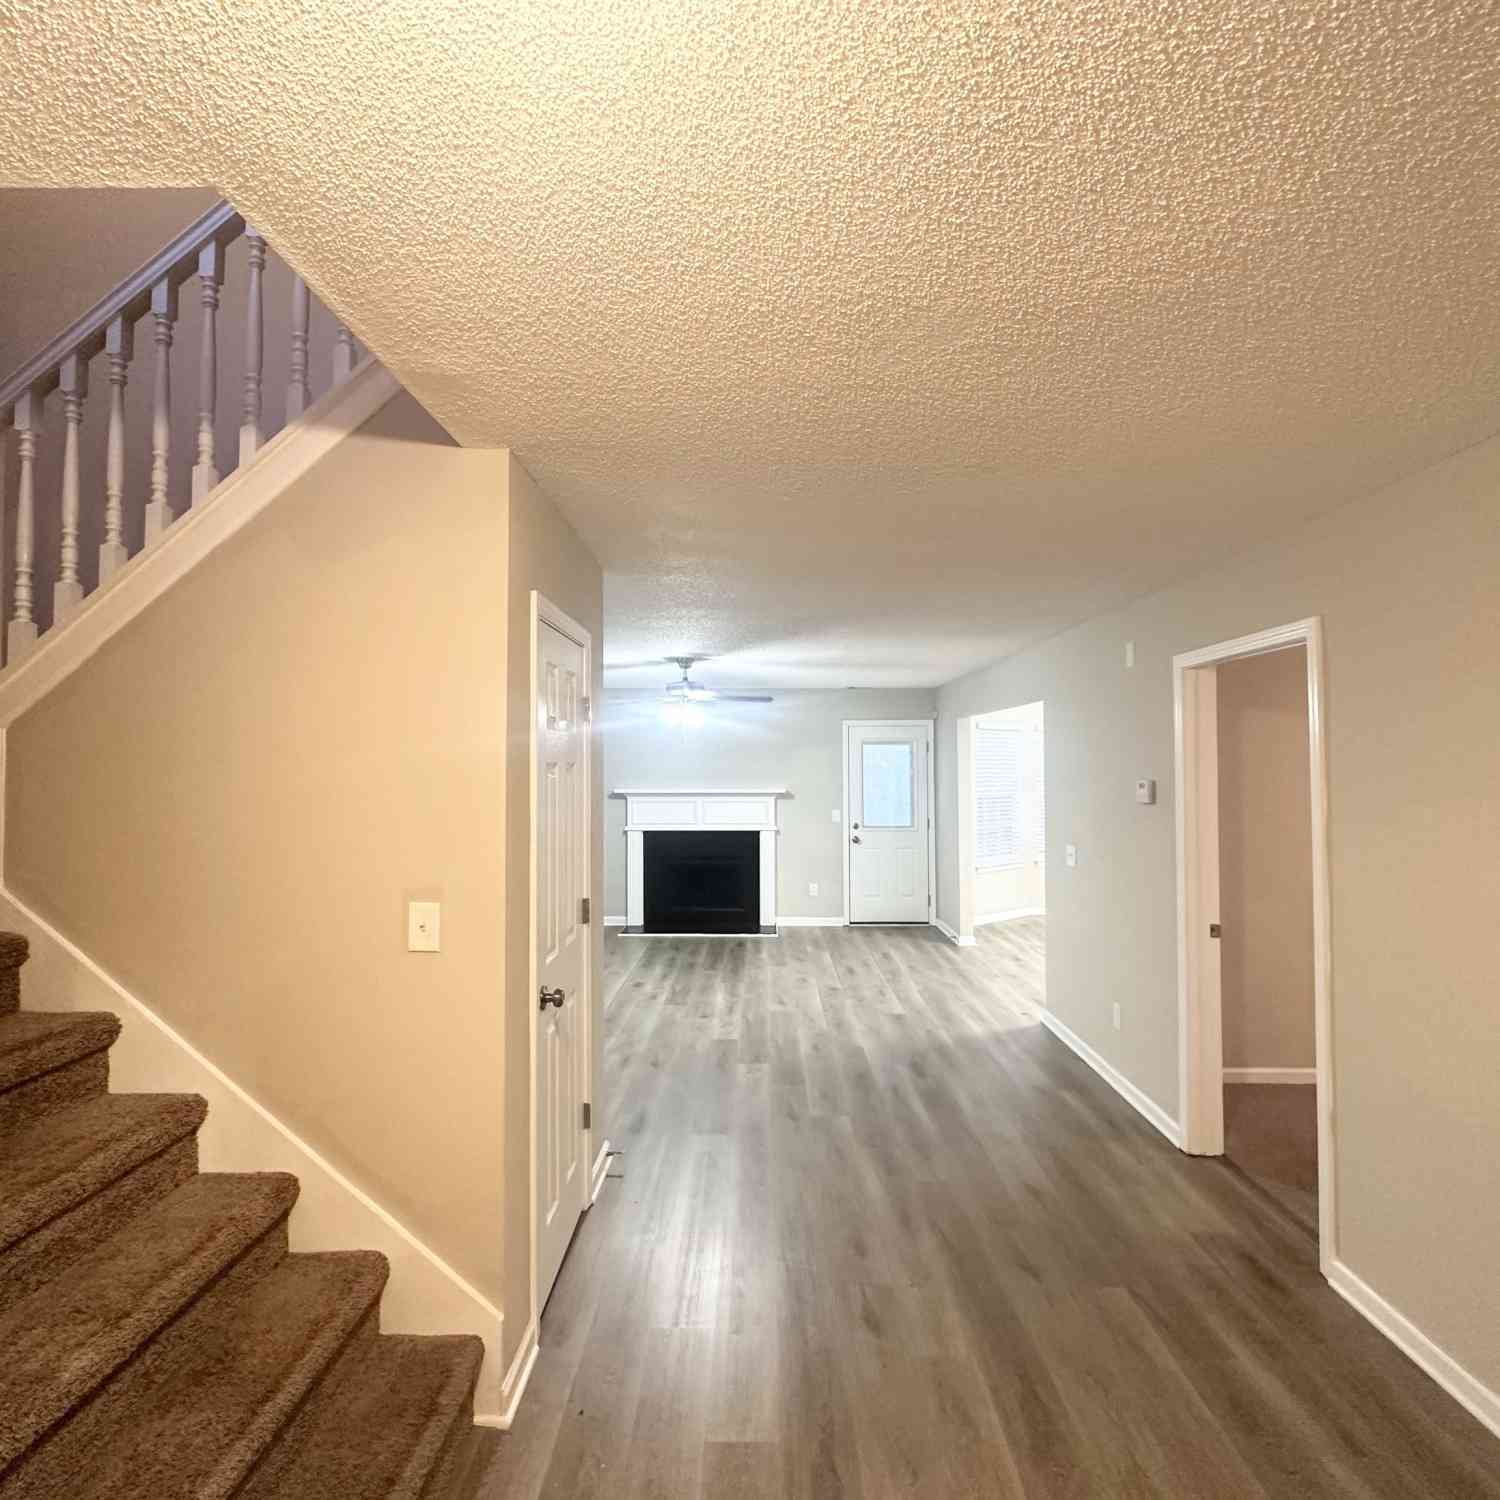
Listings on this website come from the FMLS IDX Compilation and may be held by brokerage firms other than the owner of this website. The listing brokerage is identified in any listing details. Information is deemed reliable but is not guaranteed. If you believe any FMLS listing contains material that infringes your copyrighted work, please (https://www.fmls.com/dmca.htm) to review our DMCA policy and learn how to submit a takedown request. © 2026 FMLS.
ByOwner last updated this listing 10/06/2026 @ 05:04
More Cities with for Sale by Owner Homes
- Douglasville Homes For Sale By Owner
- Lithia Springs Homes For Sale By Owner
- Austell Homes For Sale By Owner
- Winston Homes For Sale By Owner
- Hiram Homes For Sale By Owner
- Powder Springs Homes For Sale By Owner
- Mableton Homes For Sale By Owner
- Fairburn Homes For Sale By Owner
- Villa Rica Homes For Sale By Owner
- Union City Homes For Sale By Owner
- Chattahoochee Hills Homes For Sale By Owner
- Palmetto Homes For Sale By Owner
- Smyrna Homes For Sale By Owner
- East Point Homes For Sale By Owner
- College Park Homes For Sale By Owner
- Hapeville Homes For Sale By Owner
- Marietta Homes For Sale By Owner
- Sandy Springs Homes For Sale By Owner
- Temple Homes For Sale By Owner
- Tyrone Homes For Sale By Owner
Homes around $550,000
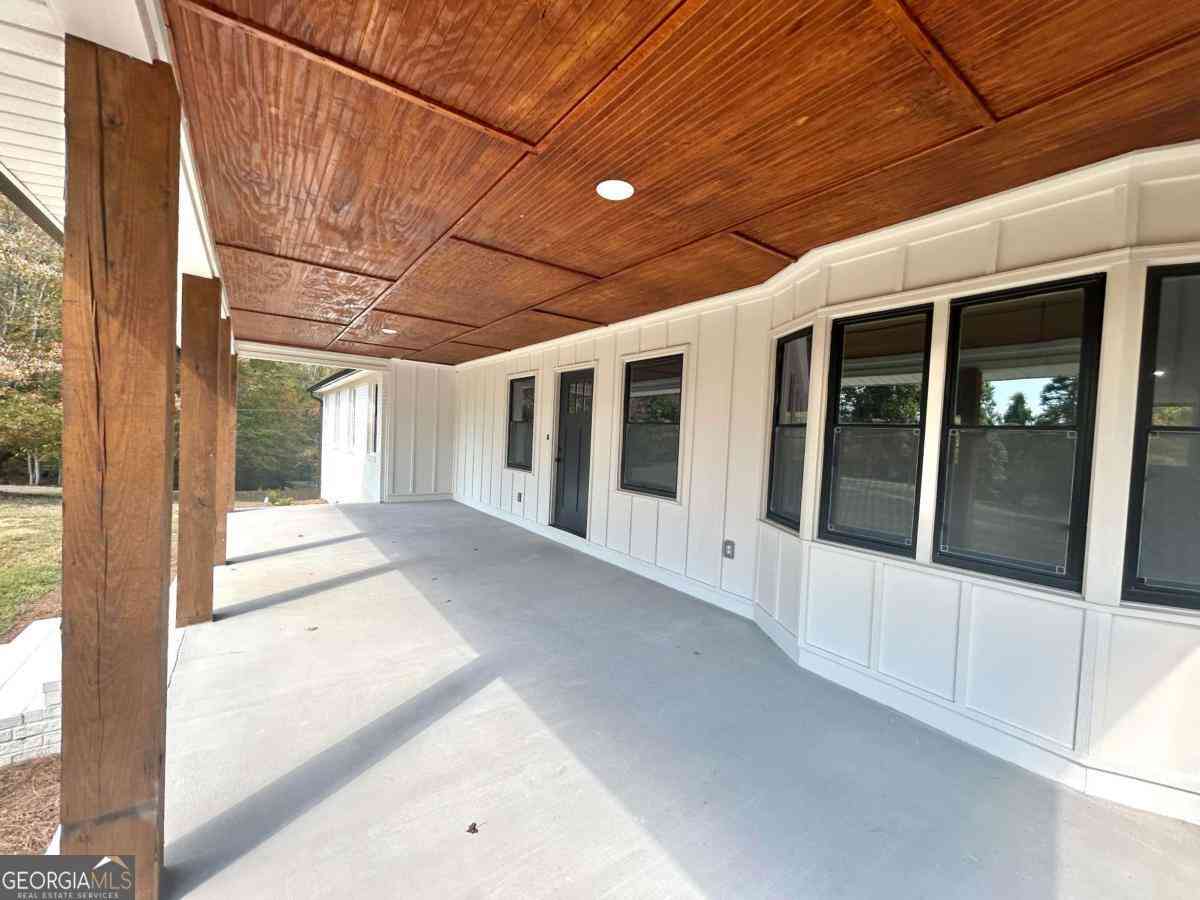
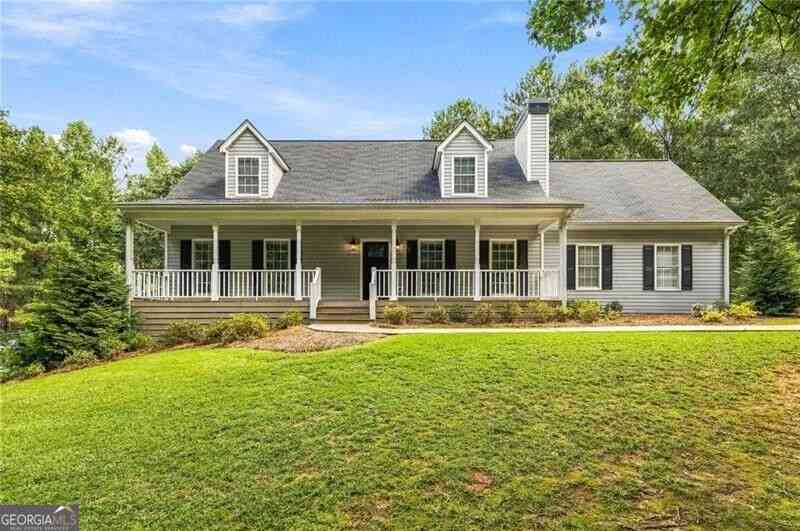








Verify Your Email
Please enter the 6-digit verification code
sent to your email address.
Verify Your Phone Number
Please enter the 6-digit verification code
sent to your mobile phone.