

3108 Chapel Hill Road
Douglasville, GA 30135

 4
4
Bed
 3
3
Bath
 4,200
4,200Sqft
 2.67
2.67Acres(Lot)
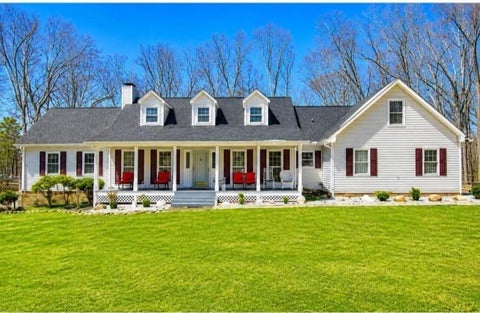
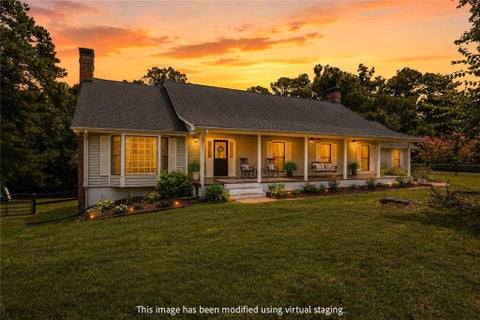
Located just minutes from I-20 and only 30 minutes to Atlanta and the airport, this property delivers a rare combination; complete privacy while everyday conveniences is just minutes away. Set between lake views on one side and a rolling wooded landscape on the other, the property is designed around how you want to live. Spend mornings overlooking the water, afternoons enjoying the surrounding land, and evenings casting a line into the lake. At the center of the home is a large, open kitchen with a professional 36-inch BlueStar gas range with a vented hood. Perfect for someone who loves to cook or enjoys entertaining with lake views in the background. The kitchen also features exposed wood beams, farmhouse cabinetry, and a generous island. The scale of the kitchen and its connection to th

 Property Details
 Map
Map
 Map
Map
What's Nearby
Nearby Areas
 Features
-
Bedroom Information
Total Bedrooms: 4 Bedrooms On Upper Level: 0 Bedrooms On Lower Level: 2 Main Bedrooms: 2 Room Type: Bonus Room,Office Window Features: Double Pane Windows,Skylight(s)Bathroom Information
Total Baths: 3 Full Baths: 3 Half Baths: 0 Full Baths Main: 2 Baths Full Lower: 1 Baths Full Upper: 0Water/Sewer
Water Source: Public Water BodyName: NONE Sewer: Public Sewer -
Kitchen Information
Kitchen: Breakfast Area,Breakfast Bar,Country Kitchen,Kitchen Island,Solid Surface Counters Dining Room: Open ConceptInterior Features
Beamed Ceilings,Double Vanity,High Ceilings,Master On Main Level,Vaulted Ceiling(s),Walk-In Closet(s) Flooring: Carpet,Tile,VinylAppliances
Dishwasher,Disposal,Dryer,Gas Water Heater,Refrigerator,WasherUtilities
Cable Available,Electricity Available,High Speed Internet,Natural Gas Available,Phone Available,Water Available -
Cooling Features
Ceiling Fan(s),Central AirEnergy
Electric: 220 VoltsHeating Source
Central,Forced Air,Natural Gas,ZonedFireplace
Number of Fireplaces: 2 Fireplace Features: Basement,Family Room,Masonry,Wood Burning Stove
-
Building Information
Built Year: 1986 Roof Type: Composition Basement: Daylight,Exterior Entry,Finished,Full,Interior Entry Common Walls: No Common Walls Levels: Multi/Split Property Age: 40 -
Security Features
Smoke Detector(s) -
Laundry Features
In HallPatio And Porch
Deck,PatioConstruction Materials
BrickProperty Condition
Resale
-
Lot Information
Lot Size (Acr): 2.67 Land Lot: 56 Lot Size Source: Owner Lot Features: Private -
Property Information
Property Type: Residential Property Sub Type: Single Family Residence Structure Type: House Subdivision: Southhill City: Douglasville State: GA Directions: From I20 head south on Chapel Hill Rd. First driveway on left after Golf Ridge Blvd. Property Status: Active
-
Listing Price Information
Original List Price: $519,900
-
Tax Information
Annual Tax: $1672 Tax Year: 2024 Tax Lot: 3 -
Home Warranty
Home Warranty Paid: No
-
Parking Information
Parking: 2 Parking Features: Garage,Garage Door Opener,Kitchen Level,Side/Rear Entrance -
Homeowners Association Information
Association: No Annual Association Fee: 0 Calculated Total Monthly Association Fees: 0 Association Fee Includes: None Community Features: Lake
-
School Information
Elementary School: Chapel Hill High School: Chapel Hill Middle School: Chapel Hill Source Neighborhood: Southhill
How much is this property worth?
Curious about this home's true market value? Use our free Home Evaluation Tool to instantly get a personalized Comparative Market Analysis (CMA) report. Make smarter, data-driven decisions before you buy.

Nearby Home Value
| Address | Estimate | Bed | Bath | Sq. Ft | Lot Size |
|---|---|---|---|---|---|
| 00LOT2 N Helton Road, Douglasville, GA, 30135 | $999,900 | 5 | 4 | 3,319 | 7.70 Acres |
| 277 Lochmore Circle, Douglasville, GA, 30135 | $489,375 | 4 | 3 | -- | 0.40 Acre |
| 9872 Ashton Old Road, Douglasville, GA, 30135 | $621,900 | 5 | 4 | 3,398 | 0.28 Acre |
| 9872 Ashton Old Road, Douglasville, GA, 30135 | $621,900 | 5 | 4 | 3,398 | 0.28 Acre |
| 3169 Ancoats Street, Douglasville, GA, 30135 | $585,000 | 4 | 3 | -- | 0.47 Acre |
| 3169 Ancoats Street, Douglasville, GA, 30135 | $585,000 | 4 | 3 | -- | 0.47 Acre |
| 3175 Ancoats Street, Douglasville, GA, 30135 | $549,900 | 5 | 4 | -- | 0.24 Acre |
| 3175 Ancoats Street, Douglasville, GA, 30135 | $549,900 | 5 | 4 | -- | 0.24 Acre |
| 9884 Ashton Old Road, Douglasville, GA, 30135 | $545,000 | 4 | 3 | 3,236 | 0.30 Acre |
| 9884 Ashton Old Road, Douglasville, GA, 30135 | $545,000 | 4 | 3 | 3,236 | 0.30 Acre |
Similar Homes To 3108 Chapel Hill Road
Nearby For Sale





The data relating to real estate for sale on this web site comes in part from the Broker Reciprocity Program of Georgia MLS. Real estate listings held by brokerage firms other than Byowner are marked with the Broker Reciprocity logo and detailed information about them includes the name of the listing brokers. Information deemed reliable but not guaranteed. Copyright 2026 Georgia MLS. All rights reserved.
ByOwner last updated this listing 09/04/2026 @ 16:11
More Cities with for Sale by Owner Homes
- Douglasville Homes For Sale By Owner
- Lithia Springs Homes For Sale By Owner
- Clarkdale Homes For Sale By Owner
- Austell Homes For Sale By Owner
- Winston Homes For Sale By Owner
- Hiram Homes For Sale By Owner
- Powder Springs Homes For Sale By Owner
- Mableton Homes For Sale By Owner
- Fairburn Homes For Sale By Owner
- Villa Rica Homes For Sale By Owner
- Union City Homes For Sale By Owner
- Chattahoochee Hills Homes For Sale By Owner
- Palmetto Homes For Sale By Owner
- Smyrna Homes For Sale By Owner
- East Point Homes For Sale By Owner
- College Park Homes For Sale By Owner
- Hapeville Homes For Sale By Owner
- Marietta Homes For Sale By Owner
- Sandy Springs Homes For Sale By Owner
- Temple Homes For Sale By Owner
Homes around $519,900











Verify Your Email
Please enter the 6-digit verification code
sent to your email address.
Verify Your Phone Number
Please enter the 6-digit verification code
sent to your mobile phone.