
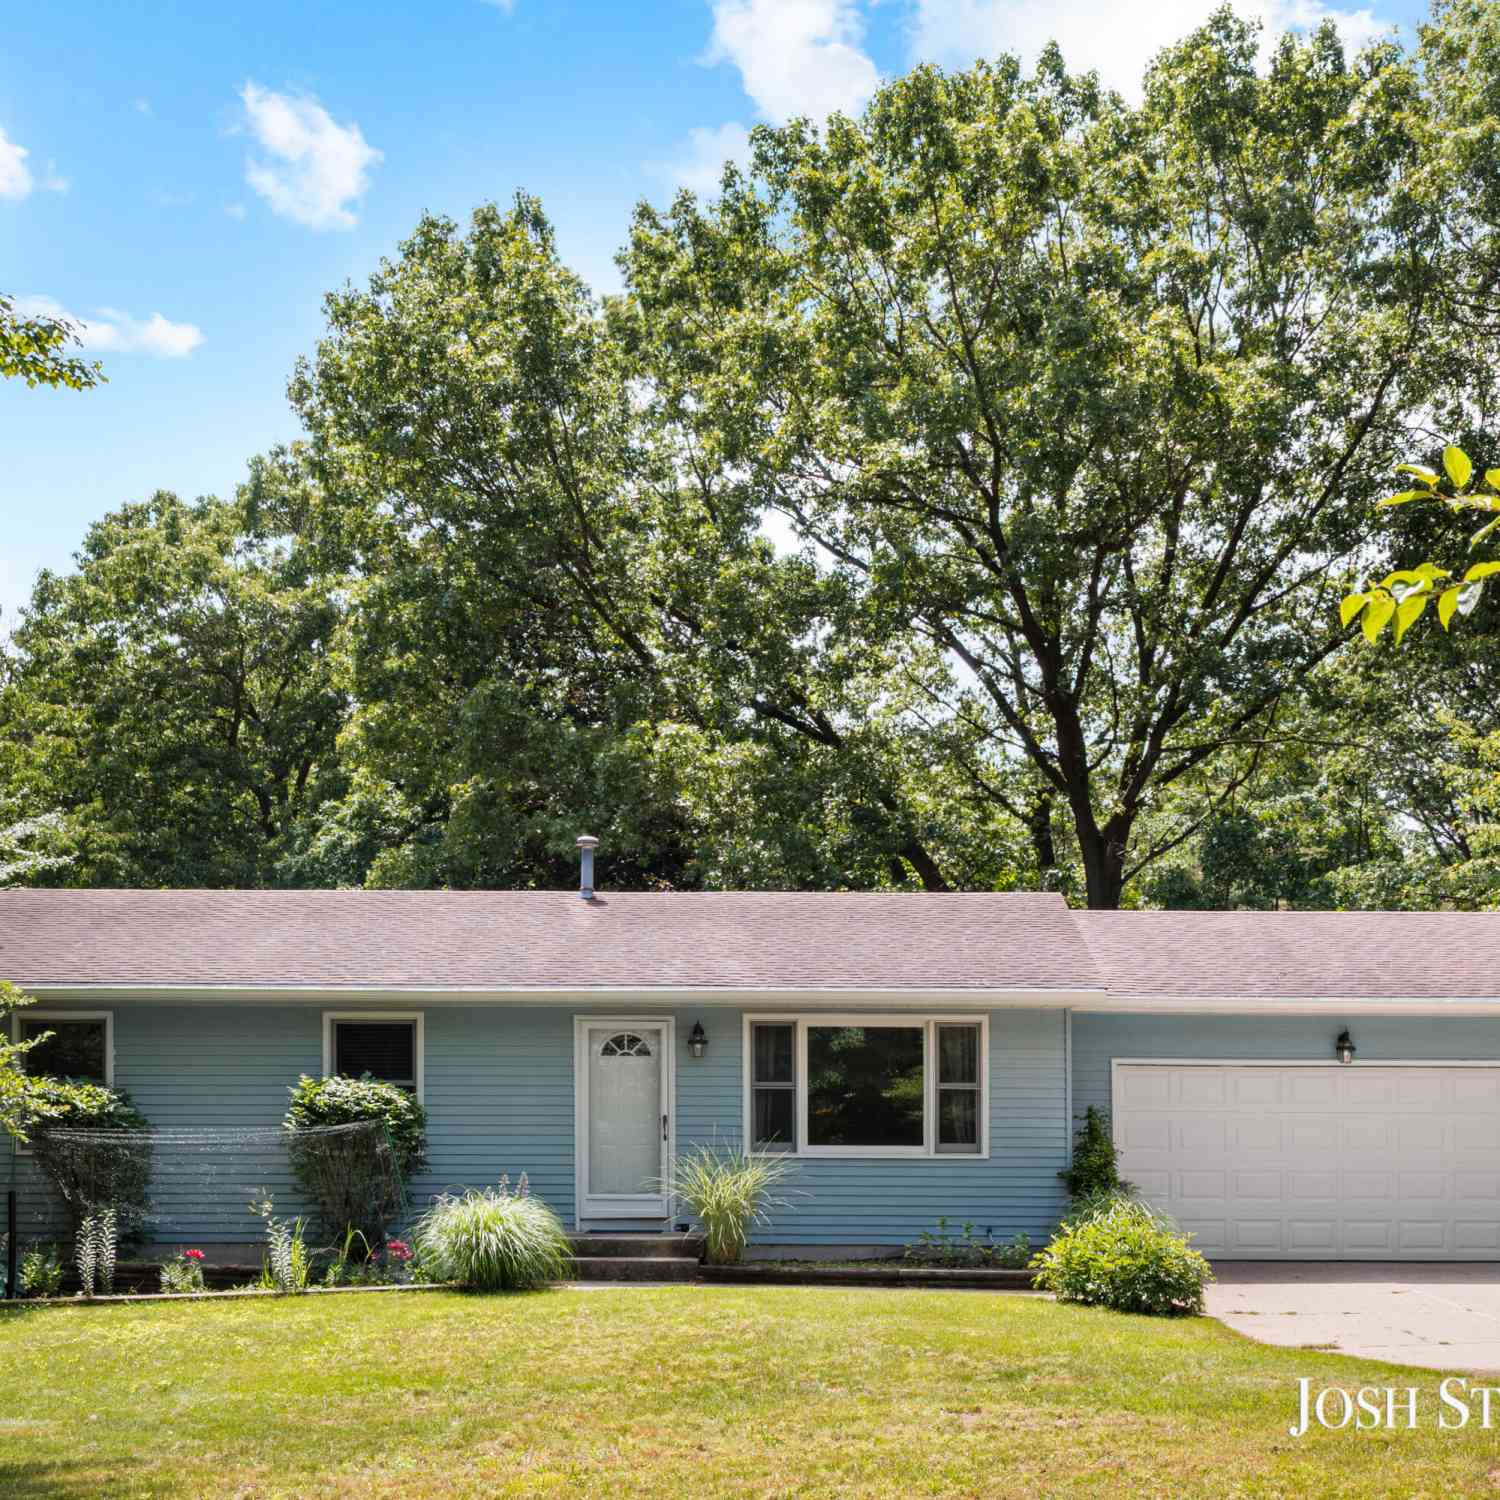
3776 Golf Circle Court
Dorr, MI 49323

 3
3
Bed
 1
1
Bath
 1,965
1,965Sqft
 0.69
0.69Acre(Lot)
Surrounded by mature trees and positioned alongside Lake Monterey Golf Course, this thoughtfully maintained ranch offers a lifestyle defined by privacy, recreation, and simplicity. Nearly 2,000 square feet of finished living space provides room to spread out with 3 bedrooms, comfortable gathering spaces, and a finished lower level ideal for entertaining, hobbies, or everyday living. Significant recent investments including a brand-new furnace, and central air conditioning system offer the next owner to move forward with confidence. The seller has also taken proactive steps by having the well tested and the septic system inspected and pumped, providing added transparency and peace of mind. One of the property's standout features is the exceptional outbuilding space. A spacious 32' x 32' d

 Property Details
 Map
Map
 Map
Map
What's Nearby
Nearby Areas
 Features
-
Bedroom Information
Total Bedrooms: 3 Window Feature: Screens, Insulated WindowsBathroom Information
Total Baths: 1 Full Baths: 1Water/Sewer
Sewer: Septic TankRoom Information
Other Rooms: 7 -
Flooring Information
Carpet, Ceramic Tile -
Roofing Information
Metal, Shingle -
Interior Features
Broadband, Garage Door Opener, Pantry Roof: Metal, Shingle Appliances: Built-In Gas Oven, Dishwasher, Dryer, Microwave, Oven, Refrigerator, Water Softener Owned Laundry Features: Gas Dryer Hookup, In Basement -
Heating & Cooling
Heating: Forced Air Cooling: SEER 13 or Greater WaterSource: Well -
Fireplace
Number of Fireplaces: 0 Fireplace Features: 0
-
Building Information
Year Built: 1987 Construction Materials: Aluminum Siding Basement: Full Roof: Metal, Shingle -
Exterior Features
Porch: 3 Season Room, Deck -
Road Types
Paved -
Laundry Features
Gas Dryer Hookup, In BasementPatio And Porch
3 Season Room, Deck
-
Lot Information
Lot Dimensions: 148x186x151x186 Lot Description: Corner Lot, Wooded, Golf Community Lot Size Area: 0.69 Acres Lot Square Feet: 30,056 Stories: 1 Main Square Feet: 1965Property Information
Property Type: Residential Sub Type: Single Family Residence Style: Ranch SQ ft (Living Area): 1,965 Construction Materials: Aluminum Siding Property Age: 39
-
Listing Price Information
Listing Id: 26033916 ist Price: $339,900 List Price Tot SqFt: $173 Listing Terms Cash, FHA, VA Loan, MSHDA, Conventional
-
Tax Information
Parcel Number: 19-420-026-00 Annual Tax: $5,506 Tax Year: 2025 Taxes: LOT 26 MONTEREY HIGHLANDS SEC 34 T4N R13W (79)
-
Virtual Tour
Parking Information
# of Garage Spaces: 2 Has Garage: Yes Attached Garage: Yes Attached
-
School Information
Senior High School District: Hopkins -
Utility Information
Phone Available, Natural Gas Available, Electricity Available, Cable Available, Natural Gas Connected, High-Speed Internet -
Location Information
Direction: From U.S. 131, Take Exit 68 for 142nd Ave. toward Dorr. Turn Right onto 142nd Ave. Then turn Left onto 26th Street. Then Right onto 138th Ave. Then turn Left onto 28th Street. Take the first Right onto Fairway Dr. Then take the first Right onto Golf Circle Ct. The home will be on the Left.
How much is this property worth?
Curious about this home's true market value? Use our free Home Evaluation Tool to instantly get a personalized Comparative Market Analysis (CMA) report. Make smarter, data-driven decisions before you buy.

Nearby Home Value
| Address | Estimate | Bed | Bath | Sq. Ft | Lot Size |
|---|---|---|---|---|---|
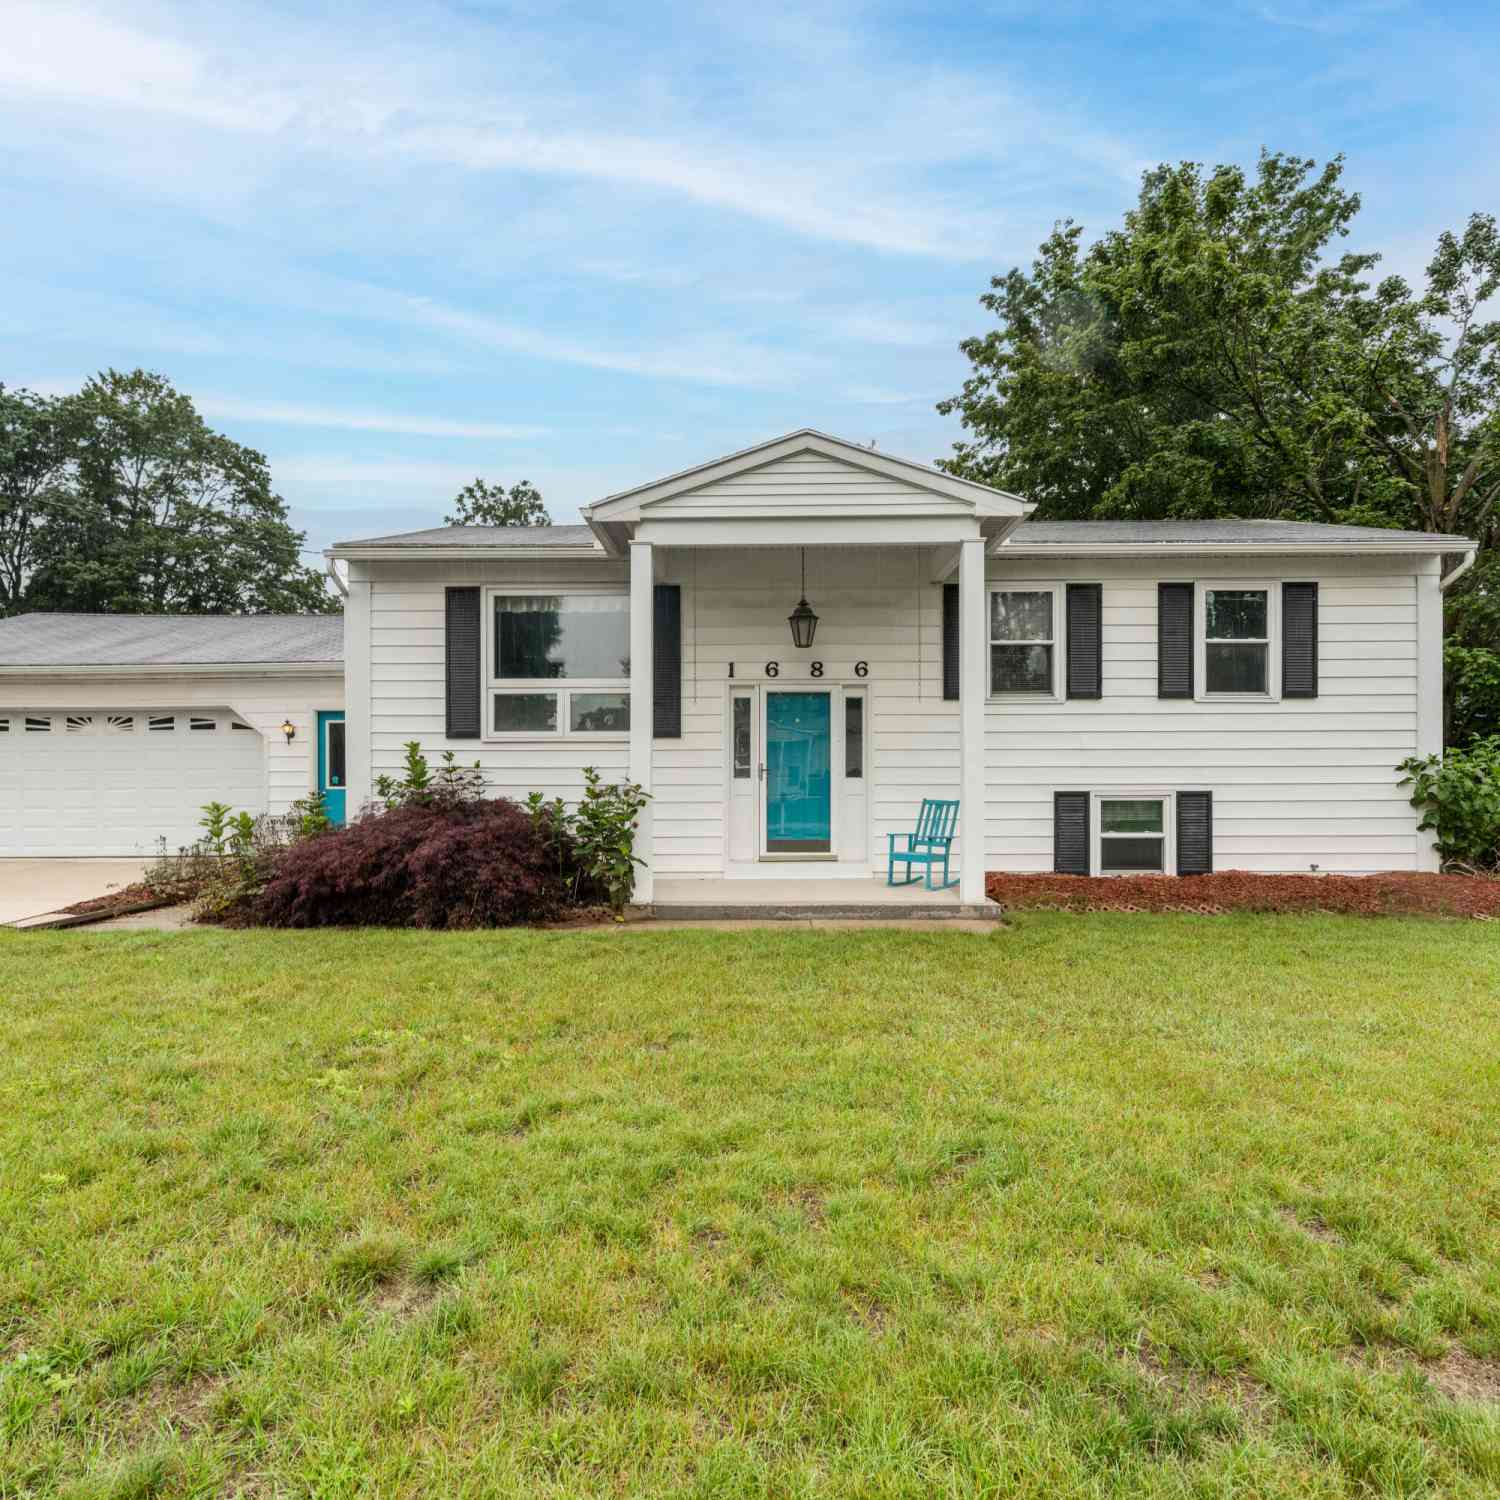
| 1686 Sherwood Avenue, Dorr, MI, 49323 | $325,000 | 3 | 1 | 1,537 | 1,537 SqFt |
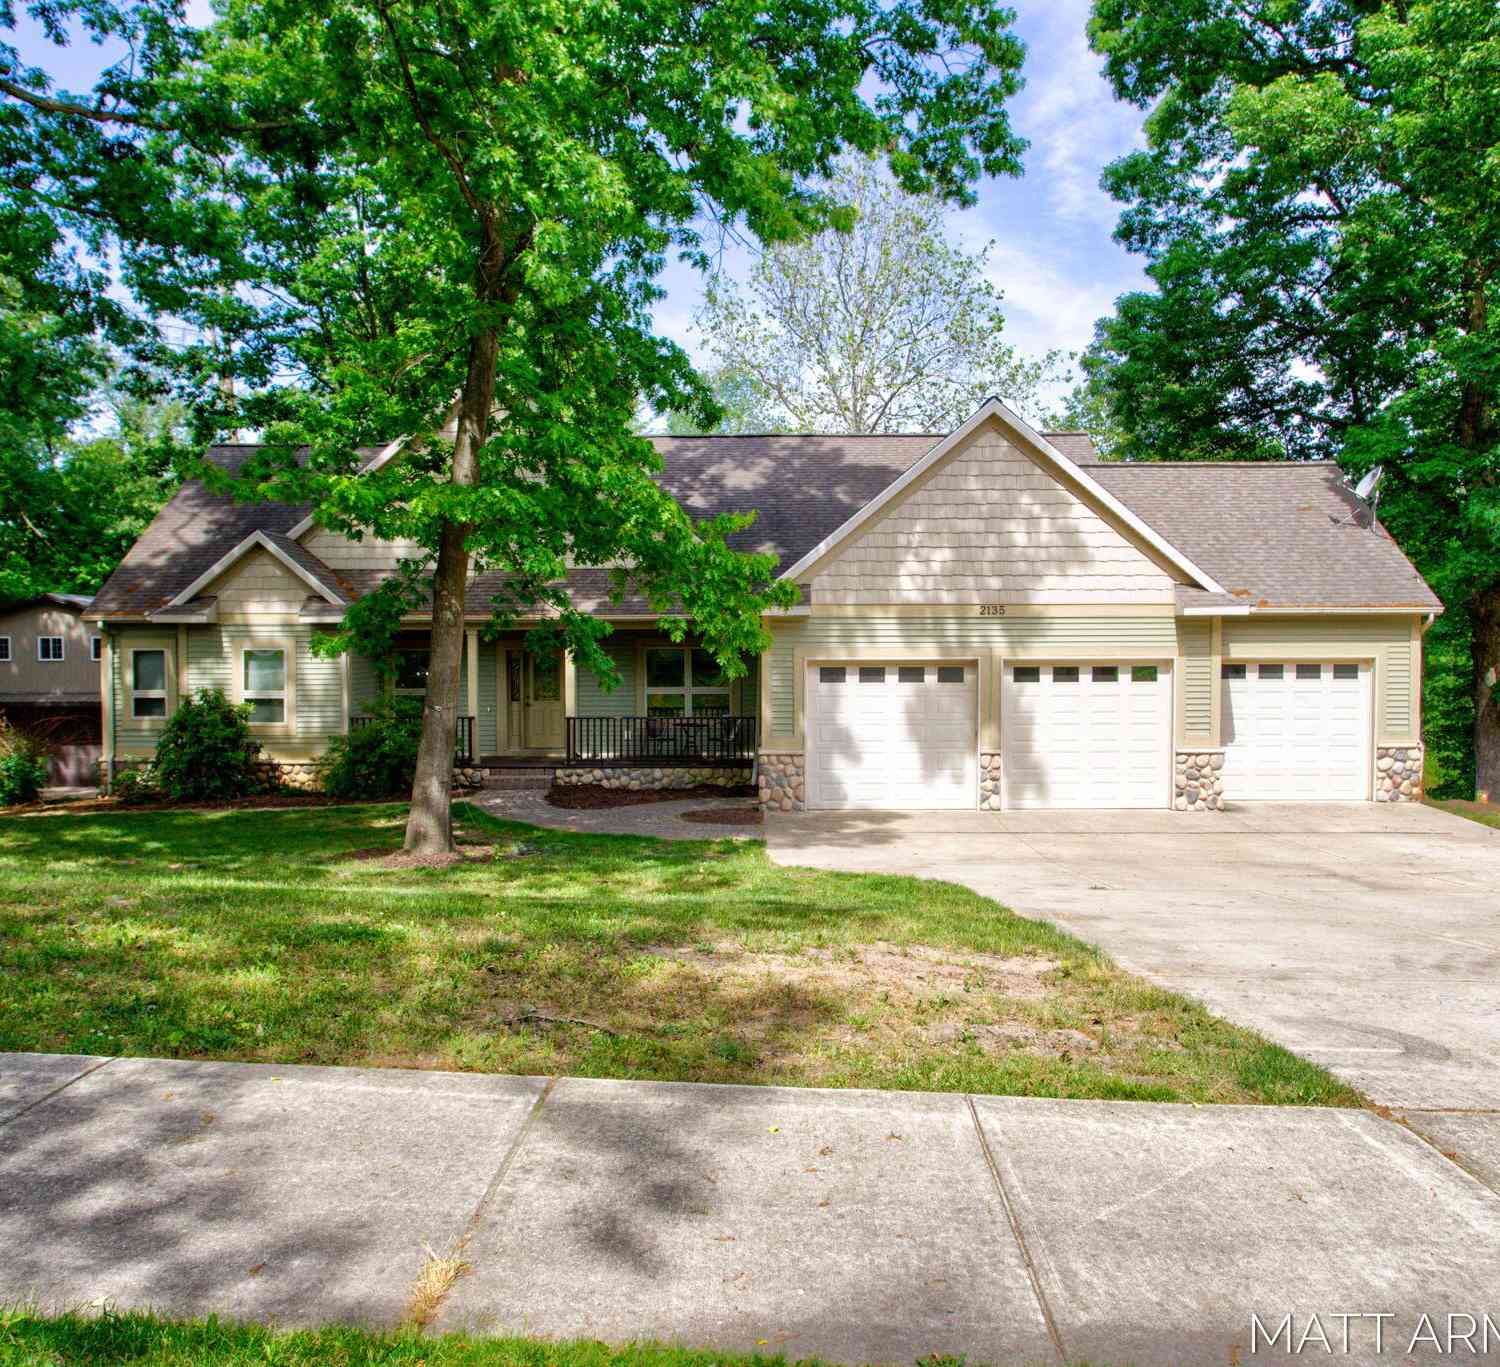
| 2135 Hilltop View Drive, Dorr, MI, 49323 | $649,900 | 5 | 3 | 3,510 | 3,510 SqFt |
| 2624 Highridge Court, Dorr, MI, 49323 | $479,900 | 3 | 2 | 1,373 | 1,373 SqFt |
| 402 Ottogan Hills Court, Dorr, MI, 49323 | $1,999,999 | 5 | 5 | 4,324 | 4,324 SqFt |
| 312 Ottogan Hills Court, Dorr, MI, 49323 | $1,449,000 | 4 | 4 | 4,368 | 4,368 SqFt |
| 3752 Greensview Court, Dorr, MI, 49323 | $400,000 | 3 | 2 | 1,474 | 1,474 SqFt |
| 2812 142nd Avenue, Dorr, MI, 49323 | $399,000 | 3 | 2 | 1,674 | 1,674 SqFt |
| 2851 137th Avenue, Dorr, MI, 49323 | $164,000 | 3 | 1 | 1,376 | 1,376 SqFt |
| 2850 144th Avenue, Dorr, MI, 49323 | $440,000 | 5 | 3 | 2,856 | 2,856 SqFt |
| 3123 140th Avenue, Dorr, MI, 49323 | $579,900 | 4 | 4 | 1,732 | 1,732 SqFt |
Similar Homes To 3776 Golf Circle Court
Nearby For Sale
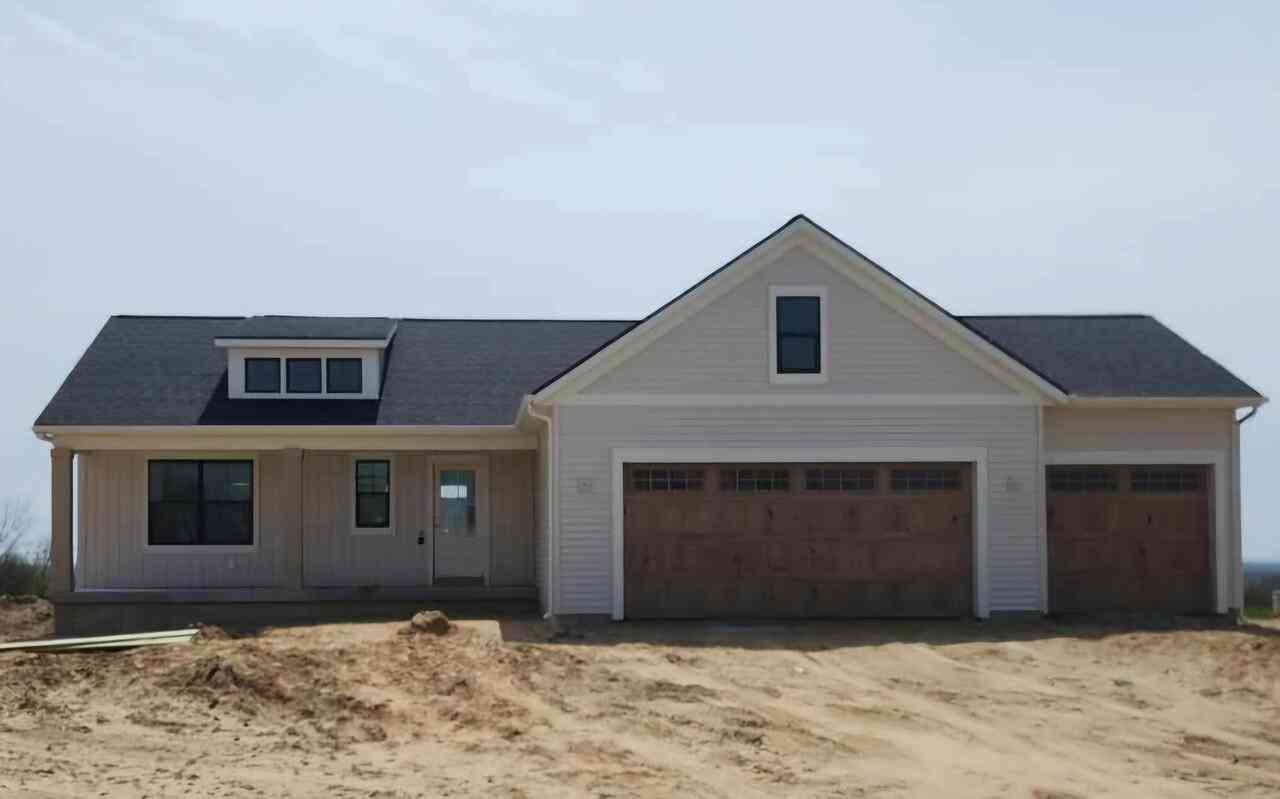
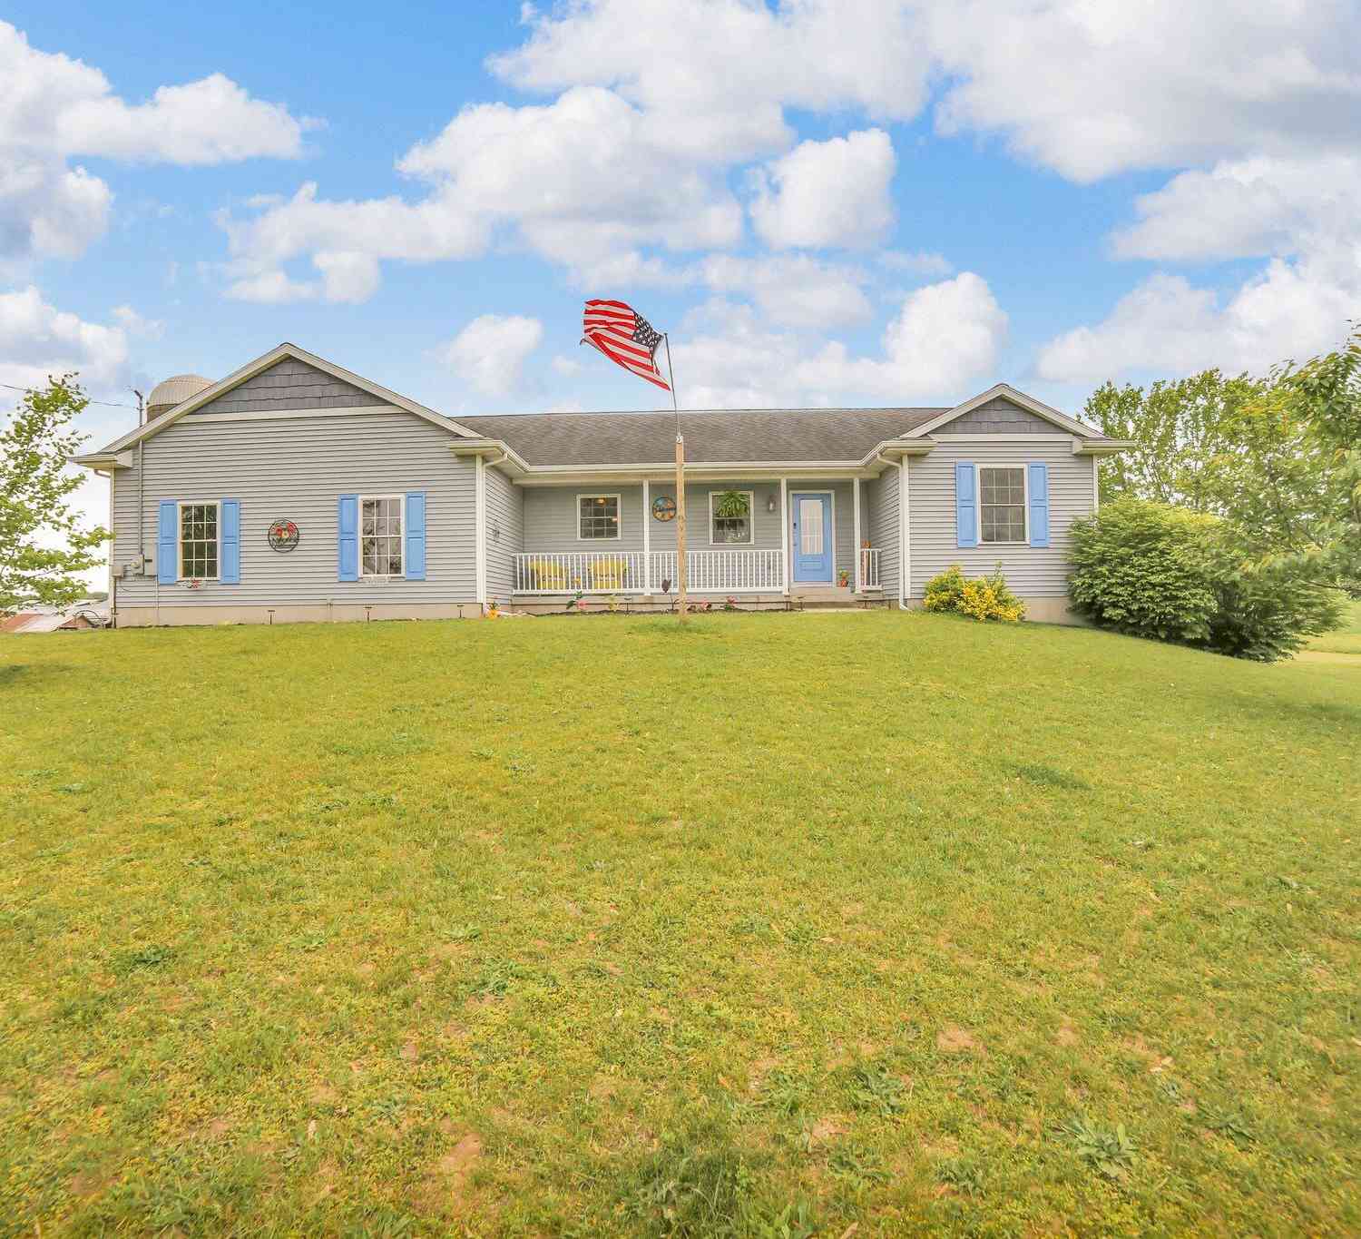
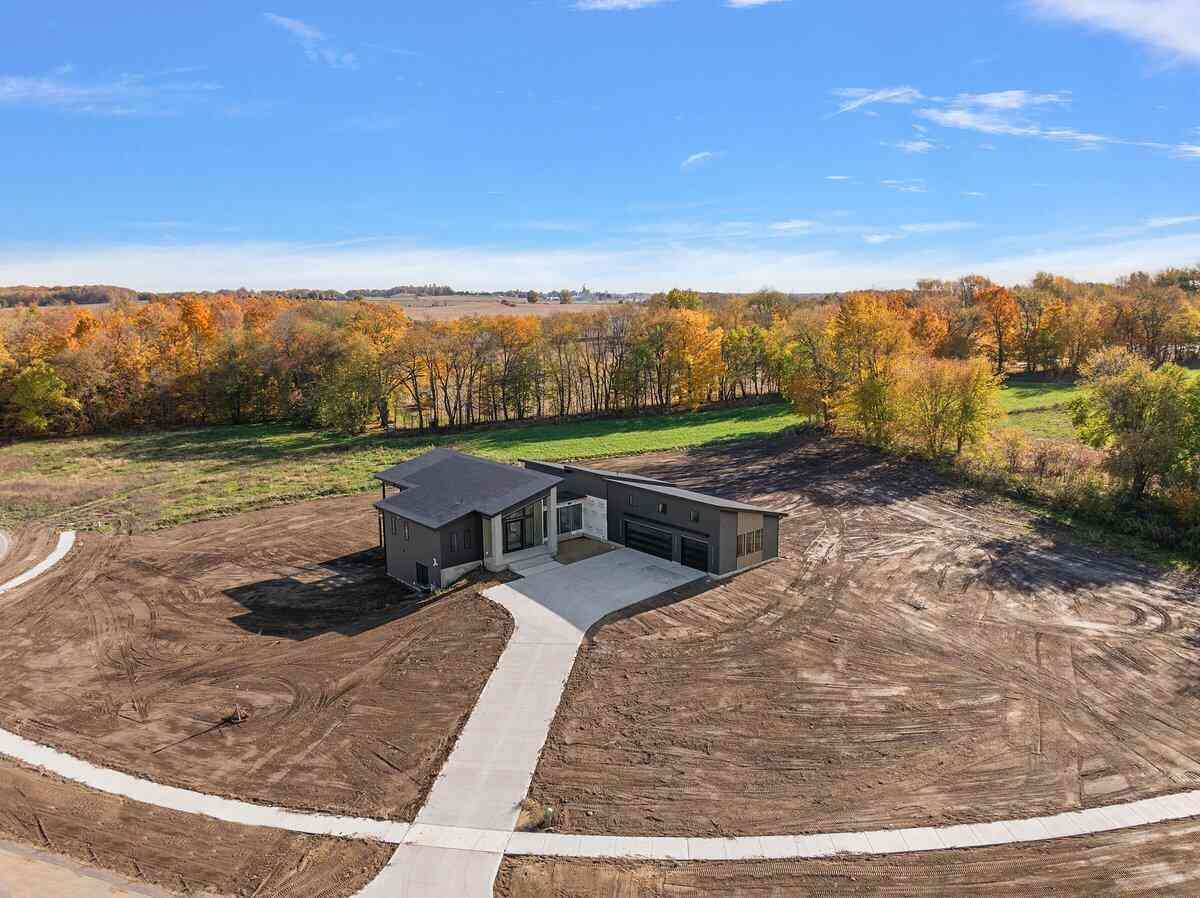
ByOwner last updated this listing 07/17/2026 @ 21:14
More Cities with for Sale by Owner Homes
- Dorr Homes For Sale By Owner
- Hopkins Homes For Sale By Owner
- Byron Center Homes For Sale By Owner
- Wayland Homes For Sale By Owner
- Hamilton Homes For Sale By Owner
- Hudsonville Homes For Sale By Owner
- Shelbyville Homes For Sale By Owner
- Grandville Homes For Sale By Owner
- Caledonia Homes For Sale By Owner
- Wyoming Homes For Sale By Owner
- Jenison Homes For Sale By Owner
- Kentwood Homes For Sale By Owner
- Allegan Homes For Sale By Owner
- Zeeland Homes For Sale By Owner
- Martin Homes For Sale By Owner
- Middleville Homes For Sale By Owner
- Holland Homes For Sale By Owner
- Otsego Homes For Sale By Owner
- East Grand Rapids Homes For Sale By Owner
- Allendale Homes For Sale By Owner
Homes around $339,900



Verify Your Email
Please enter the 6-digit verification code
sent to your email address.