
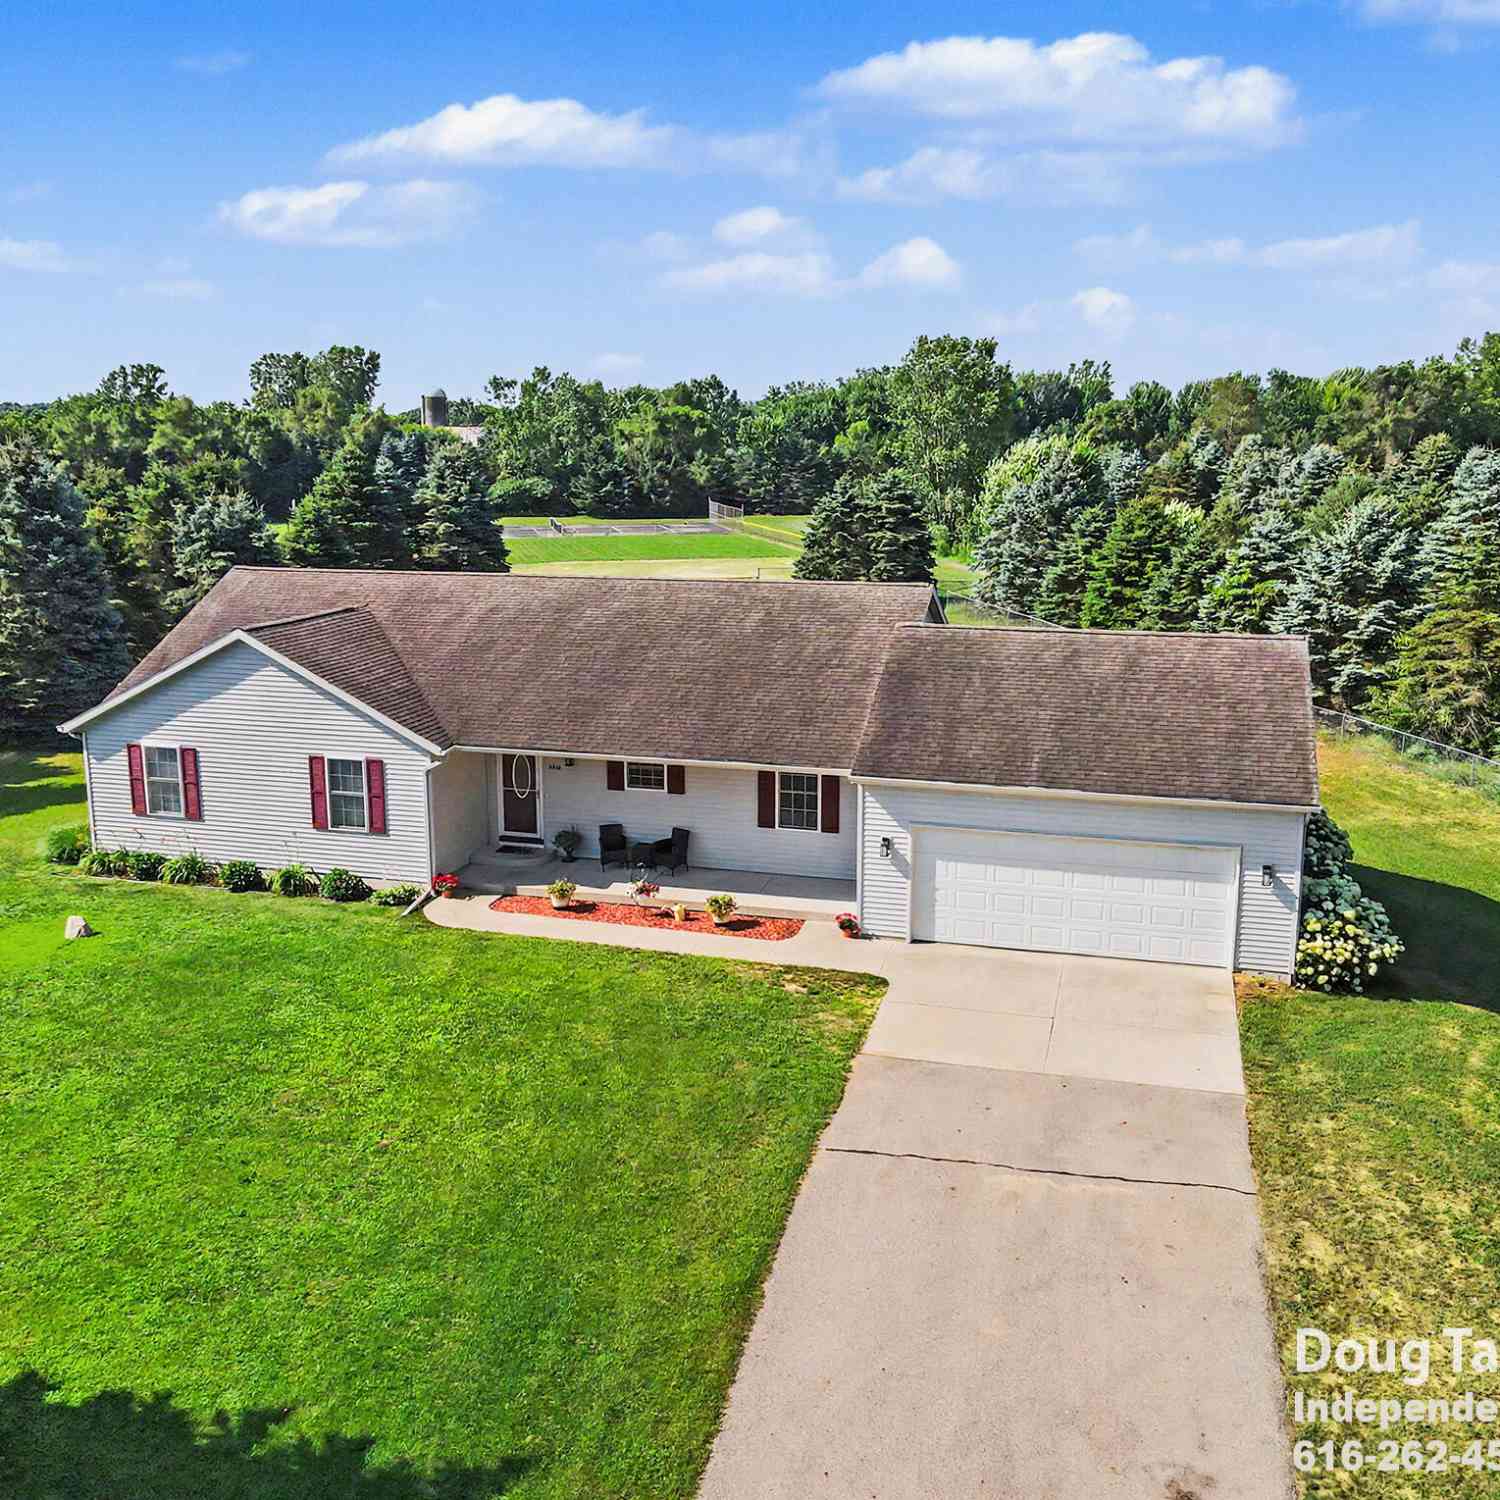
2766 Otuna Court
Dorr, MI 49323

 4
4
Bed
 3
3
Bath
 2,901
2,901Sqft
 0.97
0.97Acre(Lot)
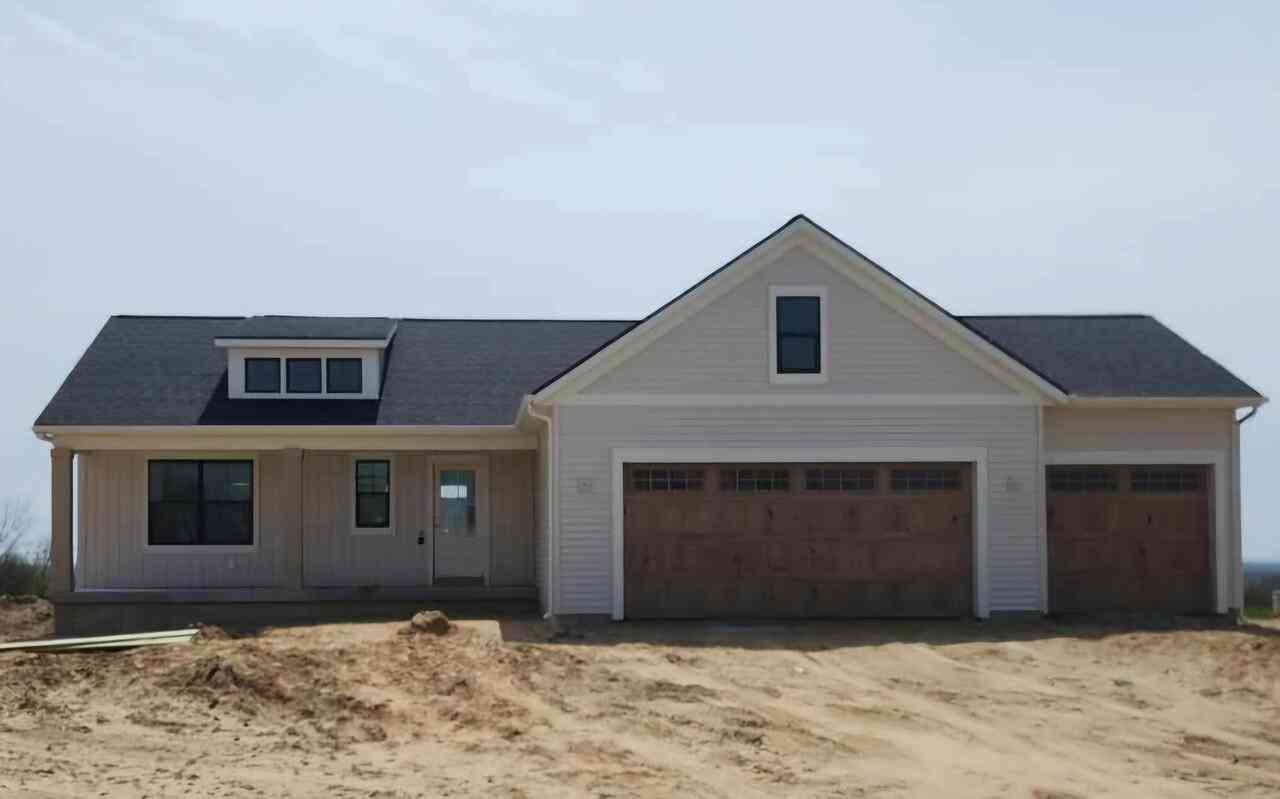
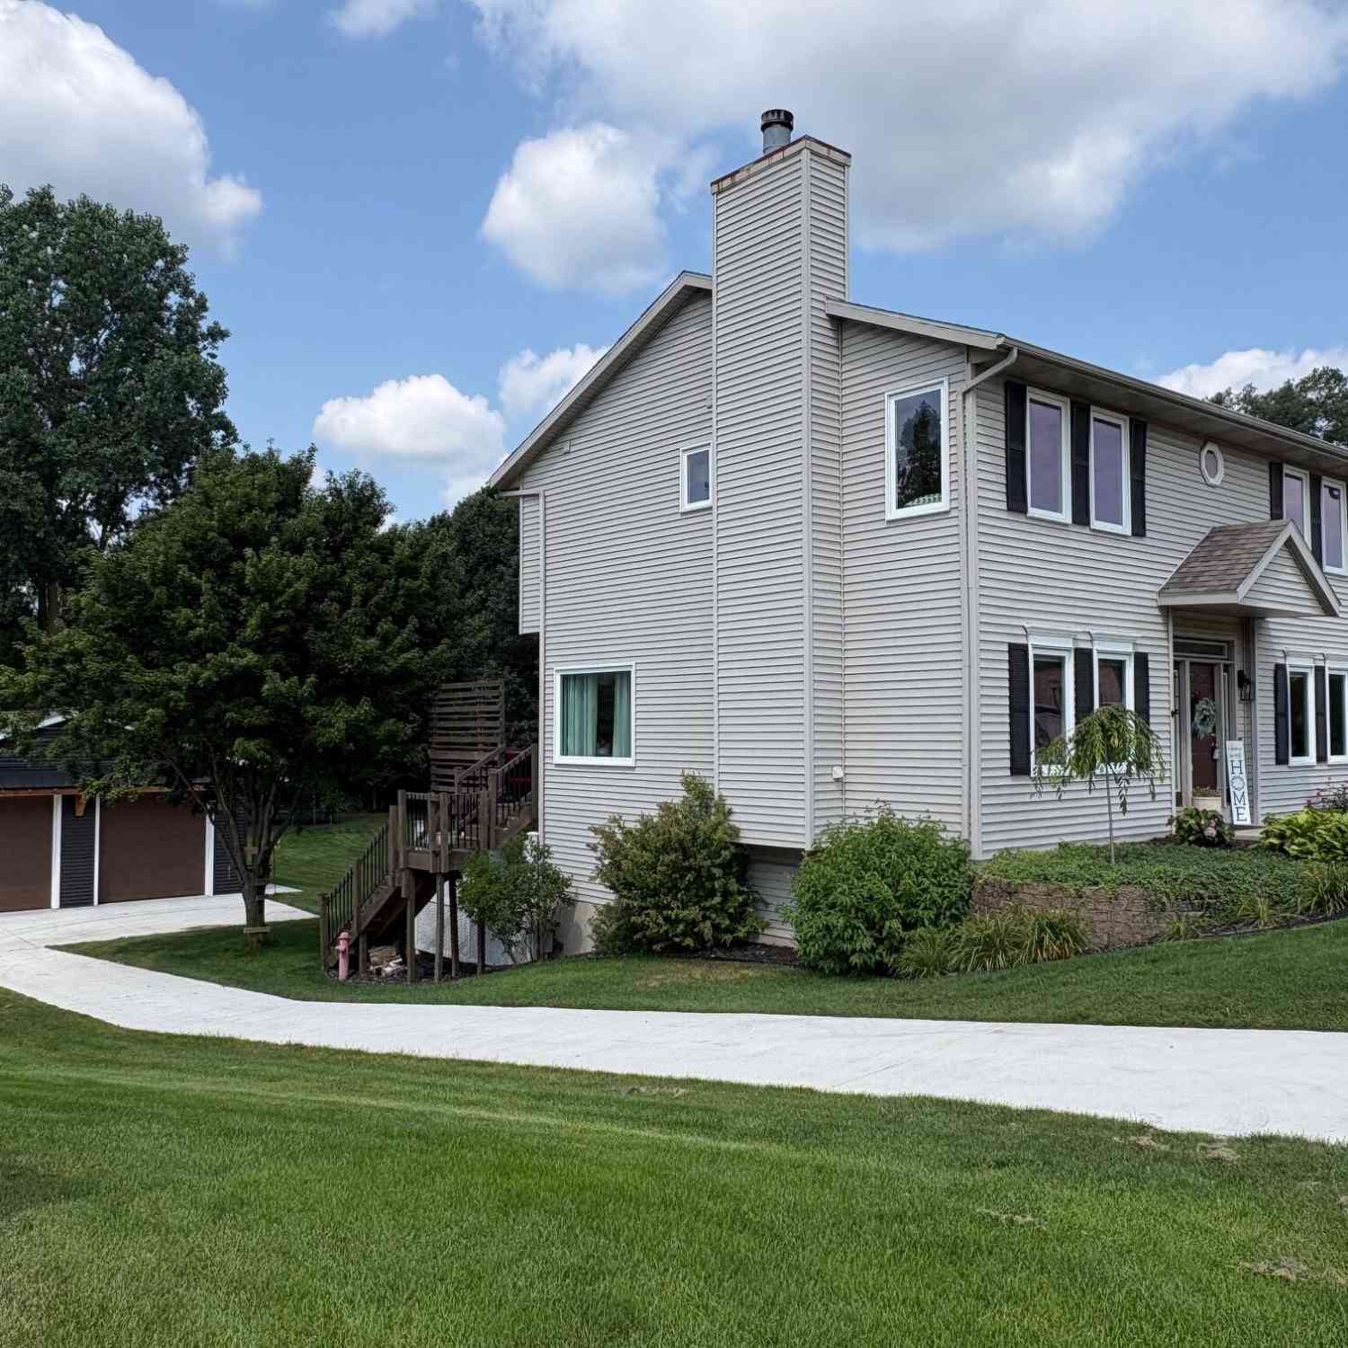
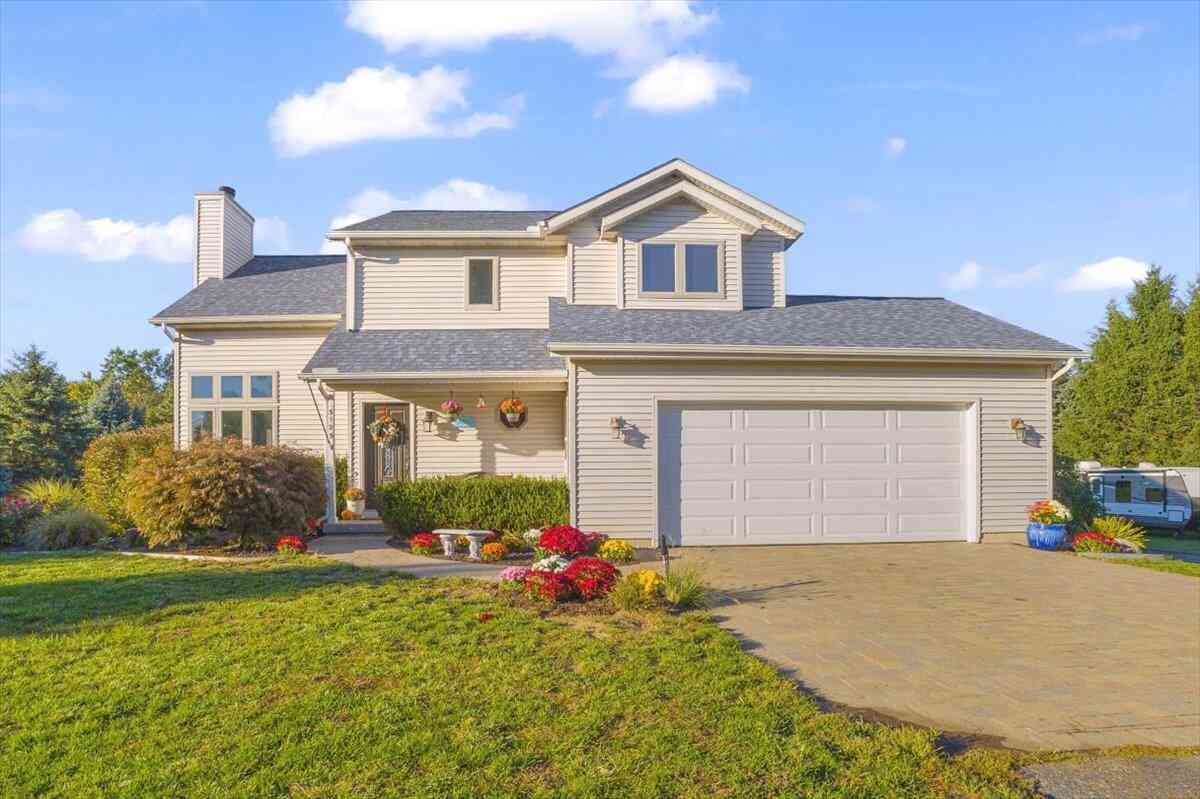
Welcome to this wonderfully maintained 4 bedroom, 2.5 bathroom, ranch-style home on a ~1 acre cul-de-sac lot in Otuna Estates! The association includes 30+ acres of common areas including nature trails, a basketball court, tennis court, and baseball diamond. The main floor of the home features a living room with deck access, kitchen, eating area, half bathroom, utility room with washer and dryer, primary bedroom and bathroom, another 2 bedrooms, and another full bathroom. The lower level has finished recreation areas, a bedroom, and the ability to finish a large bedroom closet and full bathroom if desired (materials included with purchase). Other great perks include a private backyard and setting, new garage door opener, high-speed internet, natural gas, paint updates over the years, and r

 Property Details
 Map
Map
 Map
Map
What's Nearby
Nearby Areas
 Features
-
Bedroom Information
Total Bedrooms: 4Bathroom Information
Total Baths: 3 Full Baths: 2 Half Baths: 1Water/Sewer
Sewer: Septic TankRoom Information
Other Rooms: 10 -
Roofing Information
Composition, Shingle -
Interior Features
Ceiling Fan(s), Garage Door Opener, Eat-in Kitchen Roof: Composition, Shingle Appliances: Dishwasher, Dryer, Microwave, Oven, Range, Refrigerator, Washer, Water Softener Owned Laundry Features: Laundry Room, Main Level -
Heating & Cooling
Heating: Forced Air Cooling: Central Air WaterSource: Well -
Fireplace
Number of Fireplaces: 0 Fireplace Features: 0
-
Building Information
Year Built: 2002 Construction Materials: Vinyl Siding Basement: Full Roof: Composition, Shingle -
Exterior Features
Porch: Deck, Porch(es) -
Road Types
Paved -
Laundry Features
Laundry Room, Main LevelPatio And Porch
Deck, Porch(es)
-
Lot Information
Lot Dimensions: Irregular Lot Description: Cul-De-Sac Lot Size Area: 0.97 Acres Lot Square Feet: 42,123 Stories: 1 Main Square Feet: 2901Property Information
Property Type: Residential Sub Type: Single Family Residence Style: Ranch SQ ft (Living Area): 2,901 Subdivision: Otuna Estates MLS Area Minor: Grand Rapids - G Source Neighborhood: Otuna Estates Construction Materials: Vinyl Siding Property Age: 24
-
Listing Price Information
Listing Id: 26035902 ist Price: $435,000 List Price Tot SqFt: $150 Listing Terms Cash, FHA, VA Loan, Conventional -
Listing Information
Possession: Close Plus 30 Days, Negotiable
-
Tax Information
Parcel Number: 19-430-010-00 Annual Tax: $3,322 Tax Year: 2026 Taxes: UNIT 10 OTUNA ESTATES CONDOMINIUM SEC 23 T4N R13W (01)
-
Parking Information
# of Garage Spaces: 2 Has Garage: Yes Attached Garage: Yes Garage Faces Front, Garage Door Opener, AttachedHomeowners Association Information
Included Fees: None Included Amenities: Baseball Diamond, Tennis Court(s), Trail(s) HOA: $450.00 Annually Association Fee Frequency: Annually
-
School Information
Senior High School District: Hopkins -
Utility Information
Phone Connected, Natural Gas Connected, High-Speed Internet -
Location Information
Direction: 131 To 142nd W To 26th, S To 140th, W To Otuna Estates, N To Home.
How much is this property worth?
Curious about this home's true market value? Use our free Home Evaluation Tool to instantly get a personalized Comparative Market Analysis (CMA) report. Make smarter, data-driven decisions before you buy.

Nearby Home Value
| Address | Estimate | Bed | Bath | Sq. Ft | Lot Size |
|---|---|---|---|---|---|
| 1684 Selly Oak Avenue, Dorr, MI, 49323 | $355,000 | 3 | 2 | 2,181 | 0.37 Acre |
| 4281 Medie Street, Dorr, MI, 49323 | $55,000 | 3 | 2 | 1 | -- |
| 1686 Sherwood Avenue, Dorr, MI, 49323 | $299,900 | 3 | 1 | 1,537 | 0.33 Acre |
| 1694 Leisure Court, Dorr, MI, 49323 | $539,900 | 3 | 3 | 2,720 | 0.88 Acre |
| 4360 Cuper Avenue, Dorr, MI, 49323 | $365,000 | 4 | 2 | 2,012 | 0.29 Acre |
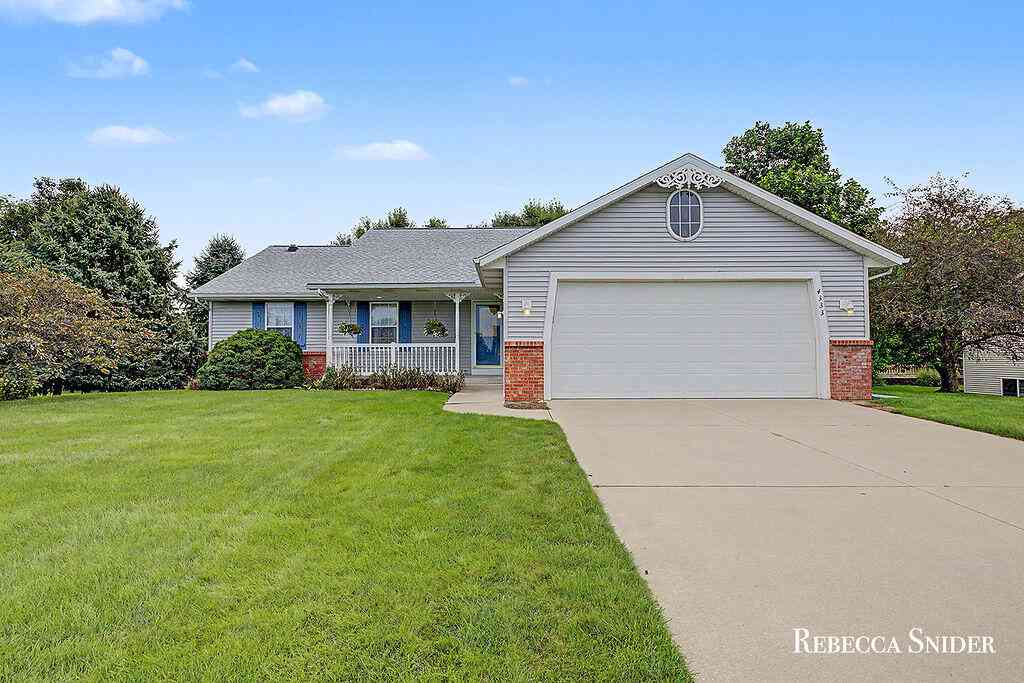
| 4333 Quail Run Drive, Dorr, MI, 49323 | $425,000 | 3 | 3 | 1,360 | 0.36 Acre |
| 4279 20th Street, Dorr, MI, 49323 | $329,900 | 3 | 2 | 1,586 | 1.87 Acres |
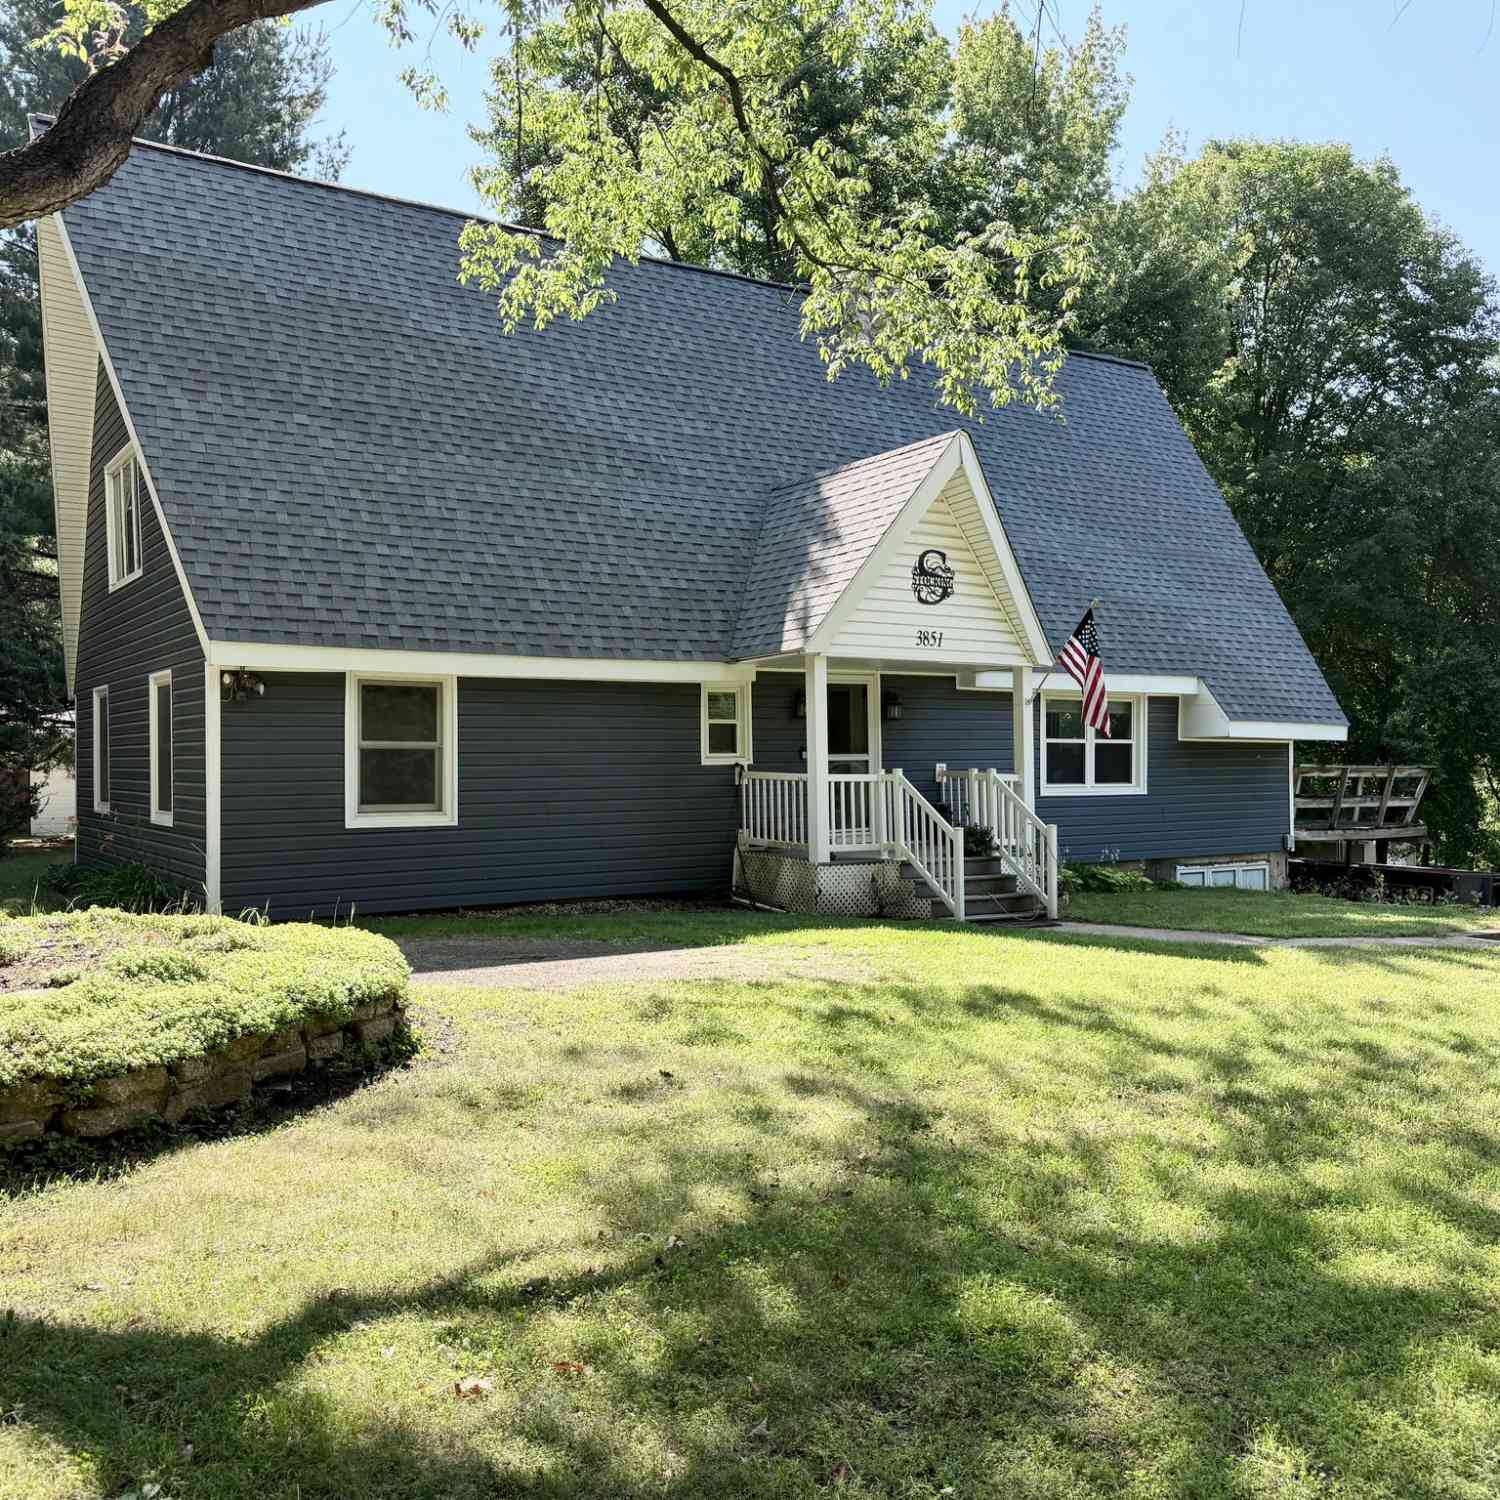
| 3851 21st Street, Dorr, MI, 49323 | $375,000 | 3 | 2 | 1,300 | 9.73 Acres |
| 2624 Highridge Court, Dorr, MI, 49323 | $479,900 | 3 | 2 | 1,373 | 1 Acre |
| 402 Ottogan Hills Court, Dorr, MI, 49323 | $1,950,000 | 5 | 5 | 4,324 | 6.40 Acres |
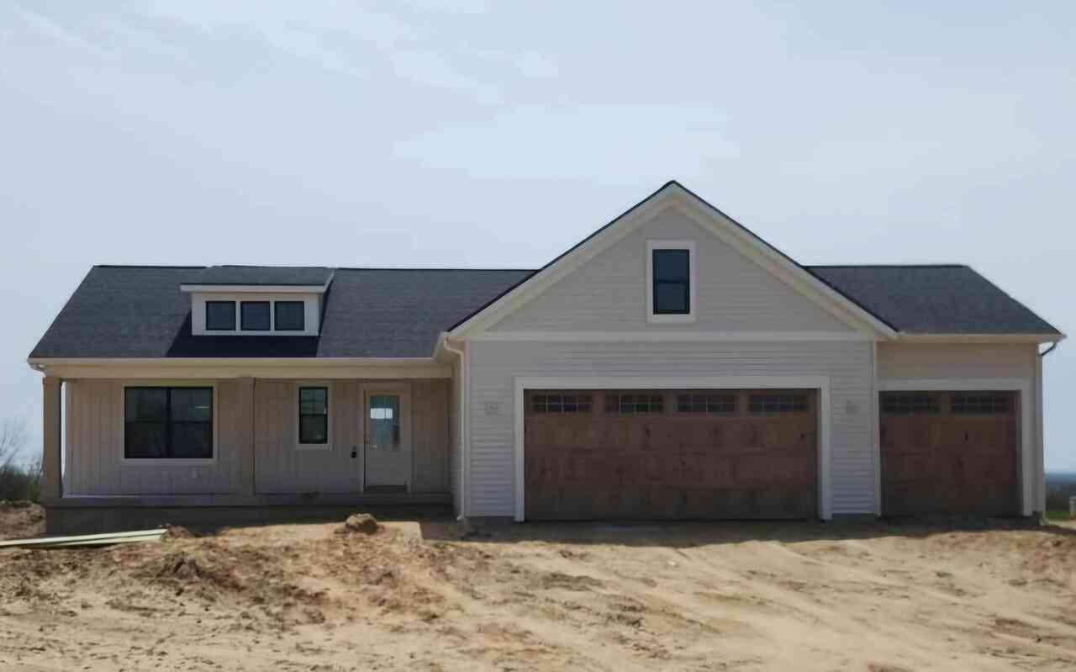
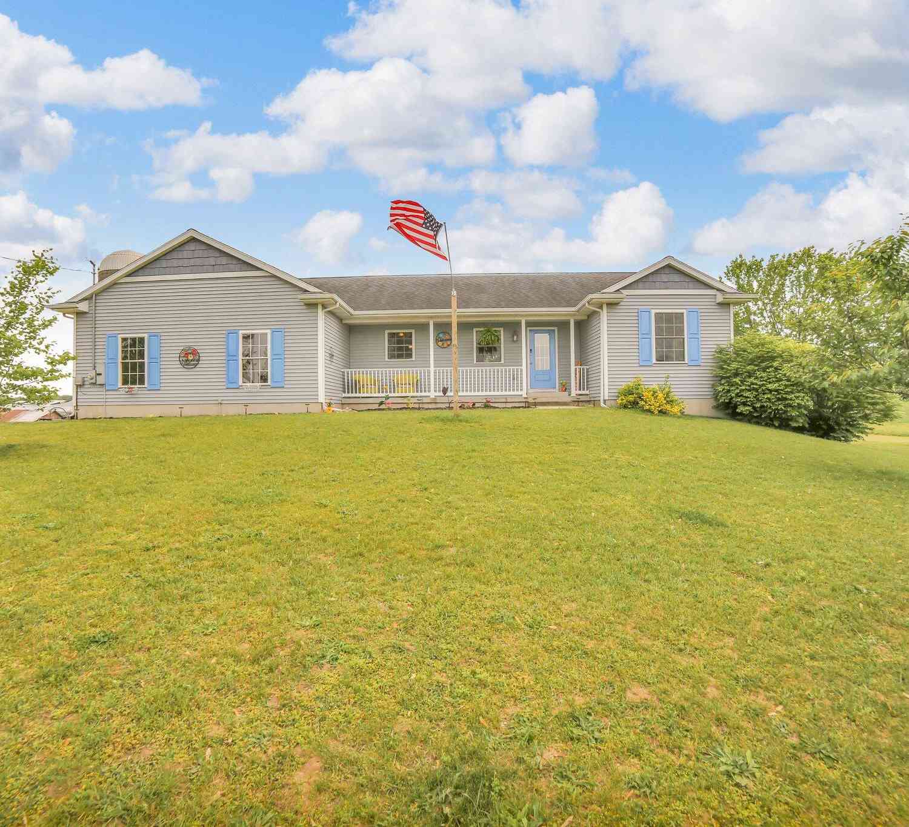
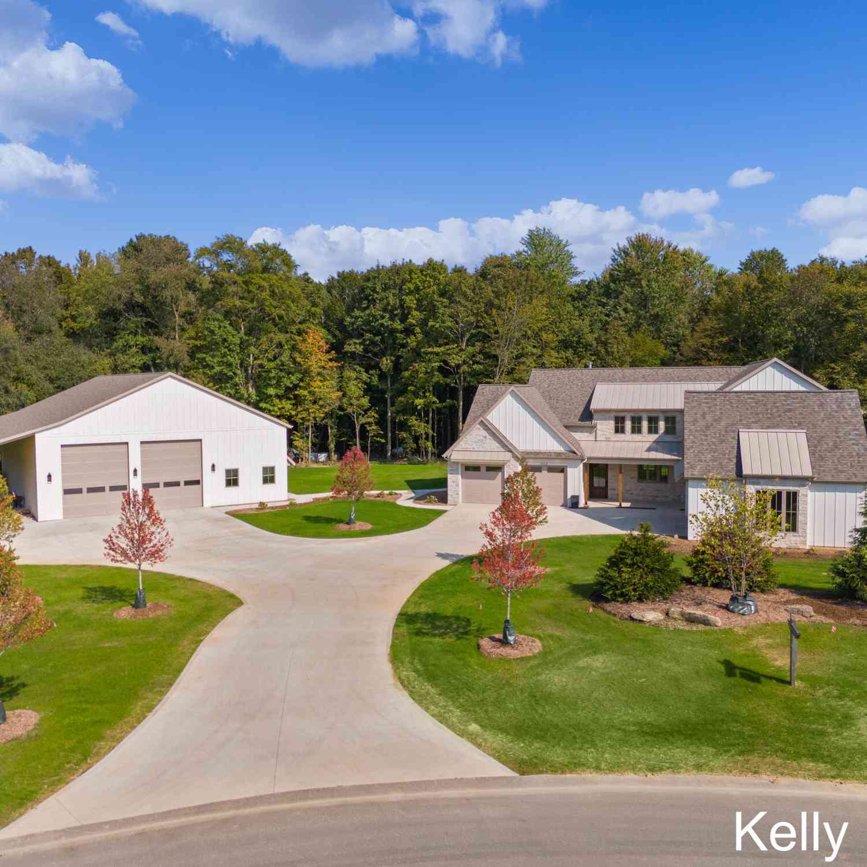
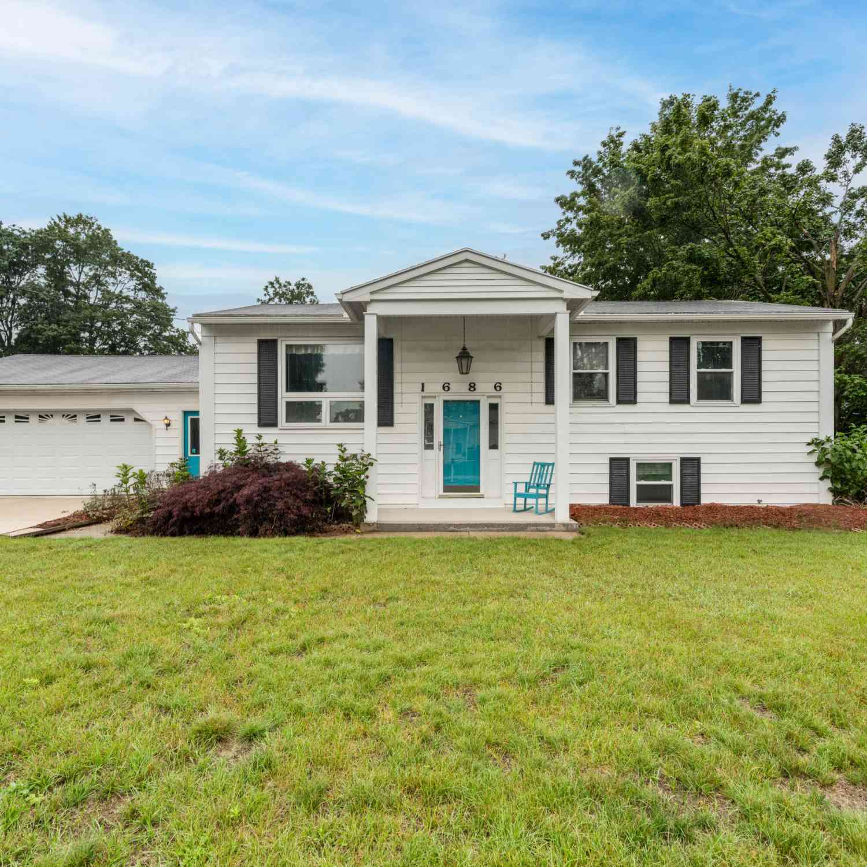
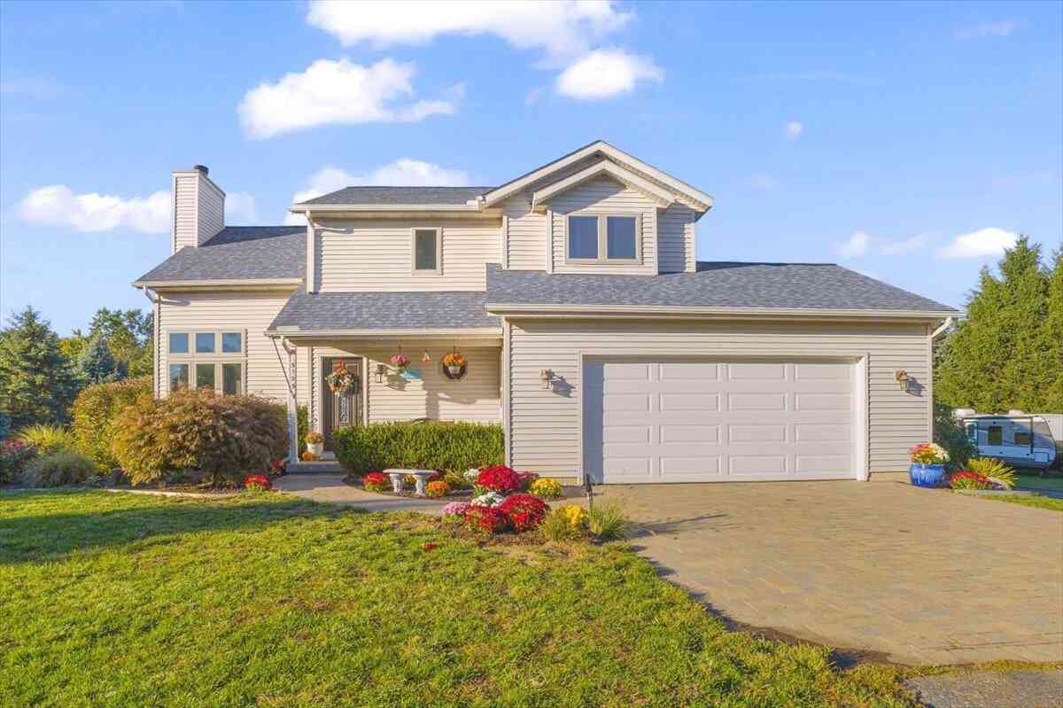
Similar Homes To 2766 Otuna Court
Nearby For Sale
ByOwner last updated this listing 09/01/2026 @ 02:24
More Cities with for Sale by Owner Homes
- Dorr Homes For Sale By Owner
- Hopkins Homes For Sale By Owner
- Byron Center Homes For Sale By Owner
- Wayland Homes For Sale By Owner
- Hamilton Homes For Sale By Owner
- Hudsonville Homes For Sale By Owner
- Shelbyville Homes For Sale By Owner
- Grandville Homes For Sale By Owner
- Caledonia Homes For Sale By Owner
- Wyoming Homes For Sale By Owner
- Jenison Homes For Sale By Owner
- Kentwood Homes For Sale By Owner
- Allegan Homes For Sale By Owner
- Zeeland Homes For Sale By Owner
- Martin Homes For Sale By Owner
- Middleville Homes For Sale By Owner
- Holland Homes For Sale By Owner
- Otsego Homes For Sale By Owner
- East Grand Rapids Homes For Sale By Owner
- Allendale Homes For Sale By Owner
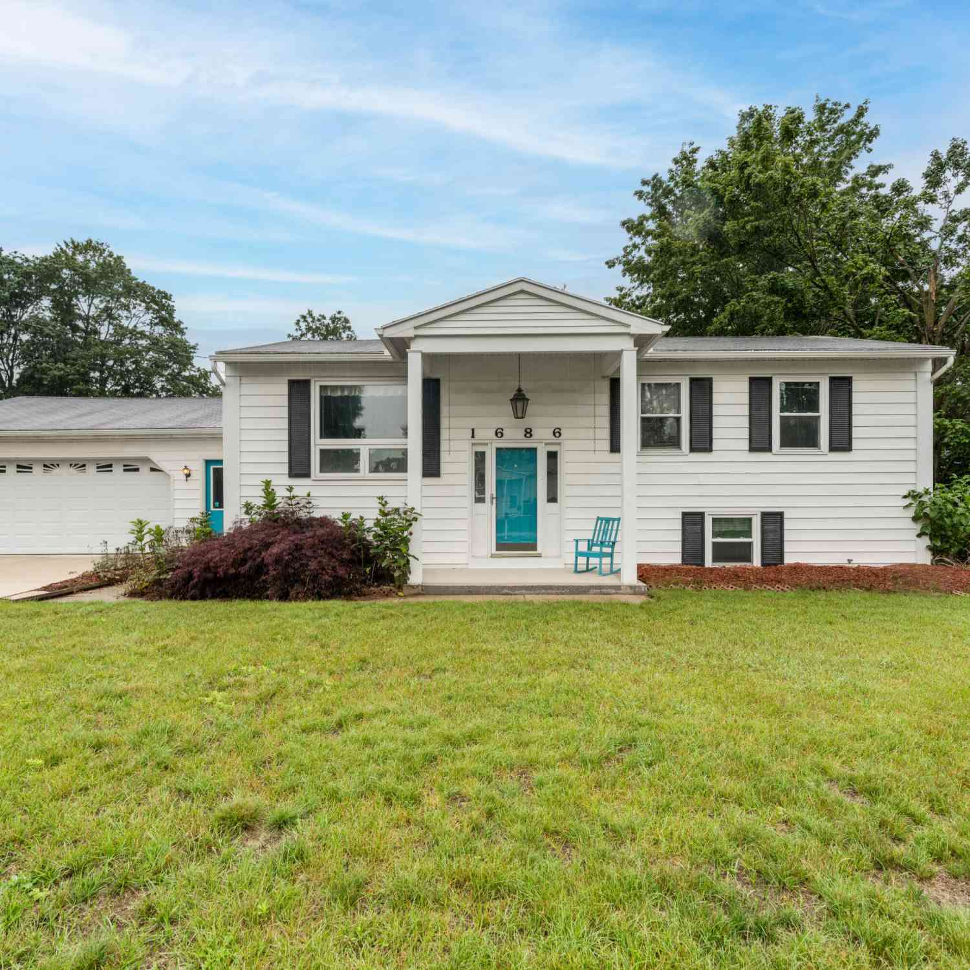
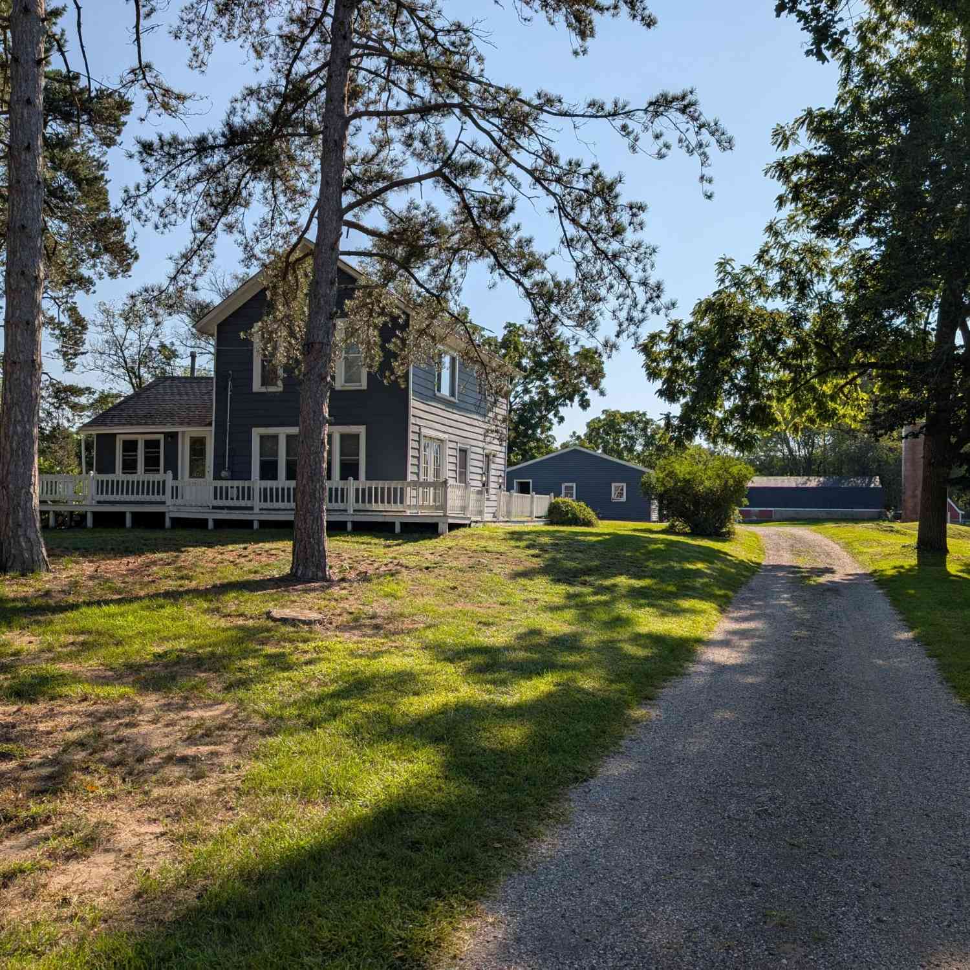
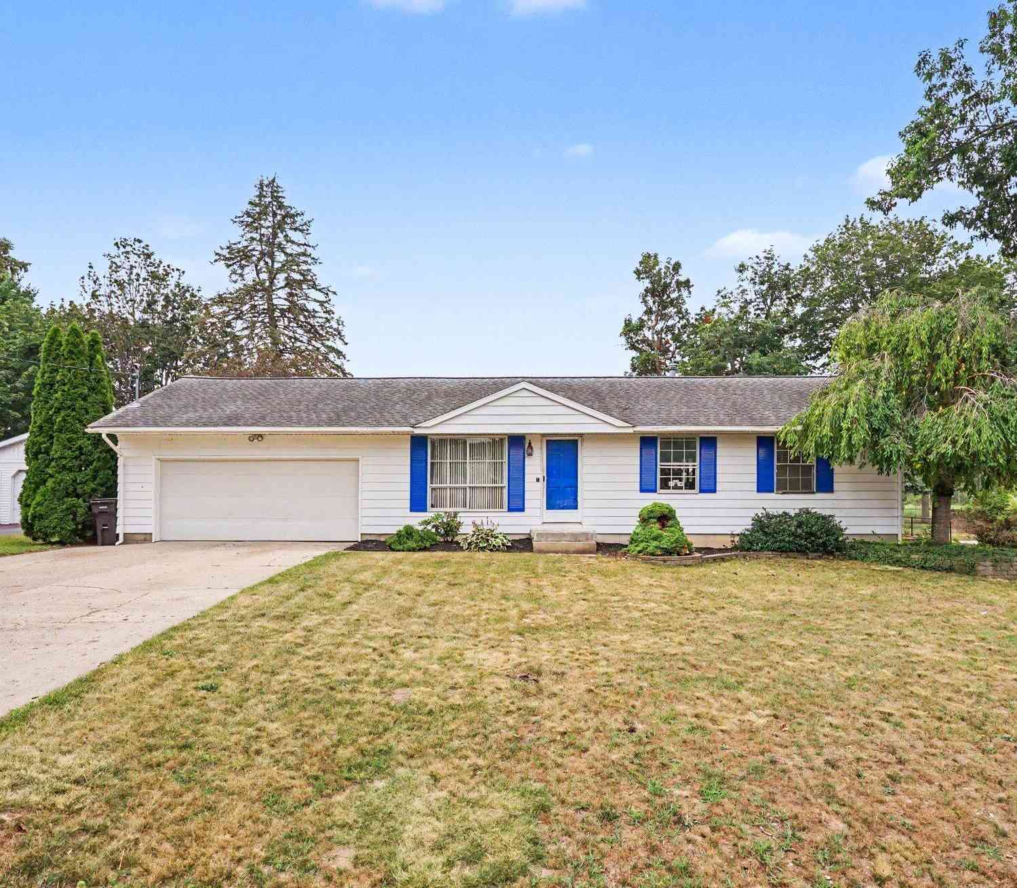
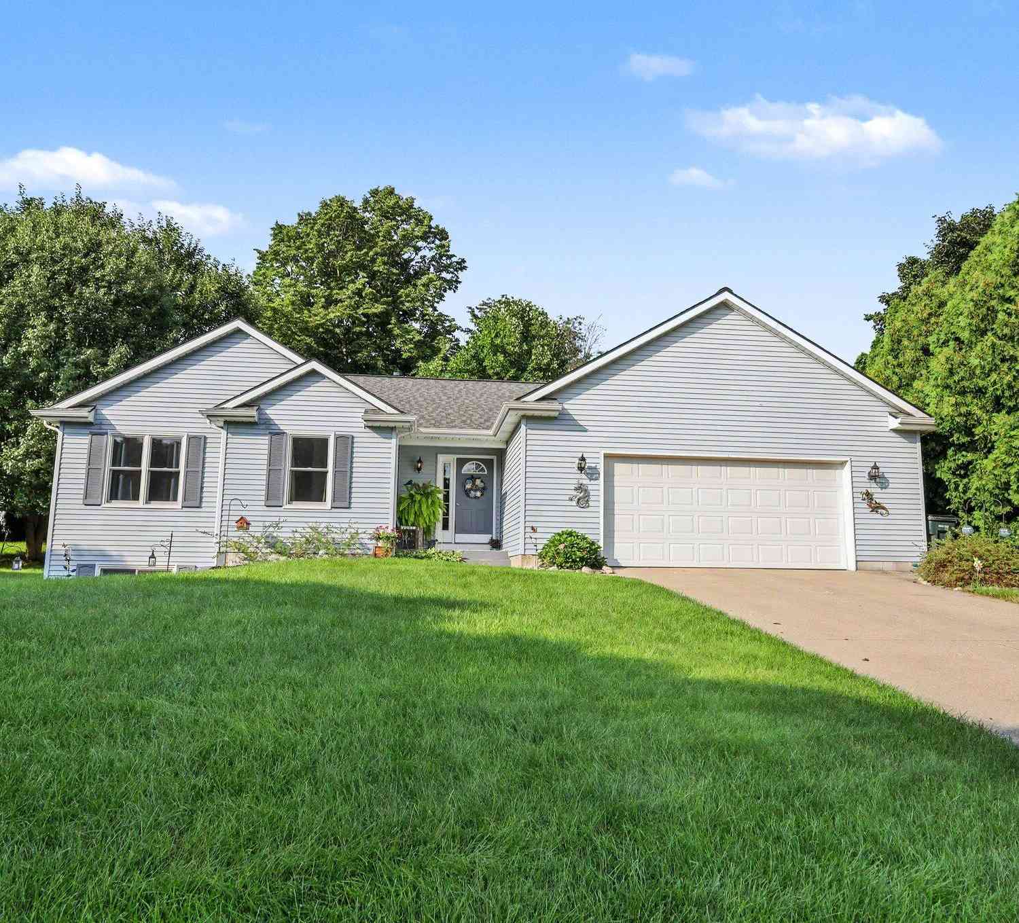
Homes around $435,000



Verify Your Email
Please enter the 6-digit verification code
sent to your email address.
Verify Your Phone Number
Please enter the 6-digit verification code
sent to your mobile phone.