
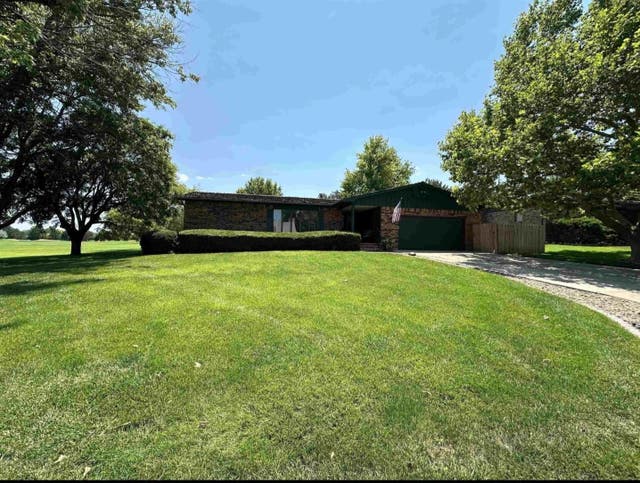
1009 Ruth Ann Dr
Dodge City, KS 67801

 5
5
Bed
 3
3
Bath
 3,958
3,958Sqft
12,000Sqft(Lot)
Perfectly positioned along Hole #5 of the Dodge City Country Club with a giant, beautiful sycamore tree along the west drive that defines the front yard, this approximately 4,200-square-foot home offers generous living space, privacy, and a front-row view of golfers teeing off—all from the peaceful setting of an end-of-cul-de-sac location. Even better, the property has remained remarkably protected from errant shots, with the owners never having had a golf ball land in the yard or strike the home. Inside, the flexible floor plan features five bedrooms, three full bathrooms—all with tubs—and a bonus room that could easily serve as a sixth bedroom, home office, hobby room, or guest space. Three distinct living areas provide plenty of room to gather, entertain, or spread out, making the home

 Property Details
 Map
Map
 Map
Map
What's Nearby
Nearby Areas
 Features
-
Bedroom Information
Total beds: 5Bathroom Information
Total Baths: 3 Full Baths: 3Room Information
Has Basement: Yes Basement: Finished -
Roofing Information
Composition -
Interior Features
Roof: Composition Appliances: Dishwasher, Refrigerator, Range Laundry Features: Main Level -
Heating & Cooling
Has Heating: Yes Heating: Forced Air, Natural Gas Has Cooling: Yes Cooling: Central Air, Electric
-
Building Information
Year Built: 1980 Private Pool: No
-
Lot Information
Main Square Feet: 12000 Lot Size Acres: 0.28Property Information
Subdivision: COUNTRY CLUB HEIGHTS Source Property Type: Residential Property SubType: Single Family Residence Levels: One Property Age: 46
-
Listing Price Information
Listing Price: $350000 Original Price: $375000
-
Tax Information
Parcel Number: 0862404008014000 Tax Year: 2025 Annual Tax: $6124.62 Tax Legal Desc: COUNTRY CLUB HEIGHTS, S24, T26, R25, BLOCK 5, LOT 21
-
Parking Information
AttachedGarage Information
Has Garage: Yes Garage Space: 2
-
School Information
Elementary School: OtherJunior High School: Dodge CitySenior High School: Dodge City -
Utility Information
Sewer Available -
Location Information
Direction: From Avenue P and Comanche St in Dodge City, head West on Comanche St toward Fairway Dr. Turn right on Fairway Dr and head toward Ruth Ann Dr. Turn Right on Ruth Ann Dr, and home will be on the right.
How much is this property worth?
Curious about this home's true market value? Use our free Home Evaluation Tool to instantly get a personalized Comparative Market Analysis (CMA) report. Make smarter, data-driven decisions before you buy.

The data relating to real estate for sale on this website comes in part from the Internet Data exchange (IDX) program of the South Central Kansas MLS. IDX information is provided exclusively for consumers' personal, non-commercial use and may not be used for any purpose other than to identify prospective properties consumers may be interested in purchasing. Real estate listings held by brokerage firms other than ByOwner, are indicated by detailed information about them such as the name of the listing firms. Information deemed reliable but not guaranteed. Copyright © 2026 South Central Kansas MLS. All Rights Reserved.
ByOwner last updated this listing 10/06/2026 @ 03:18
More Cities with for Sale by Owner Homes
- Pratt Homes For Sale By Owner
- Follett Homes For Sale By Owner
- Darrouzett Homes For Sale By Owner
- Perryton Homes For Sale By Owner
- Attica Homes For Sale By Owner
- Kingman Homes For Sale By Owner
- Harper Homes For Sale By Owner
- Anthony Homes For Sale By Owner
- Hutchinson Homes For Sale By Owner
- Haven Homes For Sale By Owner
- Cheney Homes For Sale By Owner
- Spearman Homes For Sale By Owner
- Milton Homes For Sale By Owner
- Argonia Homes For Sale By Owner
- Garden Plain Homes For Sale By Owner
- Mount Hope Homes For Sale By Owner
- Andale Homes For Sale By Owner
- Marquette Homes For Sale By Owner
- Canadian Homes For Sale By Owner
- Conway Springs Homes For Sale By Owner



Verify Your Email
Please enter the 6-digit verification code
sent to your email address.
Verify Your Phone Number
Please enter the 6-digit verification code
sent to your mobile phone.