
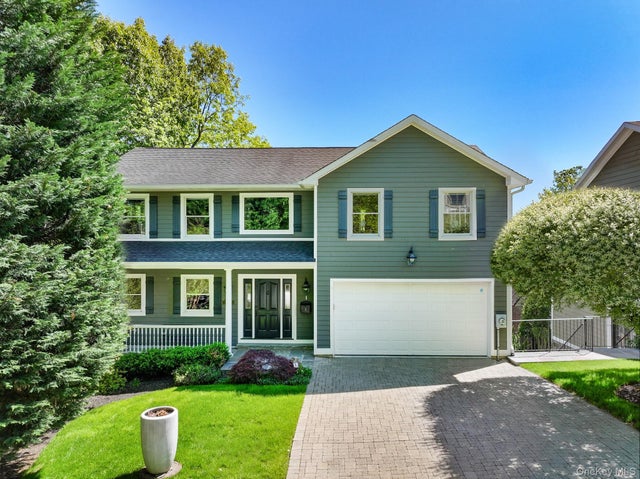
3 Lewis Avenue
Dobbs Ferry, NY 10522

 4
4
Bed
 4
4
Bath
 3,890
3,890Sqft
 0.15
0.15Acre(Lot)
Prepare to be impressed the moment you cross the threshold of this exceptional Colonial, where nearly four thousand square feet of light-filled living unfolds with effortless grace. Tucked into a coveted neighborhood within the acclaimed Ardsley School District, this newer-construction beauty proves that space and style can absolutely coexist. The heart of the home is an expansive open-concept living area anchored by a bright, oversized eat-in kitchen. A center island, sleek peninsula, soaring ceilings, and a charming built-in window bench make this the kind of room where mornings linger and conversations flow. The kitchen opens seamlessly to a family room complete with a cozy fireplace and sliding glass doors leading to an entertainer's dream patio and yard. Just off the main space, the f

 Property Details
 Map
Map
 Map
Map
What's Nearby
Nearby Areas
 Features
-
Bedroom Information
Total beds: 4Bathroom Information
Total Baths: 4 Full Baths: 3 Half Baths: 1Room Information
Rooms Total: 9 Basement: Finished, Full -
Flooring Information
Hardwood -
Interior Features
Built-in Features, Central Vacuum, Chandelier, Crown Molding, Double Vanity, Entrance Foyer, Granite Counters, High Ceilings, Kitchen Island, Recessed Lighting, Storage, Walk-In Closet(s), Wet Bar Appliances: Dishwasher, Dryer, Microwave, Refrigerator, Washer, Exhaust Fan, Oven, Range, Stainless Steel Appliance(s), Wine Refrigerator Laundry Features: In Basement Window Features: Bay Window(s), Double Pane Windows, Insulated Windows -
Heating & Cooling
Has Heating: Yes Heating: Forced Air Has Cooling: Yes Cooling: Central Air
-
Building Information
Year Built: 2003 Construction Materials: Batts Insulation, Frame, HardiPlank Type Patio And Porch Features: Covered, Deck, Patio, Terrace Private Pool: No
-
Lot Information
Lot Size Acres: 0.15 Lot Size Square Feet: 6534 Lot Description: Cul-De-Sac, Front Yard, Landscaped, Near Golf Course, Near Public Transit, Views
-
Listing Price Information
Listing Price: $1695000
-
Tax Information
Parcel Number: 2603-003-060-00031-000-0007-3 Annual Tax: $32788.46
-
Parking Information
Parking Total: 6 Driveway, Garage, Garage Door Opener, StorageGarage Information
Has Garage: Yes Garage Space: 2
-
School Information
Elementary School: Concord Road Elementary SchoolJunior High School: Ardsley Middle SchoolSenior High School: Ardsley High School -
Utility Information
Natural Gas Available, Cable Connected, Electricity Connected, Natural Gas Connected, Phone Connected, Sewer Connected, Water Available -
Location Information
Direction: Ashford Avenue to Northfield Avenue to Russell Place to Lewis #3 WaterSource: Public Security Features: Fire Alarm, Fire Sprinkler System, Security System, Smoke Detector(s)
How much is this property worth?
Curious about this home's true market value? Use our free Home Evaluation Tool to instantly get a personalized Comparative Market Analysis (CMA) report. Make smarter, data-driven decisions before you buy.

Nearby Home Value
| Address | Estimate | Bed | Bath | Sq. Ft | Lot Size |
|---|---|---|---|---|---|
| 43 Northfield Avenue, Dobbs Ferry, NY, 10522 | $695,000 | 3 | 2 | 1,430 | 0.11 Acre |
| 71 Northfield Avenue, Dobbs Ferry, NY, 10522 | $1,350,000 | 4 | 4 | 2,304 | 0.12 Acre |
| 80 Hickory Hill Drive, Dobbs Ferry, NY, 10522 | $1,199,000 | 4 | 3 | 2,600 | 0.20 Acre |
| 7 Overlook Road, Dobbs Ferry, NY, 10522 | $1,295,000 | 4 | 4 | 2,511 | 0.22 Acre |
| 114 Round Hill Road, Dobbs Ferry, NY, 10522 | $569,000 | 2 | 2 | 1,325 | 0.11 Acre |
| 5 Forkland Lane, Dobbs Ferry, NY, 10522 | $998,000 | 5 | 6 | 3,764 | 0.72 Acre |
| 64 Bradley Street, Dobbs Ferry, NY, 10522 | $775,000 | 2 | 2 | 1,232 | 0.23 Acre |
| 45 Myrtle Avenue, Dobbs Ferry, NY, 10522 | $1,499,000 | 6 | 4 | 3,230 | 0.67 Acre |
| 12 Manor House Drive #G16, Dobbs Ferry, NY, 10522 | $339,000 | 2 | 1 | 929 | -- |
| 161 Sherman Avenue, Dobbs Ferry, NY, 10522 | $4,995,000 | 5 | 6 | 7,979 | 0.70 Acre |
Similar Homes To 3 Lewis Avenue
Nearby For Sale
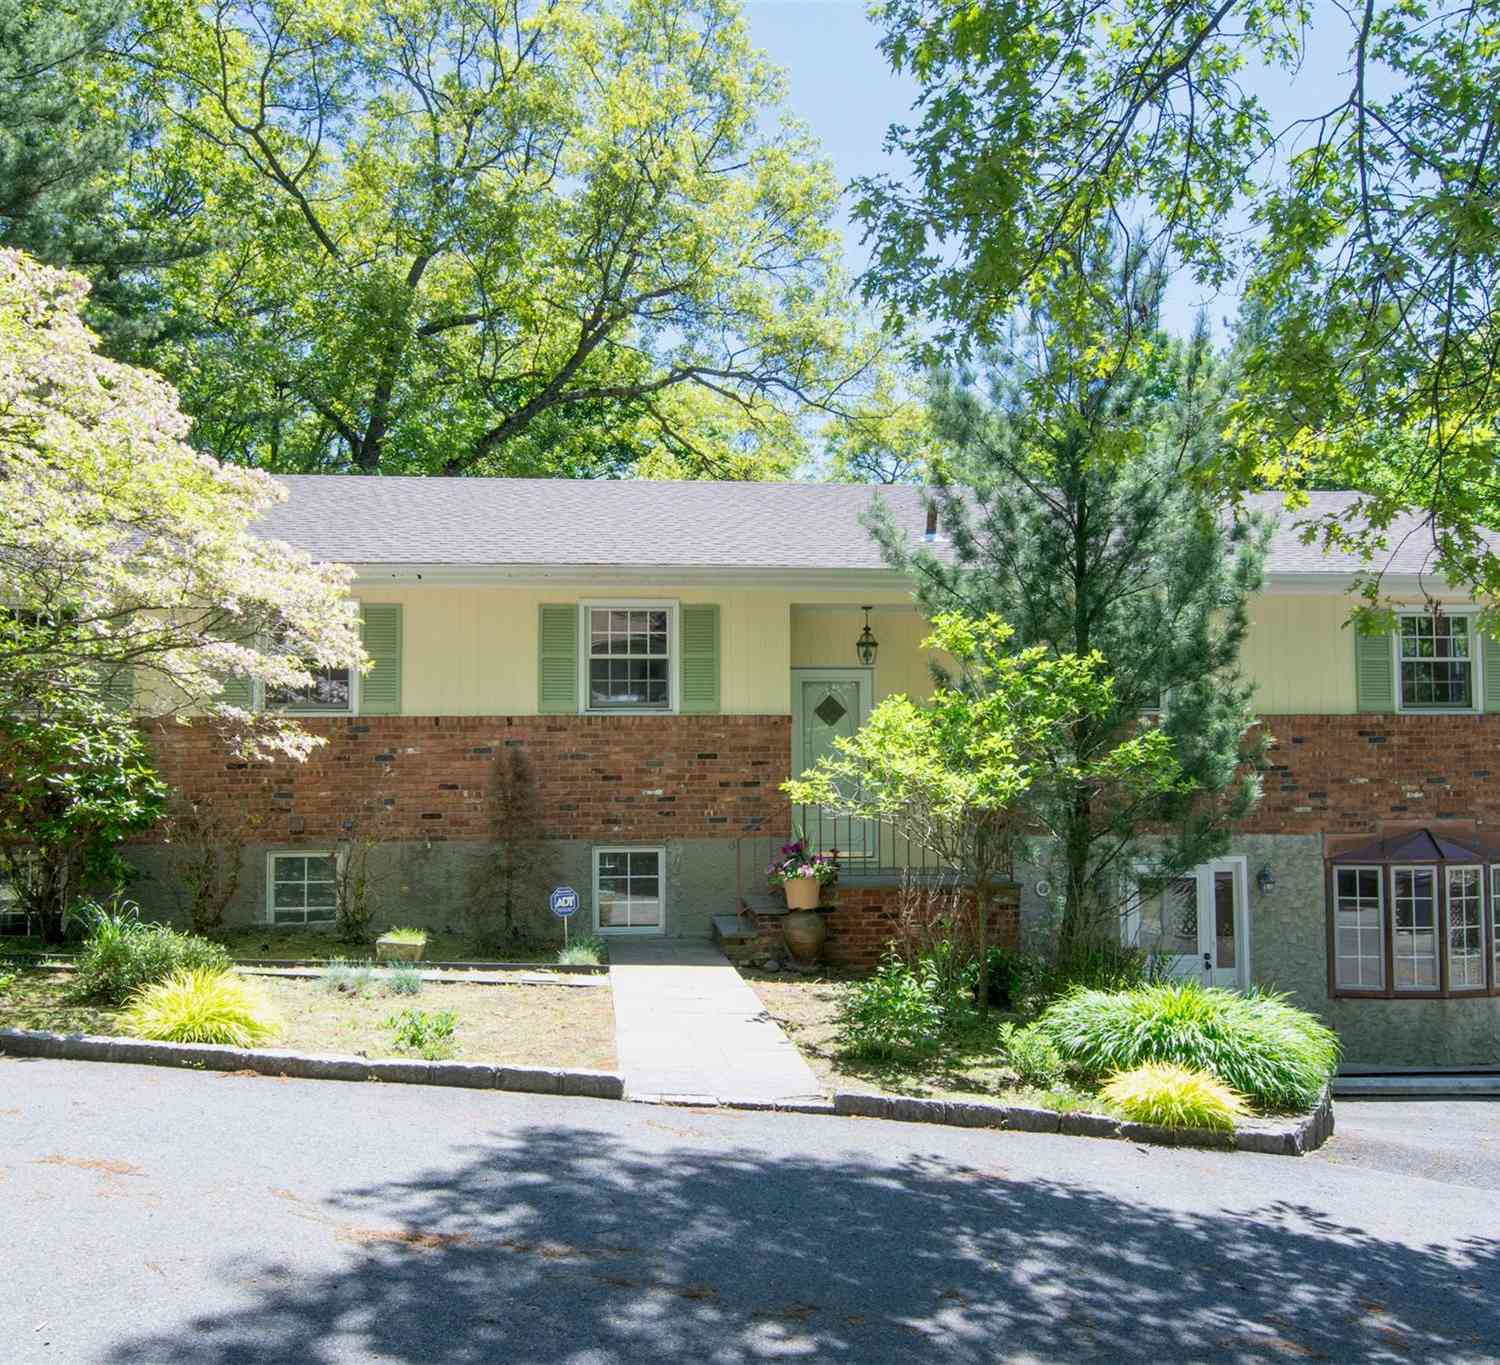
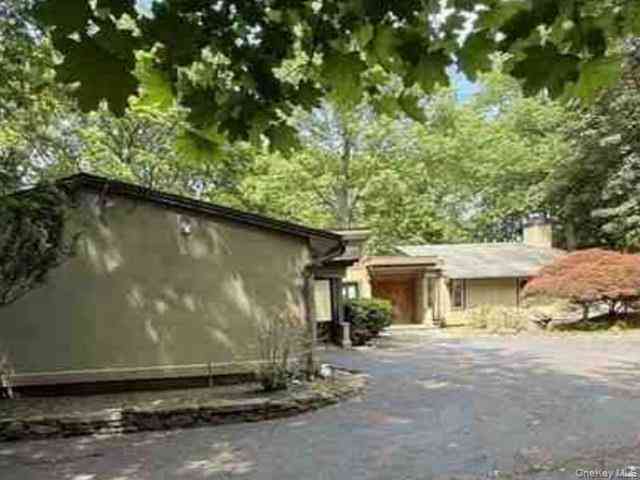
The data relating to real estate for sale on this website comes in part from the Internet Data exchange of OneKey MLS. IDX information is provided exclusively for consumers' personal, non-commercial use and may not be used for any purpose other than to identify prospective properties consumers may be interested in purchasing. Information deemed reliable but not guaranteed. Copyright © 2026 OneKey MLS. All Rights Reserved
ByOwner last updated this listing 09/05/2026 @ 16:12
More Cities with for Sale by Owner Homes
- Dobbs Ferry Homes For Sale By Owner
- Ardsley Homes For Sale By Owner
- Irvington Homes For Sale By Owner
- Palisades Homes For Sale By Owner
- Hartsdale Homes For Sale By Owner
- Piermont Homes For Sale By Owner
- Scarsdale Homes For Sale By Owner
- Elmsford Homes For Sale By Owner
- Tarrytown Homes For Sale By Owner
- Tappan Homes For Sale By Owner
- Tuckahoe Homes For Sale By Owner
- Yonkers Homes For Sale By Owner
- Eastchester Homes For Sale By Owner
- Bronxville Homes For Sale By Owner
- White Plains Homes For Sale By Owner
- Orangeburg Homes For Sale By Owner
- Blauvelt Homes For Sale By Owner
- Fleetwood Homes For Sale By Owner
- West Harrison Homes For Sale By Owner
- Nyack Homes For Sale By Owner
Homes around $1,695,000









Verify Your Email
Please enter the 6-digit verification code
sent to your email address.
Verify Your Phone Number
Please enter the 6-digit verification code
sent to your mobile phone.