
5 Jacquelyn Court
Dix Hills, NY 11746

 5
5
Bed
 5
5
Bath
 4,200
4,200Sqft
 1.23
1.23Acres(Lot)
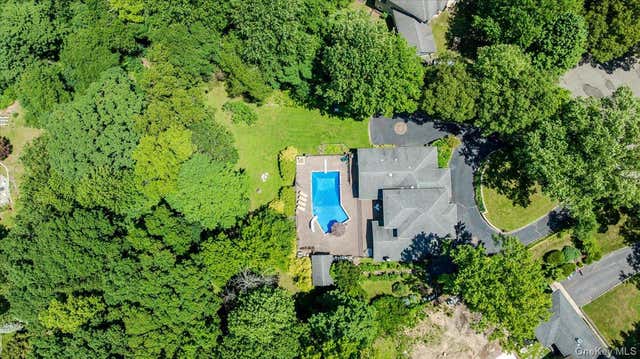
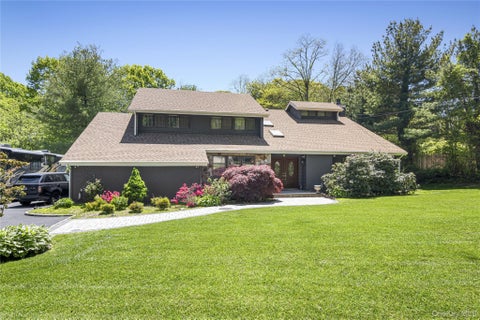
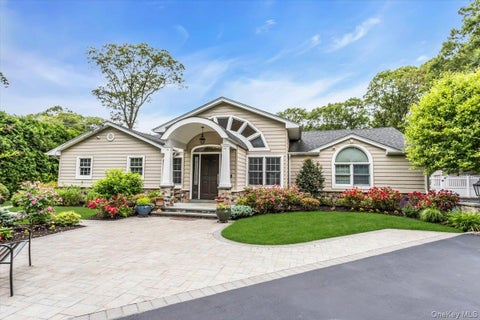
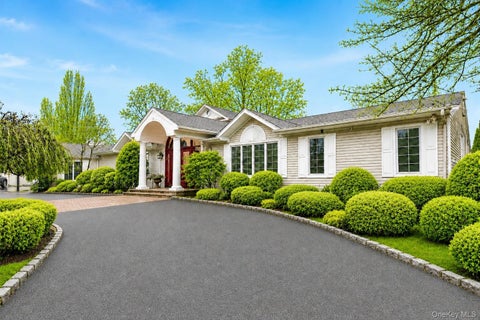
Welcome to 5 Jacquelyn Court, a beautifully expanded ranch set on 1.23 private acres at the end of a cul-de-sac in Dix Hills. Offering approximately 4,200 square feet of thoughtfully designed living space, this exceptional home features 5 bedrooms including two primary en-suite bedrooms, 4.5 bathrooms, and a floor plan designed for both comfortable everyday living and effortless entertaining. Expanded and extensively updated between 2010 and 2012, the residence blends timeless design with modern comfort. Brazilian cherry hardwood floors enhance the main living areas, complemented by beautifully proportioned living spaces and quality craftsmanship throughout. The main-level primary suite features oak hardwood flooring, a walk-in closet, and a door leading directly to the Trex deck and backy

 Property Details
 Map
Map
 Map
Map
What's Nearby
Nearby Areas
 Features
-
Bedroom Information
Total beds: 5Bathroom Information
Total Baths: 5 Full Baths: 4 Half Baths: 1Room Information
Rooms Total: 10 Basement: Finished, Full, Storage Space -
Flooring Information
Tile, Wood -
Interior Features
Beamed Ceilings, Bidet, Cathedral Ceiling(s), Central Vacuum, Chandelier, Eat-in Kitchen, Entrance Foyer, Granite Counters, Master Downstairs, Sauna, Soaking Tub, Storage, Walk-In Closet(s), Wet Bar Appliances: Microwave, Dishwasher, Dryer, Gas Range, Refrigerator, Stainless Steel Appliance(s), Washer Laundry Features: Gas Dryer Hookup, Laundry Room, Washer Hookup -
Heating & Cooling
Has Heating: Yes Heating: Baseboard, Oil Has Cooling: Yes Cooling: Central Air
-
Building Information
Year Built: 1965 Construction Materials: Brick, Stone Patio And Porch Features: Covered, Deck, Patio Pool Features: Diving Board, Electric Heat, Fenced, In Ground, Outdoor Pool, Pool Cover, Salt Water, Vinyl, Private Private Pool: Yes -
Exterior Features
Exterior Features: Garden, Awning(s)
-
Lot Information
Lot Size Acres: 1.23 Lot Size Square Feet: 53579 Lot Description: Back Yard, Cul-De-Sac, Front Yard, Garden, Landscaped, Sprinklers In Front, Sprinklers In Rear
-
Listing Price Information
Listing Price: $1899988
-
Tax Information
Parcel Number: 0400-246-00-03-00-102-000 Annual Tax: $26175
-
Parking Information
Attached, Driveway, Garage, Garage Door Opener, PrivateGarage Information
Has Garage: Yes Has Attached Garage: Yes Garage Space: 2
-
School Information
Elementary School: Signal Hill Elementary SchoolJunior High School: West Hollow Middle SchoolSenior High School: Half Hollow Hills High School East -
Utility Information
Cable Available, Cable Connected, Electricity Available, Electricity Connected, Propane, Underground Utilities, Water Available, Water Connected -
Location Information
Direction: Deer Park Rd To Caledonia Rd To Jacquelyn Ct WaterSource: Public Security Features: Smoke Detector(s)
How much is this property worth?
Curious about this home's true market value? Use our free Home Evaluation Tool to instantly get a personalized Comparative Market Analysis (CMA) report. Make smarter, data-driven decisions before you buy.

Nearby Home Value
| Address | Estimate | Bed | Bath | Sq. Ft | Lot Size |
|---|---|---|---|---|---|
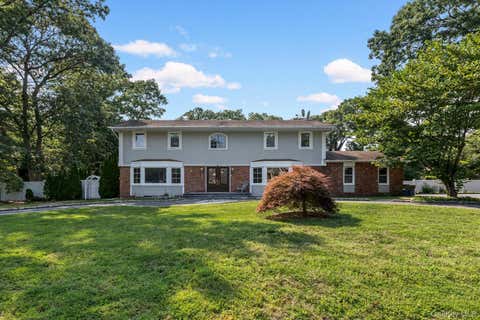
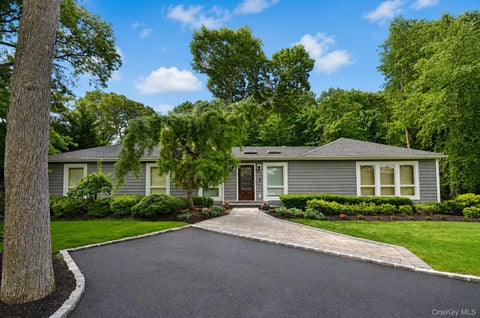
| 41 Cedar Ridge Lane, Dix Hills, NY, 11746 | $1,350,000 | 4 | 3 | 2,800 | 0.50 Acre |
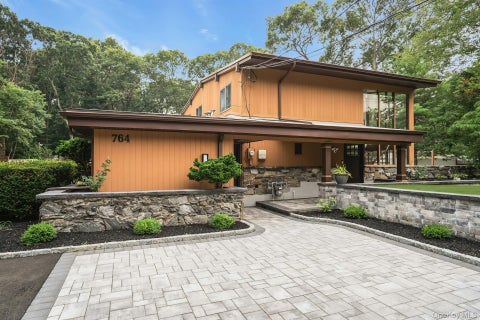
| 764 Vanderbilt Parkway, Dix Hills, NY, 11746 | $1,799,000 | 6 | 5 | 4,050 | 1.05 Acres |
| 4 Village Hill Drive, Dix Hills, NY, 11746 | $1,250,000 | 5 | 4 | 3,200 | 1.01 Acre |
| 25 Pashen Place, Dix Hills, NY, 11746 | $1,370,000 | 4 | 4 | 2,700 | 0.56 Acre |
| 25 Charter Avenue, Dix Hills, NY, 11746 | $1,050,000 | 4 | 2 | 2,000 | 0.81 Acre |
| 96 Mcculloch Drive, Dix Hills, NY, 11746 | $1,325,000 | 4 | 4 | 3,300 | 0.46 Acre |
| 37 Euclid Avenue, Dix Hills, NY, 11746 | $1,099,999 | 4 | 3 | 2,200 | 0.69 Acre |
| 15 Dillon Drive, Dix Hills, NY, 11746 | $1,258,000 | 4 | 4 | 2,475 | 0.47 Acre |
| 48 Colby Drive, Dix Hills, NY, 11746 | $1,399,000 | 5 | 4 | 4,500 | 0.51 Acre |
| 284 Marlin Street, Dix Hills, NY, 11746 | $1,100,000 | 4 | 3 | 2,400 | 1 Acre |
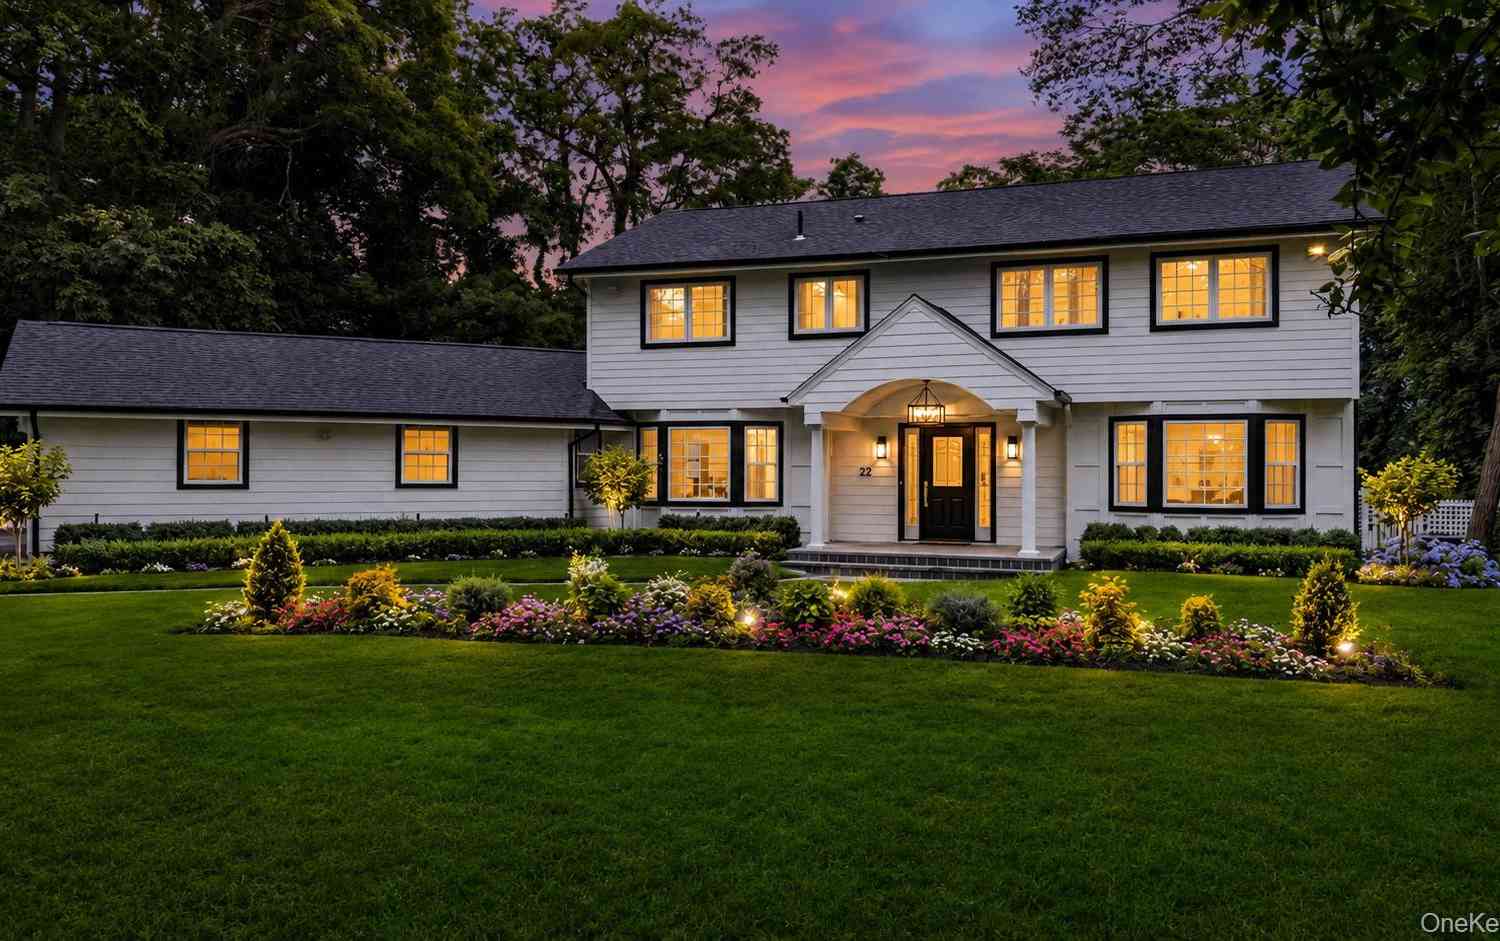
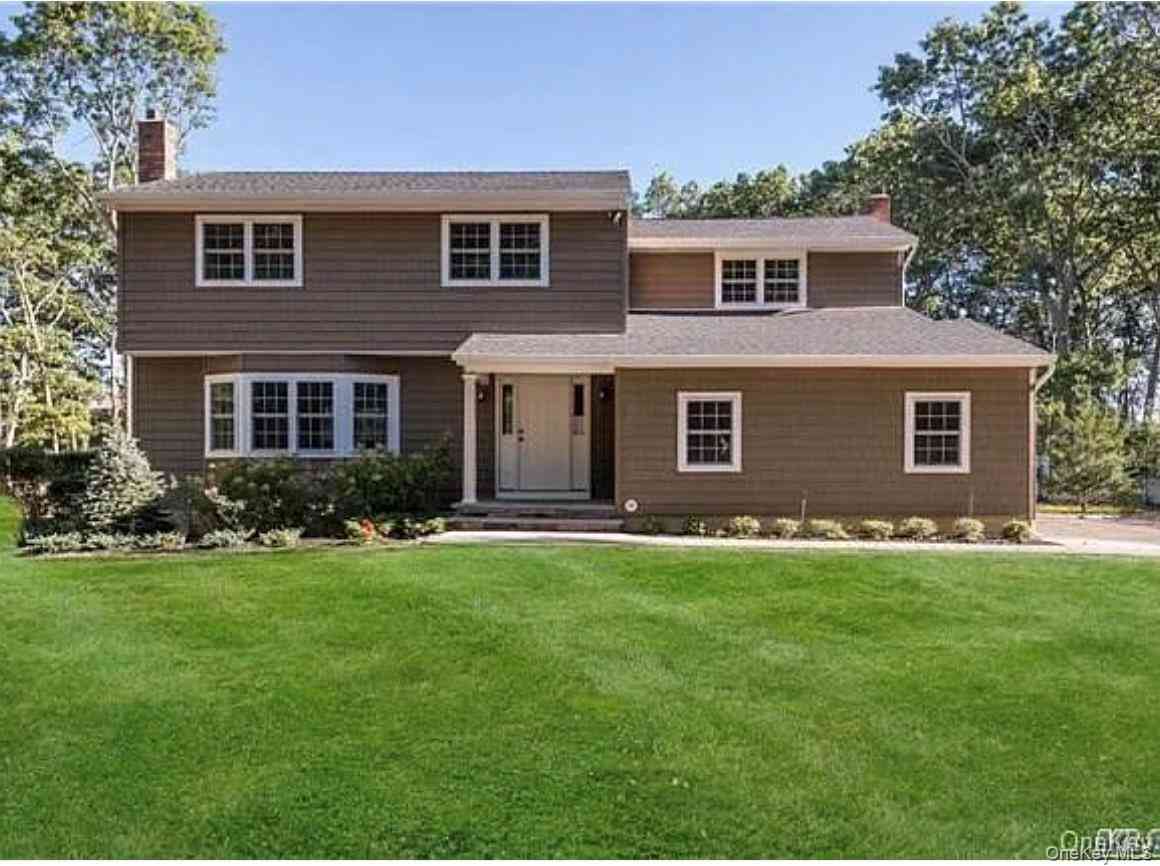
Similar Homes To 5 Jacquelyn Court
Nearby For Sale
The data relating to real estate for sale on this website comes in part from the Internet Data exchange of OneKey MLS. IDX information is provided exclusively for consumers' personal, non-commercial use and may not be used for any purpose other than to identify prospective properties consumers may be interested in purchasing. Information deemed reliable but not guaranteed. Copyright © 2026 OneKey MLS. All Rights Reserved
ByOwner last updated this listing 10/05/2026 @ 11:12
More Cities with for Sale by Owner Homes
- Dix Hills Homes For Sale By Owner
- Huntington Station Homes For Sale By Owner
- Deer Park Homes For Sale By Owner
- South Huntington Homes For Sale By Owner
- Wheatley Heights Homes For Sale By Owner
- Wyandanch Homes For Sale By Owner
- Commack Homes For Sale By Owner
- Greenlawn Homes For Sale By Owner
- East Northport Homes For Sale By Owner
- Brentwood Homes For Sale By Owner
- North Babylon Homes For Sale By Owner
- Huntington Homes For Sale By Owner
- Centerport Homes For Sale By Owner
- Melville Homes For Sale By Owner
- Hauppauge Homes For Sale By Owner
- West Islip Homes For Sale By Owner
- Woodbury Homes For Sale By Owner
- Brightwaters Homes For Sale By Owner
- West Babylon Homes For Sale By Owner
- Cold Spring Harbor Homes For Sale By Owner
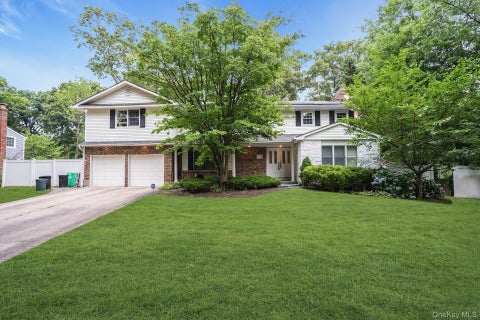
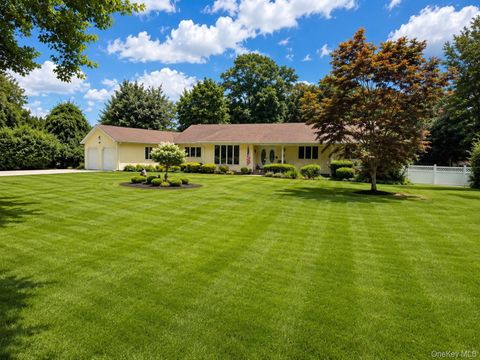
Homes around $1,899,988








Verify Your Email
Please enter the 6-digit verification code
sent to your email address.
Verify Your Phone Number
Please enter the 6-digit verification code
sent to your mobile phone.