
MLS: #MDPG2211792, Listed By: Alexander Lee, Cummings & Co. Realtors, Source:Bright MLS
2406 Timbercrest Drive
DISTRICT HEIGHTS, MD 20747

 5
5
Bed
 2
2
Bath
 1,796
1,796Sqft
 0.17
0.17Acre(Lot)
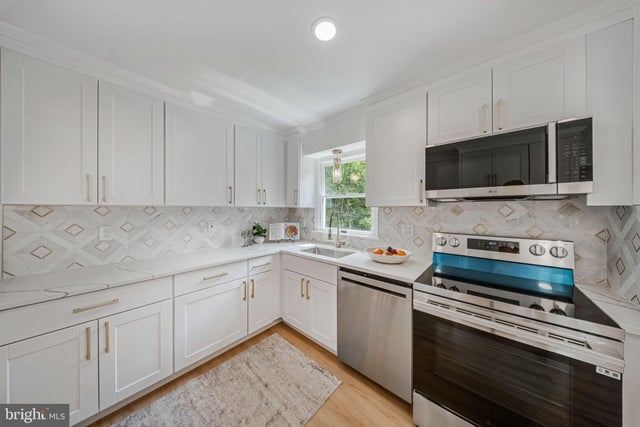
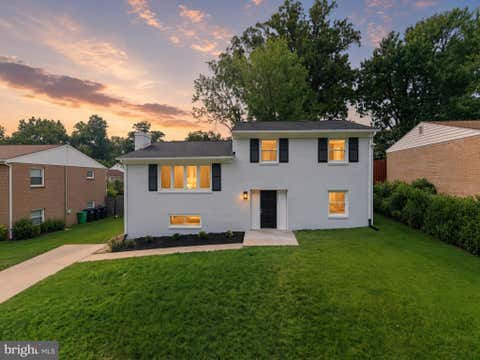
**10k total price reduction from original price **Welcome to this beautifully renovated 5-bedroom, 2-bath split-foyer home, thoughtfully updated with quality craftsmanship and designer-inspired finishes that set it apart from the ordinary. Step inside to discover brand-new luxury vinyl plank (LVP) flooring, fresh designer paint, and abundant natural light throughout. The show-stopping kitchen is the centerpiece of the home, featuring ceiling-height shaker cabinetry, premium calacatta gold quartz countertops, a custom gold-accent designer backsplash, brushed gold hardware, and brand-new stainless steel appliances—designer finishes typically found in homes at a much higher price point. Both bathrooms have been beautifully renovated with stylish modern finishes, while a new French drain sys

 Property Details
 Map
Map
 Map
Map
What's Nearby
Nearby Areas
 Features
-
Bedroom Information
Total beds: 5Bathroom Information
Total Baths: 2 Full Baths: 2Room Information
Has Basement: Yes Basement: Walk-Out Access -
Flooring Information
Vinyl -
Roofing Information
Shingle -
Interior Features
Roof: Shingle Appliances: Electric Water Heater -
Heating & Cooling
Has Heating: Yes Heating: Electric, Heat Pump Has Cooling: Yes Cooling: Central Air, Electric
-
Building Information
Year Built: 1986 Building Area Total: 1796 Construction Materials: Frame Pool Features: None Private Pool: No Association Fee Frequency: Annually
-
Lot Information
Lot Size Acres: 0.17 Lot Size Source: Assessor Lot Size Square Feet: 7612Property Information
Subdivision: FORESTVILLE CENTER Source Property Type: Residential Postal Code Plus 4: 3774 Property SubType: Single Family Residence Levels: One and One Half Property Age: 40
-
Listing Price Information
Listing Price: $439900
-
Tax Information
Parcel Number: 17060503755 Tax Lot: 99 Tax Year: 2025 Annual Tax: $4658
-
Parking Information
Parking Total: 2 On Street, DrivewayHomeowners Association InformationHas Association: Yes HOA: $150.00
-
Location Information
Direction: Merge onto I-495 S/I-95 S, Take exit 13 to merge onto Ritchie Marlboro Rd, Continue on Ritchie Marlboro Rd. Take Ritchie Rd and Laura Ln to Timbercrest Dr, Merge onto Ritchie Marlboro Rd, Use the left lane to turn sharply left onto Ritchie Rd, Turn left onto Laura Ln, Turn left onto Steve Dr, Continue onto Timbercrest Dr, Destination will be on your left WaterSource: Public
How much is this property worth?
Curious about this home's true market value? Use our free Home Evaluation Tool to instantly get a personalized Comparative Market Analysis (CMA) report. Make smarter, data-driven decisions before you buy.

Nearby Home Value
| Address | Estimate | Bed | Bath | Sq. Ft | Lot Size |
|---|---|---|---|---|---|
| 1321 Asheville Road, District Heights, MD, 20747 | $389,999 | 3 | 2 | 2,007 | 0.14 Acre |
| 1312 Woodlark Drive Dr, District Heights, MD, 20747 | $439,000 | 4 | 3 | 2,090 | 0.15 Acre |
| 1404 Woodlark Drive, District Heights, MD, 20747 | $449,999 | 6 | 2 | 2,090 | -- |
| 1414 Alberta Drive, District Heights, MD, 20747 | $430,000 | 4 | 4 | 1,050 | 0.15 Acre |
| 1310 Alberta Drive, District Heights, MD, 20747 | $379,900 | 5 | 2 | 2,044 | 0.15 Acre |
| 8107 Jordan Park Boulev.., District Heights, MD, 20747 | $344,950 | 3 | 1 | 1,120 | 0.29 Acre |
| 8102 Thornfield Terrace, District Heights, MD, 20747 | $482,999 | 5 | 3 | 2,164 | 0.28 Acre |
| 1702 Dennis Court, District Heights, MD, 20747 | $364,300 | 3 | 3 | 2,014 | 0.23 Acre |
| 2540 Oak Glen Way, District Heights, MD, 20747 | $375,000 | 3 | 2 | 2,100 | 0.38 Acre |
| 7704 Kitteredge Drive, District Heights, MD, 20747 | $539,900 | 3 | 3 | 2,900 | 0.17 Acre |
Similar Homes To 2406 Timbercrest Drive
Nearby For Sale


The data relating to real estate for sale on this website appears in part through the BRIGHT Internet Data Exchange program, a voluntary cooperative exchange of property listing data between licensed real estate brokerage firms in which ByOwner participates, and is provided by BRIGHT through a licensing agreement. The information provided by this website is for the personal, non-commercial use of consumers and may not be used for any purpose other than to identify prospective properties consumers may be interested in purchasing. Some properties which appear for sale on this website may no longer be available because they are under contract, have closed or are no longer being offered for sale. Information Deemed Reliable But Not Guaranteed. Copyright © 2026 Bright MLS. All rights reserved.
ByOwner last updated this listing 09/09/2026 @ 04:22
More Cities with for Sale by Owner Homes
- District Heights Homes For Sale By Owner
- Capitol Heights Homes For Sale By Owner
- Suitland Homes For Sale By Owner
- Cheverly Homes For Sale By Owner
- Temple Hills Homes For Sale By Owner
- Landover Homes For Sale By Owner
- Hyattsville Homes For Sale By Owner
- Bladensburg Homes For Sale By Owner
- Oxon Hill Homes For Sale By Owner
- Brentwood Homes For Sale By Owner
- Clinton Homes For Sale By Owner
- Mount Rainier Homes For Sale By Owner
- Riverdale Homes For Sale By Owner
- Lanham Homes For Sale By Owner
- Washington Homes For Sale By Owner
- Upper Marlboro Homes For Sale By Owner
- Cheltenham Homes For Sale By Owner
- Glenn Dale Homes For Sale By Owner
- Greenbelt Homes For Sale By Owner
- Alexandria Homes For Sale By Owner
Homes around $439,900










Verify Your Email
Please enter the 6-digit verification code
sent to your email address.
Verify Your Phone Number
Please enter the 6-digit verification code
sent to your mobile phone.