
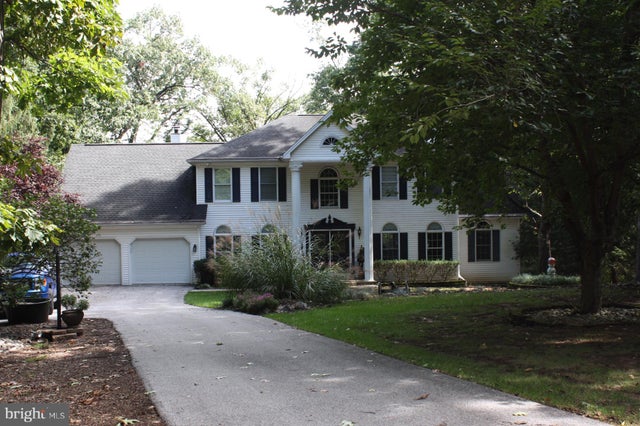
MLS: #PAYK2112218, Listed By: SUE STEWART, Century 21 A Better Way, Source:Bright MLS
17 Triplett Court
DILLSBURG, PA 17019

 6
6
Bed
 4
4
Bath
 3,039
3,039Sqft
 1.08
1.08Acres(Lot)
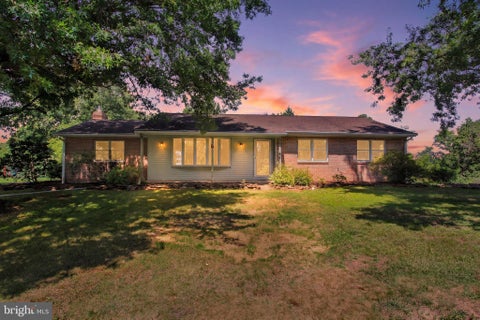
Don't miss seeing this 2 story home on private wooded lot with double decks overlooking the backyard. Double front doors lead to the two story foyer with hardwood floor and wainscotting. Spacious living room features a double sided fireplace, a bay window, atrium doors to the deck and floor outlets. The library features built in bookcases, vaulted ceiling, fireplace and a beautiful picture window. Oak kitchen cabinets with granite countertops and pull out shelves. Large island with eating bar, a telephone desk, dining area and atrium doors to the deck. The primary bedroom has a fireplace with marble surround and a walk in closet. The primary bath includes a separate jet tub, shower with two seats and a vanity with two sinks. Walk out lower level has a family room with a brick wo

 Property Details
 Map
Map
 Map
Map
What's Nearby
Nearby Areas
 Features
-
Bedroom Information
Total beds: 6Bathroom Information
Total Baths: 4 Full Baths: 3 Half Baths: 1Room Information
Rooms Total: 8 Has Basement: Yes Basement: Exterior Entry, Walk-Out Access, Full, Interior Entry -
Flooring Information
Carpet, Wood, Ceramic Tile, Vinyl, Hardwood -
Roofing Information
Asphalt, Shingle -
Interior Features
Eat-in Kitchen, Ceiling Fan(s), Kitchen Island, Pantry, Walk-In Closet(s), Crown Molding, Soaking Tub Roof: Asphalt, Shingle Appliances: Electric Range, Electric Oven, Electric Water Heater, Dishwasher, Disposal, Refrigerator, Microwave, Water Purifier Laundry Features: Main Level Window Features: Window Coverings, Bay Window(s), Window Treatments -
Heating & Cooling
Has Heating: Yes Heating: Electric, Geothermal, Forced Air, Heat Pump Has Cooling: Yes Cooling: Central Air, Ceiling Fan(s), Electric, Geothermal
-
Building Information
Year Built: 1993 Building Area Total: 3039 Construction Materials: Frame, Vinyl Siding Patio And Porch Features: Deck, Porch Pool Features: None Private Pool: No View: Trees/Woods Association Fee Frequency: Annually
-
Lot Information
Lot Dimensions: 115' x 402.52' x 115.75' x 415.69' Lot Size Acres: 1.08 Lot Size Source: Assessor Lot Size Square Feet: 47045Property Information
Subdivision: COOVER HEIGHTS Source Property Type: Residential Postal Code Plus 4: 9490 Property SubType: Single Family Residence Levels: Two Property Age: 33
-
Listing Price Information
Listing Price: $625000
-
Tax Information
Parcel Number: 20-000-OC-0061-W0-00000 Tax Lot: 0061 Tax Year: 2026 Annual Tax: $9351
-
Parking Information
Parking Total: 4 Garage Door Opener, Off Street, Garage, Driveway, Inside Entrance, AttachedGarage Information
Has Garage: Yes Has Attached Garage: Yes Garage Space: 2Homeowners Association InformationHas Association: Yes HOA: $150.00
-
School Information
Elementary School: SOUTH MOUNTAINJunior High School: NORTHERNSenior High School: NORTHERN -
Utility Information
Cable Available, Electricity Available -
Location Information
Direction: Rt 15 South to Dillsburg, right at the light on Old Mill Rd. Left on Coover Court to right on Triplett Court. Home on left. WaterSource: Well
How much is this property worth?
Curious about this home's true market value? Use our free Home Evaluation Tool to instantly get a personalized Comparative Market Analysis (CMA) report. Make smarter, data-driven decisions before you buy.

Nearby Home Value
| Address | Estimate | Bed | Bath | Sq. Ft | Lot Size |
|---|---|---|---|---|---|
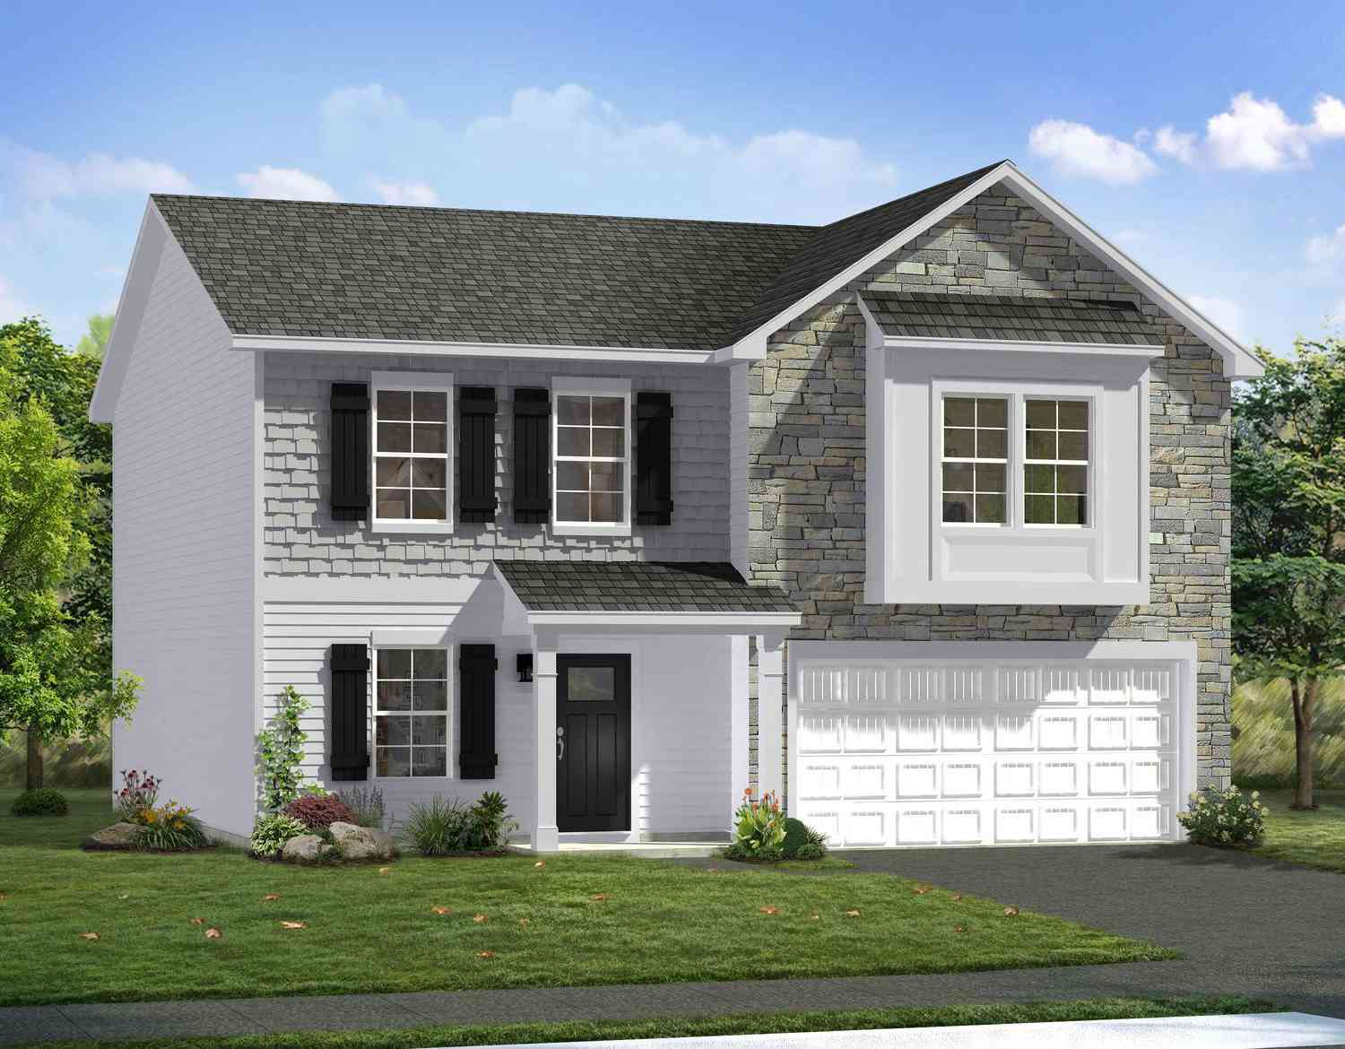
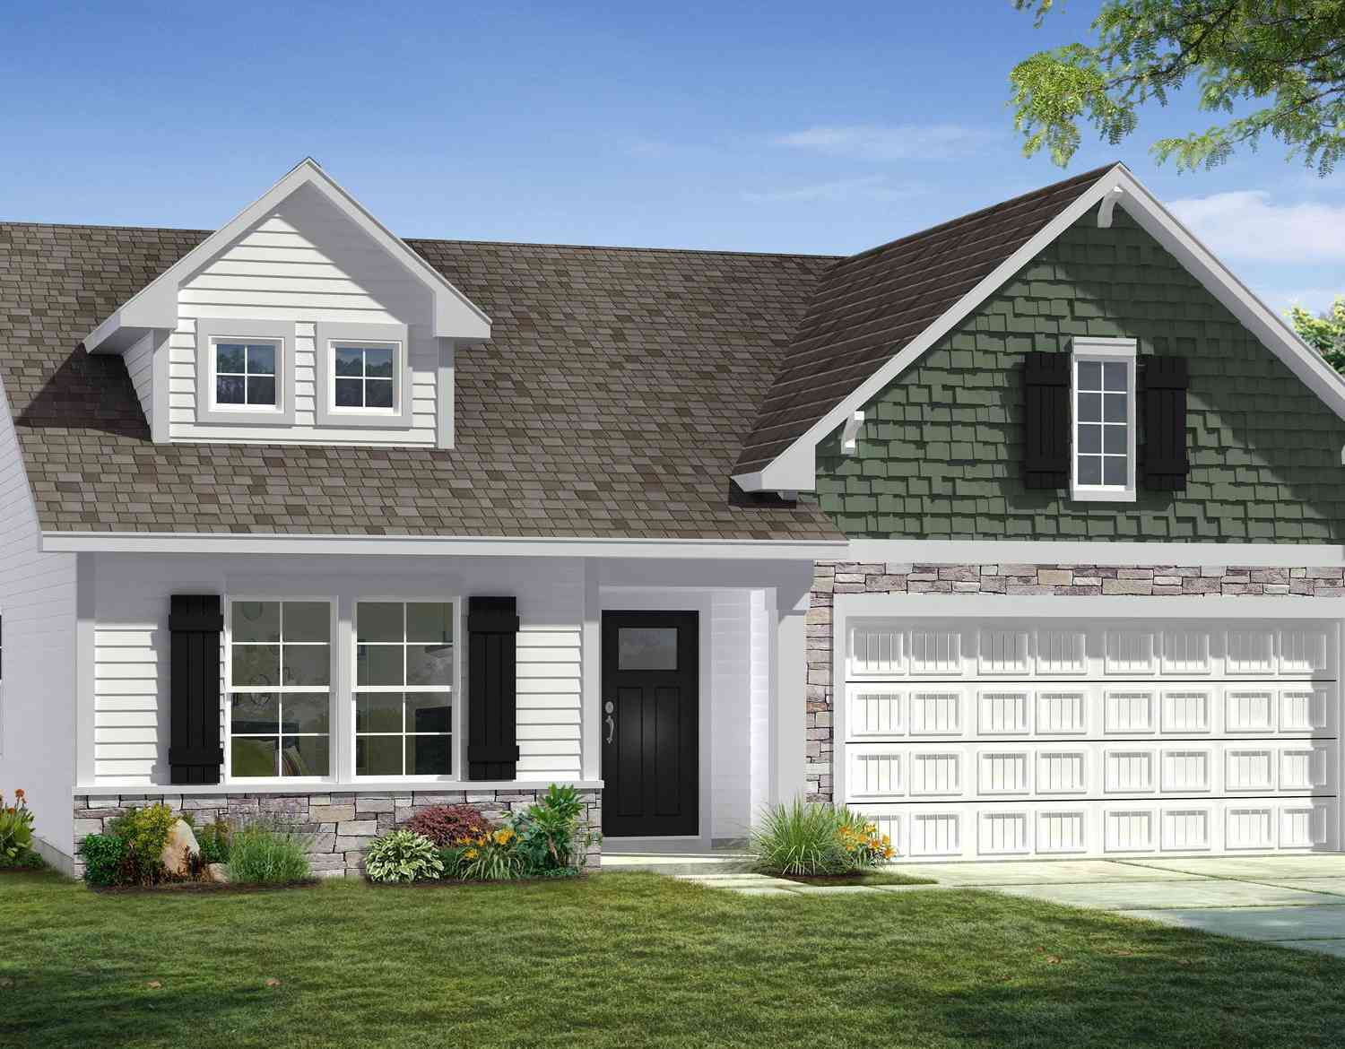
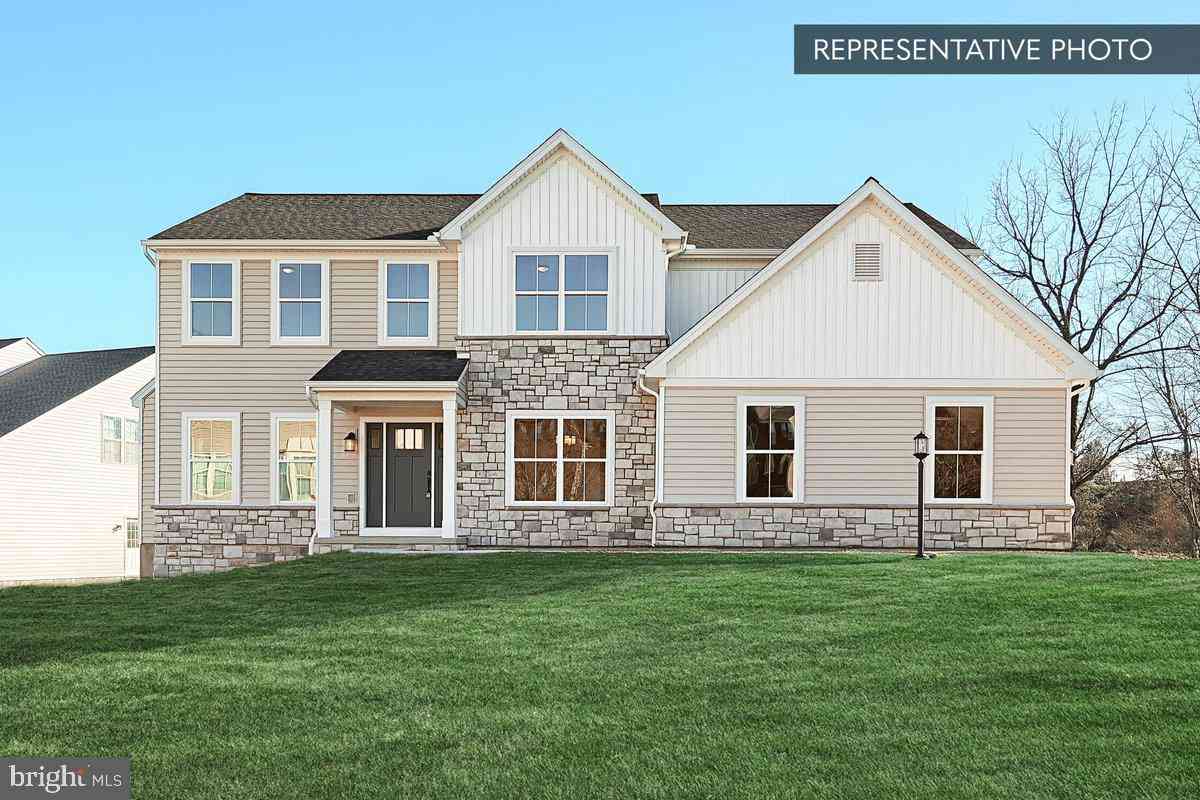
| TBB Old York Road #WHIT.., Dillsburg, PA, 17019 | $462,545 | 4 | 3 | 1,926 | 0.74 Acre |
| TBB Old York Road #CARN.., Dillsburg, PA, 17019 | $473,530 | 4 | 3 | 2,214 | 0.74 Acre |
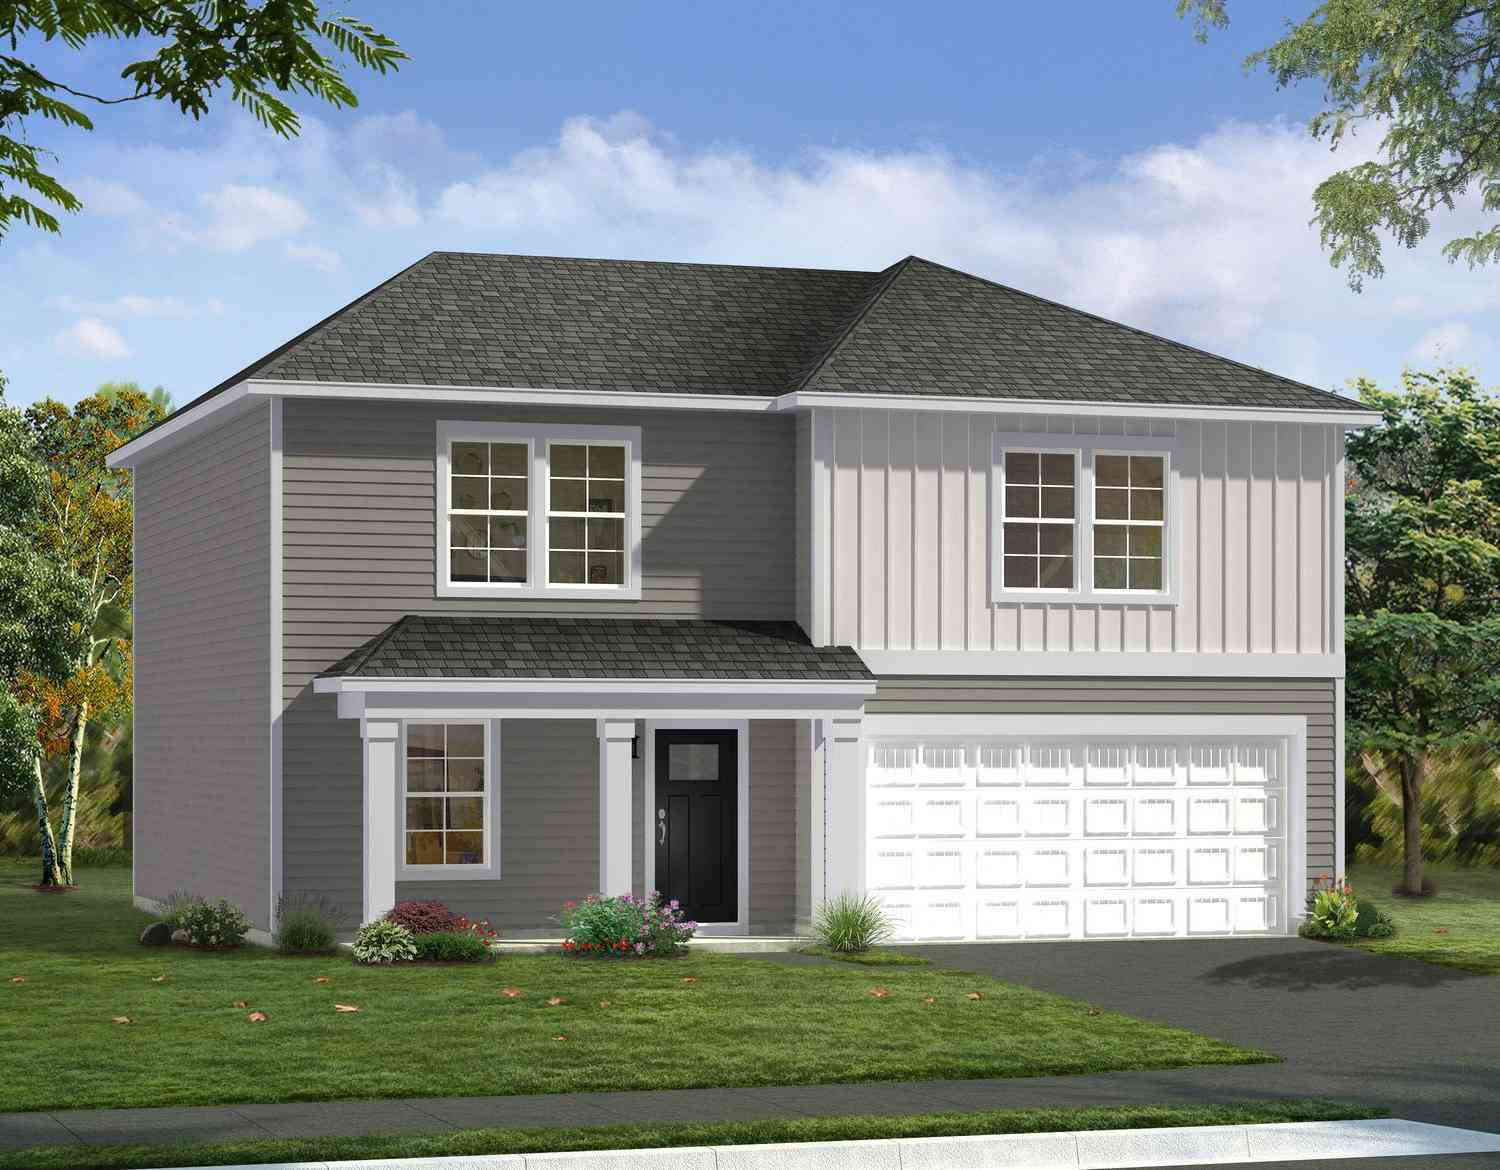
| Blue Ridge Plan At Loga.., Dillsburg, PA, 17019 | $496,990 | 4 | 3 | 2,420 | -- |
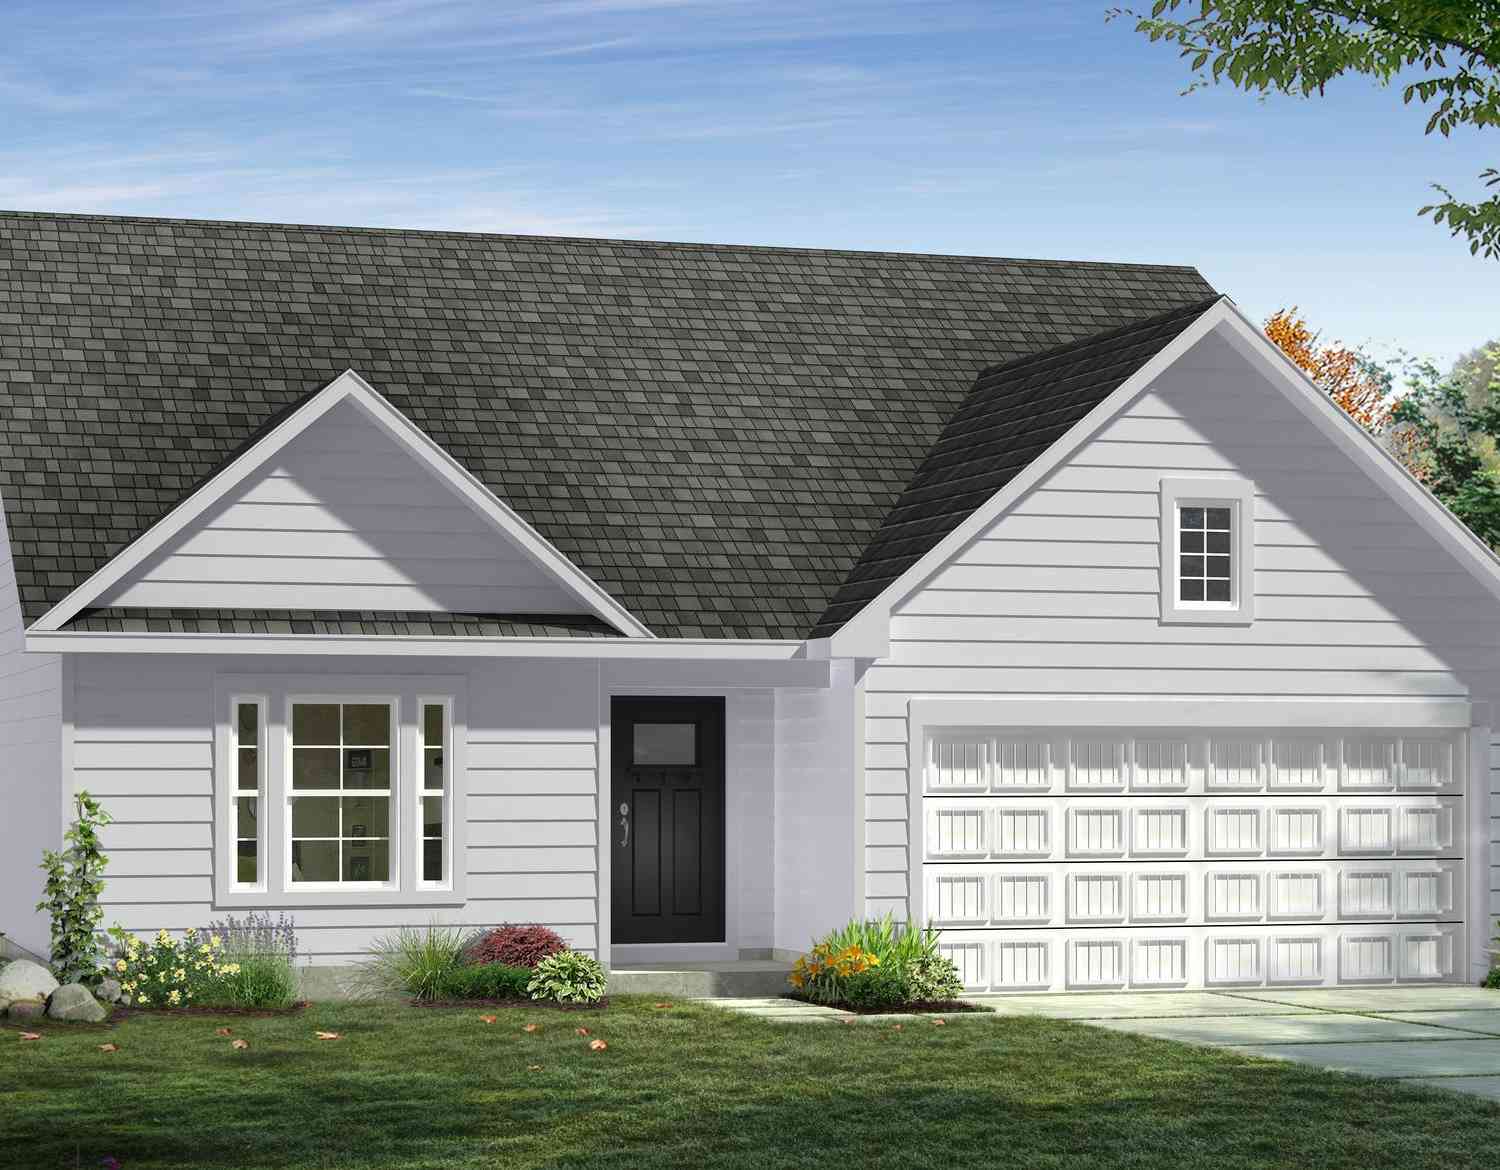
| Abbey Plan At Logan Mea.., Dillsburg, PA, 17019 | $478,990 | 3 | 2 | 1,662 | -- |
| Beacon Pointe Plan At L.., Dillsburg, PA, 17019 | $515,990 | 4 | 3 | 2,772 | -- |
| TBB Old York Road #EDGE.., Dillsburg, PA, 17019 | $475,130 | 3 | 2 | 1,687 | 0.74 Acre |
| Brindlee Plan At Logan .., Dillsburg, PA, 17019 | $497,990 | 3 | 3 | 2,294 | -- |
| TBB Old York Road #CRAN.., Dillsburg, PA, 17019 | $455,415 | 3 | 2 | 1,467 | 0.74 Acre |
| Copper Beech Plan At Lo.., Dillsburg, PA, 17019 | $538,990 | 4 | 3 | 2,938 | -- |
| 600 Ridge Road, Dillsburg, PA, 17019 | $710,000 | 3 | 2 | 1,728 | 16.65 Acres |
Similar Homes To 17 Triplett Court
Nearby For Sale
The data relating to real estate for sale on this website appears in part through the BRIGHT Internet Data Exchange program, a voluntary cooperative exchange of property listing data between licensed real estate brokerage firms in which ByOwner participates, and is provided by BRIGHT through a licensing agreement. The information provided by this website is for the personal, non-commercial use of consumers and may not be used for any purpose other than to identify prospective properties consumers may be interested in purchasing. Some properties which appear for sale on this website may no longer be available because they are under contract, have closed or are no longer being offered for sale. Information Deemed Reliable But Not Guaranteed. Copyright © 2026 Bright MLS. All rights reserved.
ByOwner last updated this listing 10/06/2026 @ 20:58
More Cities with for Sale by Owner Homes
- Dillsburg Homes For Sale By Owner
- Wellsville Homes For Sale By Owner
- Boiling Springs Homes For Sale By Owner
- Lewisberry Homes For Sale By Owner
- York Springs Homes For Sale By Owner
- Mechanicsburg Homes For Sale By Owner
- Mount Holly Springs Homes For Sale By Owner
- East Berlin Homes For Sale By Owner
- Gardners Homes For Sale By Owner
- Camp Hill Homes For Sale By Owner
- New Cumberland Homes For Sale By Owner
- Carlisle Homes For Sale By Owner
- Dover Homes For Sale By Owner
- Wormleysburg Homes For Sale By Owner
- Lemoyne Homes For Sale By Owner
- Etters Homes For Sale By Owner
- York Haven Homes For Sale By Owner
- Steelton Homes For Sale By Owner
- Harrisburg Homes For Sale By Owner
- Enola Homes For Sale By Owner
Homes around $625,000







Verify Your Email
Please enter the 6-digit verification code
sent to your email address.
Verify Your Phone Number
Please enter the 6-digit verification code
sent to your mobile phone.