
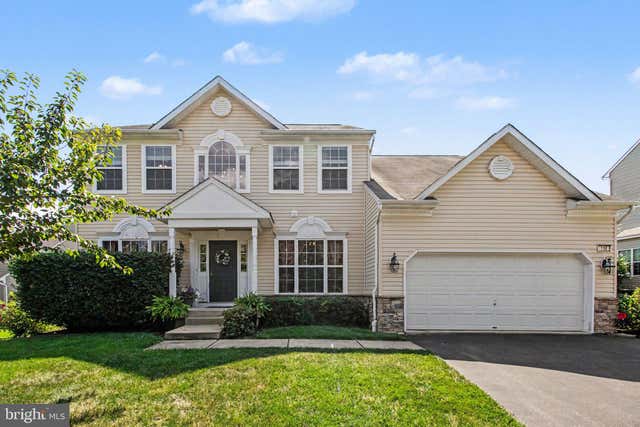
MLS: #PAYK2108962, Listed By: Rebecca Brown, Keller Williams of Central PA, Source:Bright MLS
108 Cobblestone Way
DILLSBURG, PA 17019

 4
4
Bed
 3
3
Bath
 2,555
2,555Sqft
 0.30
0.30Acre(Lot)
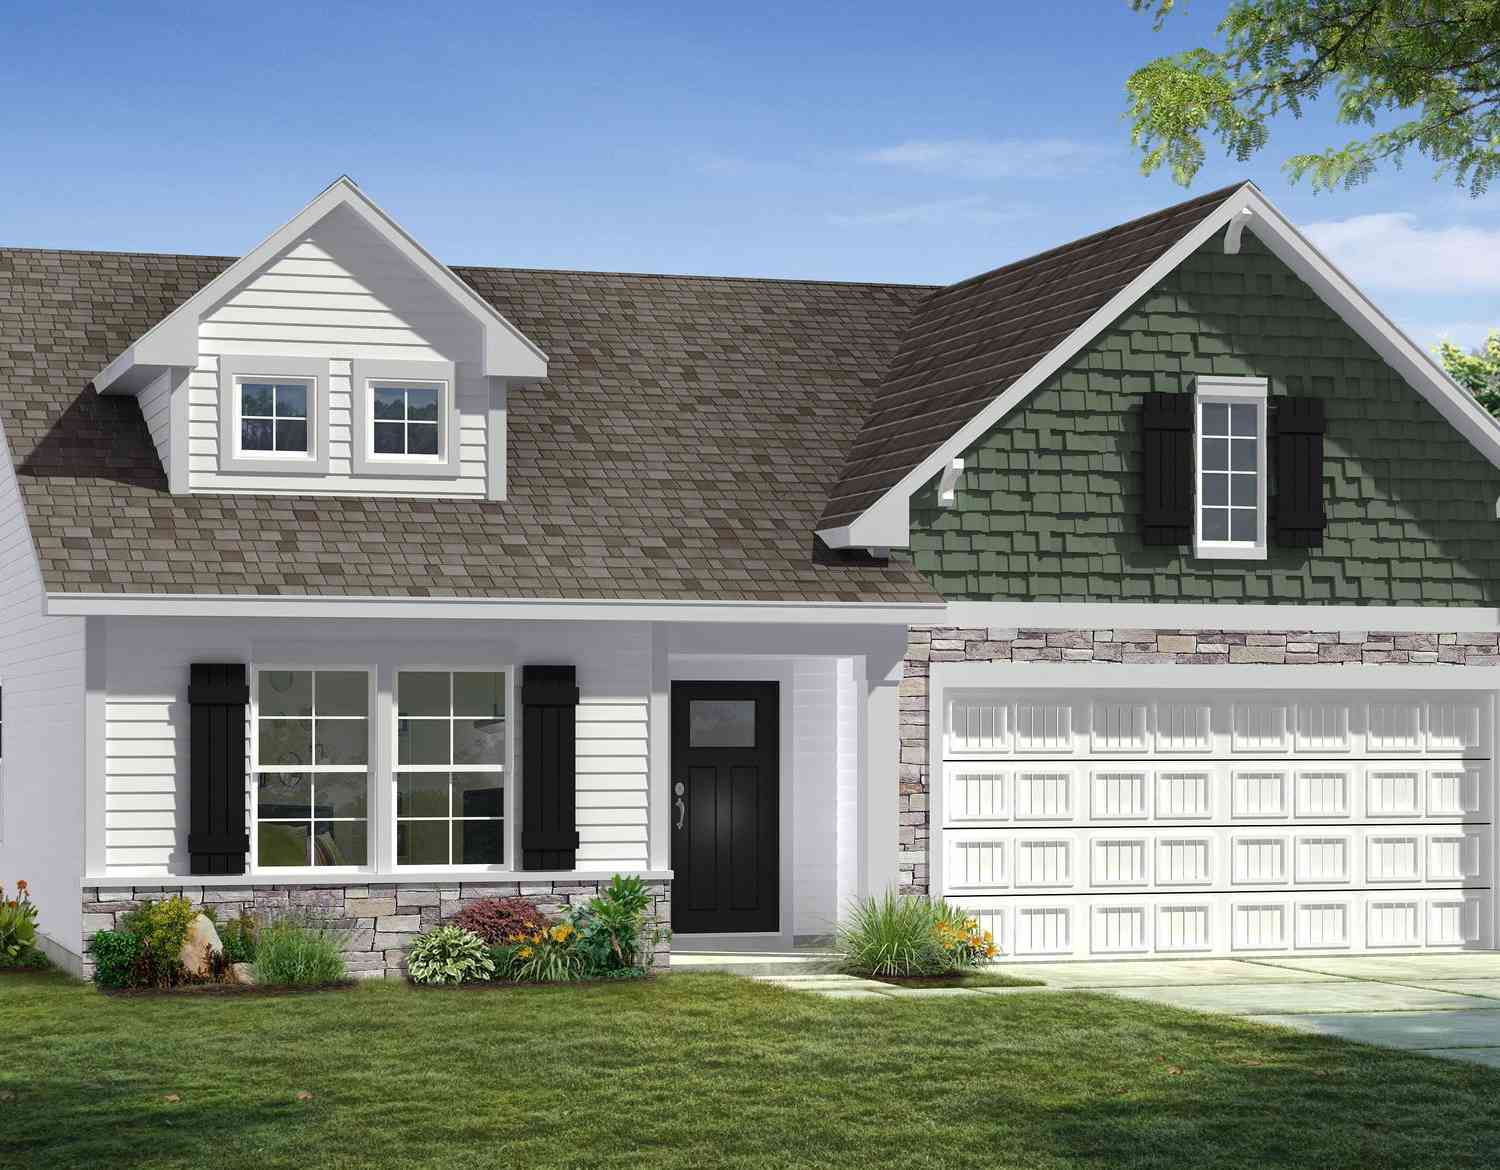
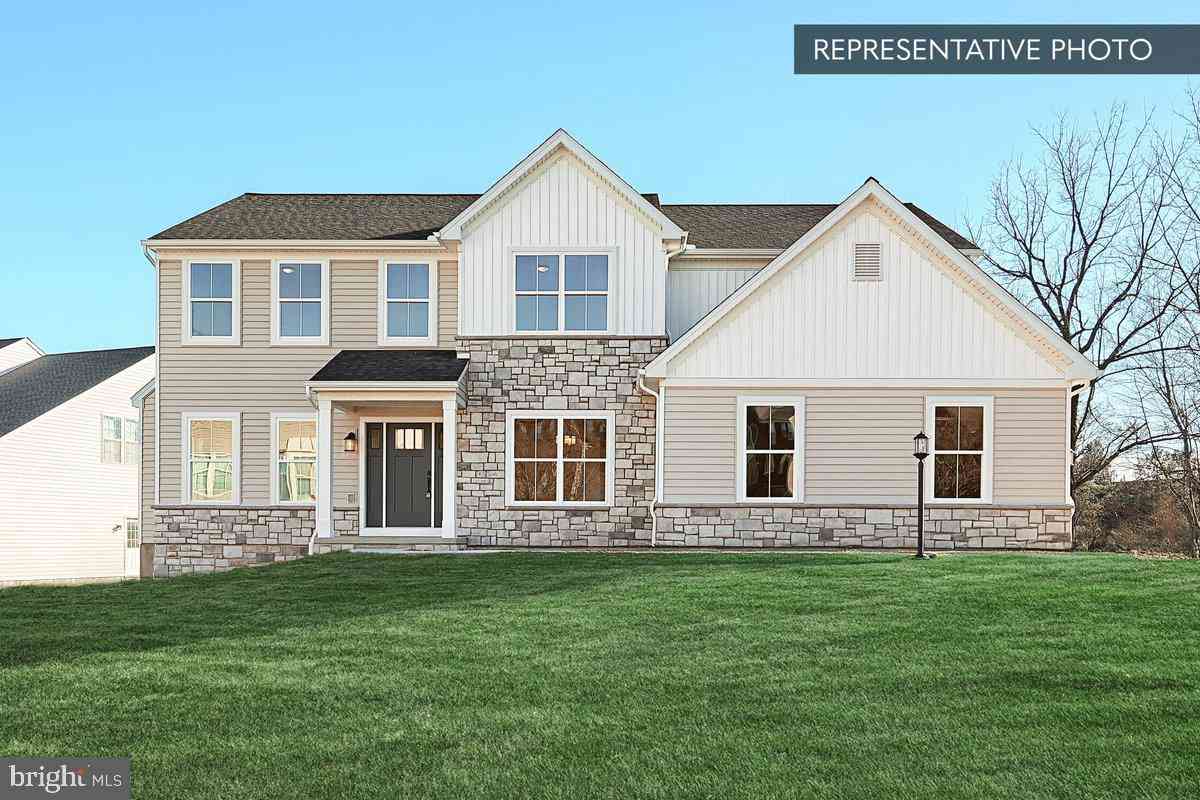
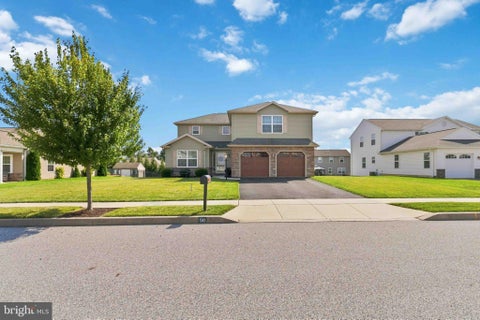
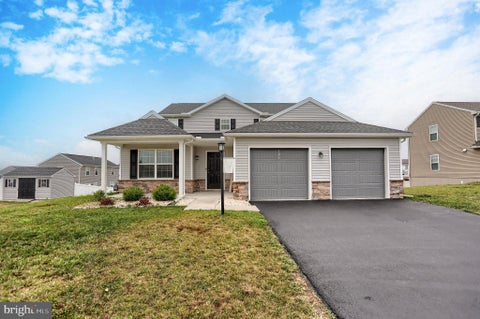
Stunning 4-Bedroom 2.5 Bathroom -Move in Ready home. Welcome to this beautifully designed 4-bedroom, 2.5-bath home featuring a versatile bonus room on the 1st floor that could be a 5th Bedroom, Office, Playroom/Gaming Room or Home Gym. This property offers exceptional space, function and modern conveniences for the busy family. The Stonebridge Crossing community is a highly sought after development where families develop strong bonds of friendship and children still gather to play outside. The main level boasts a comfortable living and dining room, a spacious family room with a cozy gas fireplace, and a well-appointed kitchen complete with a breakfast nook, pantry, coffee bar and hardwood flooring. A convenient half bath and laundry room are also located on the first floor, along with a

 Property Details
 Map
Map
 Map
Map
What's Nearby
Nearby Areas
 Features
-
Bedroom Information
Total beds: 4Bathroom Information
Total Baths: 3 Full Baths: 2 Half Baths: 1Room Information
Has Basement: Yes Basement: Walk-Out Access, Daylight, Partial, Sump Pump, Unfinished, Bath/Stubbed -
Flooring Information
Carpet, Ceramic Tile, Hardwood -
Roofing Information
Shingle -
Interior Features
Eat-in Kitchen, Ceiling Fan(s), Kitchen Island, Walk-In Closet(s), High Ceilings, Open Floorplan, Soaking Tub Roof: Shingle Appliances: Gas Range, Gas Oven, Electric Water Heater, Dishwasher, Dryer, Microwave, Refrigerator, Washer, Disposal Laundry Features: Laundry Room, Main Level -
Heating & Cooling
Has Heating: Yes Heating: Natural Gas, Heat Pump Has Cooling: Yes Cooling: Central Air, Ceiling Fan(s), Electric
-
Building Information
Year Built: 2008 Building Area Total: 4055 Construction Materials: Vinyl Siding, Stone Patio And Porch Features: Patio Pool Features: None Private Pool: No Association Fee Frequency: Quarterly
-
Lot Information
Lot Size Acres: 0.3 Lot Size Source: Assessor Lot Size Square Feet: 13203Property Information
Subdivision: STONEBRIDGE CROSSING Source Property Type: Residential Postal Code Plus 4: 8312 Property SubType: Single Family Residence Levels: Two Property Age: 18
-
Listing Price Information
Listing Price: $500000
-
Tax Information
Parcel Number: 20-000-18-0026-00-00000 Tax Lot: 0026 Tax Year: 2026 Annual Tax: $7485
-
Parking Information
Parking Total: 4 Garage Door Opener, Asphalt, Off Street, Garage, Driveway, Inside Entrance, AttachedGarage Information
Has Garage: Yes Has Attached Garage: Yes Garage Space: 2 Pets Allowed: NoHomeowners Association InformationHas Association: Yes HOA: $130.00 Community Features: Sidewalks
-
School Information
Elementary School: DILLSBURGJunior High School: NORTHERNSenior High School: NORTHERN -
Utility Information
Cable Available, Natural Gas Available -
Location Information
Direction: Route 15 south out of Mechanicsburg turn Left onto Orebank road at the Giant/Tractor Supply shopping center. Construction prohibits you from taking Orebank to Siddonsburg from the light. Turn into the Giant shopping center and go out the far side to Siddonsburg road exit and turn Left. Go straight thru the stop sign intersection for Siddonsburg and Orebank Road and turn Right into Stonebridge Crossing development. Cobblestone Way will be on your left, 108 Cobblestone way house will be on your right. WaterSource: Public
How much is this property worth?
Curious about this home's true market value? Use our free Home Evaluation Tool to instantly get a personalized Comparative Market Analysis (CMA) report. Make smarter, data-driven decisions before you buy.

Nearby Home Value
| Address | Estimate | Bed | Bath | Sq. Ft | Lot Size |
|---|---|---|---|---|---|
| TBB Old York Road #WHIT.., Dillsburg, PA, 17019 | $462,545 | 4 | 3 | 1,926 | 0.74 Acre |
| TBB Old York Road #CARN.., Dillsburg, PA, 17019 | $473,530 | 4 | 3 | 2,214 | 0.74 Acre |
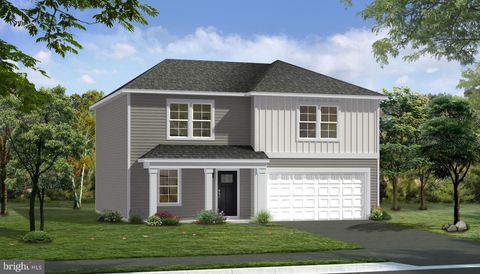

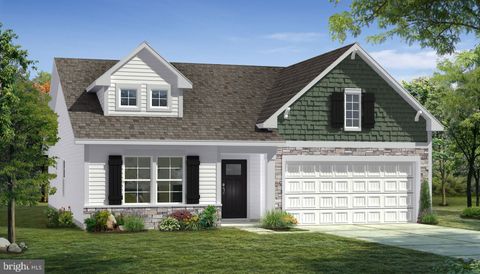
| Blue Ridge Plan At Loga.., Dillsburg, PA, 17019 | $496,990 | 4 | 3 | 2,420 | -- |
| Abbey Plan At Logan Mea.., Dillsburg, PA, 17019 | $478,990 | 3 | 2 | 1,662 | -- |
| Beacon Pointe Plan At L.., Dillsburg, PA, 17019 | $515,990 | 4 | 3 | 2,772 | -- |
| TBB Old York Road #EDGE.., Dillsburg, PA, 17019 | $475,130 | 3 | 2 | 1,687 | 0.74 Acre |
| Brindlee Plan At Logan .., Dillsburg, PA, 17019 | $497,990 | 3 | 3 | 2,294 | -- |
| TBB Old York Road #CRAN.., Dillsburg, PA, 17019 | $455,415 | 3 | 2 | 1,467 | 0.74 Acre |
| Copper Beech Plan At Lo.., Dillsburg, PA, 17019 | $538,990 | 4 | 3 | 2,938 | -- |
| 600 Ridge Road, Dillsburg, PA, 17019 | $710,000 | 3 | 2 | 1,728 | 16.65 Acres |
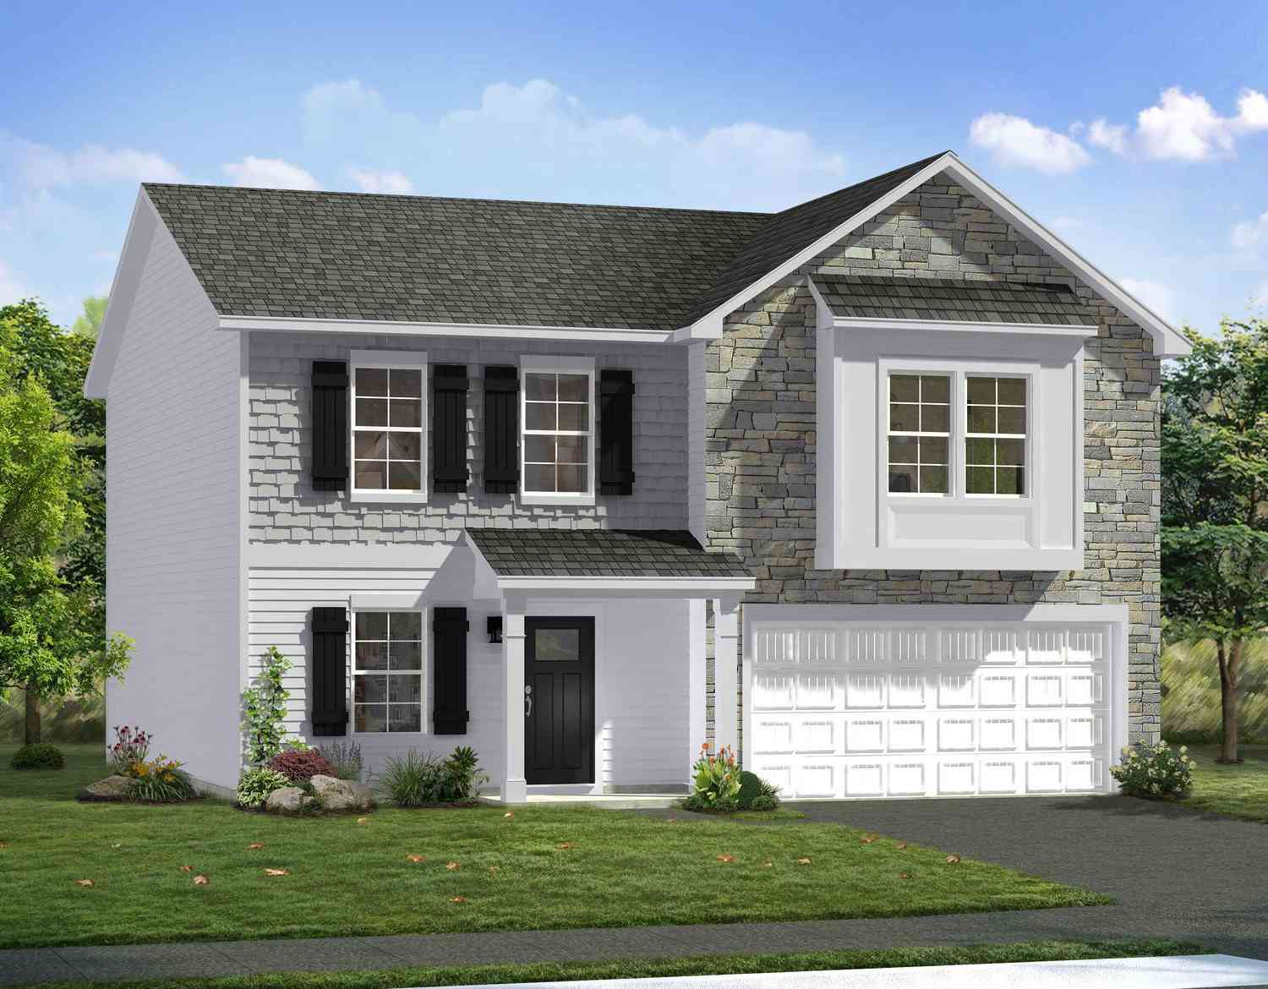
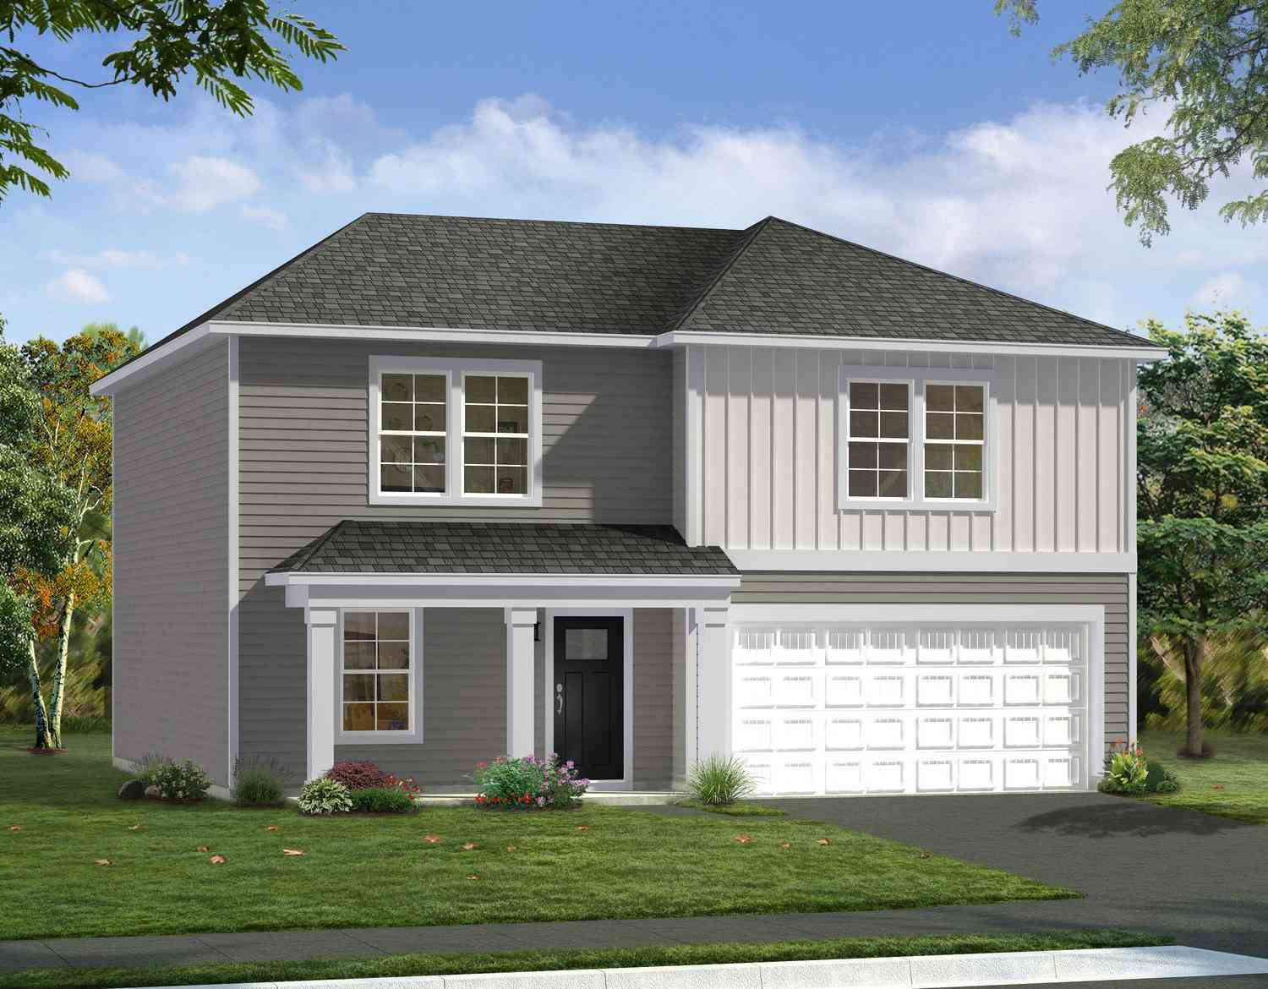
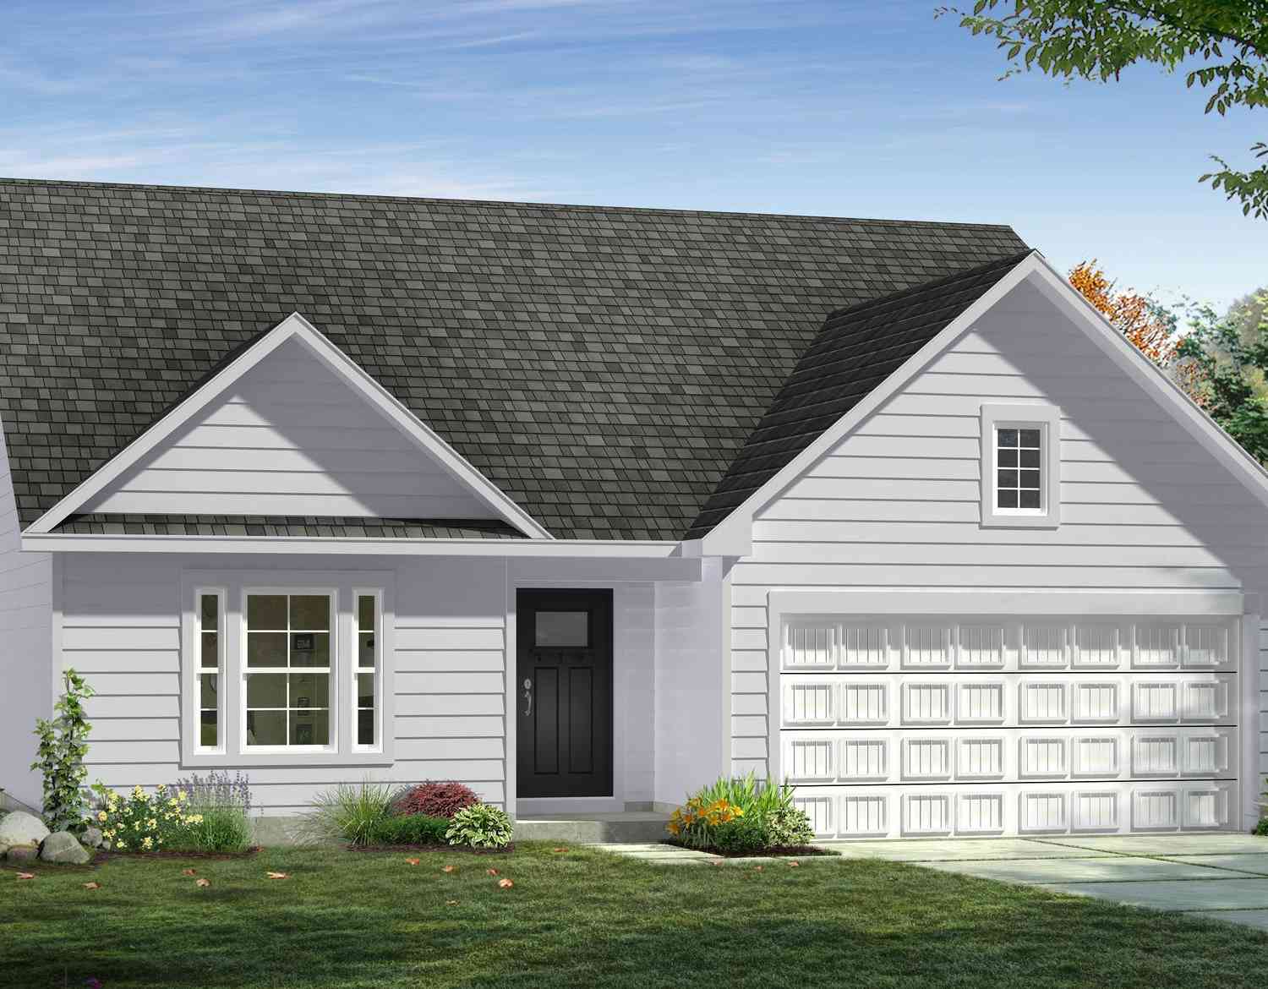
Similar Homes To 108 Cobblestone Way
Nearby For Sale
The data relating to real estate for sale on this website appears in part through the BRIGHT Internet Data Exchange program, a voluntary cooperative exchange of property listing data between licensed real estate brokerage firms in which ByOwner participates, and is provided by BRIGHT through a licensing agreement. The information provided by this website is for the personal, non-commercial use of consumers and may not be used for any purpose other than to identify prospective properties consumers may be interested in purchasing. Some properties which appear for sale on this website may no longer be available because they are under contract, have closed or are no longer being offered for sale. Information Deemed Reliable But Not Guaranteed. Copyright © 2026 Bright MLS. All rights reserved.
ByOwner last updated this listing 10/07/2026 @ 02:17
More Cities with for Sale by Owner Homes
- Dillsburg Homes For Sale By Owner
- Wellsville Homes For Sale By Owner
- Boiling Springs Homes For Sale By Owner
- Lewisberry Homes For Sale By Owner
- York Springs Homes For Sale By Owner
- Mechanicsburg Homes For Sale By Owner
- Mount Holly Springs Homes For Sale By Owner
- East Berlin Homes For Sale By Owner
- Gardners Homes For Sale By Owner
- Camp Hill Homes For Sale By Owner
- New Cumberland Homes For Sale By Owner
- Carlisle Homes For Sale By Owner
- Dover Homes For Sale By Owner
- Wormleysburg Homes For Sale By Owner
- Lemoyne Homes For Sale By Owner
- Etters Homes For Sale By Owner
- York Haven Homes For Sale By Owner
- Steelton Homes For Sale By Owner
- Harrisburg Homes For Sale By Owner
- Enola Homes For Sale By Owner
Homes around $500,000






Verify Your Email
Please enter the 6-digit verification code
sent to your email address.
Verify Your Phone Number
Please enter the 6-digit verification code
sent to your mobile phone.