
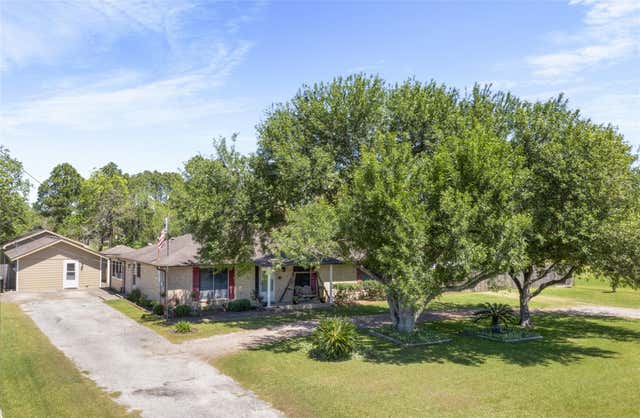
5521 Lanis Street
Dickinson, TX 77539

 3
3
Bed
 2
2
Bath
 2,880
2,880Sqft
 1.02
1.02Acres(Lot)
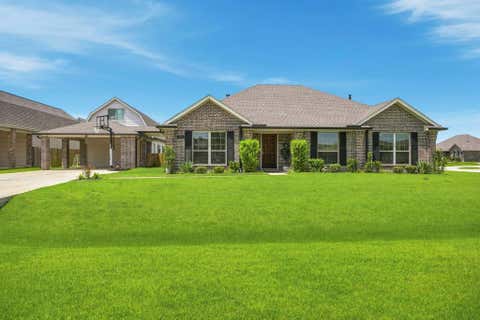
Rare Find! Over 1 acre homesite, with no city tax. Experience the perfect combination of country living with close proximity to city amenities. This 2,880 sqft main residence offers 3 beds and 2 baths. The additional dwelling unit/guest house offers a whopping 1,638 sqft, 3 bed/1bath, perfect for multi generational living, a high end home office, or a potential rental opportunity. It provides privacy and comfort away from the main living quarters. The crown jewel of the property is the massive oversized 2-car garage - The "Car Enthusiast" Dream Garage - allowing for deep storage, easily accommodating vehicles or providing ample room for a professional grade workshop, boat storage, or a home gym. The 2nd story of the garage includes a full storage area accessible by stairs, or could be co

 Property Details
 Map
Map
 Map
Map
What's Nearby
Nearby Areas
 Features
-
Bedroom Information
Total beds: 3Bathroom Information
Total Baths: 2 Full Baths: 2Room Information
Rooms Total: 9 -
Flooring Information
Laminate -
Roofing Information
Composition -
Interior Features
Kitchen Island Roof: Composition Appliances: Electric Oven, Electric Cooktop, Dishwasher, Cooktop -
Heating & Cooling
Has Heating: Yes Heating: Electric Has Cooling: Yes Cooling: Electric
-
Building Information
Year Built: 1983 Building Area Total: 2880 Construction Materials: Brick Stories: 1 Private Pool: No
-
Lot Information
Main Square Feet: 1.016 Acres Lot Size Acres: 1.016 Lot Size Square Feet: 44256.96 Lot Description: SubdividedProperty Information
Subdivision: White Unrec Source Property Type: Residential Postal Code Plus 4: 3846 Property SubType: Single Family Residence Property Age: 43
-
Listing Price Information
Listing Price: $450000 Original Price: $525000 Cash, Conventional, FHA, VA Loan
-
Tax Information
Parcel Number: 762000040004000 Tax Year: 2025 Annual Tax: $11496 Tax Legal Desc: ABST 60 E P EPPERSON PT LT 4 CALLED TR 4-4 ACS 1.016 DIM 150
-
Parking Information
Parking Total: 2 Detached, Oversized, Circular DrivewayGarage Information
Has Garage: Yes Garage Space: 2
-
School Information
Elementary School: San Leon Elementary SchoolJunior High School: Dunbar Middle School (Dickinson)Senior High School: Dickinson High School -
Location Information
Direction: From Houston take I 45 S toward League City. Take exit 20 toward Fm 646. Turn left onto FM 646, turn right onto Caroline St, turn right onto Lanis St. Destination will be on the right. WaterSource: Well
How much is this property worth?
Curious about this home's true market value? Use our free Home Evaluation Tool to instantly get a personalized Comparative Market Analysis (CMA) report. Make smarter, data-driven decisions before you buy.

Nearby Home Value
| Address | Estimate | Bed | Bath | Sq. Ft | Lot Size |
|---|---|---|---|---|---|
| 3326 Nautical Mile Drive, Dickinson, TX, 77539 | $304,990 | 3 | 2 | 1,769 | -- |
| 3309 Nautical Mile Drive, Dickinson, TX, 77539 | $309,990 | 4 | 2 | 1,877 | -- |
| 3301 Nautical Mile Drive, Dickinson, TX, 77539 | $394,990 | 4 | 3 | 2,717 | -- |
| 3314 Nautical Mile Drive, Dickinson, TX, 77539 | $339,990 | 4 | 2 | 1,827 | -- |
| 3213 Captain's Cove, Dickinson, TX, 77539 | $319,990 | 4 | 3 | 2,121 | -- |
| 3318 Nautical Mile Drive, Dickinson, TX, 77539 | $364,990 | 4 | 3 | 2,406 | -- |
| 3205 Captain's Grove, Dickinson, TX, 77539 | $279,990 | 4 | 3 | 1,801 | -- |
| 2210 Blue Mariner Path, Dickinson, TX, 77539 | $309,990 | 3 | 2 | 1,536 | -- |
| 2218 Blue Mariner Path, Dickinson, TX, 77539 | $274,990 | 3 | 2 | 1,412 | -- |
| 2217 Blue Mariner Path, Dickinson, TX, 77539 | $334,990 | 4 | 3 | 2,260 | -- |
Similar Homes To 5521 Lanis Street
Nearby For Sale



Copyright 2026, Houston REALTORS® Information Service, Inc. The information provided is exclusively for consumers’ personal, non-commercial use, and may not be used for any purpose other than to identify prospective properties consumers may be interested in purchasing. Information is deemed reliable but not guaranteed.
ByOwner last updated this listing 09/16/2026 @ 17:53
More Cities with for Sale by Owner Homes
- Dickinson Homes For Sale By Owner
- San Leon Homes For Sale By Owner
- Bacliff Homes For Sale By Owner
- Kemah Homes For Sale By Owner
- League City Homes For Sale By Owner
- Seabrook Homes For Sale By Owner
- Texas City Homes For Sale By Owner
- La Marque Homes For Sale By Owner
- Hitchcock Homes For Sale By Owner
- Santa Fe Homes For Sale By Owner
- Webster Homes For Sale By Owner
- Friendswood Homes For Sale By Owner
- La Porte Homes For Sale By Owner
- Alvin Homes For Sale By Owner
- Deer Park Homes For Sale By Owner
- Pearland Homes For Sale By Owner
- Galveston Homes For Sale By Owner
- Pasadena Homes For Sale By Owner
- South Houston Homes For Sale By Owner
- Liverpool Homes For Sale By Owner
Homes around $450,000









Verify Your Email
Please enter the 6-digit verification code
sent to your email address.
Verify Your Phone Number
Please enter the 6-digit verification code
sent to your mobile phone.