
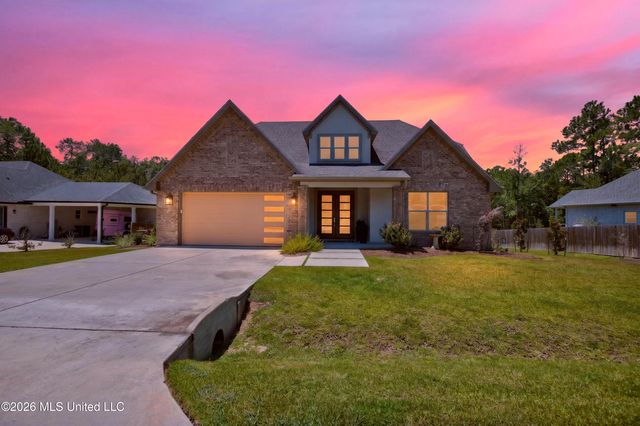
7523 Crooked Stick Drive
Diamondhead, MS 39525

 4
4
Bed
 4
4
Bath
 0.33
0.33Acre(Lot)
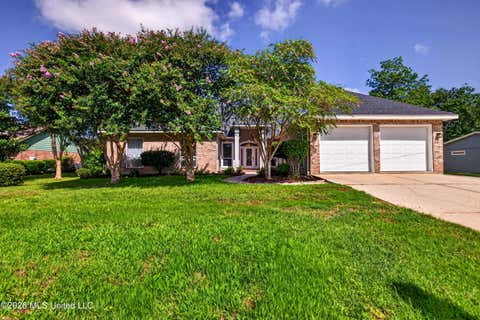
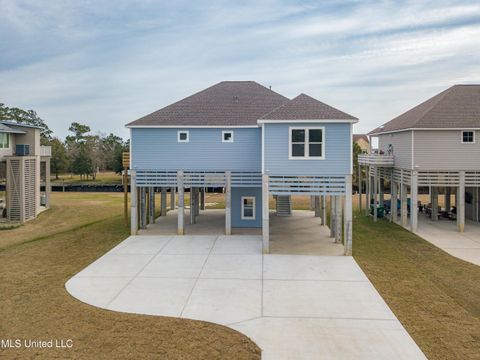
Welcome to this home where LUXURY meets LIFESTYLE!! Convenient ONE- LEVEL LIVING with primary and two other bedrooms on the main floor, plus the added space and flexibility of a two- story home. This home has been designed with the main living areas on the first floor, bring your imagination for the second level (private teen area, adult children, or mother- in- law suite) with a sitting room, bonus room and a full bath. This high quality custom contemporary was built by Jassby Homes in the highly sought after GLEN EAGLE subdivision and offers the perfect blend of craftsmanship, comfort, and style. Featuring 4 spacious bedrooms (possibly 5, room for expansion) and 3.5 baths, this beautifully designed home showcases quality finishes and thoughtful details throughout. From the moment you st

 Property Details
 Map
Map
 Map
Map
What's Nearby
Nearby Areas
 Features
-
Bedroom Information
Total beds: 4Bathroom Information
Total Baths: 4 Full Baths: 3 Half Baths: 1 -
Flooring Information
Vinyl -
Roofing Information
Shingle -
Interior Features
Master Downstairs, Built-in Features, Ceiling Fan(s), Double Vanity, Eat-in Kitchen, Entrance Foyer, High Ceilings, Kitchen Island, Open Floorplan, Pantry, Recessed Lighting, Stone Counters, Storage, Walk-In Closet(s), Breakfast Bar Roof: Shingle Appliances: Cooktop, Dishwasher, Disposal, Electric Water Heater, Free-Standing Refrigerator, Microwave, Propane Cooktop, Refrigerator, Washer Laundry Features: Laundry Room, Main Level Window Features: Double Pane Windows, Shutters -
Heating & Cooling
Has Heating: Yes Heating: Central, Electric, Heat Pump Has Cooling: Yes Cooling: Attic Fan, Central Air, Electric, Multi Units, Ceiling Fan(s)
-
Building Information
Year Built: 2023 Building Area Total: 2911 Construction Materials: Brick, Stucco Stories: 2 Patio And Porch Features: Enclosed, Patio, Rear Porch Private Pool: No Association Fee Frequency: Monthly -
Exterior Features
Exterior Features: Private Yard, Uncovered Courtyard, Lighting
-
Lot Information
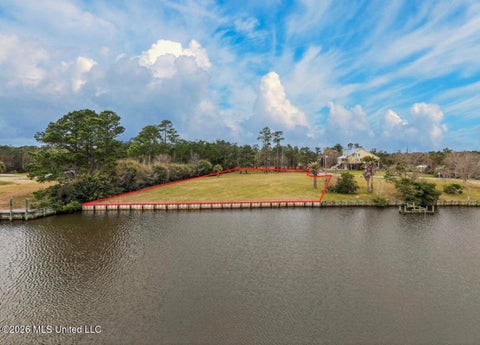
Lot Dimensions: 100.03 x 149.83 x 100.00 x 144.00 Main Square Feet: 0.33 Acres Lot Size Acres: 0.33 Lot Size Square Feet: 14374.8 Lot Description: City Lot, Landscaped, Near Golf CourseProperty Information
Subdivision: Glen Eagle Source Property Type: Residential Zoning Description: Res Low Density Property SubType: Single Family Residence Levels: Two Property Age: 3
-
Listing Price Information
Listing Price: $600000 Original Price: $625000 Cash, Conventional, FHA
-
Tax Information
Parcel Number: 067n-1-35-045.000 Tax Year: 2025 Annual Tax: $4183 Tax Legal Desc: GLEN EAGLE PHASE 1 LOT 86
-
Parking Information
Parking Total: 3 Attached, Garage Faces Front, Storage, Direct Access, RV Access/Parking, GarageGarage Information
Has Garage: Yes Has Attached Garage: Yes Garage Space: 3Homeowners Association InformationHas Association: Yes Included Fees: Maintenance Grounds HOA: $85.00 Community Features: Airport/Runway, Clubhouse, Fishing, Golf, Lake, Park, Playground, Pool, Street Lights, Tennis Court(s)
-
School Information
Elementary School: East HancockJunior High School: Hancock Middle SchoolSenior High School: Hancock -
Utility Information
Cable Available, Electricity Connected, Phone Available, Sewer Connected, Water Connected -
Location Information
WaterSource: Public
How much is this property worth?
Curious about this home's true market value? Use our free Home Evaluation Tool to instantly get a personalized Comparative Market Analysis (CMA) report. Make smarter, data-driven decisions before you buy.

Nearby Home Value
| Address | Estimate | Bed | Bath | Sq. Ft | Lot Size |
|---|---|---|---|---|---|
| 79293 E Diamondhead Drive, Diamondhead, MS, 39525 | $400,000 | 4 | 3 | -- | 0.44 Acre |
| 7941 Lanai Street, Diamondhead, MS, 39525 | $399,000 | 3 | 2 | -- | 0.24 Acre |
| 99114 Koloa Street, Diamondhead, MS, 39525 | $239,000 | 3 | 2 | -- | 0.17 Acre |
| 8912 Anahola Court, Diamondhead, MS, 39525 | $425,000 | 4 | 3 | -- | 0.37 Acre |
| 8940 Anahola Place, Diamondhead, MS, 39525 | $394,900 | 4 | 3 | -- | 0.23 Acre |
| 9936 Ana Hulu Street, Diamondhead, MS, 39525 | $197,000 | 2 | 2 | -- | 0.59 Acre |
| 9870 Koloa Street, Diamondhead, MS, 39525 | $275,000 | 3 | 2 | -- | 0.23 Acre |
| 7828 Koko Place, Diamondhead, MS, 39525 | $230,000 | 3 | 2 | -- | 0.23 Acre |
| 10847 Ala Moana Street, Diamondhead, MS, 39525 | $284,911 | 3 | 2 | -- | 0.16 Acre |
| 10875 Ala Moana Street, Diamondhead, MS, 39525 | $325,000 | 3 | 2 | -- | 0.17 Acre |
Similar Homes To 7523 Crooked Stick Drive
Nearby For Sale

Information is deemed to be reliable but not guaranteed. Copyright © 2026 MLS United, LLC.
ByOwner last updated this listing 09/29/2026 @ 13:57
More Cities with for Sale by Owner Homes
- Diamondhead Homes For Sale By Owner
- Bay Saint Louis Homes For Sale By Owner
- Kiln Homes For Sale By Owner
- Waveland Homes For Sale By Owner
- Pass Christian Homes For Sale By Owner
- Long Beach Homes For Sale By Owner
- Gulfport Homes For Sale By Owner
- Pearlington Homes For Sale By Owner
- Carriere Homes For Sale By Owner
- Saucier Homes For Sale By Owner
- Picayune Homes For Sale By Owner
- Pearl River Homes For Sale By Owner
- Slidell Homes For Sale By Owner
- Biloxi Homes For Sale By Owner
- Perkinston Homes For Sale By Owner
- Lacombe Homes For Sale By Owner
- Abita Springs Homes For Sale By Owner
- Ocean Springs Homes For Sale By Owner
- Wiggins Homes For Sale By Owner
- Poplarville Homes For Sale By Owner
Homes around $600,000












Verify Your Email
Please enter the 6-digit verification code
sent to your email address.
Verify Your Phone Number
Please enter the 6-digit verification code
sent to your mobile phone.