

1112 Summitridge
Diamond Bar, CA 91765

 5
5
Bed
 3
3
Bath
 3,203
3,203Sqft
6,302Sqft(Lot)
Welcome to 1112 Summitridge! Where you will find timeless Tudor character, exceptional craftsmanship, and a floor plan designed for the way people actually live. This distinctive 5-bedroom, 3-bath residence pairs generous proportions and extensive natural materials with thoughtful upgrades that enhance functionality while preserving the home’s architectural warmth. Custom leaded-glass double entry doors open to a foyer finished in genuine Italian marble. Brazilian cherry hardwood enriches the formal living and dining rooms, while large format travertine flows throughout the kitchen, family room, wet bar, downstairs bath, laundry, and hallway. Custom millwork, crown molding, solid-wood details, and built-in cabinetry further distinguish the interiors. At the heart of the home, the exten

 Property Details
 Open House
- 10/02 8 PM-10 PM
- 10/03 4 PM-7 PM
- 10/04 4 PM-7 PM
 Map
Map
 Map
Map
What's Nearby
Nearby Areas
Features
-
Bedroom Information
Total beds: 5Bathroom Information
Total Baths: 3 Full Baths: 3Roofing Information
Concrete, TileFlooring Information
Bamboo, Laminate, SeeRemarks, Stone, Tile, Vinyl, Wood -
Interior Features
Balcony, EatInKitchen, GraniteCounters, HighCeilings, TwoStoryCeilings, Bar, WiredForSound, BedroomOnMainLevel, EntranceFoyer, PrimarySuite, WalkInClosetsRoof: Concrete, TileAppliances: SixBurnerStove, DoubleOven, Dishwasher, Freezer, GasRange, Microwave, Refrigerator, WarmingDrawerLaundry Features: LaundryRoomWindow Features: DoublePaneWindows, FrenchMullioned -
Heating & Cooling
Has Heating: Yes Heating: Central Has Cooling: Yes Cooling: CentralAir
-
Building Information
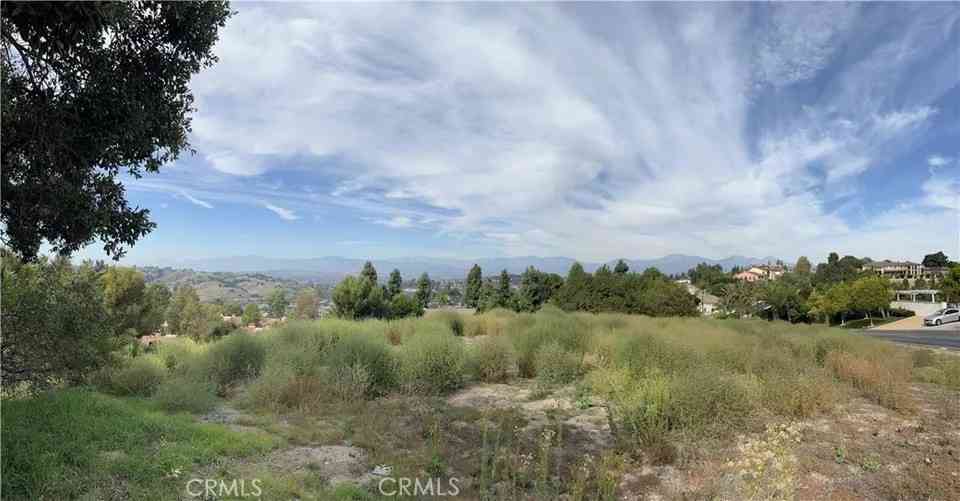
Year Built: 1987Stories: 2Patio And Porch Features: Concrete, Covered, Deck, FrontPorchPool Features: InGround, PrivatePrivate Pool: YesView: Canyon, Hills, Lake, Neighborhood, Panoramic
-
Lot Information
Main Square Feet: 6302 Lot Size Acres: 0.1447 Lot Size Source: Assessor Lot Size Square Feet: 6,302 Lot Description: BackYard,FrontYard,Garden,NearPark,Walkstreet,Yard
-
Listing Price Information
Listing Price: $1595000Cash, CashToNewLoan, Conventional, FannieMae, FreddieMac
-
Tax Information
Parcel Number: 8701038015 Tax Lot: 14
-
Virtual Tour
Parking Information
Parking Total: 6 DoorMulti, GarageFacesFront, Garage, PavedGarage Information
Has Garage: Yes Has Attached Garage: Yes Garage Space: 3
-
School Information
Elementary School: Quail Summit Junior High School: Chaparral Senior High School: Diamond Bar -
Location Information
Direction: Grand Ave, Turn onto Summitridge Dr. House is located on the right side WaterSource: Public Security Features: SecuritySystem,SmokeDetectors
How much is this property worth?
Curious about this home's true market value? Use our free Home Evaluation Tool to instantly get a personalized Comparative Market Analysis (CMA) report. Make smarter, data-driven decisions before you buy.

Nearby Home Value
| Address | Estimate | Bed | Bath | Sq. Ft | Lot Size |
|---|---|---|---|---|---|
| 988 Looking Glass Drive, Diamond Bar, CA, 91765 | $1,200,000 | 4 | 3 | 2,364 | 18,574 Sq. Ft |
| 24412 Rosegate, Diamond Bar, CA, 91765 | $1,268,000 | 6 | 5 | 2,786 | 9,822 Sq. Ft |
| 24168 Avenida Rancheros, Diamond Bar, CA, 91765 | $1,286,000 | 4 | 3 | 2,364 | 24,031 Sq. Ft |
| 24237 Seagreen Dr, Diamond Bar, CA, 91765 | $1,195,000 | 3 | 3 | 2,031 | 20,784 Sq. Ft |
| 24435 Nan Court, Diamond Bar, CA, 91765 | $1,325,000 | 5 | 3 | 2,585 | 9,821 Sq. Ft |
| 24017 Sunset Crossing, Diamond Bar, CA, 91765 | $1,150,000 | 6 | 4 | 2,298 | 9,052 Sq. Ft |
| 830 Coldstream Court, Diamond Bar, CA, 91765 | $1,250,000 | 4 | 3 | 2,522 | 8,130 Sq. Ft |
| 203 Tanforan, Diamond Bar, CA, 91765 | $1,149,000 | 5 | 3 | 2,324 | 7,955 Sq. Ft |
| 536 N Del Sol Lane, Diamond Bar, CA, 91765 | $1,199,000 | 5 | 3 | 2,807 | 7,177 Sq. Ft |
| 24217 Afamado Lane, Diamond Bar, CA, 91765 | $890,000 | 4 | 2 | 1,749 | 7,854 Sq. Ft |
Similar Homes To 1112 Summitridge
Nearby For Sale


The information being provided by Miami Association of REALTORS® is for the consumer's personal, non-commercial use. Any information relating to real estate for sale referenced on this web site comes from the Internet Data Exchange (IDX) program of the Miami Association of REALTORS®. The accuracy of all information is deemed reliable but not guaranteed and should be personally verified through personal inspection by and/or with the appropriate professionals. The data contained herein is copyrighted by Miami Association of REALTORS® and is protected by all applicable copyright laws. Any unauthorized dissemination of this information is in violation of copyright laws and is strictly prohibited. Copyright 2026 Miami Association of REALTORS®. All rights reserved.
ByOwner last updated this listing 10/02/2026 @ 07:00
More Cities with for Sale by Owner Homes
- Diamond Bar Homes For Sale By Owner
- Walnut Homes For Sale By Owner
- Rowland Heights Homes For Sale By Owner
- Brea Homes For Sale By Owner
- San Dimas Homes For Sale By Owner
- Pomona Homes For Sale By Owner
- La Puente Homes For Sale By Owner
- Chino Homes For Sale By Owner
- Yorba Linda Homes For Sale By Owner
- Chino Hills Homes For Sale By Owner
- Glendora Homes For Sale By Owner
- West Covina Homes For Sale By Owner
- Covina Homes For Sale By Owner
- La Verne Homes For Sale By Owner
- Montclair Homes For Sale By Owner
- Hacienda Heights Homes For Sale By Owner
- Eastvale Homes For Sale By Owner
- Placentia Homes For Sale By Owner
- Fullerton Homes For Sale By Owner
- Claremont Homes For Sale By Owner
Homes around $1,595,000







Verify Your Email
Please enter the 6-digit verification code
sent to your email address.
Verify Your Phone Number
Please enter the 6-digit verification code
sent to your mobile phone.