
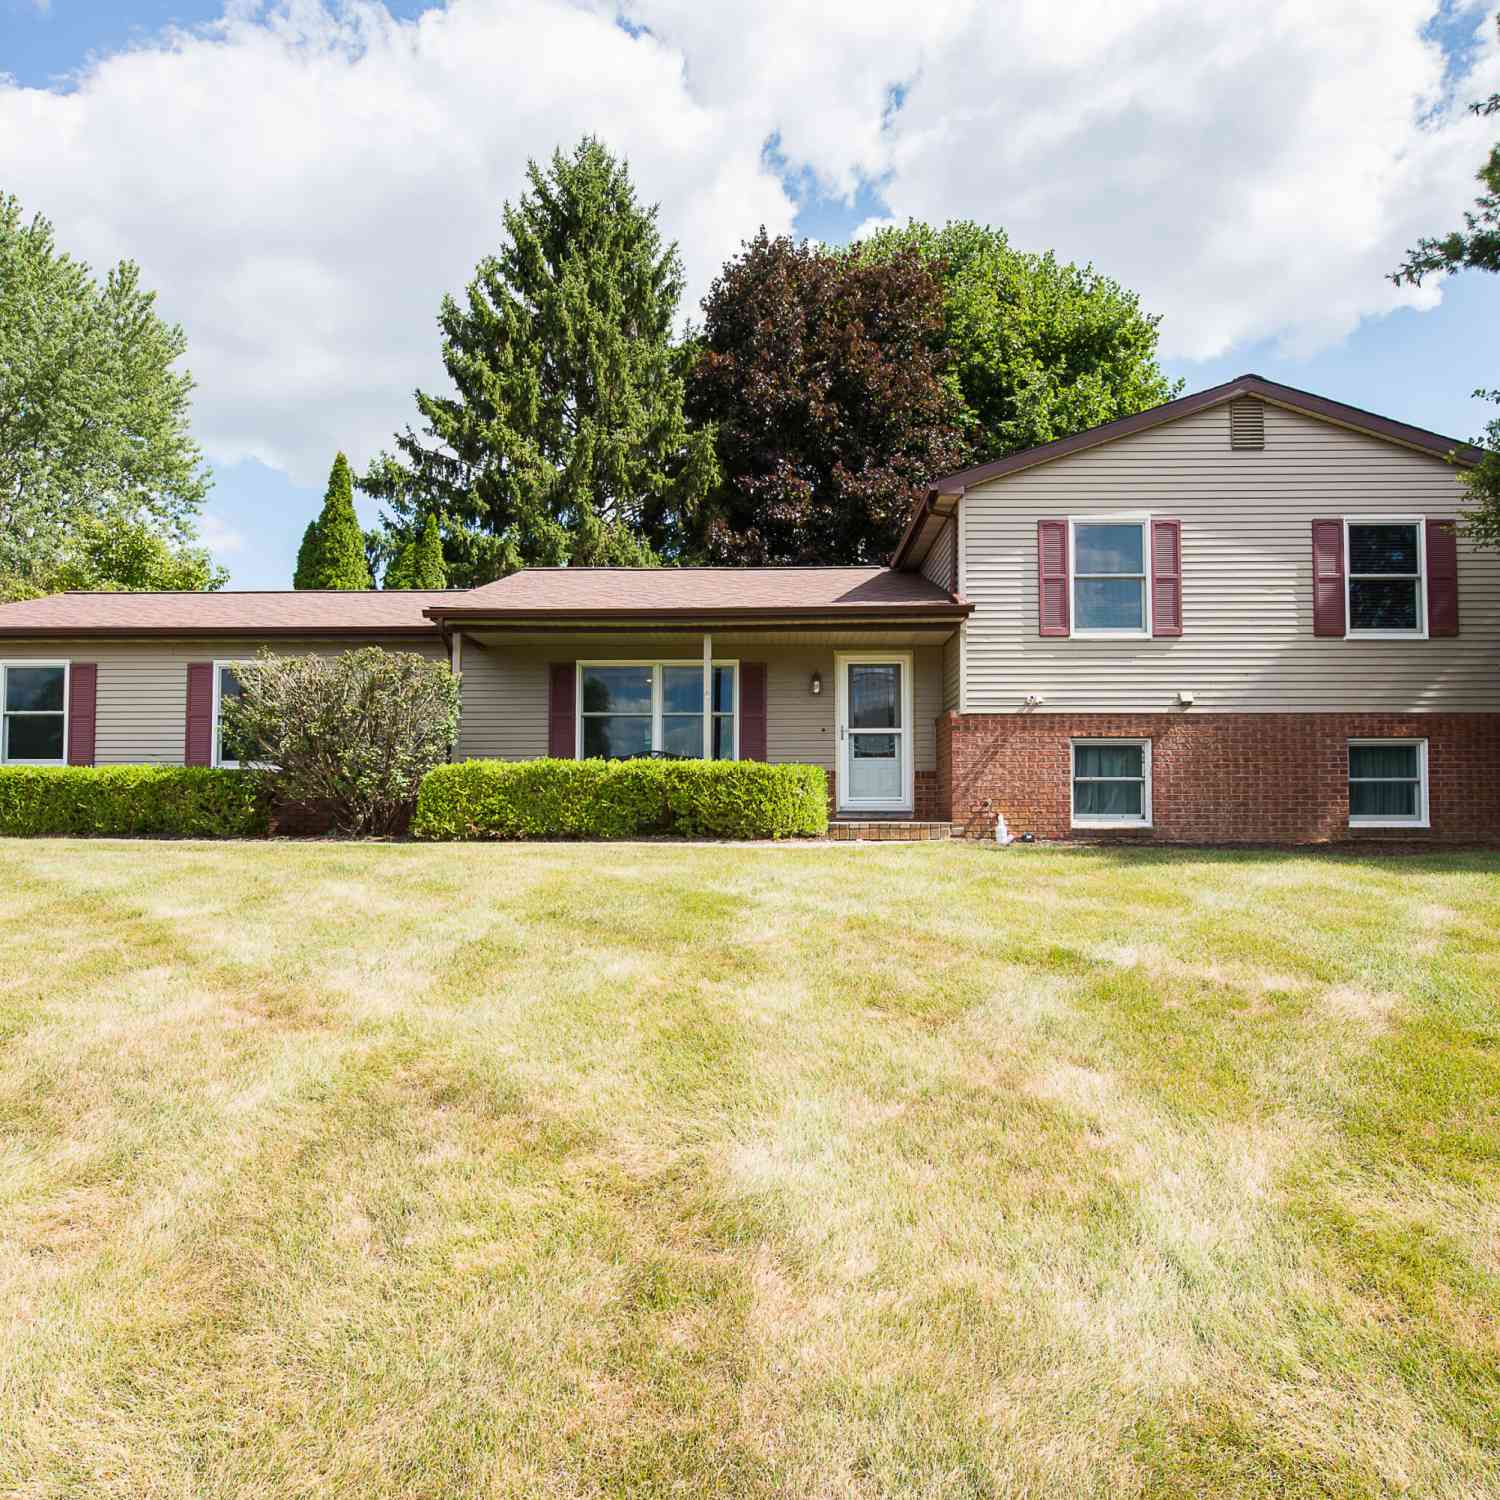
9613 Horseshoe Bend
Dexter, MI 48130

 4
4
Bed
 3
3
Bath
 1,760
1,760Sqft
 1.53
1.53Acres(Lot)
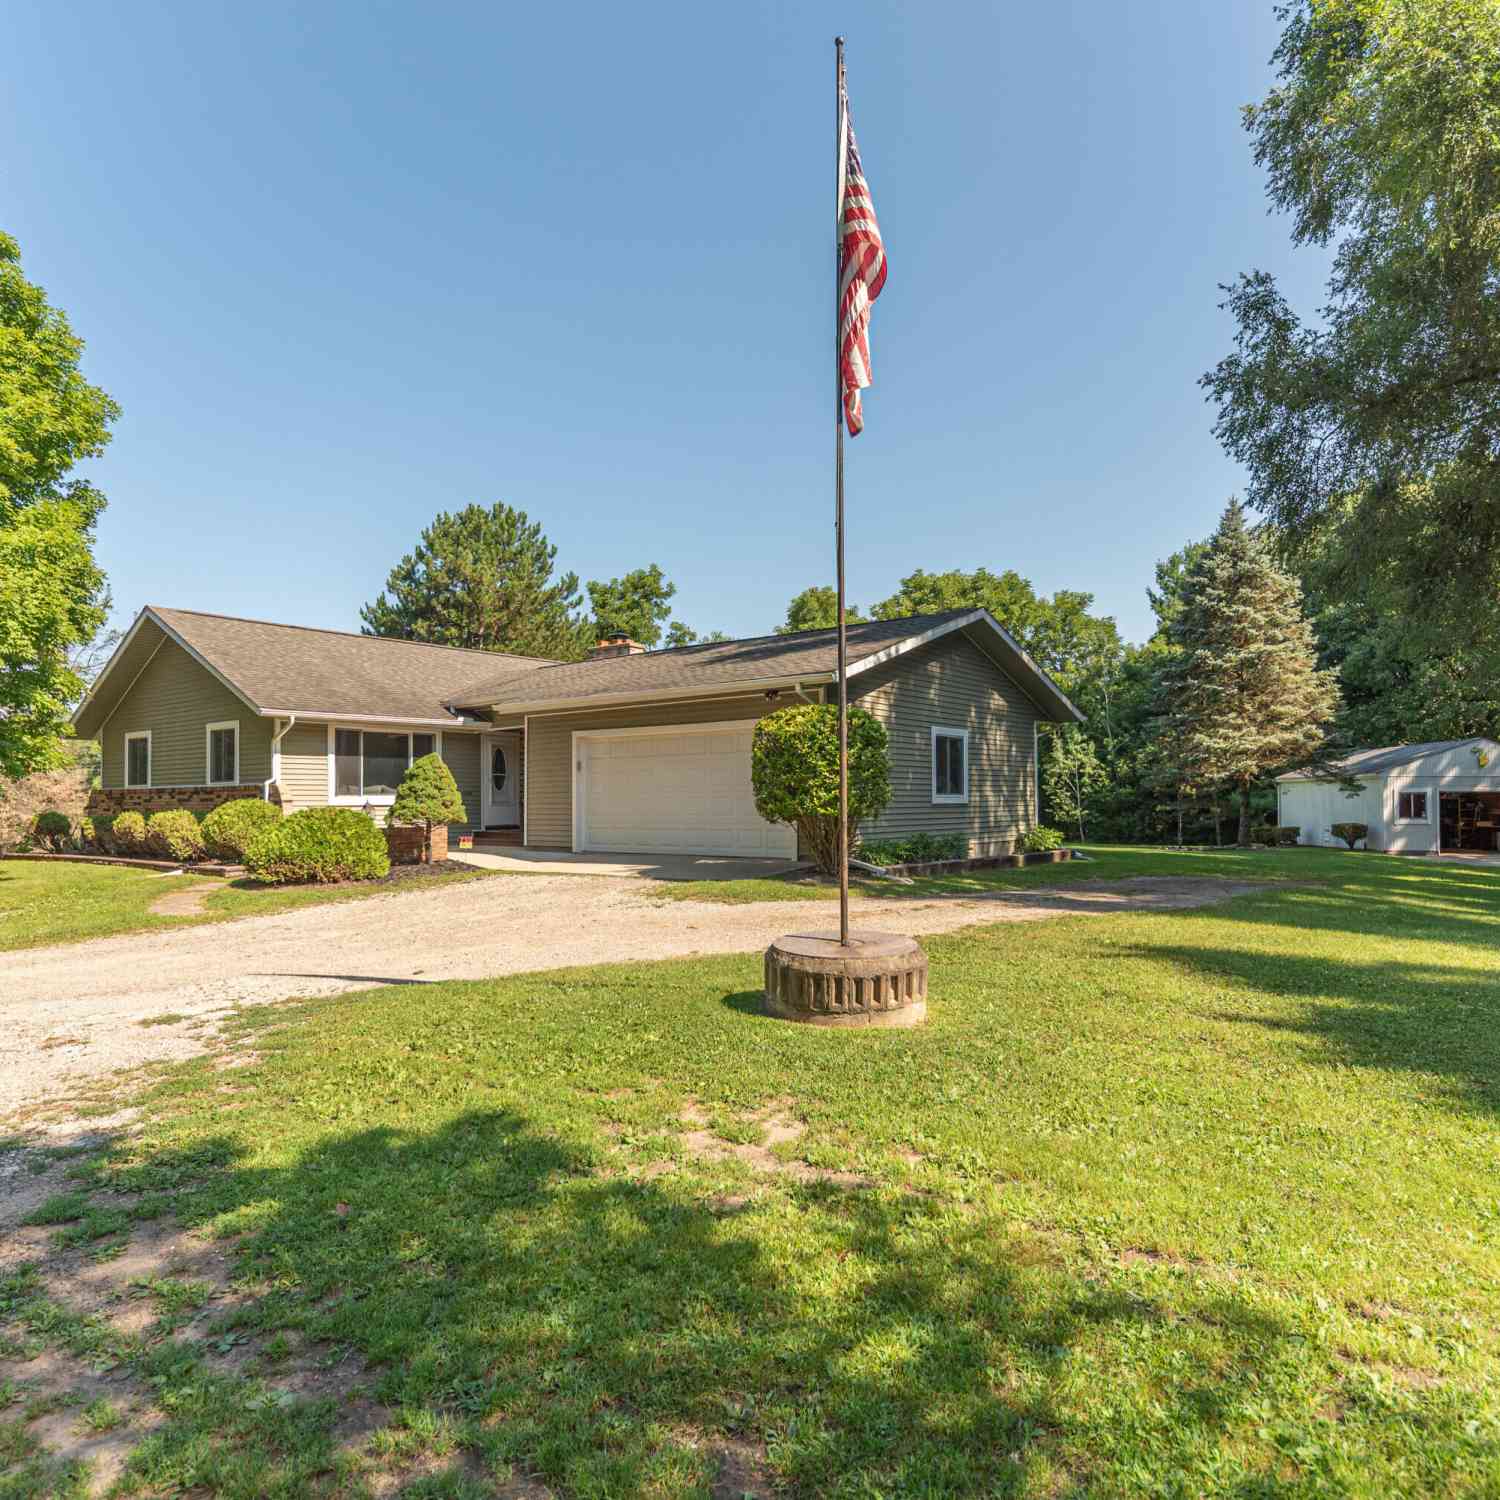
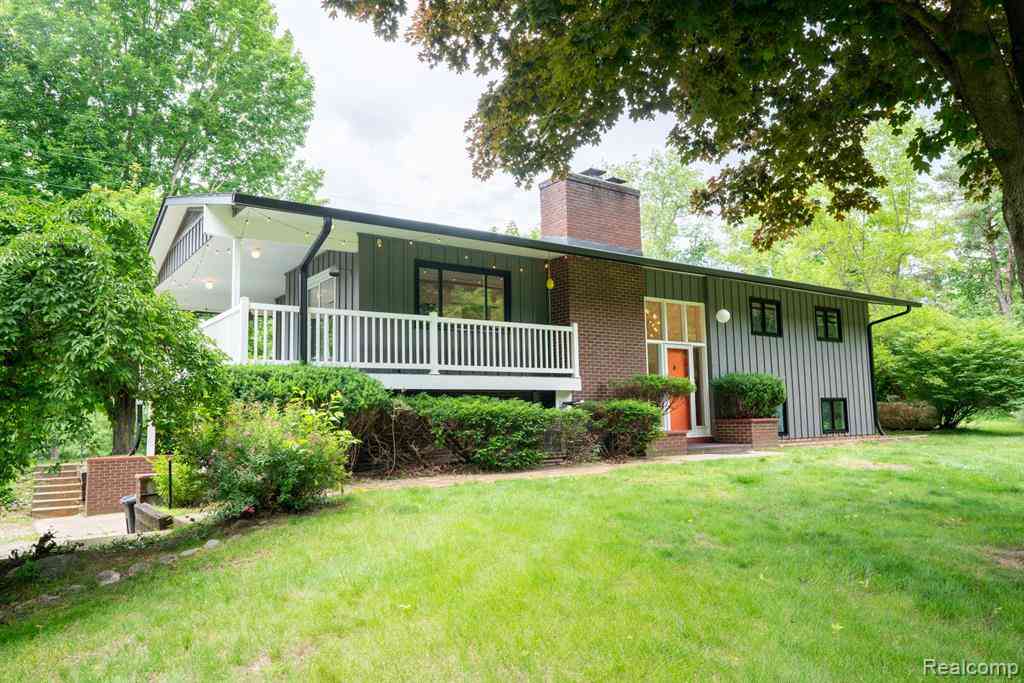
Tucked into Dexter's Carriage Hills neighborhood, this tri-level home sits on a generous 1.5-acre lot and delivers space, style, and genuine peace of mind. Major updates — including a new roof and gutters (2021), Renewal by Andersen windows (2021), a new sump pump (2023), a new water heater (2026), a water softener system, and a kitchen reverse osmosis system (2019) — mean you can move in with confidence and enjoy the home from day one. What truly sets this property apart is its separate carriage house — a rare find in residential real estate. This kind of space opens up possibilities most homes simply can't offer: a dedicated home studio, private office, guest quarters, or creative retreat. Cathedral wood-planked ceilings, LVP flooring, and a massive storage area make it functional, beaut

 Property Details
 Map
Map
 Map
Map
What's Nearby
Nearby Areas
 Features
-
Bedroom Information
Total Bedrooms: 4 Window Feature: Screens, Insulated WindowsBathroom Information
Total Baths: 3 Full Baths: 2 Half Baths: 1Water/Sewer
Sewer: Septic TankRoom Information
Other Rooms: 11 -
Flooring Information
Carpet, Ceramic Tile, Linoleum, Wood -
Roofing Information
Shingle -
Interior Features
Ceiling Fan(s), Garage Door Opener, Center Island, Eat-in Kitchen Roof: Shingle Appliances: Humidifier, Iron Water FIlter, Dishwasher, Disposal, Dryer, Microwave, Oven, Range, Refrigerator, Washer, Water Softener Owned Laundry Features: Electric Dryer Hookup, Lower Level, Washer Hookup -
Heating & Cooling
Heating: Forced Air Cooling: Central Air WaterSource: Well -
Fireplace
Fireplace: Yes Number of Fireplaces: 1 Fireplace Features: 1
-
Building Information
Year Built: 1977 Construction Materials: Aluminum Siding, Brick Security System: Smoke Detector(s) Basement: Slab Roof: Shingle -
Exterior Features
Porch: Covered, Deck, Porch(es) -
Road Types
Paved -
Laundry Features
Electric Dryer Hookup, Lower Level, Washer HookupPatio And Porch
Covered, Deck, Porch(es)
-
Lot Information
Lot Dimensions: 160 x 415 Lot Size Area: 1.53 Acres Lot Square Feet: 66,647 Stories: 3 Main Square Feet: 1760Property Information
Property Type: Residential Sub Type: Single Family Residence SQ ft (Living Area): 1,760 Subdivision: Carriage Hills Source Neighborhood: Carriage Hills Construction Materials: Aluminum Siding, Brick Property Age: 49
-
Listing Price Information
Listing Id: 26040117 ist Price: $450,000 List Price Tot SqFt: $256 Listing Terms Cash, VA Loan, Conventional -
Listing Information
Possession: Negotiable
-
Tax Information
Parcel Number: D-04-26-130-007 Annual Tax: $6,587 Tax Year: 2025 Taxes: *OLD SID - D 04-047-082-00 DE 68-82 LOT 82 CARRIAGE HILLS NO.3
-
Virtual Tour
Parking Information
# of Garage Spaces: 2 Has Garage: Yes Attached Garage: Yes Garage Faces Side, Garage Door Opener, Attached
-
School Information
Senior High School District: Dexter -
Location Information
Direction: Dexter-Pinckney Rd to Horseshoe Bend
How much is this property worth?
Curious about this home's true market value? Use our free Home Evaluation Tool to instantly get a personalized Comparative Market Analysis (CMA) report. Make smarter, data-driven decisions before you buy.

Nearby Home Value
| Address | Estimate | Bed | Bath | Sq. Ft | Lot Size |
|---|---|---|---|---|---|
| 7498 Quail Ridge Drive , Dexter, MI, 48130 | $679,000 | 4 | 3.5 | 2,274 | 2,274 SqFt |
| 10645 Mark Drive , Dexter, MI, 48130 | $850,000 | 3 | 2.5 | 2,900 | 2,900 SqFt |
| 6676 Ralaric Drive, Dexter, MI, 48130 | $600,000 | 5 | 3 | 3,197 | 3,197 SqFt |
| 4090 Lake Vista Drive, Dexter, MI, 48130 | $1,250,000 | 6 | 5 | 5,264 | 5,264 SqFt |
| 5449 W Huron River Drive, Dexter, MI, 48130 | $669,900 | 4 | 5 | 3,521 | 3,521 SqFt |
| 5560 Huron River Drive, Dexter, MI, 48130 | $299,000 | 3 | 1 | 1,340 | 1,340 SqFt |
| 6085 Dexter Ann Arbor R.., Dexter, MI, 48130 | $499,000 | 3 | 2 | 1,364 | 1,364 SqFt |
| 3444 E Pineview Drive, Dexter, MI, 48130 | $449,900 | 3 | 2 | 1,688 | 1,688 SqFt |
| 3654 E Pineview Drive, Dexter, MI, 48130 | $685,000 | 3 | 3 | 3,155 | 3,155 SqFt |
| 6311 Cobblestone Lane, Dexter, MI, 48130 | $1,250,000 | 4 | 5 | 6,657 | 6,657 SqFt |
Similar Homes To 9613 Horseshoe Bend
Nearby For Sale
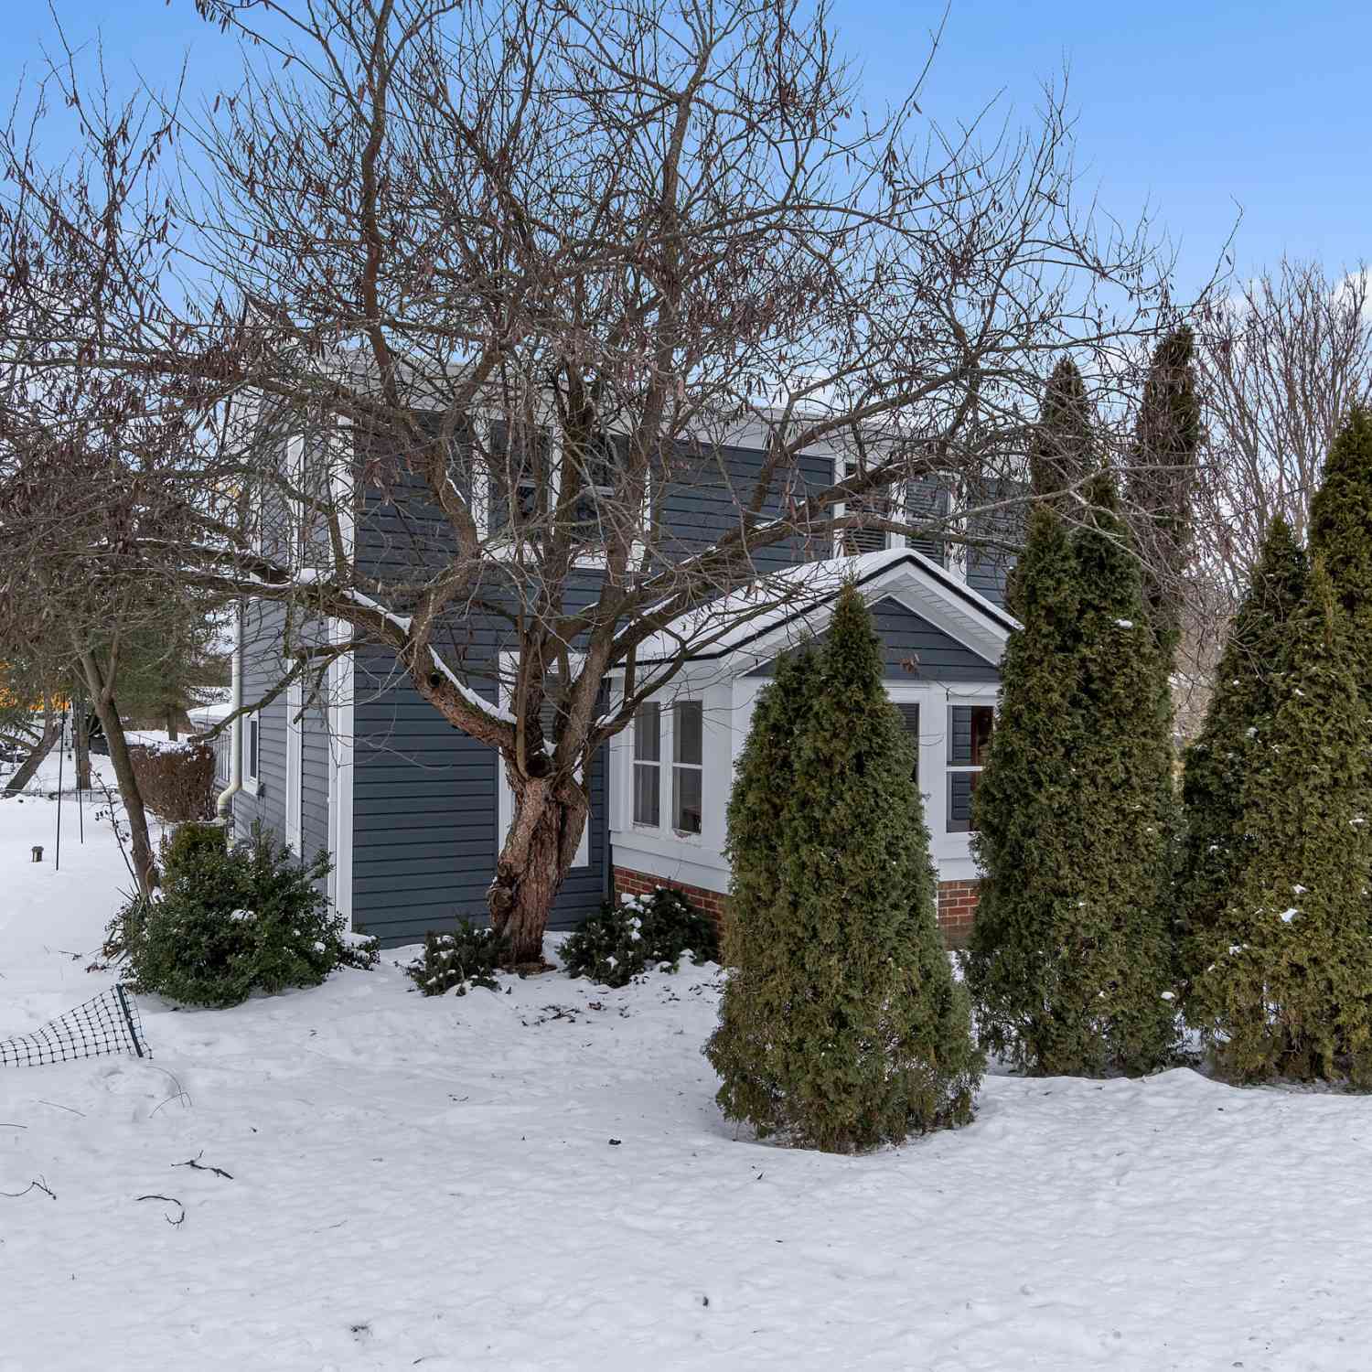

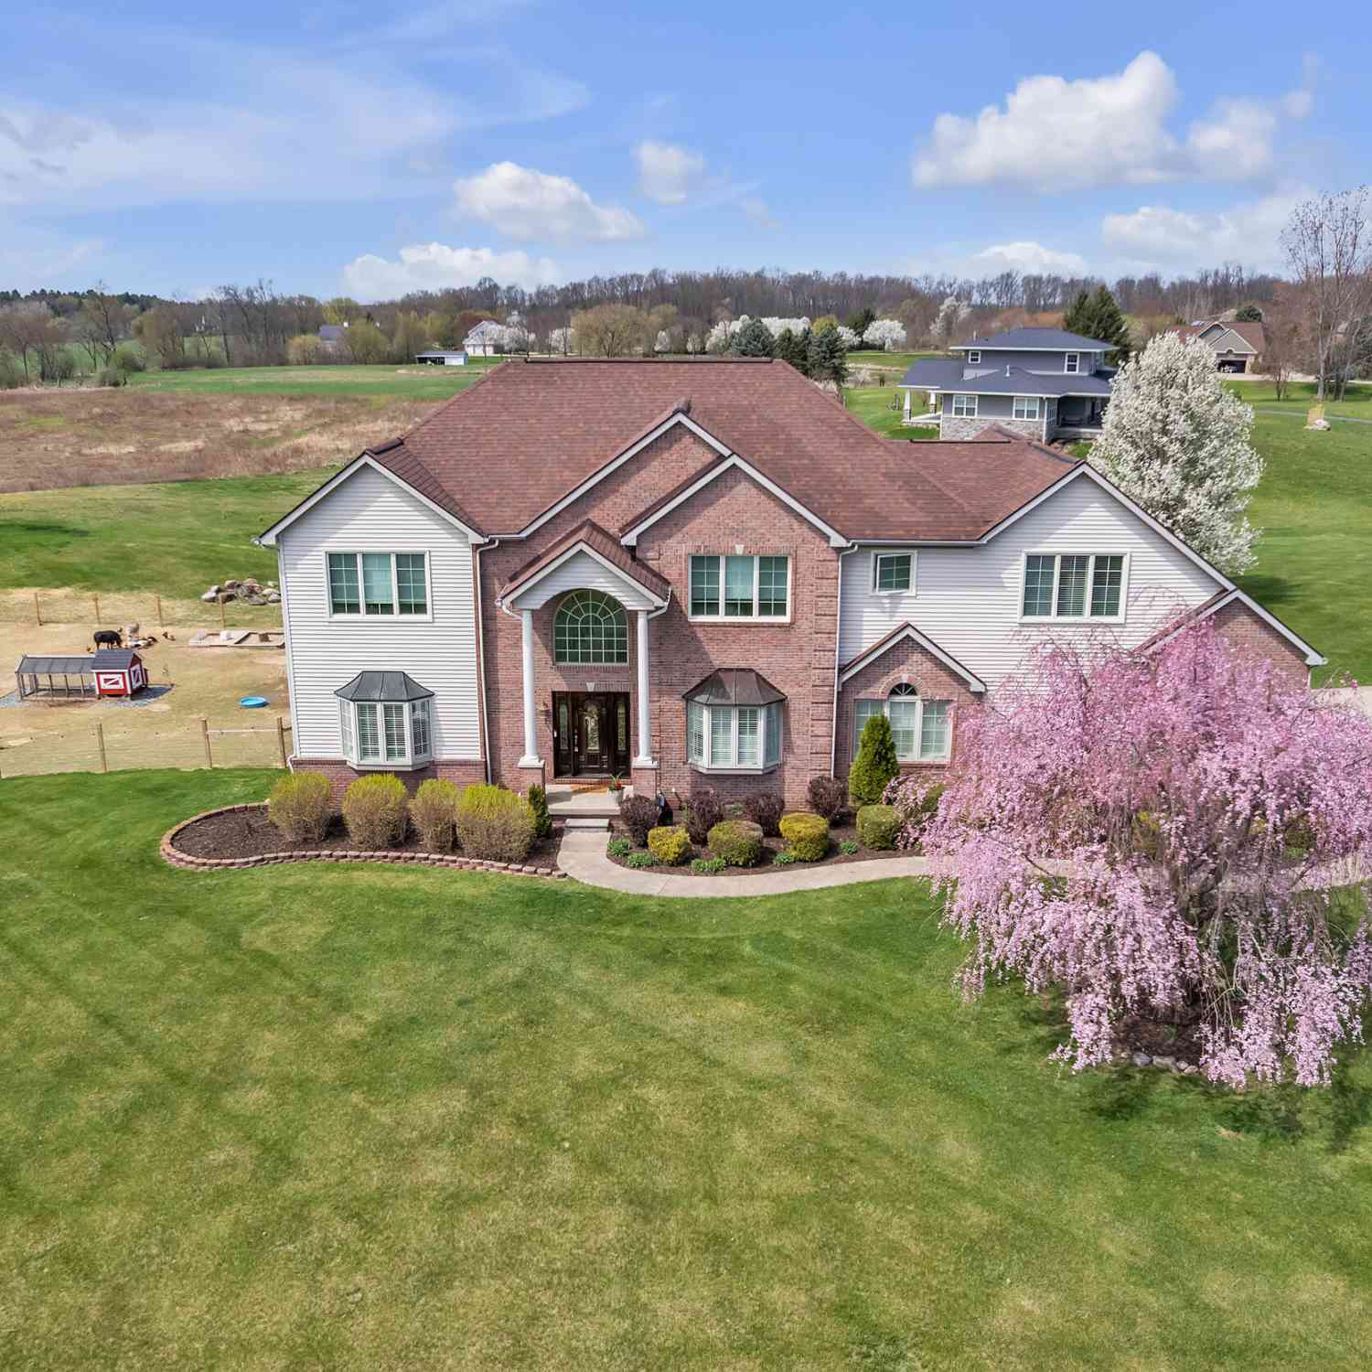

ByOwner last updated this listing 08/08/2026 @ 16:12
More Cities with for Sale by Owner Homes
- Dexter Homes For Sale By Owner
- Whitmore Lake Homes For Sale By Owner
- Chelsea Homes For Sale By Owner
- Pinckney Homes For Sale By Owner
- Hamburg Homes For Sale By Owner
- Pittsfield Twp Homes For Sale By Owner
- Gregory Homes For Sale By Owner
- Ann Arbor Homes For Sale By Owner
- Brighton Homes For Sale By Owner
- South Lyon Homes For Sale By Owner
- Saline Homes For Sale By Owner
- Manchester Homes For Sale By Owner
- Grass Lake Homes For Sale By Owner
- New Hudson Homes For Sale By Owner
- Ypsilanti Homes For Sale By Owner
- Stockbridge Homes For Sale By Owner
- Howell Homes For Sale By Owner
- Munith Homes For Sale By Owner
- Plymouth Homes For Sale By Owner
- Milan Homes For Sale By Owner
Homes around $450,000




Verify Your Email
Please enter the 6-digit verification code
sent to your email address.