
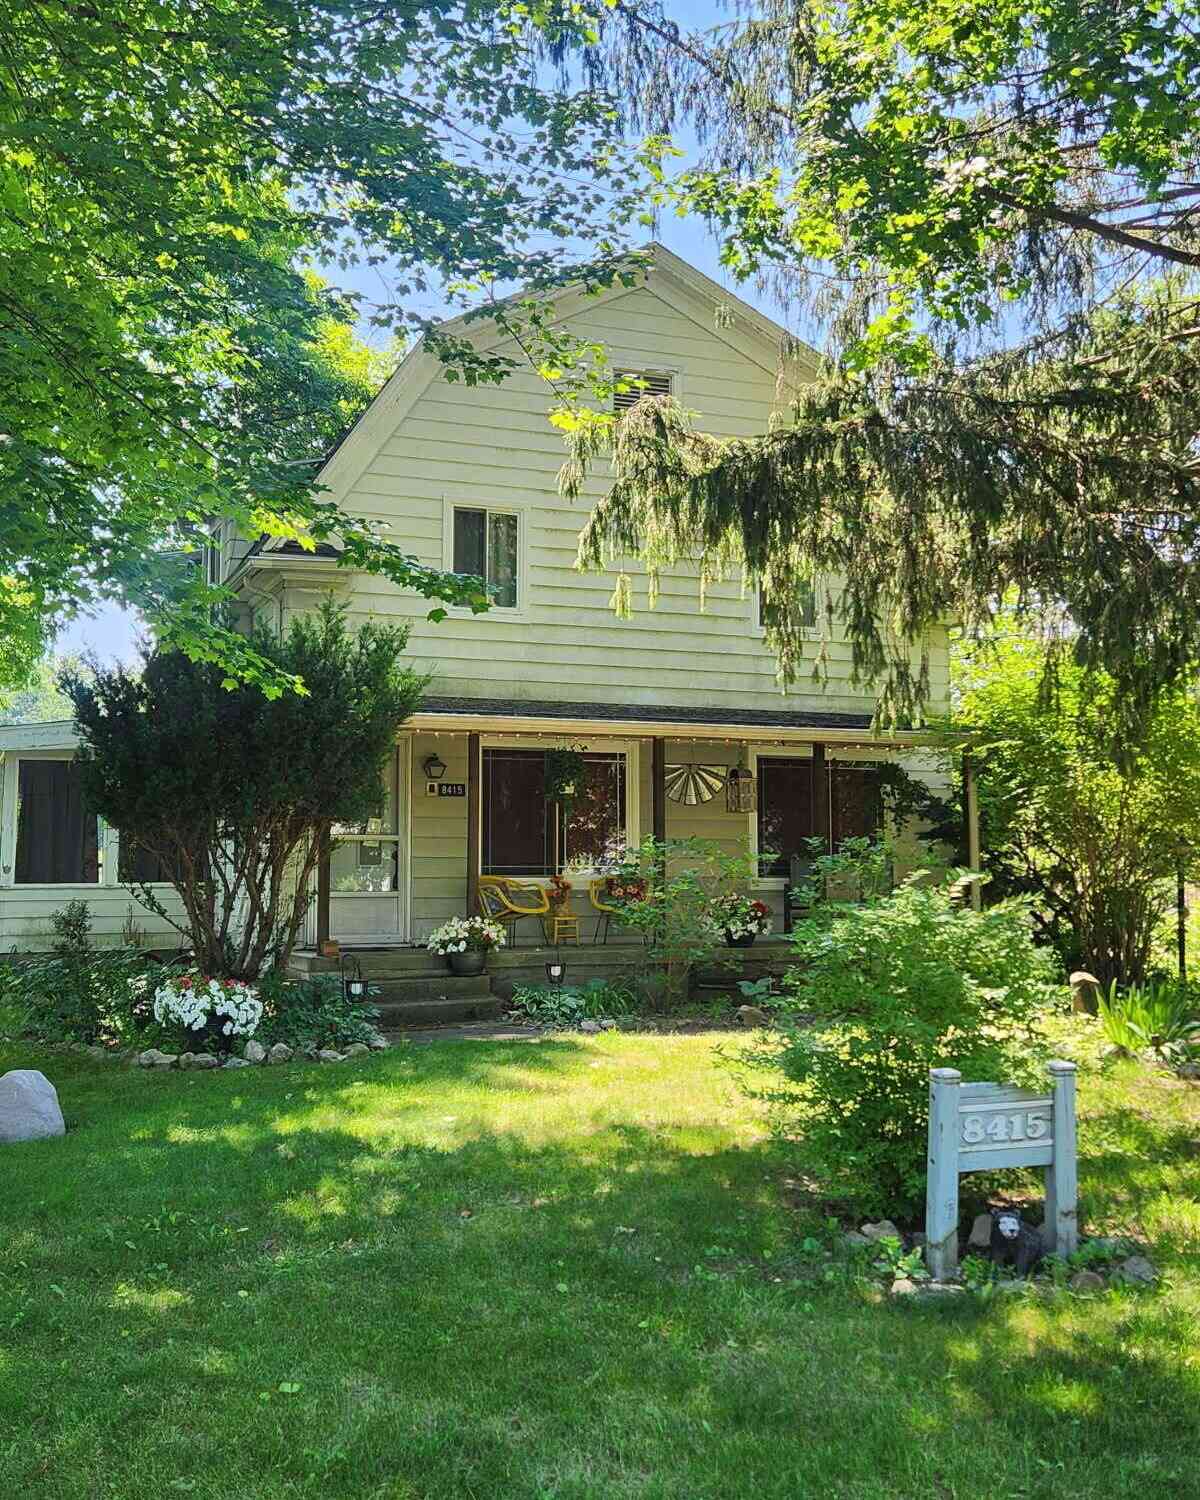
8415 Huron River Drive
Dexter, MI 48130

 3
3
Bed
 2
2
Bath
 1,590
1,590Sqft
 0.90
0.90Acre(Lot)
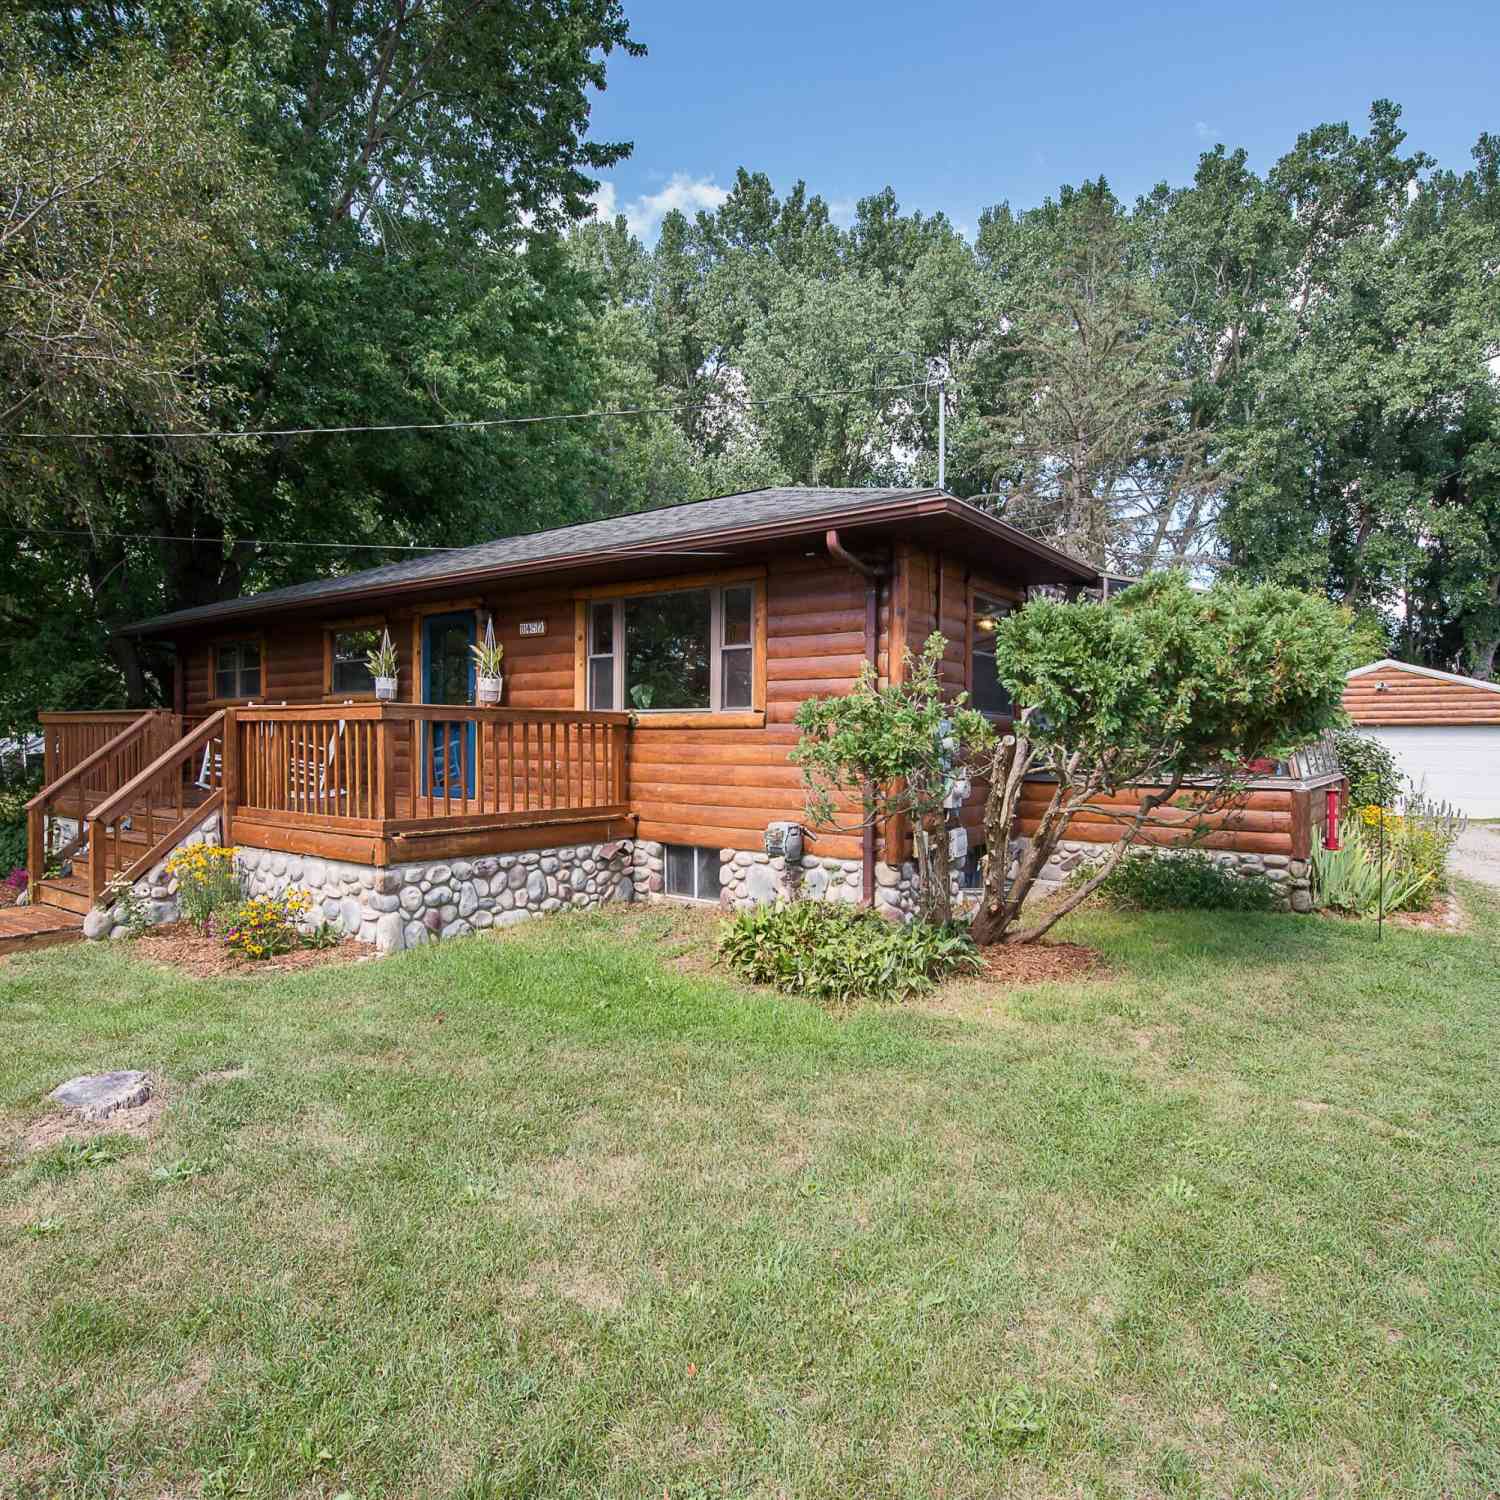
UPDATED LISTING! This property offers space and natural beauty that is perfect for outdoor enthusiasts, gardeners, and pet lovers alike, and backs up to the Metro Park. You can walk down to the river and go fishing anytime. Step inside to an updated kitchen, featuring granite countertops, SS appliances, and a charming farmhouse sink. The main-floor laundry and convenient half bath add everyday ease. Upstairs, you'll find all 3 bedrooms. Throughout the home, classic pocket doors enhance the timeless farmhouse character. Basement is great for storage! Home does need some TLC, but the big ticket items have been for you. A detached three-car garage provides ample room for vehicles and equipment. This is a truly unique property that combines rustic charm with modern updates in a picturesq

 Property Details
 Map
Map
 Map
Map
What's Nearby
Nearby Areas
 Features
-
Bedroom Information
Total Bedrooms: 3 Window Feature: Screens, Replacement, Insulated WindowsBathroom Information
Total Baths: 2 Full Baths: 1 Half Baths: 1Water/Sewer
Sewer: Septic TankRoom Information
Other Rooms: 7 -
Flooring Information
Carpet, Tile -
Roofing Information
Shingle -
Interior Features
Garage Door Opener Roof: Shingle Appliances: Dishwasher, Disposal, Dryer, Oven, Refrigerator, Washer, Water Softener Owned Laundry Features: Main Level -
Heating & Cooling
Heating: Baseboard Cooling: Central Air WaterSource: Well -
Fireplace
Number of Fireplaces: 0 Fireplace Features: 0
-
Building Information
Year Built: 1952 Construction Materials: Aluminum Siding Basement: Full, Walk-Out Access Roof: Shingle -
Exterior Features
Scrn PorchPorch: Covered, Patio, Porch(es), Screened -
Road Types
Paved -
Fencing
Fenced Back -
Laundry Features
Main LevelPatio And Porch
Covered, Patio, Porch(es), ScreenedFencing
Fenced Back
-
Lot Information
Lot Dimensions: 434x200x434 Lot Description: Level, Adj to Public Land Lot Size Area: 0.9 Acres Lot Square Feet: 39,248 Stories: 2 Main Square Feet: 1590Property Information
Property Type: Residential Sub Type: Single Family Residence Style: Farmhouse SQ ft (Living Area): 1,590 Construction Materials: Aluminum Siding Property Age: 74
-
Listing Price Information
Listing Id: 26017118 ist Price: $385,000 List Price Tot SqFt: $242 Listing Terms Cash, Conventional -
Listing Information
Possession: See Remarks
-
Tax Information
Parcel Number: C-03-30-260-011 Annual Tax: $5,481 Tax Year: 2025 Taxes: UPDATE *OLD SID - C 03-090-011-00 WE 41-11 LOTS 12 & 13 SUPERVISOR'S PLAT NO. 1A
-
Parking Information
# of Garage Spaces: 3 Has Garage: Yes Garage Door Opener, Detached
-
School Information
Senior High School District: Dexter -
Utility Information
Natural Gas Available, Phone Connected, Cable Connected, High-Speed Internet -
Location Information
Direction: N. Territorial Rd. to South on Huron River Dr. to the house on the right.
How much is this property worth?
Curious about this home's true market value? Use our free Home Evaluation Tool to instantly get a personalized Comparative Market Analysis (CMA) report. Make smarter, data-driven decisions before you buy.

Nearby Home Value
| Address | Estimate | Bed | Bath | Sq. Ft | Lot Size |
|---|---|---|---|---|---|
| 7498 Quail Ridge Drive , Dexter, MI, 48130 | $679,000 | 4 | 3.5 | 2,274 | 2.03 Acres |
| 10645 Mark Drive , Dexter, MI, 48130 | $825,000 | 3 | 2.5 | 2,900 | 10.09 Acres |
| 8339 Crab Apple Trail , Dexter, MI, 48130 | $414,900 | 4 | 2.5 | 2,320 | 0.14 Acre |
| 6464 Huron River Drive , Dexter, MI, 48130 | $325,000 | 1 | 1 | 1,270 | 1.01 Acre |
| 6676 Ralaric Drive, Dexter, MI, 48130 | $600,000 | 5 | 3 | 3,197 | 1 Acre |
| 6884 Ralaric Drive, Dexter, MI, 48130 | $535,000 | 4 | 3 | 2,004 | 1 Acre |
| 4090 Lake Vista Drive, Dexter, MI, 48130 | $1,250,000 | 6 | 5 | 5,264 | 1.03 Acres |
| 6085 Dexter Ann Arbor R.., Dexter, MI, 48130 | $449,000 | 3 | 2 | 1,364 | 3.13 Acres |
| 5801 N Territorial Road, Dexter, MI, 48130 | $455,000 | 2 | 2 | 1,773 | 2.07 Acres |
| 5903 Gregory Road, Dexter, MI, 48130 | $1,525,000 | 2 | 3 | 2,898 | 25.57 Acres |
Similar Homes To 8415 Huron River Drive
Nearby For Sale

ByOwner last updated this listing 09/06/2026 @ 07:37
More Cities with for Sale by Owner Homes
- Dexter Homes For Sale By Owner
- Whitmore Lake Homes For Sale By Owner
- Chelsea Homes For Sale By Owner
- Pinckney Homes For Sale By Owner
- Hamburg Homes For Sale By Owner
- Pittsfield Twp Homes For Sale By Owner
- Gregory Homes For Sale By Owner
- Ann Arbor Homes For Sale By Owner
- Brighton Homes For Sale By Owner
- South Lyon Homes For Sale By Owner
- Saline Homes For Sale By Owner
- Manchester Homes For Sale By Owner
- Grass Lake Homes For Sale By Owner
- New Hudson Homes For Sale By Owner
- Ypsilanti Homes For Sale By Owner
- Stockbridge Homes For Sale By Owner
- Howell Homes For Sale By Owner
- Munith Homes For Sale By Owner
- Plymouth Homes For Sale By Owner
- Milan Homes For Sale By Owner
Homes around $385,000



Verify Your Email
Please enter the 6-digit verification code
sent to your email address.
Verify Your Phone Number
Please enter the 6-digit verification code
sent to your mobile phone.