
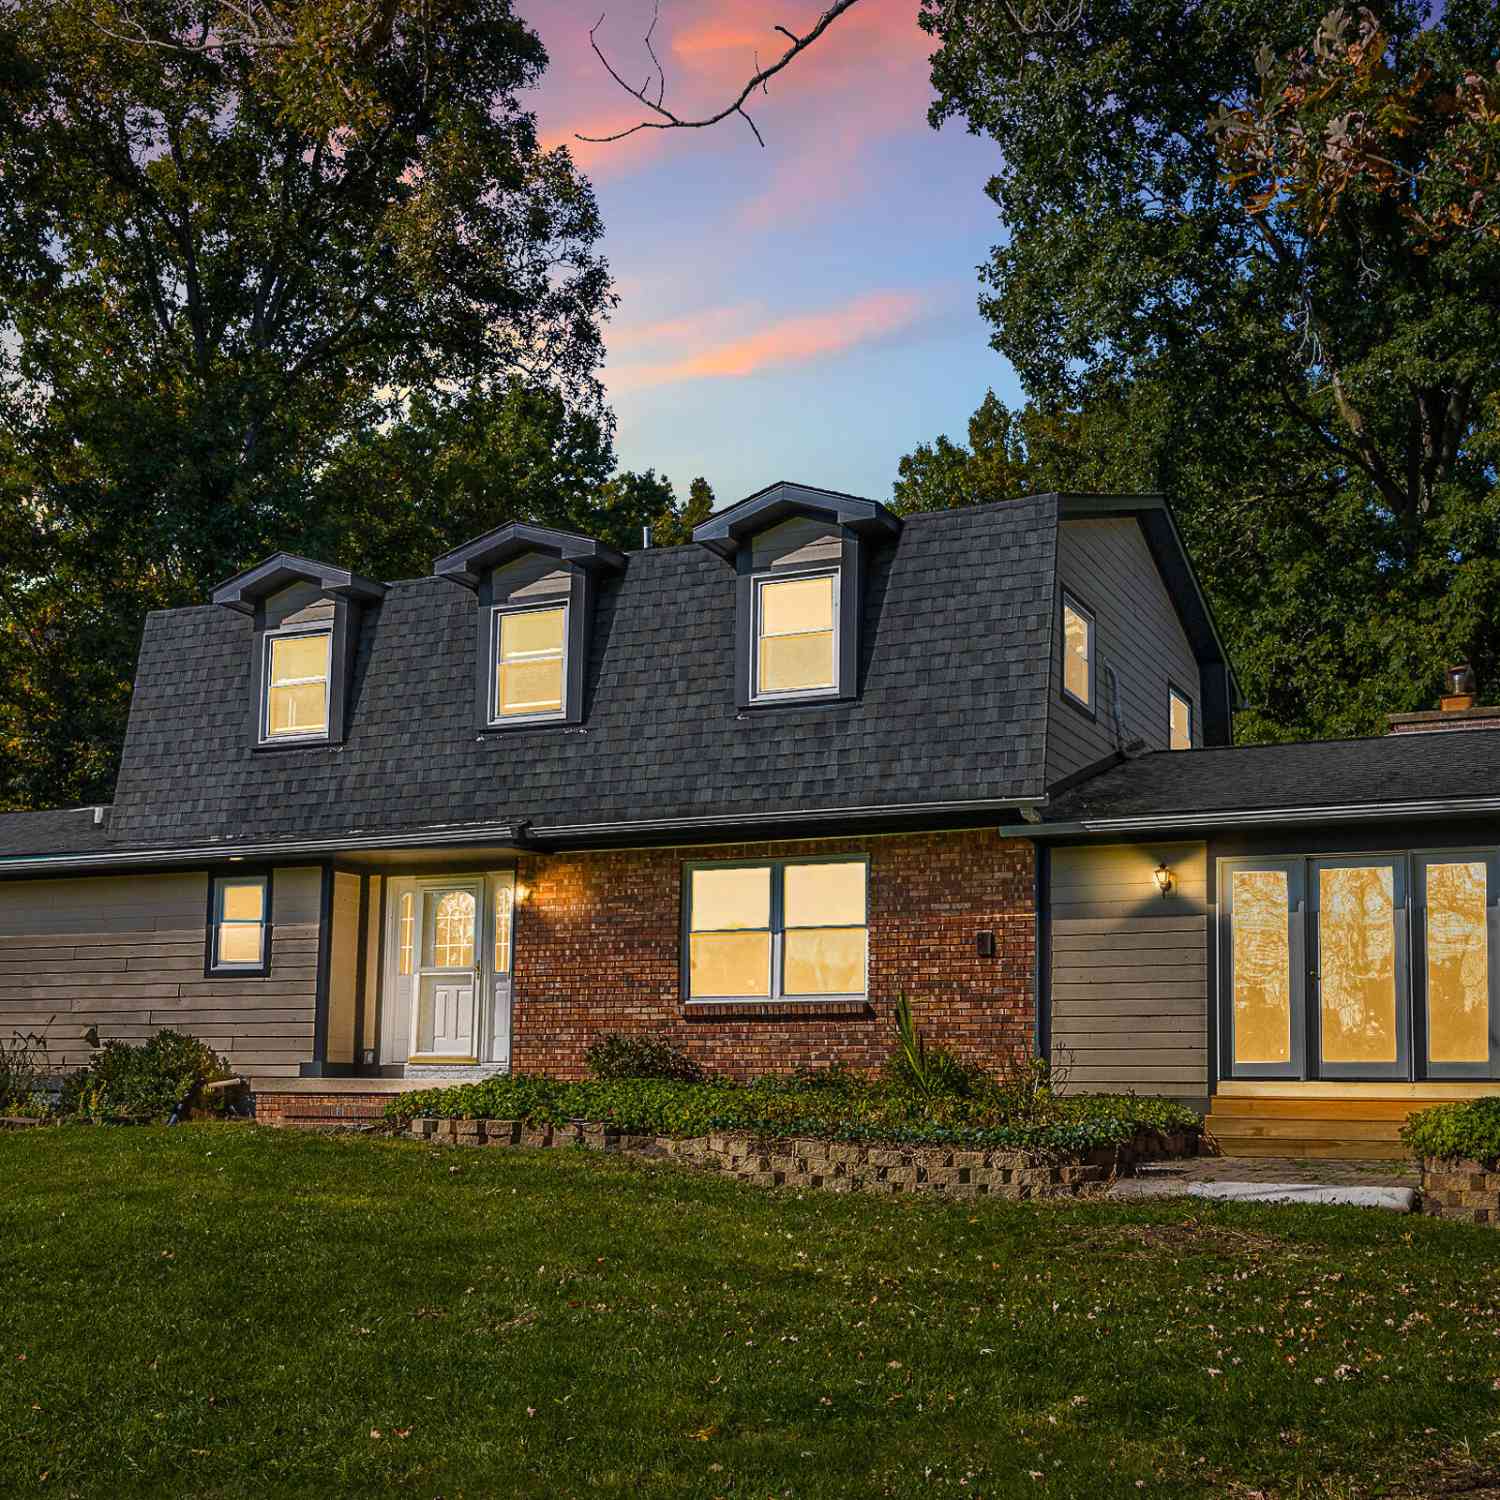
11888 Quigley Road
Dexter, MI 48130

 3
3
Bed
 3
3
Bath
 3,150
3,150Sqft
 10.01
10.01Acres(Lot)
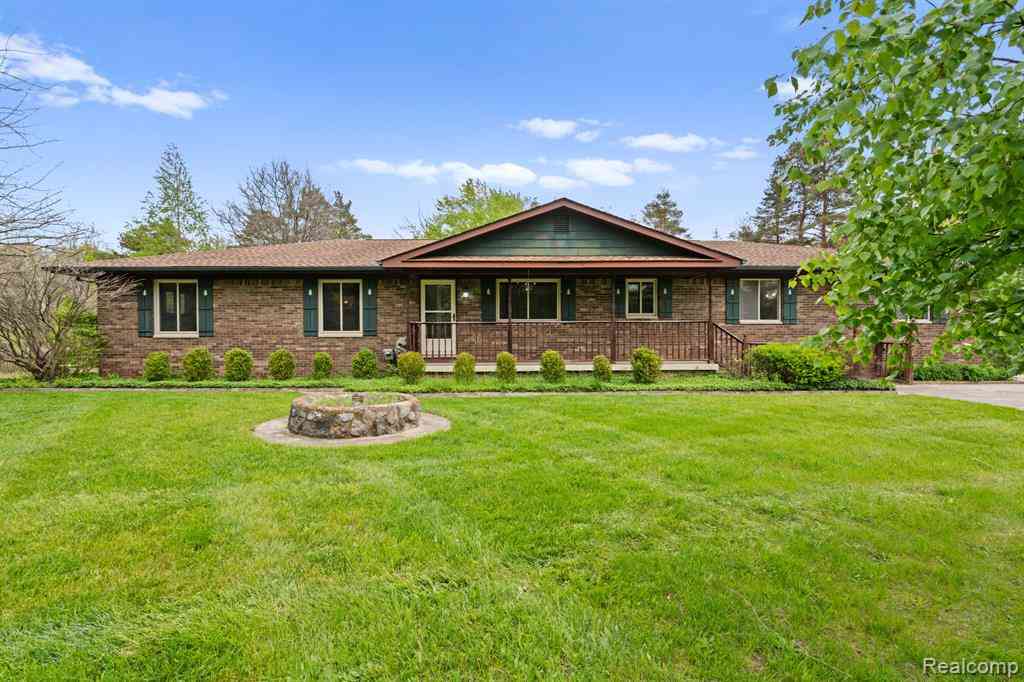
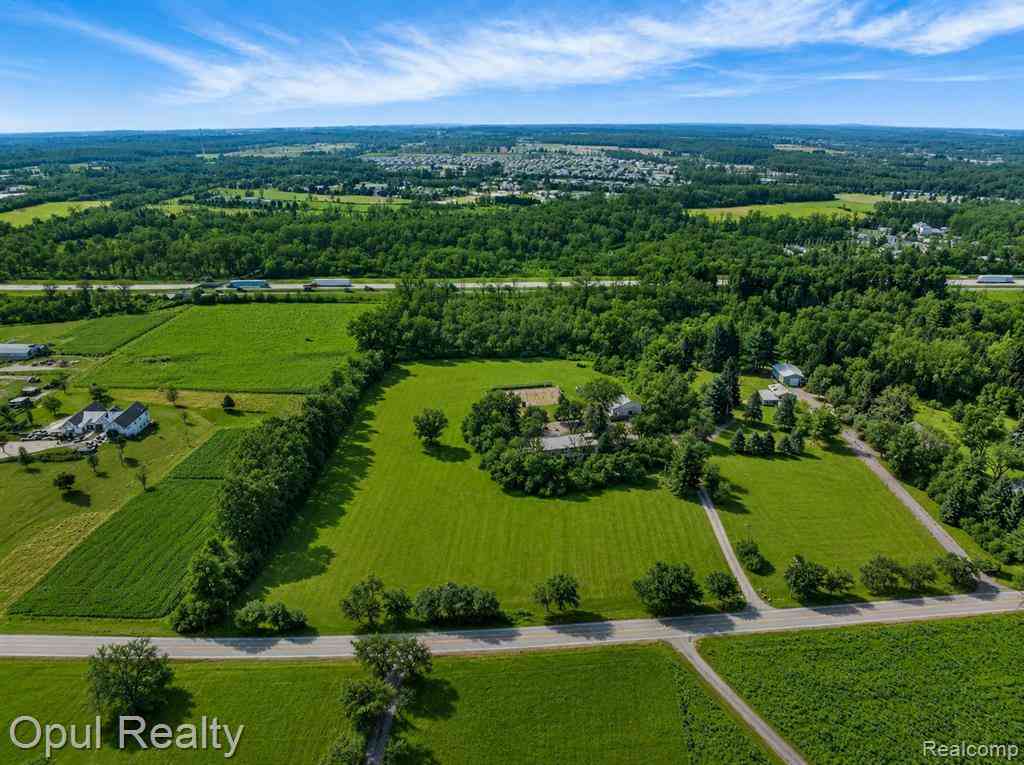
Privacy, acreage, and endless possibilities in Dexter Schools! Tucked away on 10 beautiful wooded acres with your own private pond and two impressive outbuildings, this property offers the space, serenity, and flexibility that are hard to find. The 2,550-square-foot home features a spacious, traditional floor plan with warm, inviting gathering spaces, including a generous family room with fireplace insert and custom built-ins, a formal living room, dining area, and kitchen opening to a cozy hearth room with pellet stove. Beautiful hickory flooring adds character throughout the main level, while a four-season room invites you to relax and enjoy the surrounding natural beauty year-round. Upstairs, the primary suite offers a spacious private bath, complemented by two additional bedrooms and a

 Property Details
 Map
Map
 Map
Map
What's Nearby
Nearby Areas
 Features
-
Bedroom Information
Total Bedrooms: 3 Window Feature: Window TreatmentsBathroom Information
Total Baths: 3 Full Baths: 2 Half Baths: 1Water/Sewer
Water BodyName: Private Pond Sewer: Septic TankRoom Information
Other Rooms: 9 -
Flooring Information
Carpet, Ceramic Tile, Tile, Wood -
Interior Features
Ceiling Fan(s), Garage Door Opener, Hot Tub Spa, Eat-in Kitchen Appliances: Dishwasher, Disposal, Dryer, Microwave, Oven, Range, Refrigerator, Washer, Water Softener Owned Laundry Features: Main Level -
Heating & Cooling
Heating: Forced Air Cooling: Central Air Water front: Yes WaterSource: Well -
Fireplace
Fireplace: Yes Number of Fireplaces: 2 Fireplace Features: 2
-
Building Information
Year Built: 1974 Construction Materials: Brick, Other Basement: Full -
Exterior Features
Porch: Porch(es) -
Road Types
Unimproved -
Fencing
Fenced Back -
Laundry Features
Main LevelPatio And Porch
Porch(es)Fencing
Fenced Back
-
Lot Information
Lot Dimensions: 359 x 1216 Lot Size Area: 10.01 Acres Lot Square Feet: 436,036 Waterfront: Pond Stories: 2 Main Square Feet: 3150Property Information
Property Type: Residential Sub Type: Single Family Residence Style: Colonial, Farmhouse, Traditional, Tudor, Other SQ ft (Living Area): 3,150 Construction Materials: Brick, Other Property Age: 52
-
Listing Price Information
Listing Id: 26054190 ist Price: $650,000 List Price Tot SqFt: $206 Listing Terms Cash, FHA, VA Loan -
Listing Information
Possession: Close Of Escrow
-
Tax Information
Parcel Number: D-04-16-400-001 Annual Tax: $9,157 Tax Year: 2025 Taxes: *OLD SID - D 04-016-007-10 DE 16-5B BEG AT S 1/4 COR TH N 0 DEG 58' 30" W 1213.53 FT ON NS 1/4 LN, TH S 89DEG11'30" E 359.5FT, TH S 0DEG58'30" E1213.53FT TH N 89DEG11'30"W 359.5FT ON S LN OF SEC TO POB PART SE 1/4 SEC 16 T1S R4E. 10.01 AC.
-
Parking Information
# of Garage Spaces: 2.5 Has Garage: Yes Attached Garage: Yes Attached
-
School Information
Junior High School: Mill Creek Middle SchoolSenior High School: Dexter High SchoolSenior High School District: Dexter -
Location Information
Direction: Dexter-Townhall Rd to Quigley
How much is this property worth?
Curious about this home's true market value? Use our free Home Evaluation Tool to instantly get a personalized Comparative Market Analysis (CMA) report. Make smarter, data-driven decisions before you buy.

Nearby Home Value
| Address | Estimate | Bed | Bath | Sq. Ft | Lot Size |
|---|---|---|---|---|---|
| 8135 Cypress Circle , Dexter, MI, 48130 | $419,900 | 3 | 2.5 | 2,160 | 0.14 Acre |
| 10645 Mark Drive , Dexter, MI, 48130 | $825,000 | 3 | 2.5 | 2,900 | 10.09 Acres |
| 7035 Winters Court , Dexter, MI, 48130 | $775,000 | 4 | 3.5 | 3,300 | 5.84 Acres |
| 4717 Scots Way , Dexter, MI, 48130 | $649,900 | 3 | 2 | 2,126 | 0.34 Acre |
| 6884 Ralaric Drive, Dexter, MI, 48130 | $500,000 | 4 | 3 | 2,004 | 1 Acre |
| 5535 W Huron River Drive , Dexter, MI, 48130 | $1,300,000 | 5 | 4.5 | 5,000 | 1.55 Acres |
| 6085 Dexter Ann Arbor R.., Dexter, MI, 48130 | $449,000 | 3 | 2 | 1,364 | 3.13 Acres |
| 5801 N Territorial Road, Dexter, MI, 48130 | $435,000 | 2 | 2 | 1,773 | 2.07 Acres |
| 5903 Gregory Road, Dexter, MI, 48130 | $1,525,000 | 2 | 3 | 2,898 | 25.57 Acres |
| 3416 E Pineview Drive , Dexter, MI, 48130 | $429,900 | 3 | 1.5 | 1,301 | 1.03 Acres |
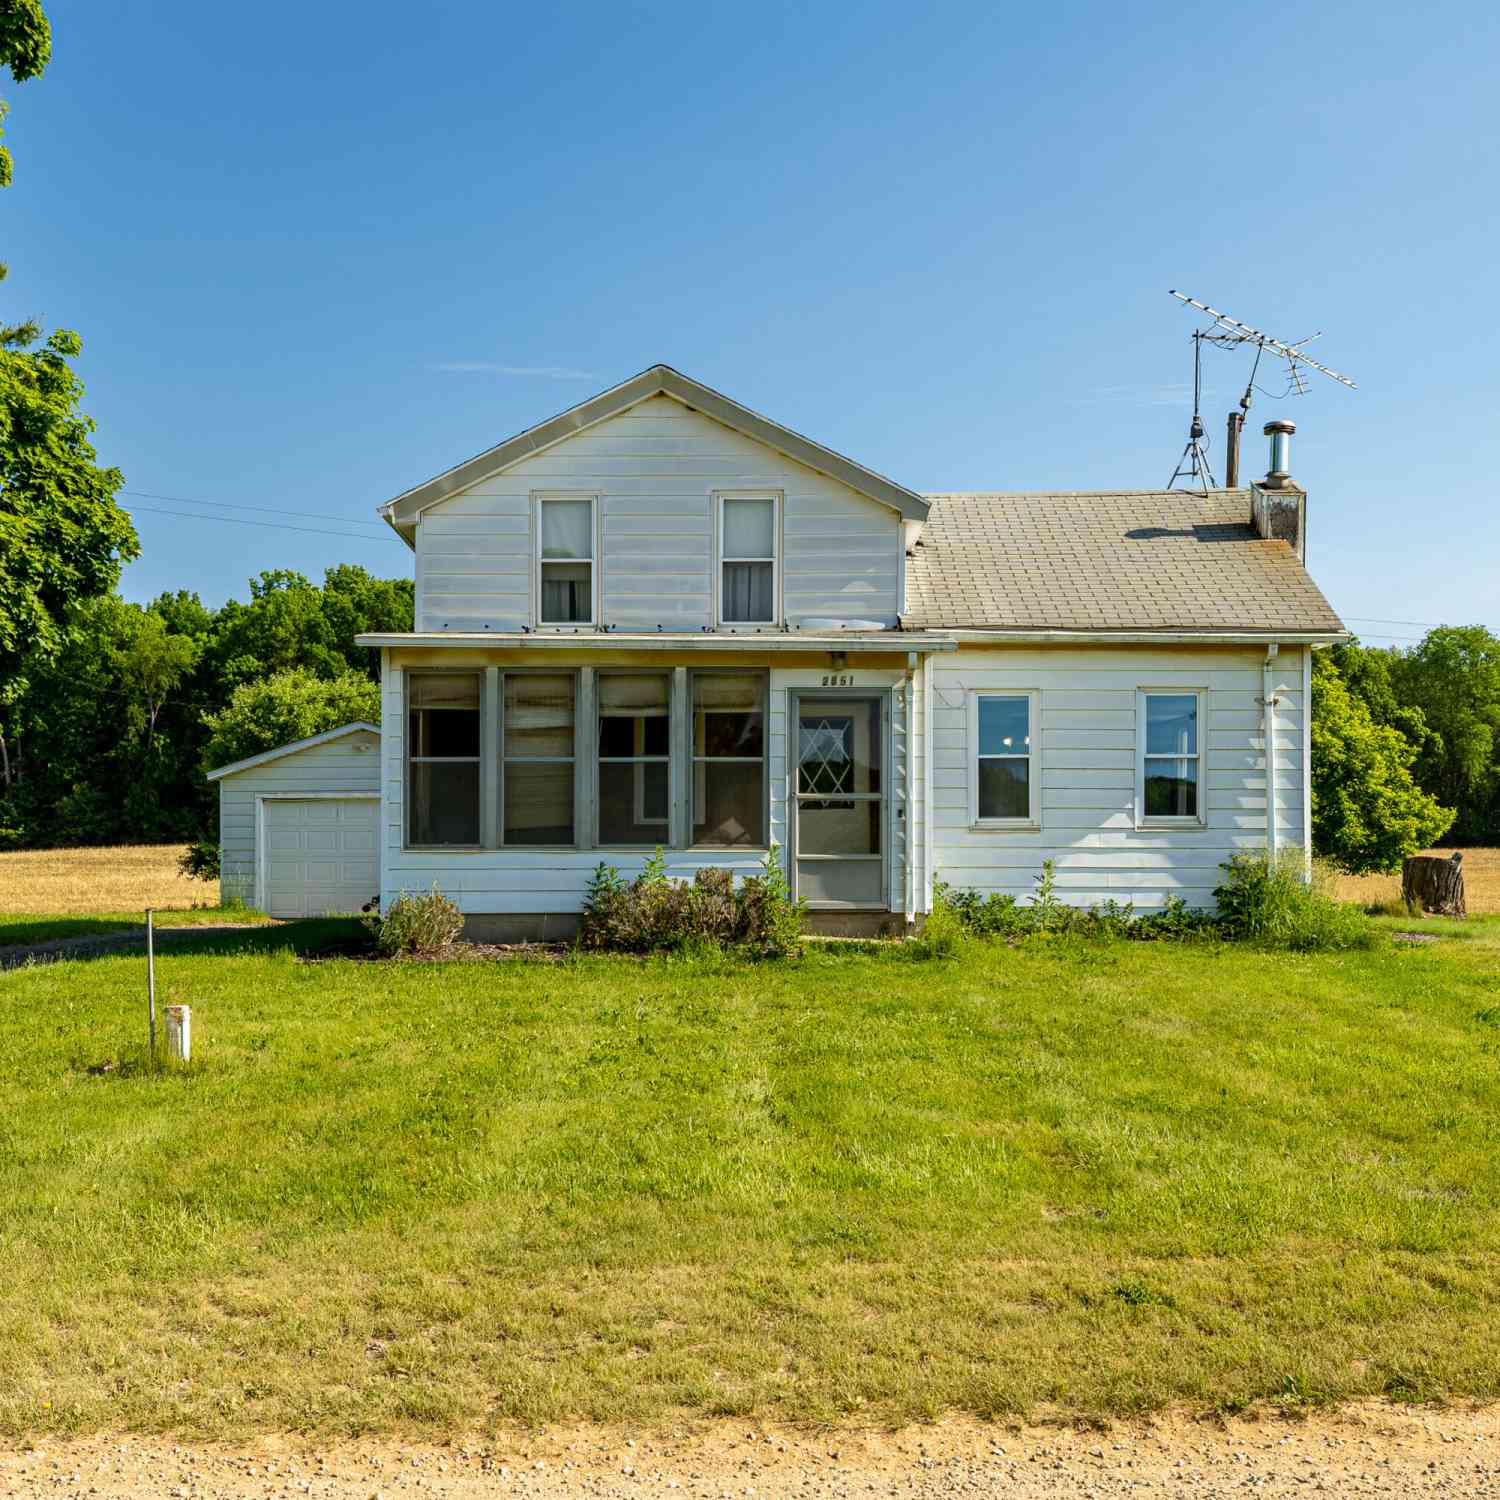
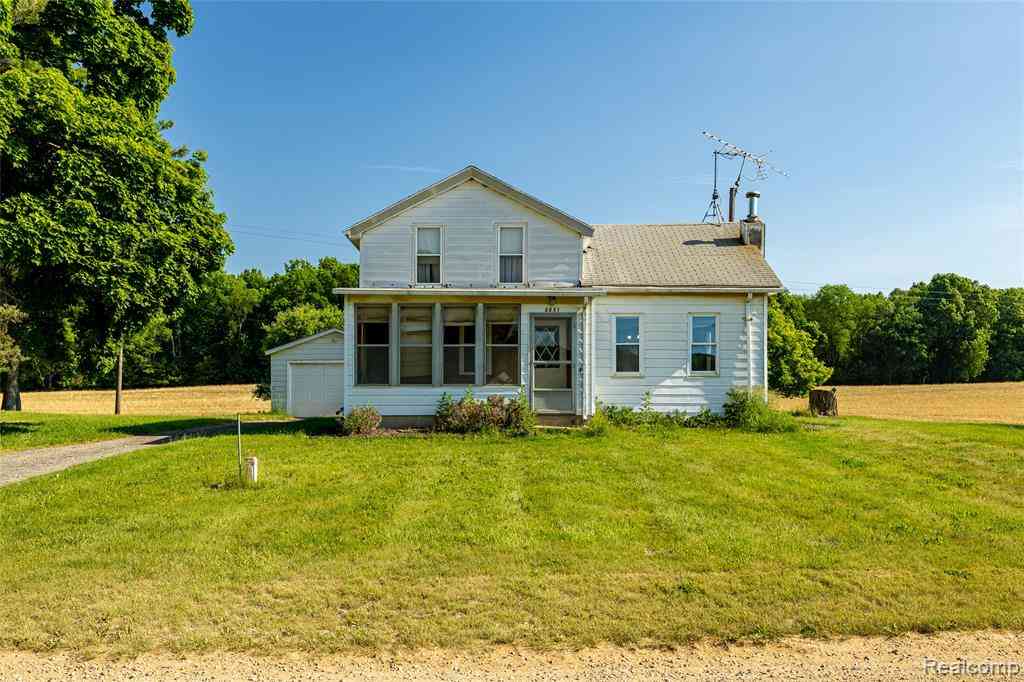
Similar Homes To 11888 Quigley Road
Nearby For Sale
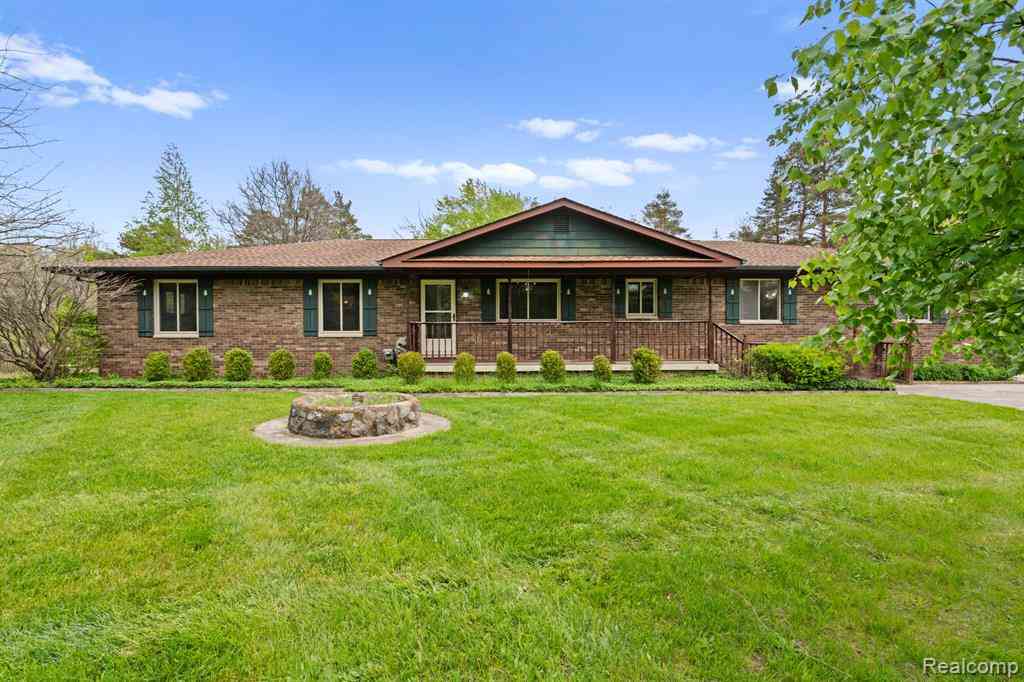
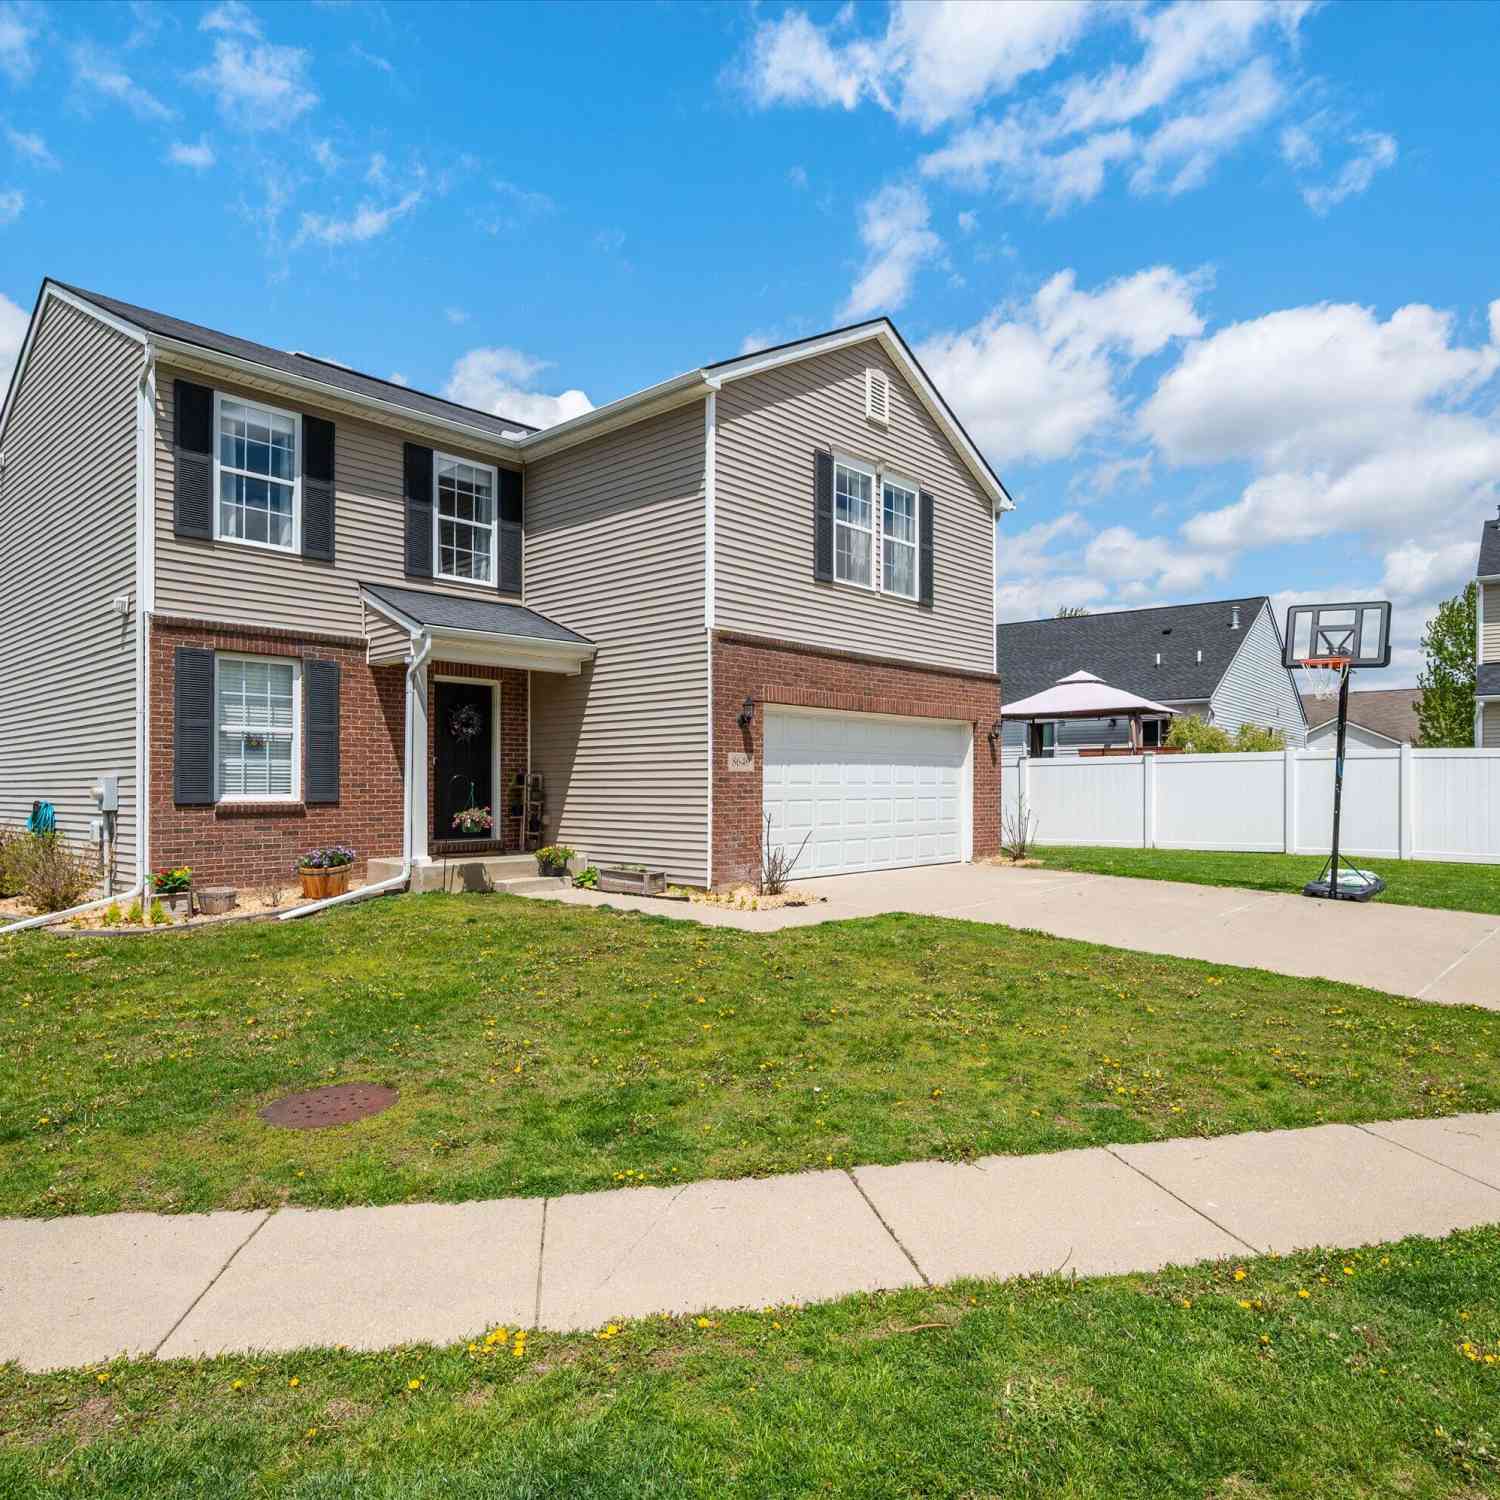
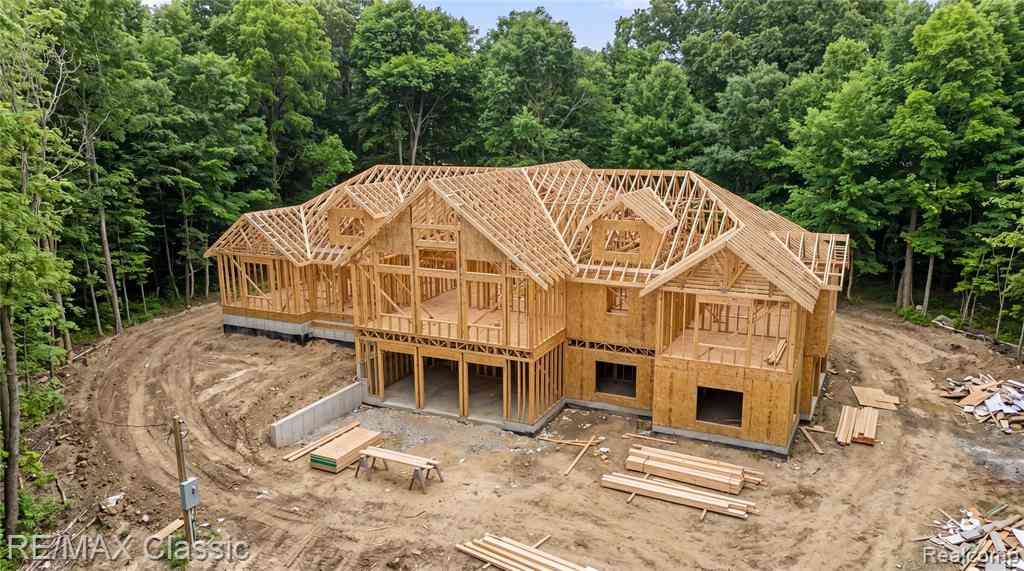
ByOwner last updated this listing 10/12/2026 @ 03:03
More Cities with for Sale by Owner Homes
- Dexter Homes For Sale By Owner
- Whitmore Lake Homes For Sale By Owner
- Chelsea Homes For Sale By Owner
- Pinckney Homes For Sale By Owner
- Hamburg Homes For Sale By Owner
- Pittsfield Twp Homes For Sale By Owner
- Gregory Homes For Sale By Owner
- Ann Arbor Homes For Sale By Owner
- Brighton Homes For Sale By Owner
- South Lyon Homes For Sale By Owner
- Saline Homes For Sale By Owner
- Manchester Homes For Sale By Owner
- Grass Lake Homes For Sale By Owner
- New Hudson Homes For Sale By Owner
- Ypsilanti Homes For Sale By Owner
- Stockbridge Homes For Sale By Owner
- Howell Homes For Sale By Owner
- Munith Homes For Sale By Owner
- Plymouth Homes For Sale By Owner
- Milan Homes For Sale By Owner
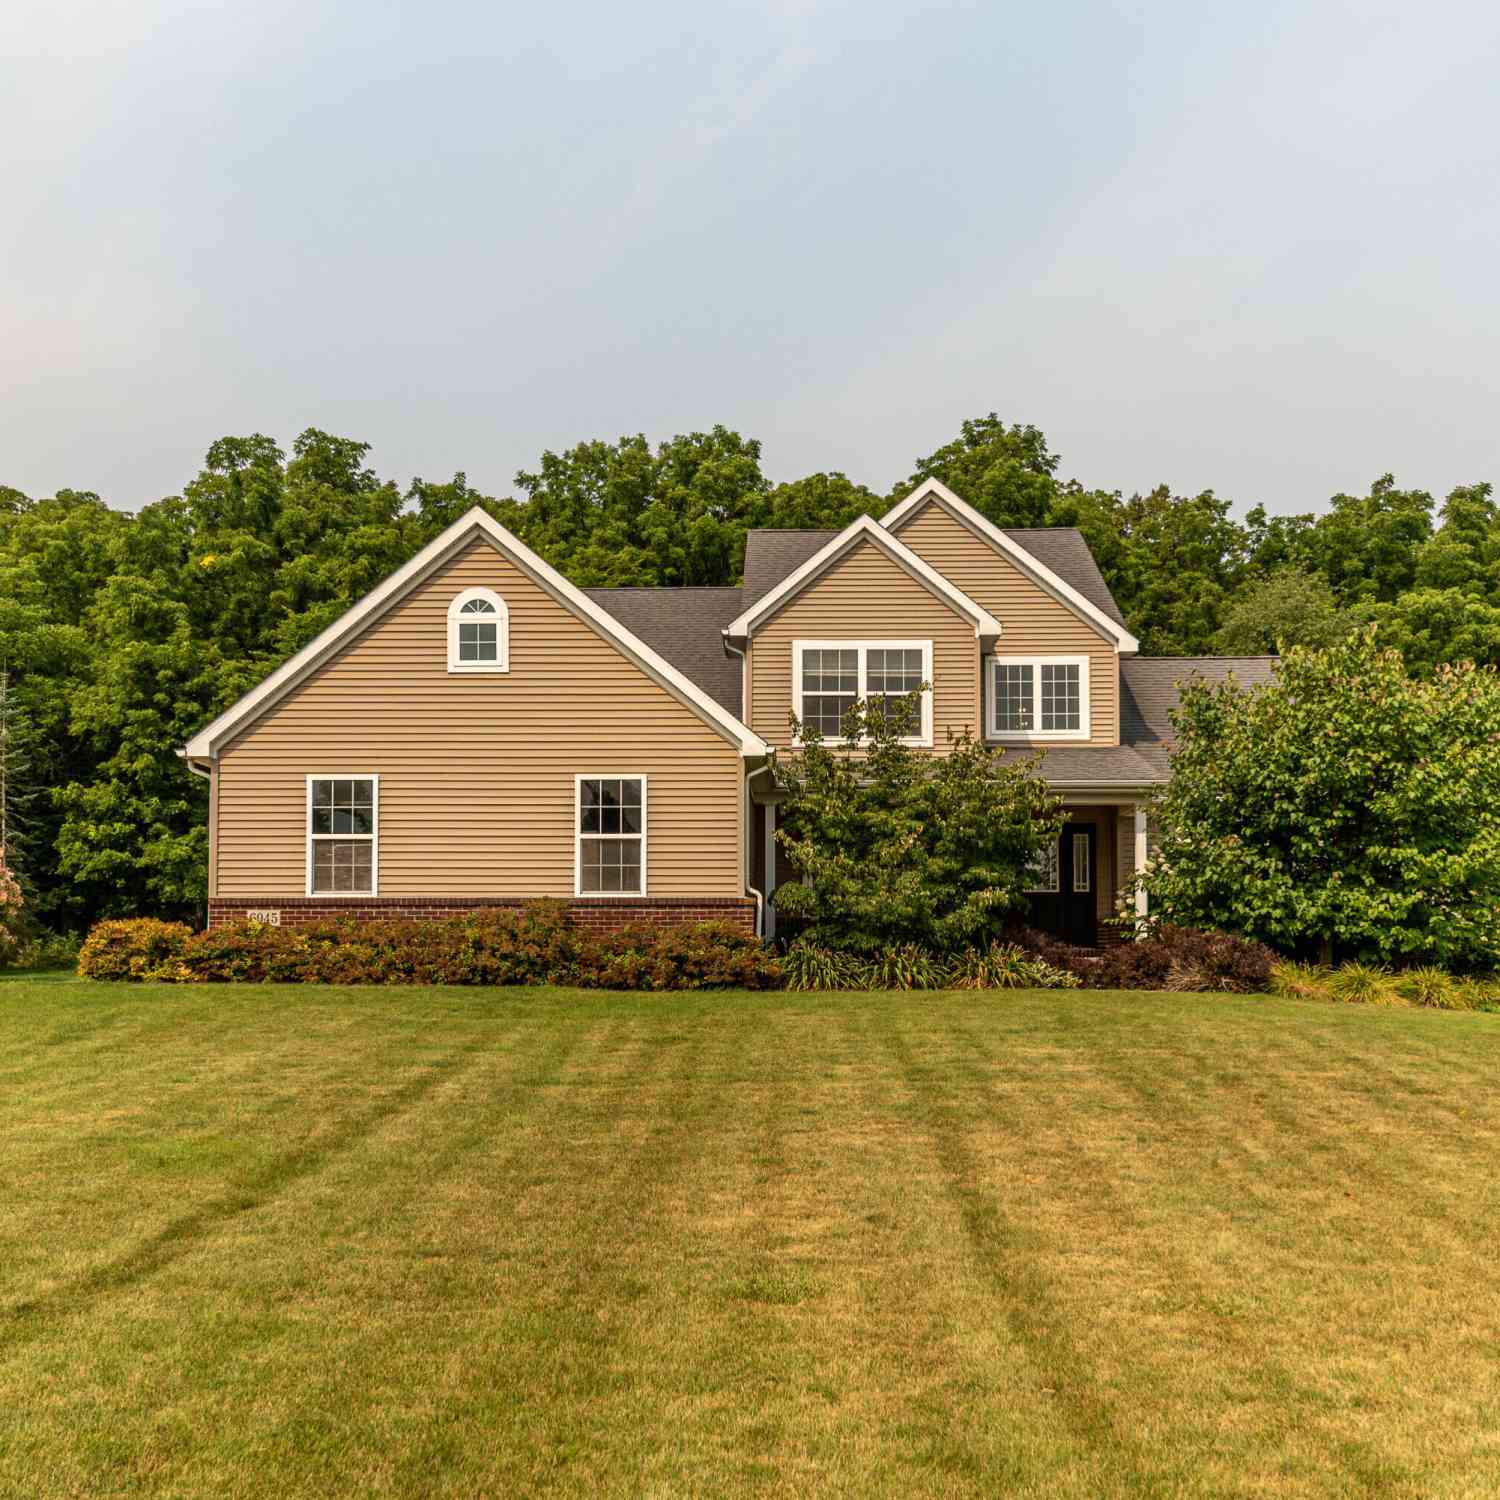
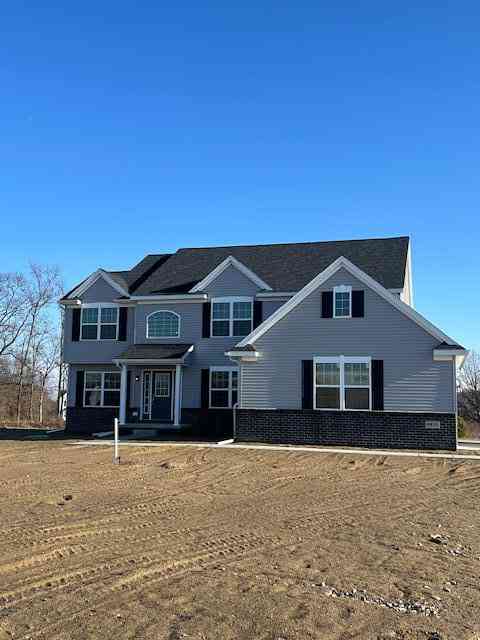
Homes around $650,000



Verify Your Email
Please enter the 6-digit verification code
sent to your email address.
Verify Your Phone Number
Please enter the 6-digit verification code
sent to your mobile phone.