
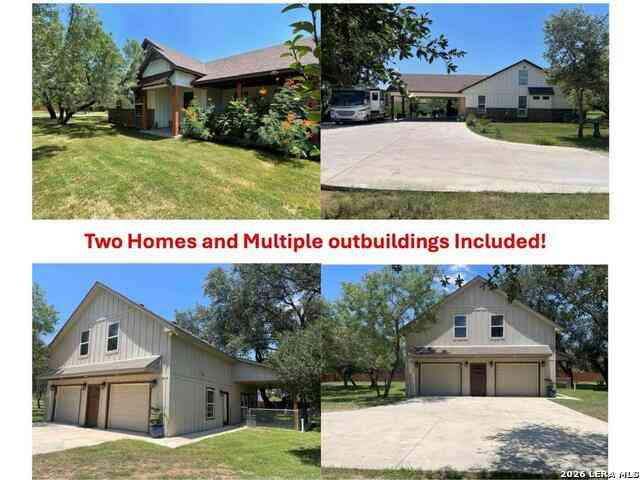
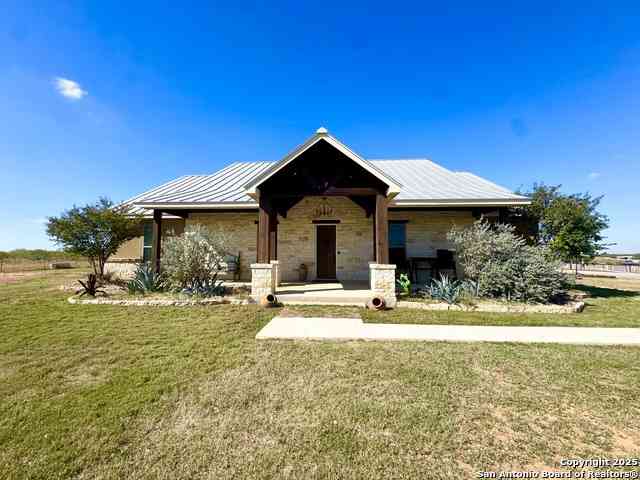
574 County Road 660
Devine, TX 78016

 5
5
Bed
 3
3
Bath
 3,300
3,300Sqft
 10.00
10.00Acres(Lot)
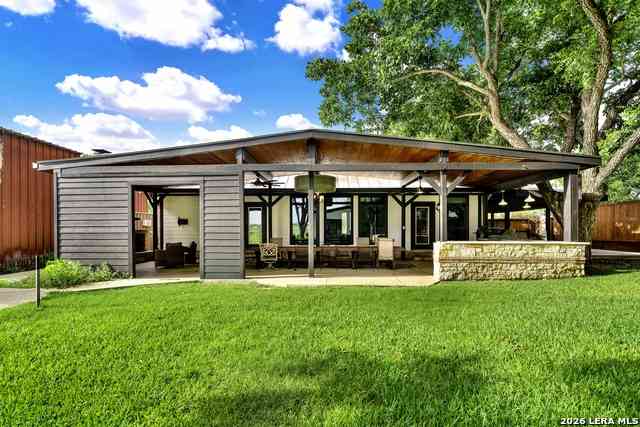
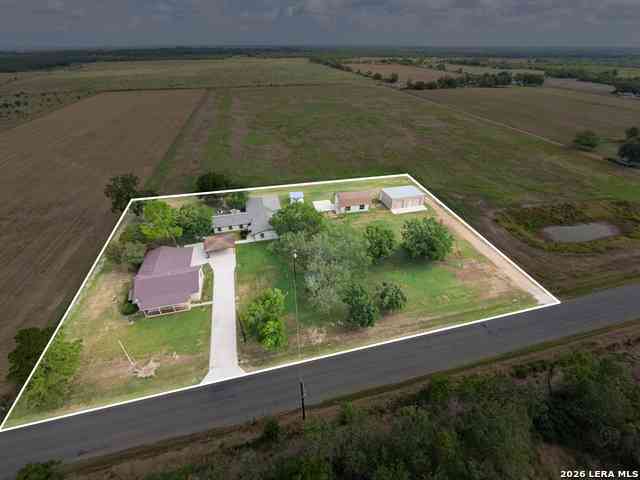
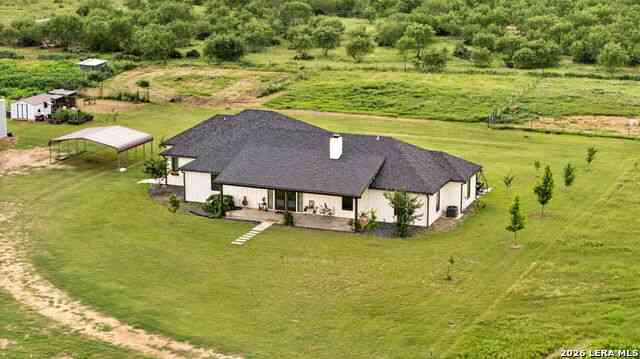
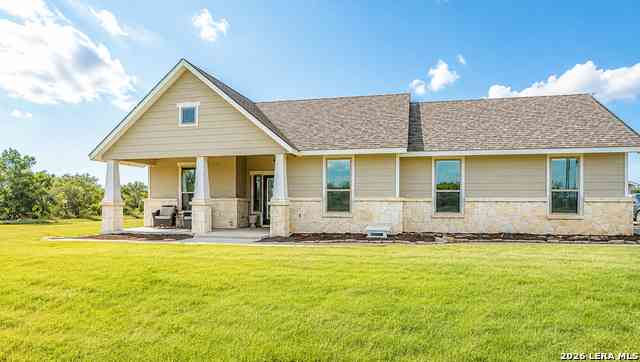
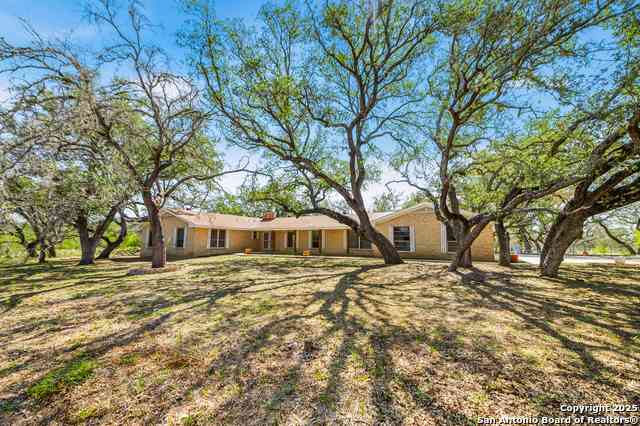
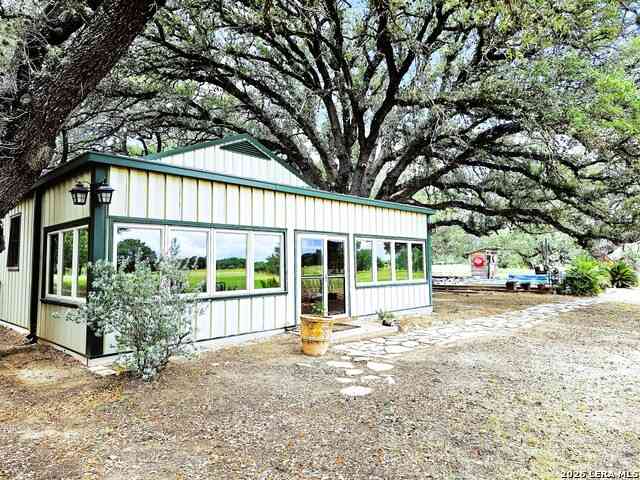
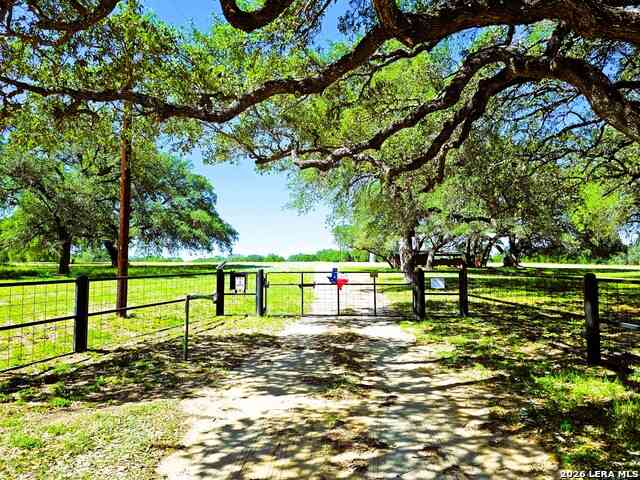
A Truly One-of-a-Kind Gated Family Compound! ________________________________________ Prepare to be impressed by this extraordinary 10-acre gated property featuring two homes, multiple shops and garages, magnificent, mature oak trees, incredible outdoor living spaces, and a fully equipped treehouse with ziplines! Designed for generations of family and friends. This is country living at its finest - private, comfortable, versatile, and unforgettable. The custom-built main home offers 5 bedrooms and 3 full baths with exceptional craftsmanship throughout. The chef's kitchen is a showstopper, featuring two islands, floor-to-ceiling custom cabinetry, granite countertops, stainless steel appliances, double ovens, drawer-style microwave, walk-in pantry, pot filler, crown molding, and wood-look

 Property Details
 Map
Map
 Map
Map
What's Nearby
Nearby Areas
 Features
-
Bedroom Information
Total Bedrooms: 5 Master Bedroom Dimensions: 16 x 15 Master Bedroom Width: 15 Master Bedroom: Walk-In Closet,Ceiling Fan,Full Bath Bedroom 2 Dimensions: 11 x 11 Bedroom 3 Dimensions: 11 x 12 Bedroom 4 Dimensions: 13 x 11 Bedroom 5 Dimensions: 12 x 13Bathroom Information
Total Baths: 3 Full Baths: 3 Half Baths: 0 -
Kitchen Information
Kitchen Room Dimension: 20 x 14Room Information
Living Room Size: 30 x 20Interior Features
One Living Area,Eat-In Kitchen,Island Kitchen,Breakfast Bar,Walk-In Pantry,Loft,Utility Room Inside,High Ceilings,Open Floor Plan -
Flooring Information
Ceramic TileHeating & Cooling
Heating: Central Cooling: One Central
-
Building Information
Year Built: 2021 Construction: Pre-Owned -
Exterior Features
Covered Patio,Bar-B-Que Pit/Grill,Gas Grill,Privacy Fence,Chain Link Fence,Double Pane Windows,Storage Building/Shed,Mature Trees,Additional Dwelling,Outdoor Kitchen,Workshop,Cross Fenced,Ranch Fence,Garage Apartment,Other - See RemarksPool Information
Pool Type: None
-
Lot Information
Lot Size: 10.002 Main Square Feet: 3,300 -
Property Information
SQ ft: 3,300 Subdivision: N/A
-
Listing Price Information
Original List Price: $989,000 -
Listing Information
Possession: Closing/Funding
-
Tax Information
Tax Year: 2025 Parcel Number: R508527 Taxes: 13724.02
-
School Information
Elementary School: Ciavarra Junior High School: Devine Senior High School: Devine School District: Devine -
Fire Place Information
Fire Place:1
How much is this property worth?
Curious about this home's true market value? Use our free Home Evaluation Tool to instantly get a personalized Comparative Market Analysis (CMA) report. Make smarter, data-driven decisions before you buy.

Nearby Home Value
| Address | Estimate | Bed | Bath | Sq. Ft | Lot Size |
|---|---|---|---|---|---|
| 609 Hickory Highway, Devine, TX, 78016 | $319,000 | 5 | 2 | 1,981 | 0.34 Acre |
| 600 W Park, Devine, TX, 78016 | $239,500 | 2 | 2 | 1,218 | 0.59 Acre |
| 914 County Road 7718, Devine, TX, 78016 | $850,000 | 4 | 3 | 2,188 | 11.08 Acres |
| 16489 Fm 472, Devine, TX, 78016 | $980,420 | 4 | 4 | 2,795 | 13.20 Acres |
| 16489 Fm 472, Devine, TX, 78016 | $1,370,600 | 4 | 4 | 2,795 | 34.68 Acres |
| 390 W County Road 5719, Devine, TX, 78016 | $399,000 | 2 | 1 | 1,408 | 1 Acre |
| 156 County Road 7752, Devine, TX, 78016 | $330,000 | 3 | 2 | 1,456 | 2.39 Acres |
| 1037 County Road 7711, Devine, TX, 78016 | $235,000 | 3 | 2 | 1,560 | 1 Acre |
| 869 & 873 County Road 773, Devine, TX, 78016 | $379,000 | 5 | 4 | 2,036 | 10.86 Acres |
| 316 County Road 775, Devine, TX, 78016 | $350,000 | 3 | 2 | 2,040 | 3.10 Acres |
Similar Homes To 574 County Road 660
Nearby For Sale


The data relating to real estate for sale on this web site comes in part from the Broker Reciprocity Program of SABOR MLS. Real estate listings held by brokerage firms other than Byowner are marked with the Broker Reciprocity logo and detailed information about them includes the name of the listing brokers. Information deemed reliable but not guaranteed. Copyright 2026 SABOR MLS. All rights reserved.
ByOwner last updated this listing 09/30/2026 @ 11:00
More Cities with for Sale by Owner Homes
- Devine Homes For Sale By Owner
- Natalia Homes For Sale By Owner
- Lytle Homes For Sale By Owner
- Moore Homes For Sale By Owner
- Bigfoot Homes For Sale By Owner
- Yancey Homes For Sale By Owner
- Castroville Homes For Sale By Owner
- Atascosa Homes For Sale By Owner
- Somerset Homes For Sale By Owner
- Hondo Homes For Sale By Owner
- Von Ormy Homes For Sale By Owner
- Pearsall Homes For Sale By Owner
- Poteet Homes For Sale By Owner
- Rio Medina Homes For Sale By Owner
- Charlotte Homes For Sale By Owner
- Jourdanton Homes For Sale By Owner
- Pleasanton Homes For Sale By Owner
- Mico Homes For Sale By Owner
- Lakehills Homes For Sale By Owner
- San Antonio Homes For Sale By Owner
Homes around $989,000







Verify Your Email
Please enter the 6-digit verification code
sent to your email address.
Verify Your Phone Number
Please enter the 6-digit verification code
sent to your mobile phone.