
94 E Boston Boulevard
Detroit, Michigan 48202

 6
6
Bed
 3.5
3.5
Bath
 4,423
4,423Sqft
 0.31
0.31Acre(Lot)
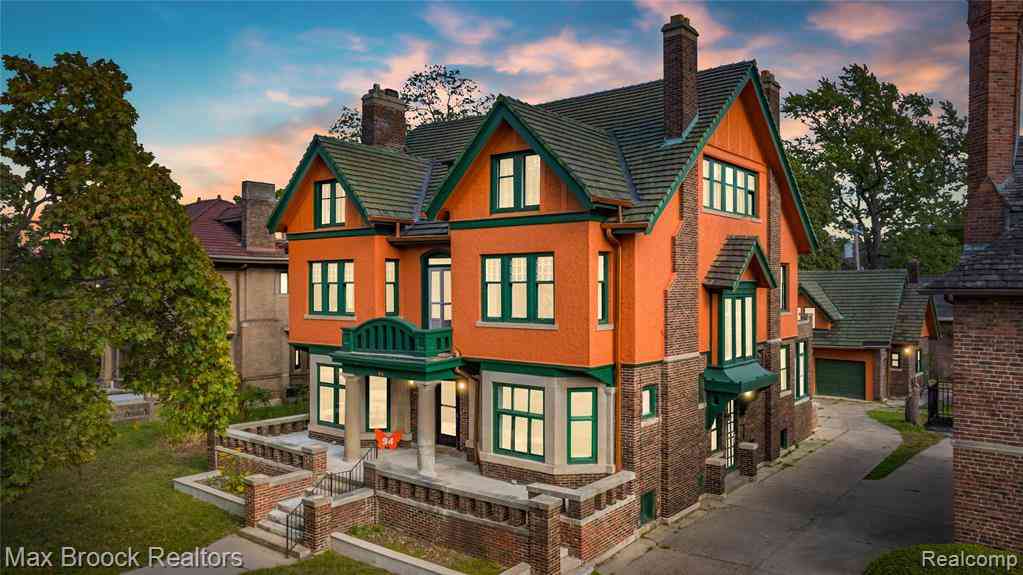
Welcome to the Albert J. Dunneback House, a distinguished Tudor-inspired residence designed by noted architects Pollmar & Ropes and situated along the tree-lined boulevard of Detroit’s prestigious Arden Park–East Boston Historic District, directly adjacent to Boston-Edison. Developed during Detroit’s remarkable period of industrial growth, the neighborhood became home to some of the city’s most influential figures, including automotive pioneer John Dodge and retail leader J.L. Hudson. Offering more than 4,400 square feet across three expansive levels, this exceptional home features six bedrooms, three full and two half baths, and a thoughtful blend of preserved architectural character and modern updates. Original hardwood floors, rich millwork, a beautifully preserved staircase, and multip

 Property Details
 Map
Map
 Map
Map
What's Nearby
Nearby Areas
 Features
-
Bedroom Information
Total Bedrooms: 6Bathroom Information
Total Baths: 3.5 Full Baths: 3 Half Baths: 2 -
Room Information
Total Rooms: 25 Porches: PorchInterior Features
Roof: Tile Basement Description: Unfinished Fireplace: Yes Appliances: Disposal,Exhaust Fan,Free-Standing Electric Oven,Gas Cooktop -
Heating & Cooling
Cooling: Ceiling Fan(s),Central Air Heating: Radiant,Steam Heating Fuel: Natural GasFireplace
Dining Room,Family RoomWater Heater
Natural Gas
-
Building Information
Year Built: 1913 Building Stories: 3 Story Fireplace: Dining Room,Family Room Roof: Tile Foundation/Basement: Basement Architecture: Tudor -
Exterior Features
Construction: Brick -
Utility Features
Sewer: Sewer (Sewer-Sanitary) -
Water
Public (Municipal) Water Heat: Natural Gas
-
Lot Information
Lot Size: 0.31 Lot Dimensions: 75.00 x 179.00 Frontage Feet: 30 -
Property Information
SQ ft: 4423 Subdivision: MC LAUGHLIN & OWENS Financing: Cash,Conventional
-
Listing Price Information
Original List Price: $850,000 -
Listing Information
Possession: At Close Legal Description: S BOSTON BLVD 66 MCLAUGHLIN & OWENS L18 P28 PLATS, W C R 1/125 75 X 178.85
-
Tax Information
Annual Tax: $22,752 Parcel Number: W01I003210S -
Possession
At Close -
Legal Information
Legal Description: Section: S BOSTON BLVD 66 MCLAUGHLIN & OWENS L18 P28 PLATS, W C R 1/125 75 X 178.85
-
Virtual Tour
Parking Information
Has Garage: Yes Garage Size: 2 Car Garage Description: Detached -
Multi-Unit Information
Road Frontage: Paved
-
School Information
School District: Detroit -
Fire Place Information
Fire Place: Yes Fire Place Location: Dining Room,Family Room Fire Place Type: Natural -
Utility Information
Water: Public (Municipal) Sewer: Sewer (Sewer-Sanitary)
How much is this property worth?
Curious about this home's true market value? Use our free Home Evaluation Tool to instantly get a personalized Comparative Market Analysis (CMA) report. Make smarter, data-driven decisions before you buy.

Nearby Home Value
| Address | Estimate | Bed | Bath | Sq. Ft | Lot Size |
|---|---|---|---|---|---|
| 451 Horton Street , Detroit, MI, 48202 | $350,000 | 4 | 2 | 2,500 | 0.09 Acre |
| 430 Marston Street, Detroit, MI, 48202 | $395,999 | 5 | 2 | 2,900 | 0.20 Acre |
| 308 Mount Vernon Street , Detroit, MI, 48202 | $425,000 | 3 | 2.5 | 1,850 | 0.08 Acre |
| 415 Hague Street, Detroit, MI, 48202 | $199,900 | 4 | 1 | 1,498 | 0.09 Acre |
| 418 King Street, Detroit, MI, 48202 | $285,000 | 3 | 1 | 1,964 | 0.12 Acre |
| 545 Rosedale Court , Detroit, MI, 48202 | $50,000 | 3 | 1 | 1,236 | 0.12 Acre |
| 120 Woodland Street, Detroit, MI, 48202 | $284,900 | 5 | 4 | 2,318 | 0.12 Acre |
| 49 Calvert Avenue, Detroit, MI, 48202 | $450,000 | 127 | 275 | 2,532 | 0.11 Acre |
| 900 Taylor Street , Detroit, MI, 48202 | $475,000 | 6 | 3.5 | 3,196 | 0.15 Acre |
| 901 Chicago Street , Detroit, MI, 48202 | $375,000 | 4 | 3.5 | 3,802 | 0.15 Acre |
Similar Homes To 94 E Boston Boulevard
Nearby For Sale





Disclosure: The accuracy of all information, regardless of source, is not guaranteed or warranted. All information should be independently verified. Any use of search facilities of data on the site, other than by a consumer looking to purchase real estate, is prohibited. IDX provided courtesy of Realcomp II Ltd., via ByOwner.com and REALCOMP, Copyright 2026 Realcomp II Ltd. Shareholders. REALTOR (R) licensed in the state of Michigan. The listing broker’s offer of compensation is made only to participants of the MLS where the listing is filed and to participants of any data share partner MLS.
ByOwner last updated this listing 09/17/2026 @ 10:38
More Cities with for Sale by Owner Homes
- Detroit Homes For Sale By Owner
- River Rouge Homes For Sale By Owner
- Hamtramck Homes For Sale By Owner
- Highland Park Homes For Sale By Owner
- Grosse Pointe Park Homes For Sale By Owner
- Dearborn Homes For Sale By Owner
- Grosse Pointe Homes For Sale By Owner
- Melvindale Homes For Sale By Owner
- Ecorse Homes For Sale By Owner
- Grosse Pointe Farms Homes For Sale By Owner
- Hazel Park Homes For Sale By Owner
- Ferndale Homes For Sale By Owner
- Harper Woods Homes For Sale By Owner
- Lincoln Park Homes For Sale By Owner
- Center Line Homes For Sale By Owner
- Pleasant Ridge Homes For Sale By Owner
- Allen Park Homes For Sale By Owner
- Eastpointe Homes For Sale By Owner
- Grosse Pointe Woods Homes For Sale By Owner
- Huntington Woods Homes For Sale By Owner
Homes around $850,000



Verify Your Email
Please enter the 6-digit verification code
sent to your email address.
Verify Your Phone Number
Please enter the 6-digit verification code
sent to your mobile phone.