
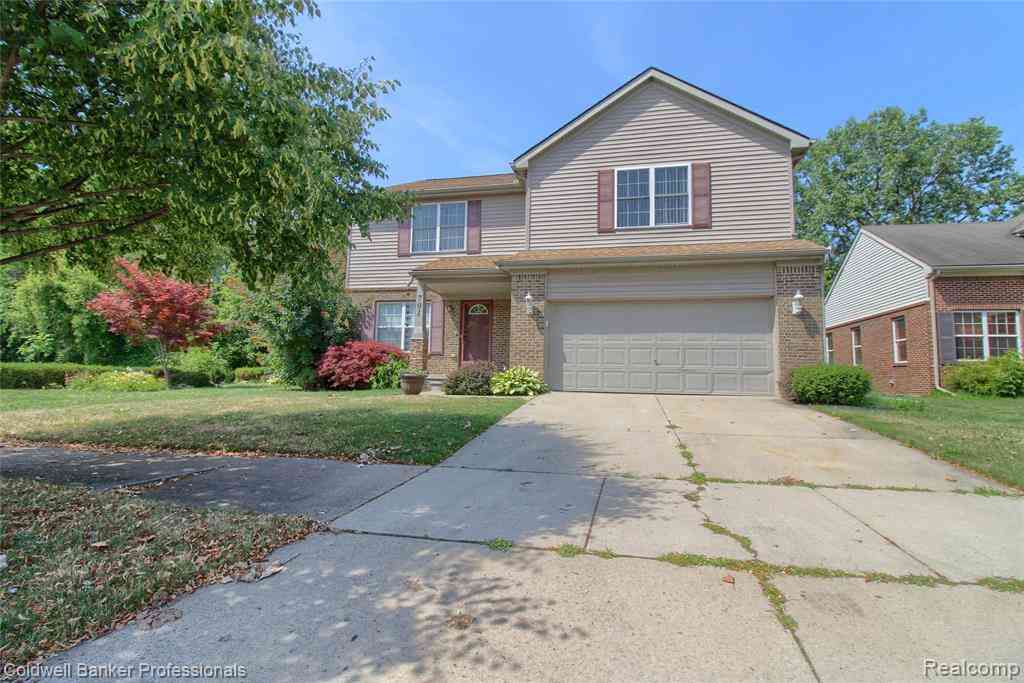
701 Montclair Street
Detroit, Michigan 48214

 4
4
Bed
 2.5
2.5
Bath
 2,805
2,805Sqft
6,201Sqft(Lot)
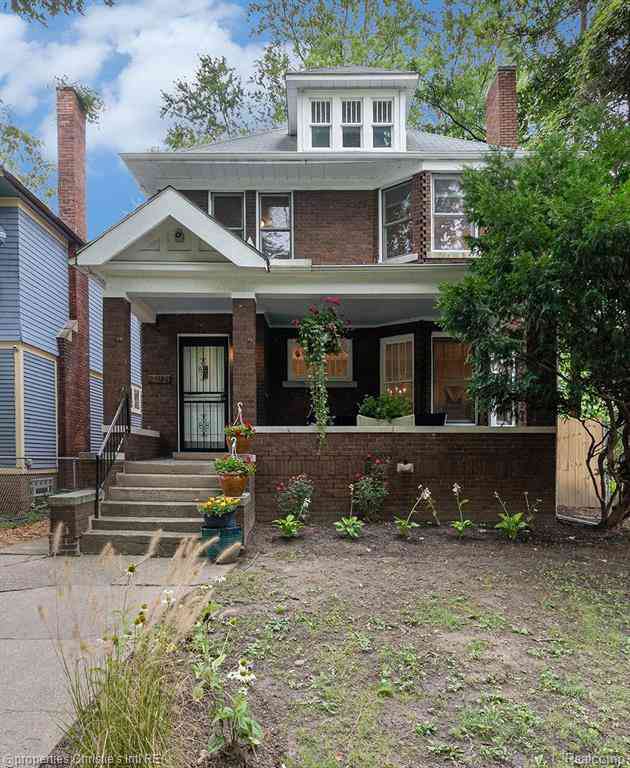
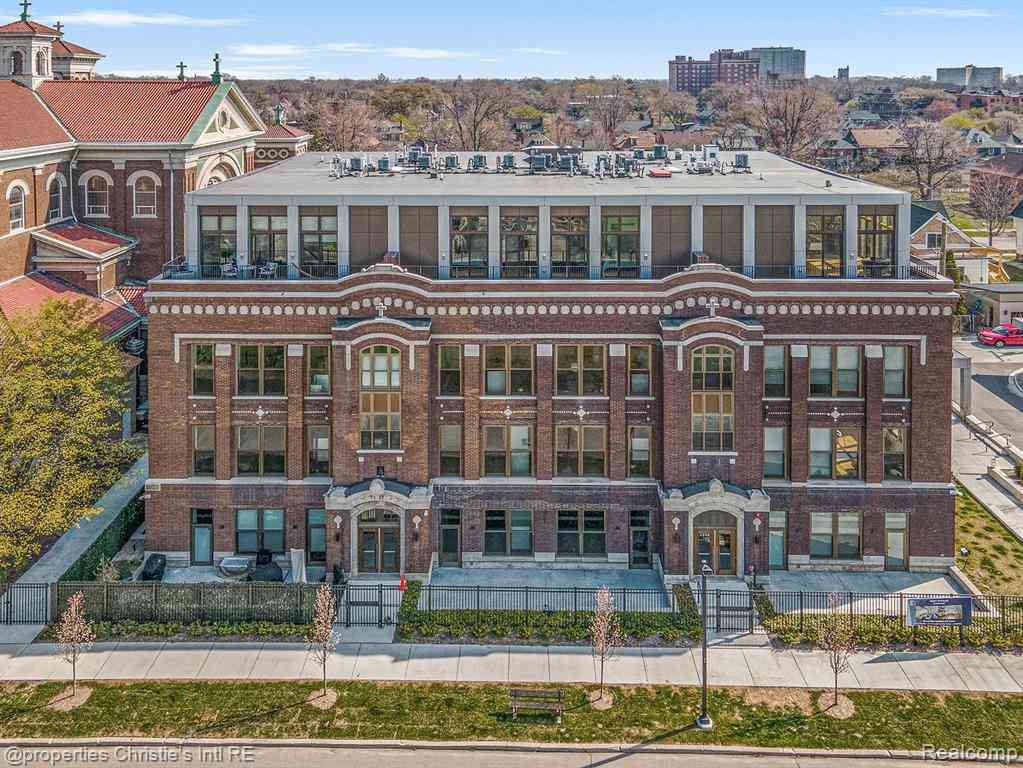
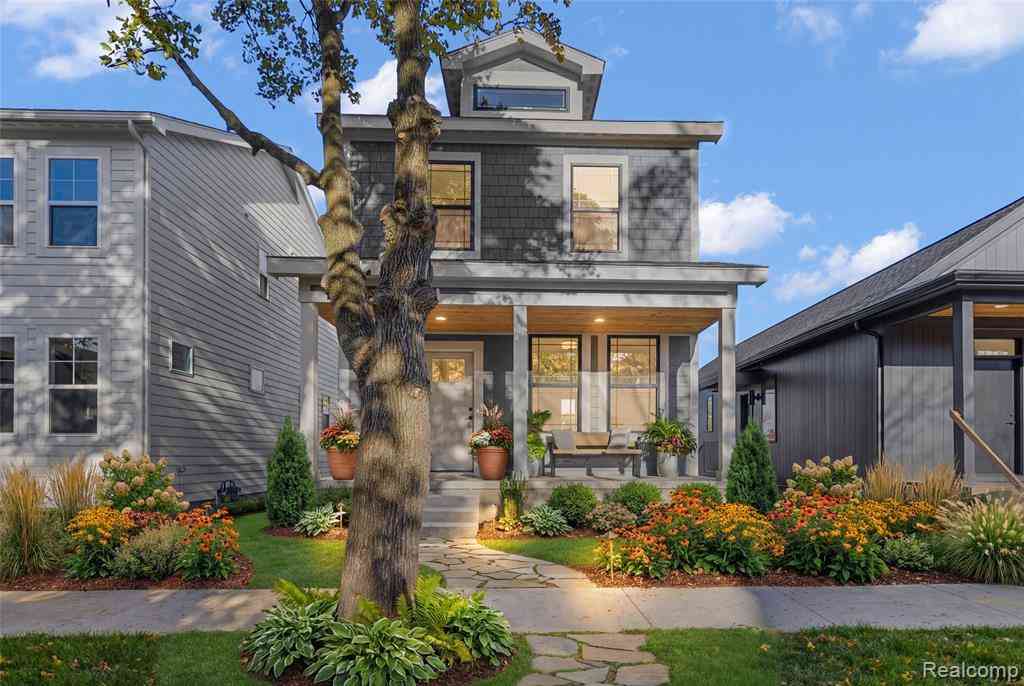
Welcome to this beautifully maintained home that offers the quality and feel of new construction. Designed with comfort and entertaining in mind, this exceptional home features an open-concept floor plan with a spacious family room, dining area, and chef-inspired kitchen. The kitchen offers abundant cabinetry, generous counter space, a large walk-in pantry, and an adjoining mudroom for added convenience. Just off the kitchen is an impressive 17' x 15' four-season sunroom featuring a full wall of glass overlooking the backyard, creating the perfect place to enjoy your morning coffee or watch breathtaking sunrises and sunsets year-round. The second level, where an open loft provides additional living space. The spacious primary suite features a private ensuite bath, while three additional

 Property Details
 Map
Map
 Map
Map
What's Nearby
Nearby Areas
 Features
-
Bedroom Information
Total Bedrooms: 4Bathroom Information
Total Baths: 2.5 Full Baths: 2 Half Baths: 1 -
Room Information
Total Rooms: 13Interior Features
Circuit Breakers,Furnished - Yes Roof: Asphalt Basement Description: Finished Fireplace: Yes Appliances: Dishwasher,Disposal,Dryer,Free-Standing Gas Range,Free-Standing Refrigerator,Microwave,Range Hood -
Heating & Cooling
Cooling: Central Air Heating: Forced Air Heating Fuel: Natural GasFireplace
BasementWater Heater
Natural Gas
-
Building Information
Year Built: 2007 Building Stories: 2 Story Fireplace: Basement Roof: Asphalt Foundation/Basement: Basement Architecture: Colonial -
Exterior Features
Lighting Construction: Brick,Vinyl -
Utility Features
Sewer: Sewer (Sewer-Sanitary) -
Water
Public (Municipal) Water Heat: Natural Gas
-
Lot Information
Lot Size: 6201.00 Lot Dimensions: 100X100X20 Frontage Feet: 100 -
Property Information
SQ ft: 2805 Financing: Cash,Conventional,FHA
-
Listing Price Information
Original List Price: $451,000 -
Listing Information
Possession: At Close Legal Description: W MONTCLAIR UNIT 91 WAYNE COUNTY CONDOMINIUM SUB PLAN NO 795 "JEFFERSON VILLAGE CONDOMINIUM" MASTER DEED RECORDED L41076 P5-86 DEEDS, WCR 21/1053; FIRST AMENDMENT RECORDED L42258 P319-36; SECOND AMENDMENT RECORDED L43402 P53-70 THIRD AMENDMENT RECORDED L43902 P135-153 DEEDS WCR 21/1053 FOURTH AMENDMENT RECORDEDL45653 P95 DEEDS WCR 21/1053 6201 SQ FT 1.02% NEZ CERT #2007-0451, RELATED PARCEL #21040000.091
-
Tax Information
Annual Tax: $2,463 Parcel Number: W23I002007S0451Terms/Deposits/Fees
Assoc Fee Freq: $Annually -
Possession
At Close -
Legal Information
Legal Description: Section: W MONTCLAIR UNIT 91 WAYNE COUNTY CONDOMINIUM SUB PLAN NO 795 "JEFFERSON VILLAGE CONDOMINIUM" MASTER DEED RECORDED L41076 P5-86 DEEDS, WCR 21/1053; FIRST AMENDMENT RECORDED L42258 P319-36; SECOND AMENDMENT RECORDED L43402 P53-70 THIRD AMENDMENT RECORDED L43902 P135-153 DEEDS WCR 21/1053 FOURTH AMENDMENT RECORDEDL45653 P95 DEEDS WCR 21/1053 6201 SQ FT 1.02% NEZ CERT #2007-0451, RELATED PARCEL #21040000.091
-
Parking Information
Has Garage: Yes Garage Size: 2 Car Garage: 20X20 Garage Description: Electricity,Door Opener,Attached,Driveway,Garage Faces Front -
Multi-Unit Information
Road Frontage: Paved
-
School Information
School District: Detroit -
Fire Place Information
Fire Place: Yes Fire Place Location: Basement Fire Place Type: Electric -
Utility Information
Water: Public (Municipal) Sewer: Sewer (Sewer-Sanitary)
How much is this property worth?
Curious about this home's true market value? Use our free Home Evaluation Tool to instantly get a personalized Comparative Market Analysis (CMA) report. Make smarter, data-driven decisions before you buy.

Nearby Home Value
| Address | Estimate | Bed | Bath | Sq. Ft | Lot Size |
|---|---|---|---|---|---|
| 4472 French Road E E, Detroit, MI, 48214 | $119,000 | 3 | 1 | 1,245 | 0.07 Acre |
| 3001 Seminole Street , Detroit, MI, 48214 | $620,000 | 4 | 3.5 | 2,808 | 0.32 Acre |
| 35 Sand Bar Lane , Detroit, MI, 48214 | $775,000 | 5 | 4.5 | 5,599 | 0.40 Acre |
| 1539 Montclair Street , Detroit, MI, 48214 | $115,000 | 7 | 2 | 3,512 | 0.30 Acre |
| 2181 Harding Street , Detroit, MI, 48214 | $289,900 | 3 | 2.5 | 1,675 | 0.13 Acre |
| 2630 Harding Street , Detroit, MI, 48214 | $214,900 | 4 | 2 | 1,643 | 0.10 Acre |
| 4050 Lillibridge Street , Detroit, MI, 48214 | $89,900 | 4 | 2 | 1,052 | 0.07 Acre |
| 2525 Bewick Street , Detroit, MI, 48214 | $200,000 | 4 | 1.5 | 1,390 | 0.08 Acre |
| 3443 Saint Clair Street , Detroit, MI, 48214 | $99,000 | 2 | 1.5 | 1,088 | 0.09 Acre |
| 1510 Holcomb Street , Detroit, MI, 48214 | $419,000 | 2 | 2.5 | 1,325 | 0.08 Acre |
Similar Homes To 701 Montclair Street
Nearby For Sale


Disclosure: The accuracy of all information, regardless of source, is not guaranteed or warranted. All information should be independently verified. Any use of search facilities of data on the site, other than by a consumer looking to purchase real estate, is prohibited. IDX provided courtesy of Realcomp II Ltd., via ByOwner.com and REALCOMP, Copyright 2026 Realcomp II Ltd. Shareholders. REALTOR (R) licensed in the state of Michigan. The listing broker’s offer of compensation is made only to participants of the MLS where the listing is filed and to participants of any data share partner MLS.
ByOwner last updated this listing 09/19/2026 @ 10:24
More Cities with for Sale by Owner Homes
- Hamtramck Homes For Sale By Owner
- Highland Park Homes For Sale By Owner
- Hazel Park Homes For Sale By Owner
- Detroit Homes For Sale By Owner
- Center Line Homes For Sale By Owner
- River Rouge Homes For Sale By Owner
- Ferndale Homes For Sale By Owner
- Grosse Pointe Park Homes For Sale By Owner
- Grosse Pointe Homes For Sale By Owner
- Pleasant Ridge Homes For Sale By Owner
- Harper Woods Homes For Sale By Owner
- Eastpointe Homes For Sale By Owner
- Madison Heights Homes For Sale By Owner
- Royal Oak Homes For Sale By Owner
- Grosse Pointe Farms Homes For Sale By Owner
- Huntington Woods Homes For Sale By Owner
- Grosse Pointe Woods Homes For Sale By Owner
- Oak Park Homes For Sale By Owner
- Warren Homes For Sale By Owner
- Saint Clair Shores Homes For Sale By Owner
Homes around $390,000





Verify Your Email
Please enter the 6-digit verification code
sent to your email address.
Verify Your Phone Number
Please enter the 6-digit verification code
sent to your mobile phone.