
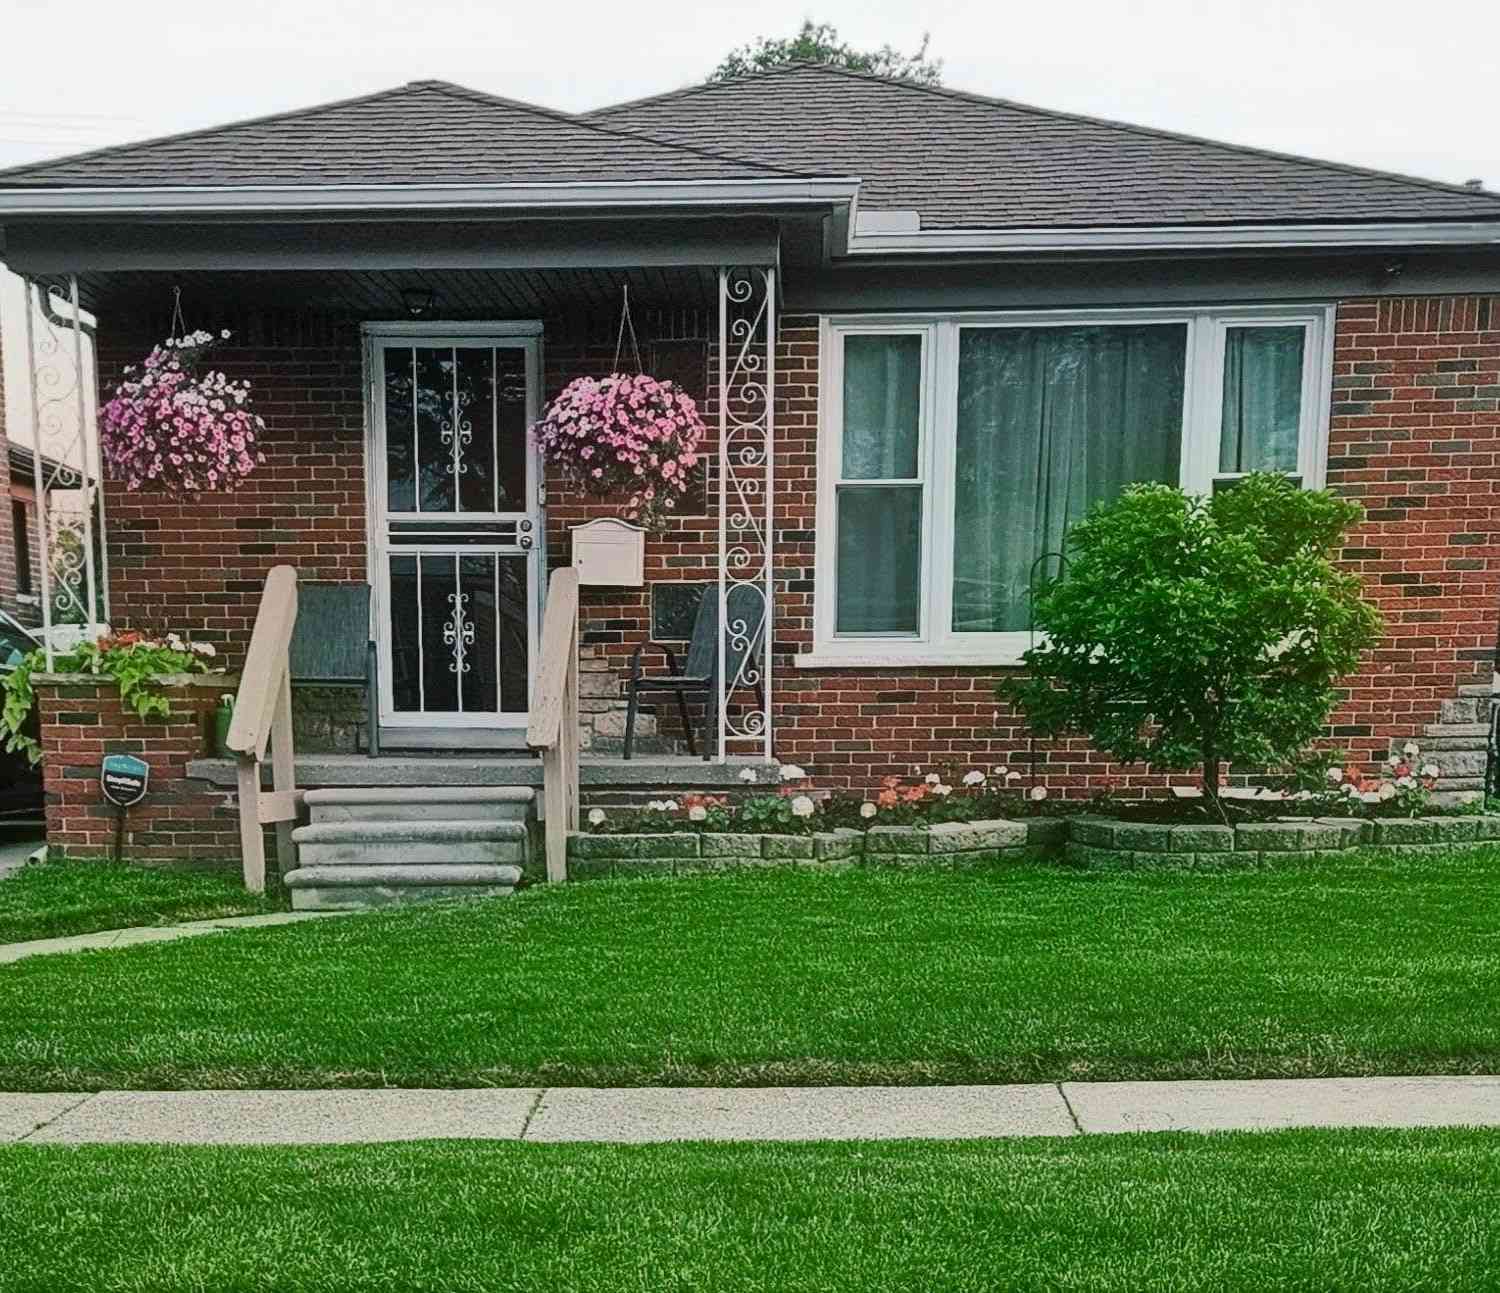
6828 Iowa Street
Detroit, MI 48212

 2
2
Bed
 2
2
Bath
 892
892Sqft
 0.09
0.09Acre(Lot)
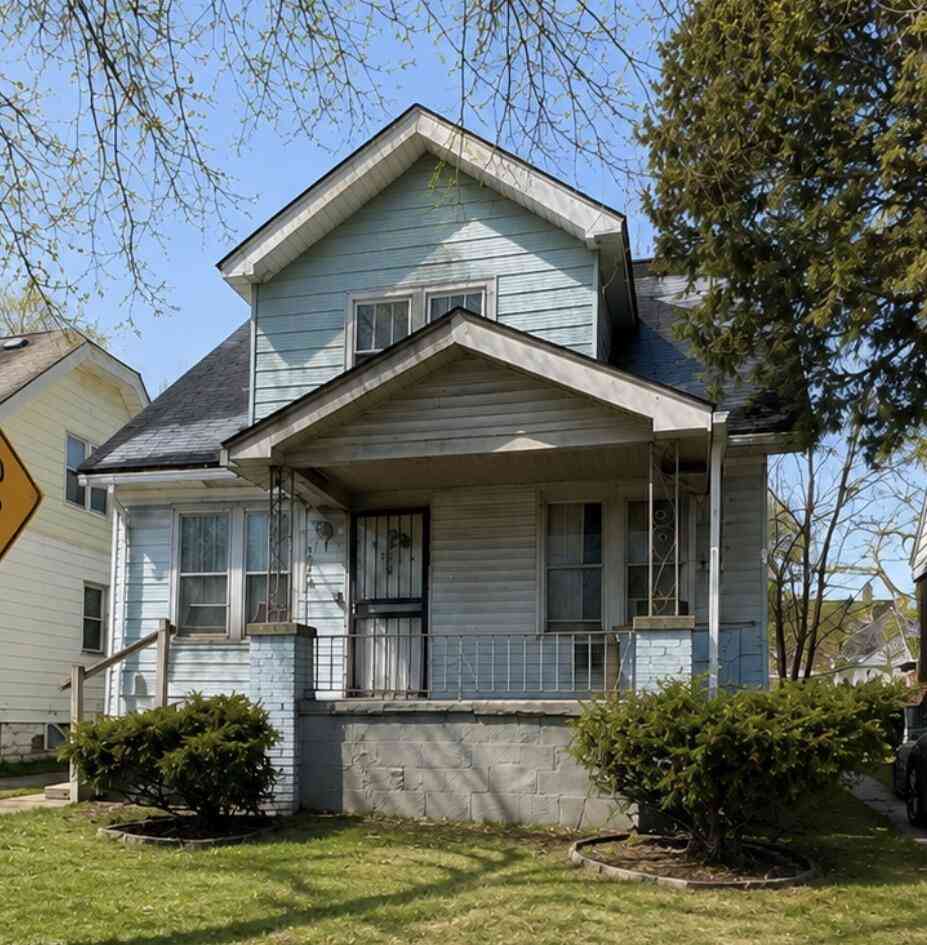
Less than renting! MOTIVATED SELLER and IMPROVED PRICING on this DETROIT residence! Welcome to this beautifully updated home located in Detroit just steps from Hamtramck and within easy reach of Downtown. Nearly every major component of the home has been recently updated including a finished basement office that can be expanded into a 3rd or 4th bedroom. The roof, triple pane windows, and security system offer buyers peace of mind and modern comfort. As an added bonus, the sellers are including the kitchen table set, washer, dryer, stove, refrigerator, and a 1 year old generator with your home making this a unique opportunity to move right in and start enjoying your new digs! Step inside to find a bright and inviting interior featuring a functional layout designed for everyday living. Th

 Property Details
 Map
Map
 Map
Map
What's Nearby
Nearby Areas
 Features
-
Bedroom Information
Total Bedrooms: 2 Window Feature: Insulated WindowsBathroom Information
Total Baths: 2 Full Baths: 2Water/Sewer
Sewer: PublicRoom Information
Other Rooms: 5 -
Flooring Information
Tile, Wood -
Roofing Information
Shingle -
Interior Features
Ceiling Fan(s), Eat-in Kitchen Roof: Shingle Appliances: Dishwasher, Dryer, Microwave, Oven, Refrigerator, Washer Laundry Features: In Basement, Sink -
Heating & Cooling
Heating: Baseboard, Forced Air, Hot Water Cooling: Central Air WaterSource: Public -
Fireplace
Number of Fireplaces: 0 Fireplace Features: 0
-
Building Information
Year Built: 1958 Construction Materials: Brick Security System: Closed Circuit Camera(s), Smoke Detector(s) Basement: Daylight, Michigan Basement Roof: Shingle -
Exterior Features
Porch: Patio -
Road Types
Paved -
Fencing
Fenced Back -
Laundry Features
In Basement, SinkPatio And Porch
PatioFencing
Fenced Back
-
Lot Information
Lot Dimensions: 36 x 106 Lot Description: Sidewalk Lot Size Area: 0.09 Acres Lot Square Feet: 3,920 Stories: 1 Main Square Feet: 892Property Information
Property Type: Residential Sub Type: Single Family Residence Style: Ranch SQ ft (Living Area): 892 Construction Materials: Brick Property Age: 68
-
Listing Price Information
Listing Id: 26033019 ist Price: $122,900 List Price Tot SqFt: $138 Listing Terms Cash, FHA, Conventional -
Listing Information
Possession: Close Of Escrow
-
Tax Information
Parcel Number: 15004071. Annual Tax: $963 Tax Year: 2025 Taxes: S IOWA 131 PERRIENS N DETROIT SUB L46 P16 PLATS, W C R 15/231 36 X 106.10
-
Parking Information
# of Garage Spaces: 2 Has Garage: Yes Garage Faces Front, Garage Door Opener, DetachedHomeowners Association Information
Association YN: Yes Included Amenities: Laundry
-
School Information
Elementary School: Marion Law AcademyElementary School District:Junior High School: Marion Law AcademySenior High School: Osborn High SchoolSenior High School District: Detroit -
Utility Information
Natural Gas Available, Electricity Available, Natural Gas Connected -
Location Information
Direction: Directions: From Downtown Detroit, take I-75 North to the Davison Freeway (M-8) West. Exit at Dequindre Street and head south. Turn right onto Evaline Street, then left onto Iowa Street. Property is located on the right at 6828 Iowa Street.
How much is this property worth?
Curious about this home's true market value? Use our free Home Evaluation Tool to instantly get a personalized Comparative Market Analysis (CMA) report. Make smarter, data-driven decisions before you buy.

Nearby Home Value
| Address | Estimate | Bed | Bath | Sq. Ft | Lot Size |
|---|---|---|---|---|---|
| 7140 Iowa Street , Detroit, MI, 48212 | $110,000 | 3 | 1.5 | 1,041 | 0.11 Acre |
| 5021 Talbot Street, Detroit, MI, 48212 | $199,000 | 3 | 1 | 1,158 | 0.07 Acre |
| 17924 Mackay Street , Detroit, MI, 48212 | $95,000 | 3 | 1 | 1,035 | 0.10 Acre |
| 17403 Goddard Street , Detroit, MI, 48212 | $20,000 | 3 | 2 | 1,382 | 0.07 Acre |
| 17233 E Goddard Street, Detroit, MI, 48212 | $53,999 | 4 | 1 | 1,433 | 0.08 Acre |
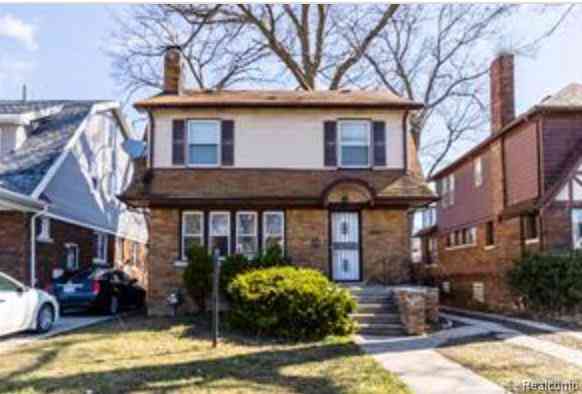
Similar Homes To 6828 Iowa Street
Nearby For Sale




ByOwner last updated this listing 09/22/2026 @ 20:49
More Cities with for Sale by Owner Homes
- Detroit Homes For Sale By Owner
- River Rouge Homes For Sale By Owner
- Hamtramck Homes For Sale By Owner
- Highland Park Homes For Sale By Owner
- Grosse Pointe Park Homes For Sale By Owner
- Dearborn Homes For Sale By Owner
- Grosse Pointe Homes For Sale By Owner
- Melvindale Homes For Sale By Owner
- Ecorse Homes For Sale By Owner
- Grosse Pointe Farms Homes For Sale By Owner
- Hazel Park Homes For Sale By Owner
- Ferndale Homes For Sale By Owner
- Harper Woods Homes For Sale By Owner
- Lincoln Park Homes For Sale By Owner
- Center Line Homes For Sale By Owner
- Pleasant Ridge Homes For Sale By Owner
- Allen Park Homes For Sale By Owner
- Eastpointe Homes For Sale By Owner
- Grosse Pointe Woods Homes For Sale By Owner
- Huntington Woods Homes For Sale By Owner
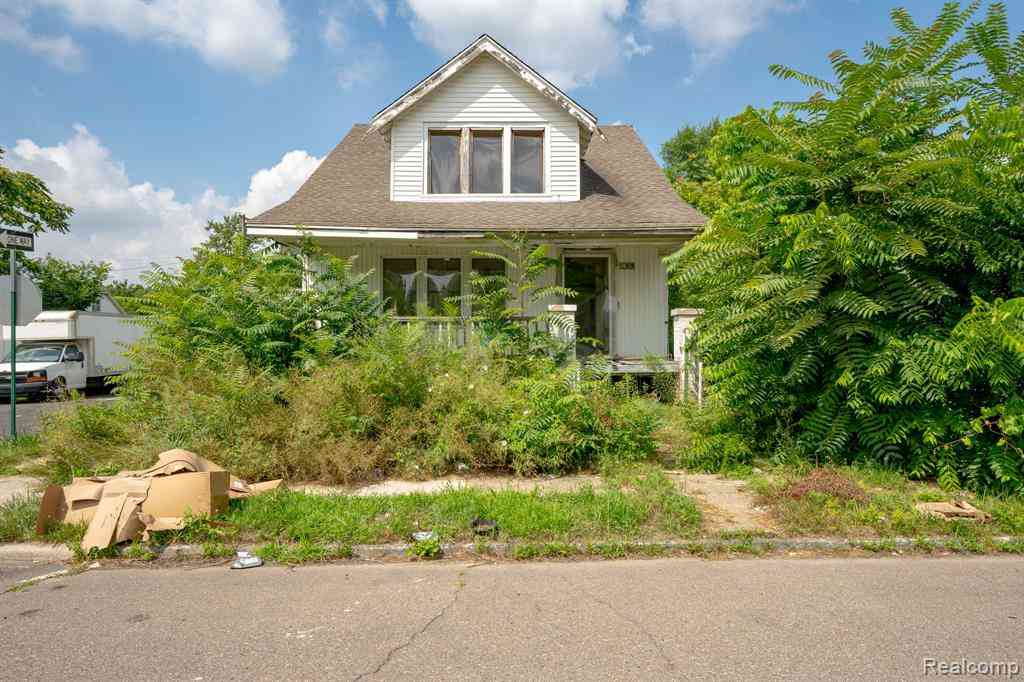
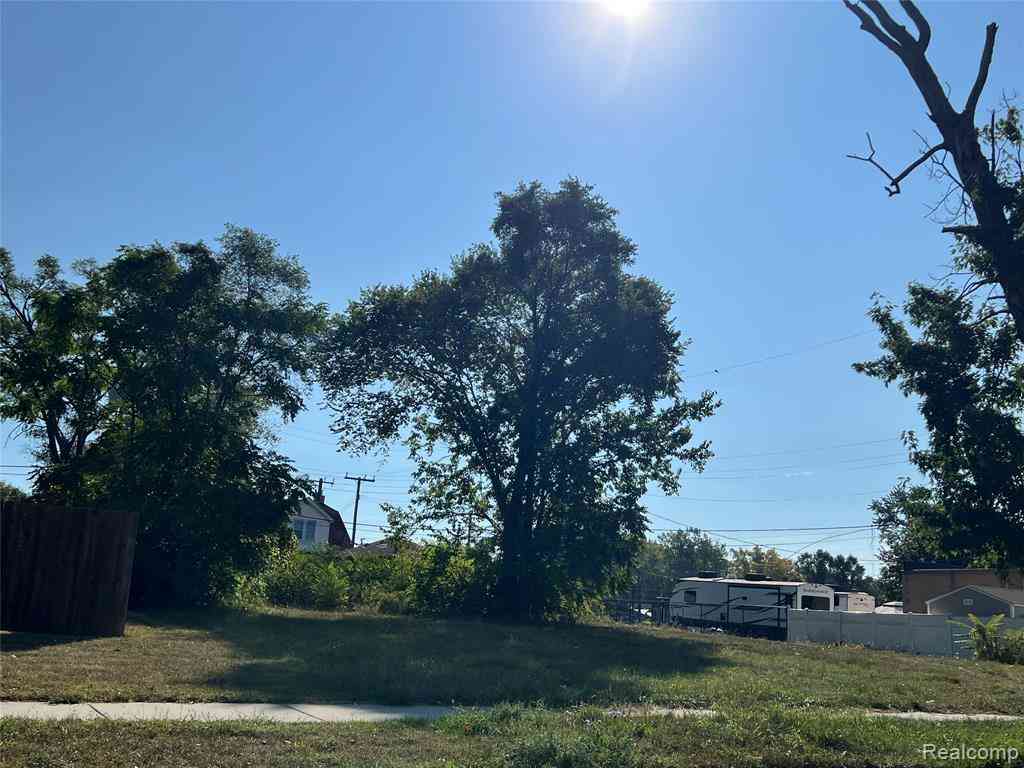
Homes around $122,900





Verify Your Email
Please enter the 6-digit verification code
sent to your email address.
Verify Your Phone Number
Please enter the 6-digit verification code
sent to your mobile phone.