
610 W Boston Boulevard
Detroit, Michigan 48202

 6
6
Bed
 3.5
3.5
Bath
 7,291
7,291Sqft
 1.29
1.29Acres(Lot)
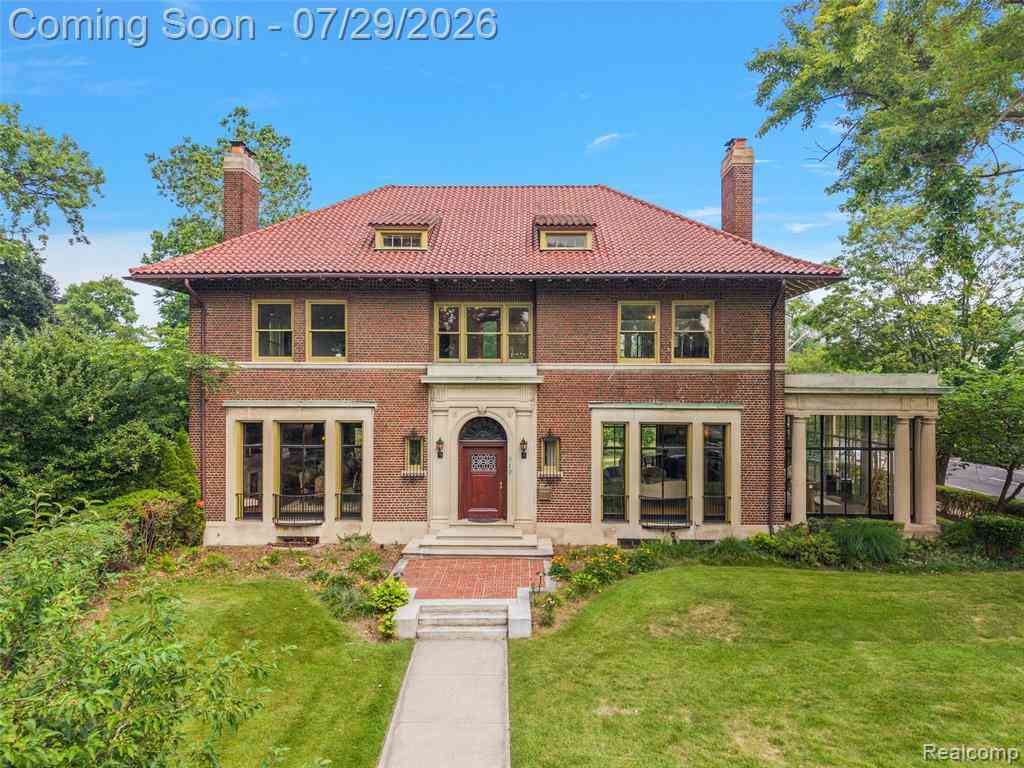
Rare opportunity to own one of Detroit's true architectural treasures, this extraordinary Albert Kahn-designed estate is among the crown jewels of the prestigious Boston-Edison Historic District. Completed in 1916, the residence is a masterwork of early 20th-century design, where exceptional craftsmanship, historic character, and timeless elegance have been meticulously preserved. Built for the Siegel family, the home showcases the work of America's most renowned artisans, including handcrafted ironwork by Samuel Yellin & original Caldwell light fixtures. Spanning 3 impressive levels, the estate offers 6 bedrooms, 3.1 baths & 5 fireplaces. Rich quarter-sawn oak woodwork, original wainscoting & millwork, intricate plaster ornamentation + soaring ceilings create an atmosphere of refined gran

 Property Details
 Map
Map
 Map
Map
 Features
-
Bedroom Information
Total Bedrooms: 6Bathroom Information
Total Baths: 3.5 Full Baths: 3 Half Baths: 1 -
Room Information
Total Rooms: 22 Porches: Balcony,Patio,Porch,TerraceInterior Features
Smoke Alarm,Carbon Monoxide Alarm(s),Entrance Foyer,Security Alarm (owned),Exterior Video Surveillance Roof: Tile Basement Description: Daylight,Unfinished,Walk-Up Access Fireplace: Yes Appliances: Free-Standing Gas Range -
Heating & Cooling
Heating: Hot Water,Radiant Heating Fuel: Natural GasFireplace
Dining Room,Great Room,Library,Living Room,Primary Bedroom,OtherWater Heater
Natural Gas
-
Building Information
Year Built: 1914 Building Stories: 3 Story Fireplace: Dining Room,Great Room,Library,Living Room,Primary Bedroom,Other Roof: Tile Foundation/Basement: Basement Architecture: Colonial,Historic -
Exterior Features
Lighting,Fenced Construction: Brick,Stone -
Utility Features
Sewer: Sewer (Sewer-Sanitary),Sewer at Street -
Water
Public (Municipal),Water at Street Water Heat: Natural Gas
-
Lot Information
Lot Size: 1.29 Lot Dimensions: 314x179 Lot Features: Corner Lot Frontage Feet: 90 -
Property Information
SQ ft: 7291 Subdivision: VOIGT PARK SUB (PLATS) Financing: Cash,Conventional
-
Listing Price Information
Original List Price: $1,250,000 -
Listing Information
Possession: Negotiable Legal Description: N BOSTON BLVD E 30 FT 197 196 VOIGT PARK SUB L22 P94 PLATS, W C R 4/90 E 50 FT 32 W 40 FT 34 VAC ALLEY BETW ATKINSONS SUB L10 P82 PLATS, W C R 4/91 90 X 314.05 NEZ HOMESTEAD CERT #2008-0610 RELATED PARCEL #04002765.
-
Tax Information
Annual Tax: $5,850 Parcel Number: W27I080610S -
Possession
Negotiable -
Legal Information
Legal Description: Section: N BOSTON BLVD E 30 FT 197 196 VOIGT PARK SUB L22 P94 PLATS, W C R 4/90 E 50 FT 32 W 40 FT 34 VAC ALLEY BETW ATKINSONS SUB L10 P82 PLATS, W C R 4/91 90 X 314.05 NEZ HOMESTEAD CERT #2008-0610 RELATED PARCEL #04002765.
-
Virtual Tour
Parking Information
Has Garage: Yes Garage Size: 6 or More Garage Description: Side Entrance,Workshop,Detached,Driveway,Garage Faces Rear,Oversized -
Multi-Unit Information
Road Frontage: Paved,Pub. Sidewalk
-
School Information
School District: Detroit -
Fire Place Information
Fire Place: Yes Fire Place Location: Dining Room,Great Room,Library,Living Room,Primary Bedroom,Other Fire Place Type: Gas,Natural -
Utility Information
Water: Public (Municipal),Water at Street Sewer: Sewer (Sewer-Sanitary),Sewer at Street
How much is this property worth?
Curious about this home's true market value? Use our free Home Evaluation Tool to instantly get a personalized Comparative Market Analysis (CMA) report. Make smarter, data-driven decisions before you buy.

Nearby Home Value
| Address | Estimate | Bed | Bath | Sq. Ft | Lot Size |
|---|---|---|---|---|---|
| 90 Edison Street , Detroit, MI, 48202 | $649,900 | 7 | 3.5 | 4,808 | 0.40 Acre |
| 446 King Street , Detroit, MI, 48202 | $399,500 | 4 | 2.5 | 1,800 | 0.10 Acre |
| 11614 John R Street , Detroit, MI, 48202 | $149,999 | 3 | 2 | 1,378 | 0.02 Acre |
| 255 E Ferry Street , Detroit, MI, 48202 | $499,000 | 4 | 3.5 | 3,876 | 0.26 Acre |
| 402 Horton Street , Detroit, MI, 48202 | $400,000 | 5 | 2.5 | 2,412 | 0.07 Acre |
| 580 Melbourne Street , Detroit, MI, 48202 | $219,900 | 4 | 1.5 | 1,605 | 0.08 Acre |
| 583 Alger Street , Detroit, MI, 48202 | $199,900 | 4 | 1 | 1,458 | 0.08 Acre |
| 599 Alger Street , Detroit, MI, 48202 | $325,000 | 4 | 3.5 | 1,711 | 0.08 Acre |
| 592 Leicester Court , Detroit, MI, 48202 | $215,000 | 4 | 2.5 | 1,858 | 0.09 Acre |
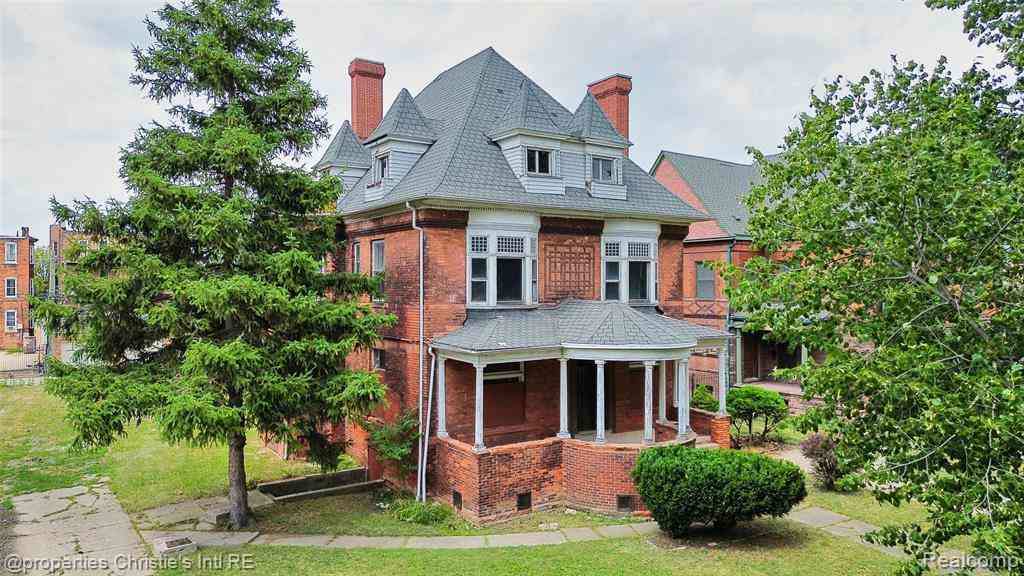
| 841 W Boston Boulevard , Detroit, MI, 48202 | $899,900 | 6 | 3.5 | 5,839 | 0.27 Acre |
Similar Homes To 610 W Boston Boulevard
Nearby For Sale

Disclosure: The accuracy of all information, regardless of source, is not guaranteed or warranted. All information should be independently verified. Any use of search facilities of data on the site, other than by a consumer looking to purchase real estate, is prohibited. IDX provided courtesy of Realcomp II Ltd., via ByOwner.com and REALCOMP, Copyright 2026 Realcomp II Ltd. Shareholders. REALTOR (R) licensed in the state of Michigan. The listing broker’s offer of compensation is made only to participants of the MLS where the listing is filed and to participants of any data share partner MLS.
ByOwner last updated this listing 09/17/2026 @ 06:43
More Cities with for Sale by Owner Homes
- Hamtramck Homes For Sale By Owner
- Highland Park Homes For Sale By Owner
- Hazel Park Homes For Sale By Owner
- Detroit Homes For Sale By Owner
- Center Line Homes For Sale By Owner
- River Rouge Homes For Sale By Owner
- Ferndale Homes For Sale By Owner
- Grosse Pointe Park Homes For Sale By Owner
- Grosse Pointe Homes For Sale By Owner
- Pleasant Ridge Homes For Sale By Owner
- Harper Woods Homes For Sale By Owner
- Eastpointe Homes For Sale By Owner
- Madison Heights Homes For Sale By Owner
- Royal Oak Homes For Sale By Owner
- Grosse Pointe Farms Homes For Sale By Owner
- Huntington Woods Homes For Sale By Owner
- Grosse Pointe Woods Homes For Sale By Owner
- Oak Park Homes For Sale By Owner
- Warren Homes For Sale By Owner
- Saint Clair Shores Homes For Sale By Owner
Homes around $1,100,000







Verify Your Email
Please enter the 6-digit verification code
sent to your email address.
Verify Your Phone Number
Please enter the 6-digit verification code
sent to your mobile phone.