
3046 Leslie Street
Detroit, Michigan 48238

 5
5
Bed
 3.5
3.5
Bath
 2,642
2,642Sqft
 0.10
0.10Acre(Lot)
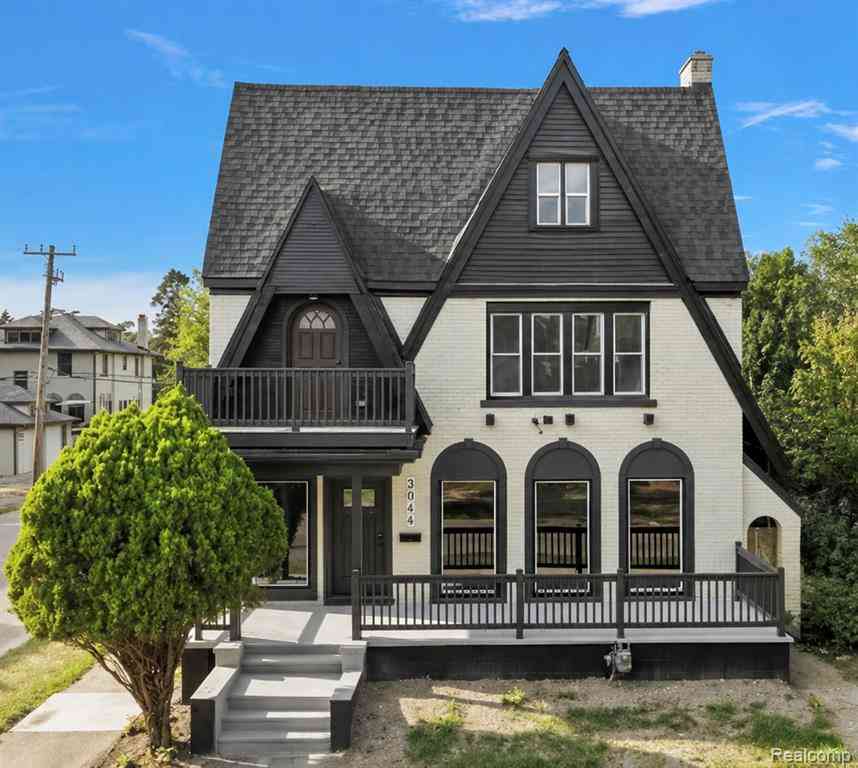
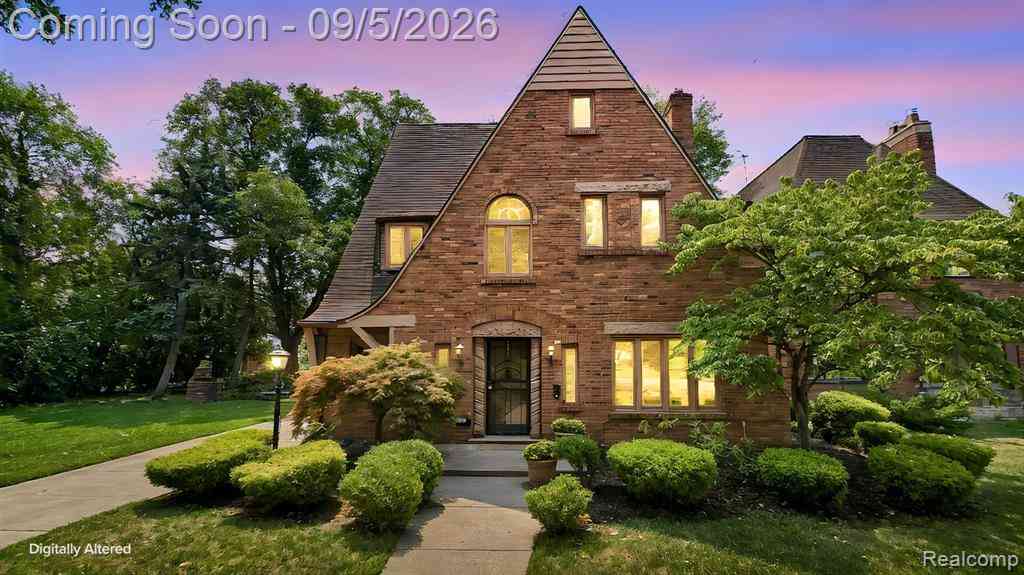
Welcome to this stunning, completely renovated Tudor showpiece just west of Detroit's New Center district. Historic character meets modern luxury on every level. Rich architectural detail—steep gables, arched windows, and a charming front balcony—sets the stage for a home that's as striking outside as it is inside. Step into the sun-filled living room, anchored by expansive windows, a sleek electric fireplace, and custom shelving—the perfect spot to relax or entertain. A convenient first-floor half bath rounds out the main level. Upstairs, the second floor offers four generously sized bedrooms and a beautifully renovated full bathroom, including a private bedroom with its own balcony walkout—ideal for morning coffee or evening unwinding. The entire third floor is devoted to a private pr

 Property Details
 Map
Map
 Map
Map
What's Nearby
Nearby Areas
 Features
-
Bedroom Information
Total Bedrooms: 5Bathroom Information
Total Baths: 3.5 Full Baths: 3 Half Baths: 1 -
Room Information
Total Rooms: 13 Porches: Balcony,Deck,PorchInterior Features
Exterior Video Surveillance Basement Description: Finished Fireplace: Yes Appliances: Dishwasher,Disposal,Free-Standing Refrigerator,Microwave -
Heating & Cooling
Cooling: Ceiling Fan(s) Heating: Forced Air Heating Fuel: Natural GasFireplace
Living Room
-
Building Information
Year Built: 1924 Building Stories: 3 Story Fireplace: Living Room Foundation/Basement: Basement Architecture: Tudor -
Exterior Features
Lighting Construction: Brick,Vinyl -
Utility Features
Sewer: Sewer (Sewer-Sanitary) -
Water
Public (Municipal)
-
Lot Information
Lot Size: 0.10 Lot Dimensions: 34x122x34x122 Frontage Feet: 34 -
Property Information
SQ ft: 2642 Subdivision: Lathrups Dexter Blvd Sub Financing: Cash,Conventional,FHA,VA
-
Listing Price Information
Original List Price: $370,000 -
Listing Information
Possession: Negotiable Legal Description: PROPERTY EXEMPT FROM AD VALOREM TAXES AND ASSESSED ON THE SPECIAL ACT ROLL PURSUANT TO PA 261 OF 2003 EXPIRING 12/30/2026. N LESLIE 97 LATHRUPS DEXTER BOULEVARD SUB L32 P15 PLATS, W C R 12/217 34 X 121.56
-
Tax Information
Annual Tax: $3,085 Parcel Number: W12I004132S -
Possession
Negotiable -
Legal Information
Legal Description: Section: PROPERTY EXEMPT FROM AD VALOREM TAXES AND ASSESSED ON THE SPECIAL ACT ROLL PURSUANT TO PA 261 OF 2003 EXPIRING 12/30/2026. N LESLIE 97 LATHRUPS DEXTER BOULEVARD SUB L32 P15 PLATS, W C R 12/217 34 X 121.56
-
Virtual Tour
Parking Information
Has Garage: Yes Garage Size: 2 Car Garage Description: Detached -
Multi-Unit Information
Road Frontage: Paved,Pub. Sidewalk
-
School Information
School District: Detroit -
Fire Place Information
Fire Place: Yes Fire Place Location: Living Room -
Utility Information
Water: Public (Municipal) Sewer: Sewer (Sewer-Sanitary)
How much is this property worth?
Curious about this home's true market value? Use our free Home Evaluation Tool to instantly get a personalized Comparative Market Analysis (CMA) report. Make smarter, data-driven decisions before you buy.

Nearby Home Value
| Address | Estimate | Bed | Bath | Sq. Ft | Lot Size |
|---|---|---|---|---|---|
| 13175 Monte Vista Street , Detroit, MI, 48238 | $105,000 | 5 | 1.5 | 1,300 | 0.09 Acre |
| 2069 Ewald Circle , Detroit, MI, 48238 | $89,900 | 2 | 1 | 963 | -- |
| 13947 Indiana Street , Detroit, MI, 48238 | $70,000 | 2 | 1 | 832 | 0.08 Acre |
| 2769 Oakman Boulevard , Detroit, MI, 48238 | $375,000 | 4 | 4.5 | 2,570 | 0.28 Acre |
| 1695 Tyler Street , Detroit, MI, 48238 | $69,000 | 3 | 1 | 1,069 | 0.08 Acre |
| 2241 Fullerton Street , Detroit, MI, 48238 | $90,000 | 4 | 1 | 1,200 | 0.08 Acre |
| 2311 Glendale Street , Detroit, MI, 48238 | $90,000 | 4 | 1.5 | 1,548 | 0.09 Acre |
| 13166 Montville Place , Detroit, MI, 48238 | $16,400 | 2 | 1 | 818 | 0.08 Acre |
| 2016 W Grand Street , Detroit, MI, 48238 | $139,900 | 3 | 2 | 1,705 | 0.08 Acre |
| 2545 Fullerton Street , Detroit, MI, 48238 | $65,000 | 3 | 1 | 1,478 | 0.10 Acre |
Similar Homes To 3046 Leslie Street
Nearby For Sale

Disclosure: The accuracy of all information, regardless of source, is not guaranteed or warranted. All information should be independently verified. Any use of search facilities of data on the site, other than by a consumer looking to purchase real estate, is prohibited. IDX provided courtesy of Realcomp II Ltd., via ByOwner.com and REALCOMP, Copyright 2026 Realcomp II Ltd. Shareholders. REALTOR (R) licensed in the state of Michigan. The listing broker’s offer of compensation is made only to participants of the MLS where the listing is filed and to participants of any data share partner MLS.
ByOwner last updated this listing 10/06/2026 @ 11:23
More Cities with for Sale by Owner Homes
- Hamtramck Homes For Sale By Owner
- Highland Park Homes For Sale By Owner
- Hazel Park Homes For Sale By Owner
- Detroit Homes For Sale By Owner
- Center Line Homes For Sale By Owner
- River Rouge Homes For Sale By Owner
- Ferndale Homes For Sale By Owner
- Grosse Pointe Park Homes For Sale By Owner
- Grosse Pointe Homes For Sale By Owner
- Pleasant Ridge Homes For Sale By Owner
- Harper Woods Homes For Sale By Owner
- Eastpointe Homes For Sale By Owner
- Madison Heights Homes For Sale By Owner
- Royal Oak Homes For Sale By Owner
- Grosse Pointe Farms Homes For Sale By Owner
- Huntington Woods Homes For Sale By Owner
- Grosse Pointe Woods Homes For Sale By Owner
- Oak Park Homes For Sale By Owner
- Warren Homes For Sale By Owner
- Saint Clair Shores Homes For Sale By Owner
Homes around $330,000






Verify Your Email
Please enter the 6-digit verification code
sent to your email address.
Verify Your Phone Number
Please enter the 6-digit verification code
sent to your mobile phone.