
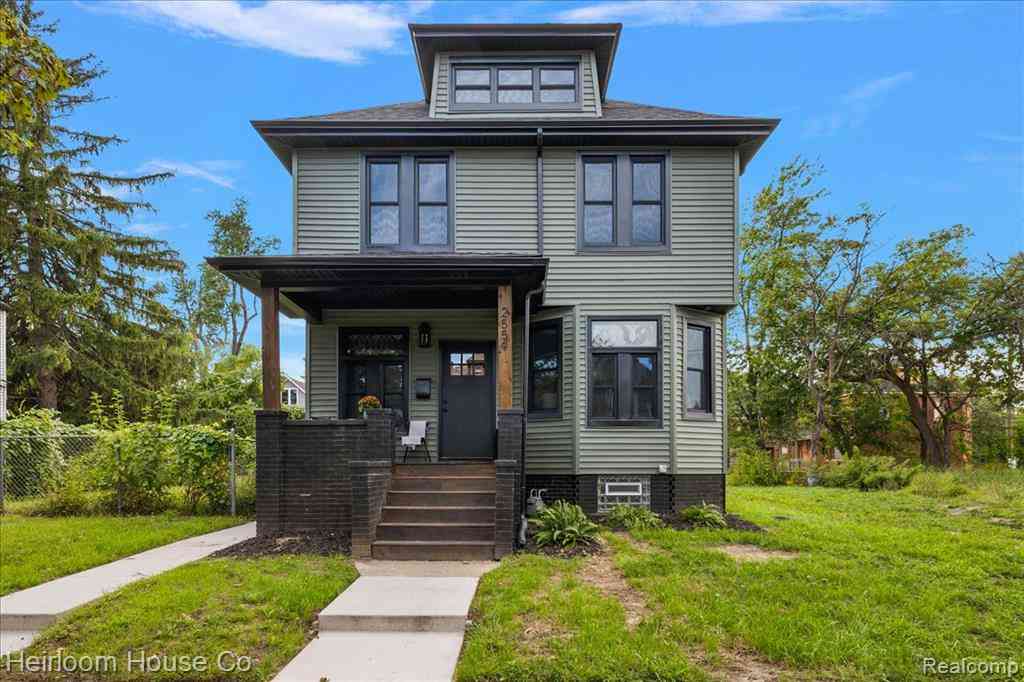
2559 Helen Street
Detroit, Michigan 48207

 4
4
Bed
 2.5
2.5
Bath
 1,800
1,800Sqft
 0.09
0.09Acre(Lot)
Welcome to Helen—an old home thoughtfully brought back to life in Detroit’s Islandview neighborhood. The goal here was never to strip away the past and make an old house look new. It was to preserve the character, craftsmanship and details, while thoughtfully reimagining it for the way we live today. Offering four bedrooms, two full bathrooms, a main-level powder room and an impressive four finished levels of living space, Helen pairs character with the function you want. Original architectural details, warm wood tones, leaded glass, vintage drainboard sink, carefully selected lighting and layered finishes create a sense of history and permanence that simply can’t be recreated in new construction. At the heart of the home, the reimagined kitchen, mudroom and butler pantry was designed f

 Property Details
 Map
Map
 Map
Map
What's Nearby
Nearby Areas
 Features
-
Bedroom Information
Total Bedrooms: 4Bathroom Information
Total Baths: 2.5 Full Baths: 2 Half Baths: 1 -
Room Information
Total Rooms: 15 Porches: Porch - Covered,Porch,CoveredInterior Features
Security Alarm (rented) Roof: Asphalt,Other Basement Description: Finished Appliances: Dishwasher,Free-Standing Gas Range,Free-Standing Refrigerator,Microwave,Bar Fridge -
Heating & Cooling
Cooling: Ceiling Fan(s) Heating: Forced Air Heating Fuel: Natural Gas
-
Building Information
Year Built: 1911 Building Stories: 3 Story Roof: Asphalt,Other Foundation/Basement: Basement Architecture: Colonial -
Exterior Features
Fenced Construction: Vinyl -
Utility Features
Sewer: Sewer (Sewer-Sanitary) -
Water
Public (Municipal)
-
Lot Information
Lot Size: 0.09 Lot Dimensions: 35X106 Frontage Feet: 35 -
Property Information
SQ ft: 1800 Subdivision: Teffts Sub Financing: Cash,Conventional,FHA,VA
-
Listing Price Information
Original List Price: $350,000 -
Listing Information
Possession: At Close Legal Description: W HELEN S 5 FT 24 N 30 FT 23 TEFFTS SUB L24 P72 PLATS, WCR 15/114 35 X 106
-
Tax Information
Annual Tax: $1,569 Parcel Number: W15I009796S -
Possession
At Close -
Legal Information
Legal Description: Section: W HELEN S 5 FT 24 N 30 FT 23 TEFFTS SUB L24 P72 PLATS, WCR 15/114 35 X 106
-
Parking Information
Garage Size: No Garage Garage Description: Alley Access,Parking Pad -
Multi-Unit Information
Road Frontage: Paved
-
School Information
School District: Detroit -
Utility Information
Water: Public (Municipal) Sewer: Sewer (Sewer-Sanitary)
How much is this property worth?
Curious about this home's true market value? Use our free Home Evaluation Tool to instantly get a personalized Comparative Market Analysis (CMA) report. Make smarter, data-driven decisions before you buy.

Nearby Home Value
| Address | Estimate | Bed | Bath | Sq. Ft | Lot Size |
|---|---|---|---|---|---|
| 4153 Concord Street , Detroit, MI, 48207 | $85,000 | 4 | 1.5 | 1,623 | 0.12 Acre |
| 2954 Helen Street , Detroit, MI, 48207 | $324,900 | 4 | 3.5 | 2,172 | 0.08 Acre |
| 3196 Helen Street , Detroit, MI, 48207 | $189,000 | 4 | 2.5 | 1,715 | 0.08 Acre |
| 3026 Mount Elliott Stre.., Detroit, MI, 48207 | $59,500 | 1 | 1 | 1,000 | 0.11 Acre |
| 3671 Zender Place , Detroit, MI, 48207 | $189,000 | 7 | 2 | 2,000 | 0.07 Acre |
| 1243 Navarre Place , Detroit, MI, 48207 | $560,000 | 4 | 3.5 | 2,721 | 0.07 Acre |
| 3152 Garfield Street , Detroit, MI, 48207 | $59,000 | 3 | 1 | 1,492 | 0.07 Acre |
| 3109 E Canfield Street , Detroit, MI, 48207 | $100,000 | 5 | 2 | 1,563 | 0.12 Acre |
| 4702 Mitchell Street , Detroit, MI, 48207 | $70,000 | 4 | 1.5 | 1,502 | 0.07 Acre |
| 491 E Grand Boulevard , Detroit, MI, 48207 | $399,999 | 10 | 4.5 | 3,904 | 0.20 Acre |
Similar Homes To 2559 Helen Street
Nearby For Sale

Disclosure: The accuracy of all information, regardless of source, is not guaranteed or warranted. All information should be independently verified. Any use of search facilities of data on the site, other than by a consumer looking to purchase real estate, is prohibited. IDX provided courtesy of Realcomp II Ltd., via ByOwner.com and REALCOMP, Copyright 2026 Realcomp II Ltd. Shareholders. REALTOR (R) licensed in the state of Michigan. The listing broker’s offer of compensation is made only to participants of the MLS where the listing is filed and to participants of any data share partner MLS.
ByOwner last updated this listing 09/17/2026 @ 00:57
More Cities with for Sale by Owner Homes
- Hamtramck Homes For Sale By Owner
- Highland Park Homes For Sale By Owner
- Hazel Park Homes For Sale By Owner
- Detroit Homes For Sale By Owner
- Center Line Homes For Sale By Owner
- River Rouge Homes For Sale By Owner
- Ferndale Homes For Sale By Owner
- Grosse Pointe Park Homes For Sale By Owner
- Grosse Pointe Homes For Sale By Owner
- Pleasant Ridge Homes For Sale By Owner
- Harper Woods Homes For Sale By Owner
- Eastpointe Homes For Sale By Owner
- Madison Heights Homes For Sale By Owner
- Royal Oak Homes For Sale By Owner
- Grosse Pointe Farms Homes For Sale By Owner
- Huntington Woods Homes For Sale By Owner
- Grosse Pointe Woods Homes For Sale By Owner
- Oak Park Homes For Sale By Owner
- Warren Homes For Sale By Owner
- Saint Clair Shores Homes For Sale By Owner
Homes around $350,000




Verify Your Email
Please enter the 6-digit verification code
sent to your email address.
Verify Your Phone Number
Please enter the 6-digit verification code
sent to your mobile phone.