
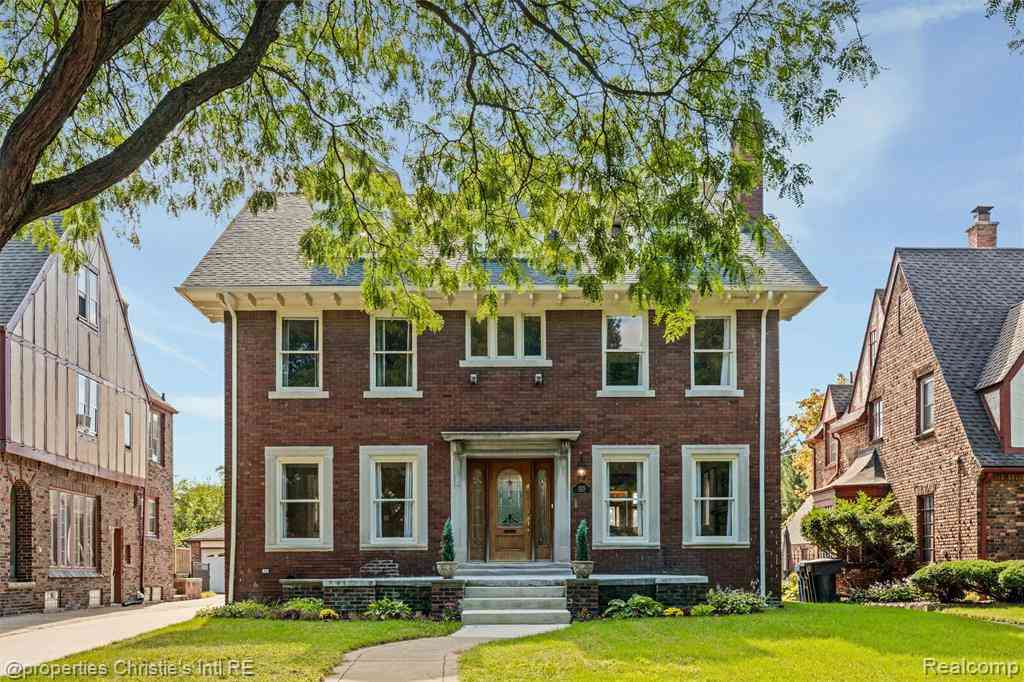
2325 W Boston Boulevard
Detroit, Michigan 48206

 5
5
Bed
 3.5
3.5
Bath
 3,500
3,500Sqft
 0.19
0.19Acre(Lot)
A Masterpiece of Era-Blending Design at 2325 W Boston--There is a rare harmony found when original historic soul meets stunning contemporary design. 2325 W Boston is the embodiment of that pristine balance. Offering an exceptionally gracious layout and magnificent sense of space, this home has been lovingly brought into the modern era while retaining its classic charm. With 5 spacious bedrooms, the home easily accommodates large families and overnight guests alike. The primary suite is a sanctuary of comfort, featuring a sleek en-suite bath and a meticulously crafted custom closet organizing system to keep your wardrobe effortlessly curated. As a brilliant bonus, the fully finished 3rd floor serves as the ultimate flex space. Whether you envision an artist's studio, an expansive home offic

 Property Details
 Map
Map
 Map
Map
What's Nearby
Nearby Areas
 Features
-
Bedroom Information
Total Bedrooms: 5Bathroom Information
Total Baths: 3.5 Full Baths: 3 Half Baths: 1 -
Room Information
Total Rooms: 16 Porches: DeckInterior Features
Cable Available,Circuit Breakers,Entrance Foyer,High Spd Internet Avail,Programmable Thermostat Roof: ENERGY STAR® Shingles Basement Description: Unfinished Fireplace: Yes Appliances: ENERGY STAR® qualified washer,Dishwasher,Disposal,Dryer,Free-Standing Electric Oven,Free-Standing Refrigerator,Microwave,Self Cleaning Oven,Stainless Steel Appliance(s),Washer -
Heating & Cooling
Cooling: Ceiling Fan(s),Window Unit(s) Heating: Hot Water Heating Fuel: Natural GasFireplace
Living RoomWater Heater
Natural Gas
-
Building Information
Year Built: 1923 Building Stories: 3 Story Fireplace: Living Room Roof: ENERGY STAR® Shingles Foundation/Basement: Basement Architecture: Colonial,Historic -
Exterior Features
Chimney Cap(s),Lighting Construction: Brick -
Utility Features
Sewer: Sewer (Sewer-Sanitary) -
Water
Public (Municipal),Water at Street Water Heat: Natural Gas
-
Lot Information
Lot Size: 0.19 Lot Dimensions: 50 x 168 Frontage Feet: 50 -
Property Information
SQ ft: 3500 Financing: Cash,Conventional,FHA,Warranty Deed
-
Listing Price Information
Original List Price: $595,000 -
Listing Information
Possession: Close Plus 6-15 Days Legal Description: S BOSTON BLVD 1013 JOY FARM SUB L32 P39-40 PLATS, W C R 10/99 50 X 167.50
-
Tax Information
Annual Tax: $22,476 Parcel Number: W27I250017S -
Possession
Close Plus 6-15 Days -
Legal Information
Legal Description: Section: S BOSTON BLVD 1013 JOY FARM SUB L32 P39-40 PLATS, W C R 10/99 50 X 167.50
-
Parking Information
Garage Size: No Garage Garage Description: Driveway -
Multi-Unit Information
Road Frontage: Paved
-
School Information
School District: Detroit -
Fire Place Information
Fire Place: Yes Fire Place Location: Living Room -
Utility Information
Water: Public (Municipal),Water at Street Sewer: Sewer (Sewer-Sanitary)
How much is this property worth?
Curious about this home's true market value? Use our free Home Evaluation Tool to instantly get a personalized Comparative Market Analysis (CMA) report. Make smarter, data-driven decisions before you buy.

Nearby Home Value
| Address | Estimate | Bed | Bath | Sq. Ft | Lot Size |
|---|---|---|---|---|---|
| 9031 Lawton Street , Detroit, MI, 48206 | $5,000 | 2 | 1 | 1,030 | 0.02 Acre |
| 7349 Dunedin Street, Detroit, MI, 48206 | $70,000 | 3 | 1 | 1,340 | 0.09 Acre |
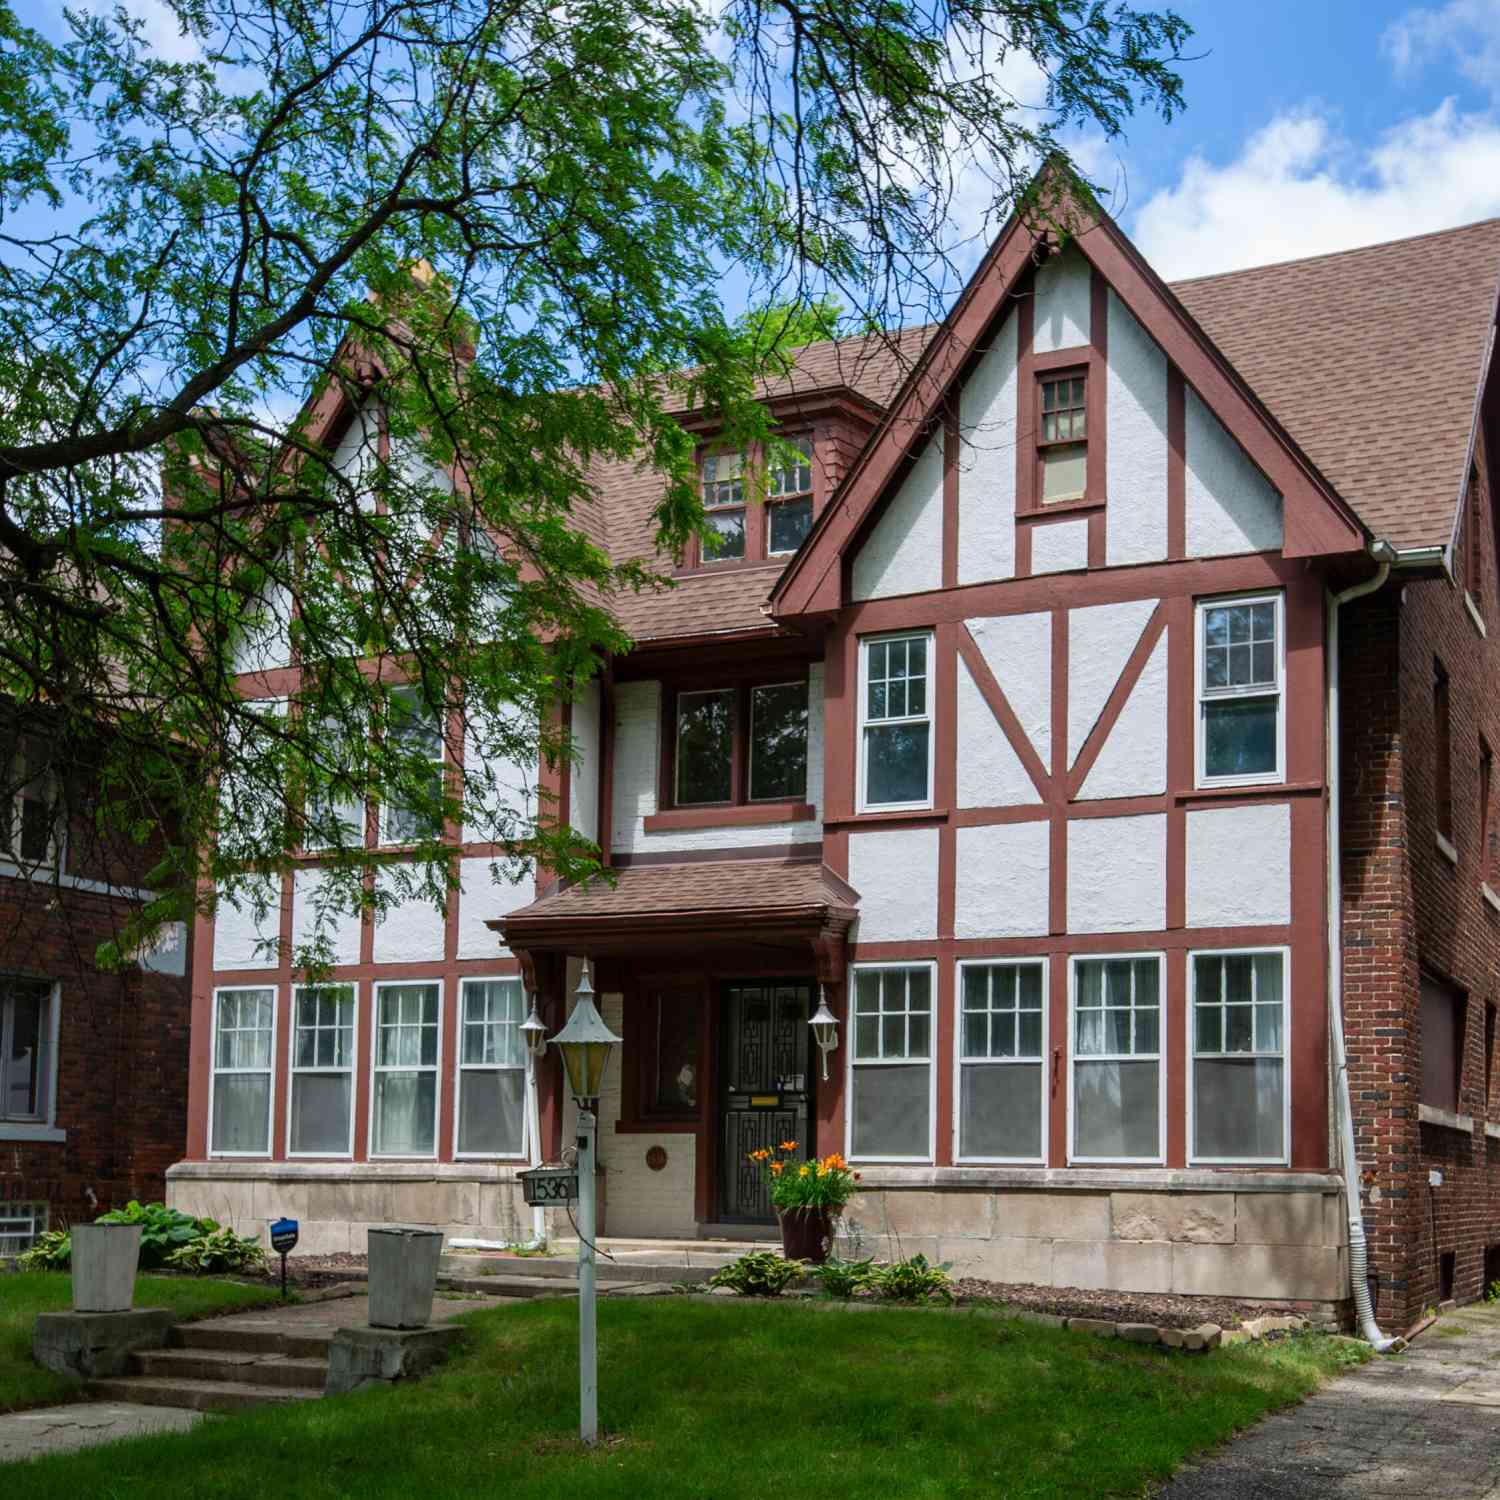
| 1536 Chicago Boulevard, Detroit, MI, 48206 | $324,900 | 6 | 3 | 3,529 | 0.19 Acre |
| 1945 Atkinson Street, Detroit, MI, 48206 | $274,900 | 4 | 2 | 3,333 | 0.12 Acre |
| 2488 Virginia Park Street, Detroit, MI, 48206 | $299,990 | 5 | 2 | 2,859 | 0.17 Acre |
| 1978 Glynn Court, Detroit, MI, 48206 | $349,999 | 4 | 4 | 2,148 | 0.11 Acre |
| 1725 Burlingame Street , Detroit, MI, 48206 | $230,000 | 8 | 3 | 3,290 | 0.12 Acre |
| 1991 Calvert Street , Detroit, MI, 48206 | $380,000 | 5 | 4.5 | 4,100 | -- |
| 3200 Virginia Park Street, Detroit, MI, 48206 | $30,000 | 3 | 1 | 2,052 | 0.05 Acre |
| 2916 Gladstone Street , Detroit, MI, 48206 | $229,000 | 3 | 1.5 | 1,458 | 0.07 Acre |
Similar Homes To 2325 W Boston Boulevard
Nearby For Sale





Disclosure: The accuracy of all information, regardless of source, is not guaranteed or warranted. All information should be independently verified. Any use of search facilities of data on the site, other than by a consumer looking to purchase real estate, is prohibited. IDX provided courtesy of Realcomp II Ltd., via ByOwner.com and REALCOMP, Copyright 2026 Realcomp II Ltd. Shareholders. REALTOR (R) licensed in the state of Michigan. The listing broker’s offer of compensation is made only to participants of the MLS where the listing is filed and to participants of any data share partner MLS.
ByOwner last updated this listing 09/26/2026 @ 04:36
More Cities with for Sale by Owner Homes
- Detroit Homes For Sale By Owner
- River Rouge Homes For Sale By Owner
- Hamtramck Homes For Sale By Owner
- Highland Park Homes For Sale By Owner
- Grosse Pointe Park Homes For Sale By Owner
- Dearborn Homes For Sale By Owner
- Grosse Pointe Homes For Sale By Owner
- Melvindale Homes For Sale By Owner
- Ecorse Homes For Sale By Owner
- Grosse Pointe Farms Homes For Sale By Owner
- Hazel Park Homes For Sale By Owner
- Ferndale Homes For Sale By Owner
- Harper Woods Homes For Sale By Owner
- Lincoln Park Homes For Sale By Owner
- Center Line Homes For Sale By Owner
- Pleasant Ridge Homes For Sale By Owner
- Allen Park Homes For Sale By Owner
- Eastpointe Homes For Sale By Owner
- Grosse Pointe Woods Homes For Sale By Owner
- Huntington Woods Homes For Sale By Owner
Homes around $595,000







Verify Your Email
Please enter the 6-digit verification code
sent to your email address.
Verify Your Phone Number
Please enter the 6-digit verification code
sent to your mobile phone.