
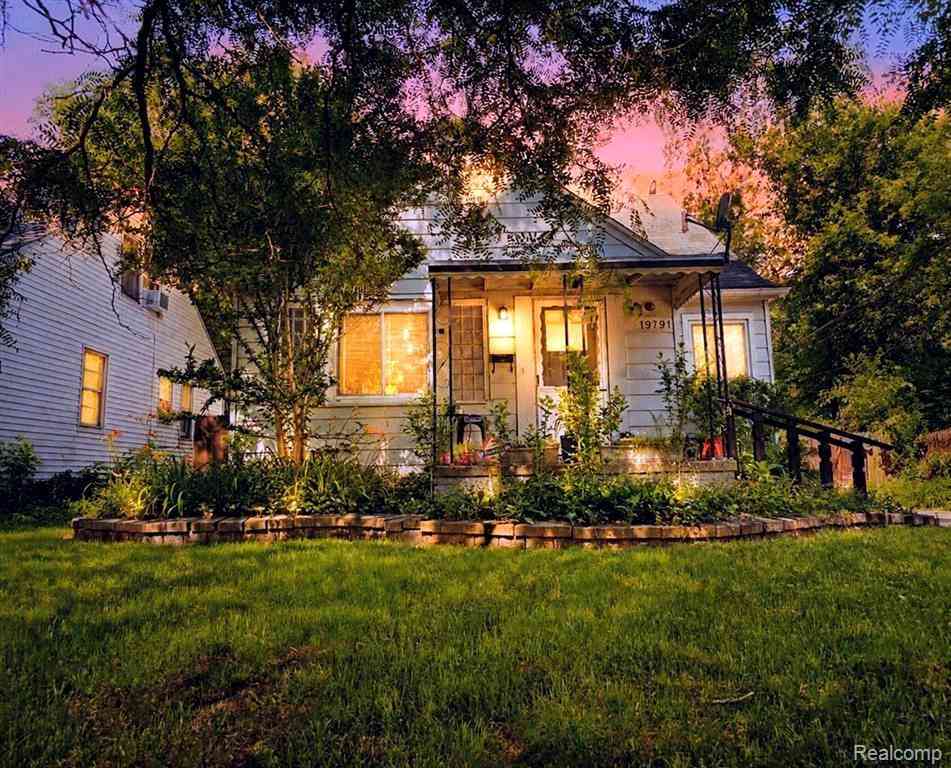
19791 Greenview Avenue
Detroit, Michigan 48219

 3
3
Bed
 2.5
2.5
Bath
 1,040
1,040Sqft
 0.16
0.16Acre(Lot)
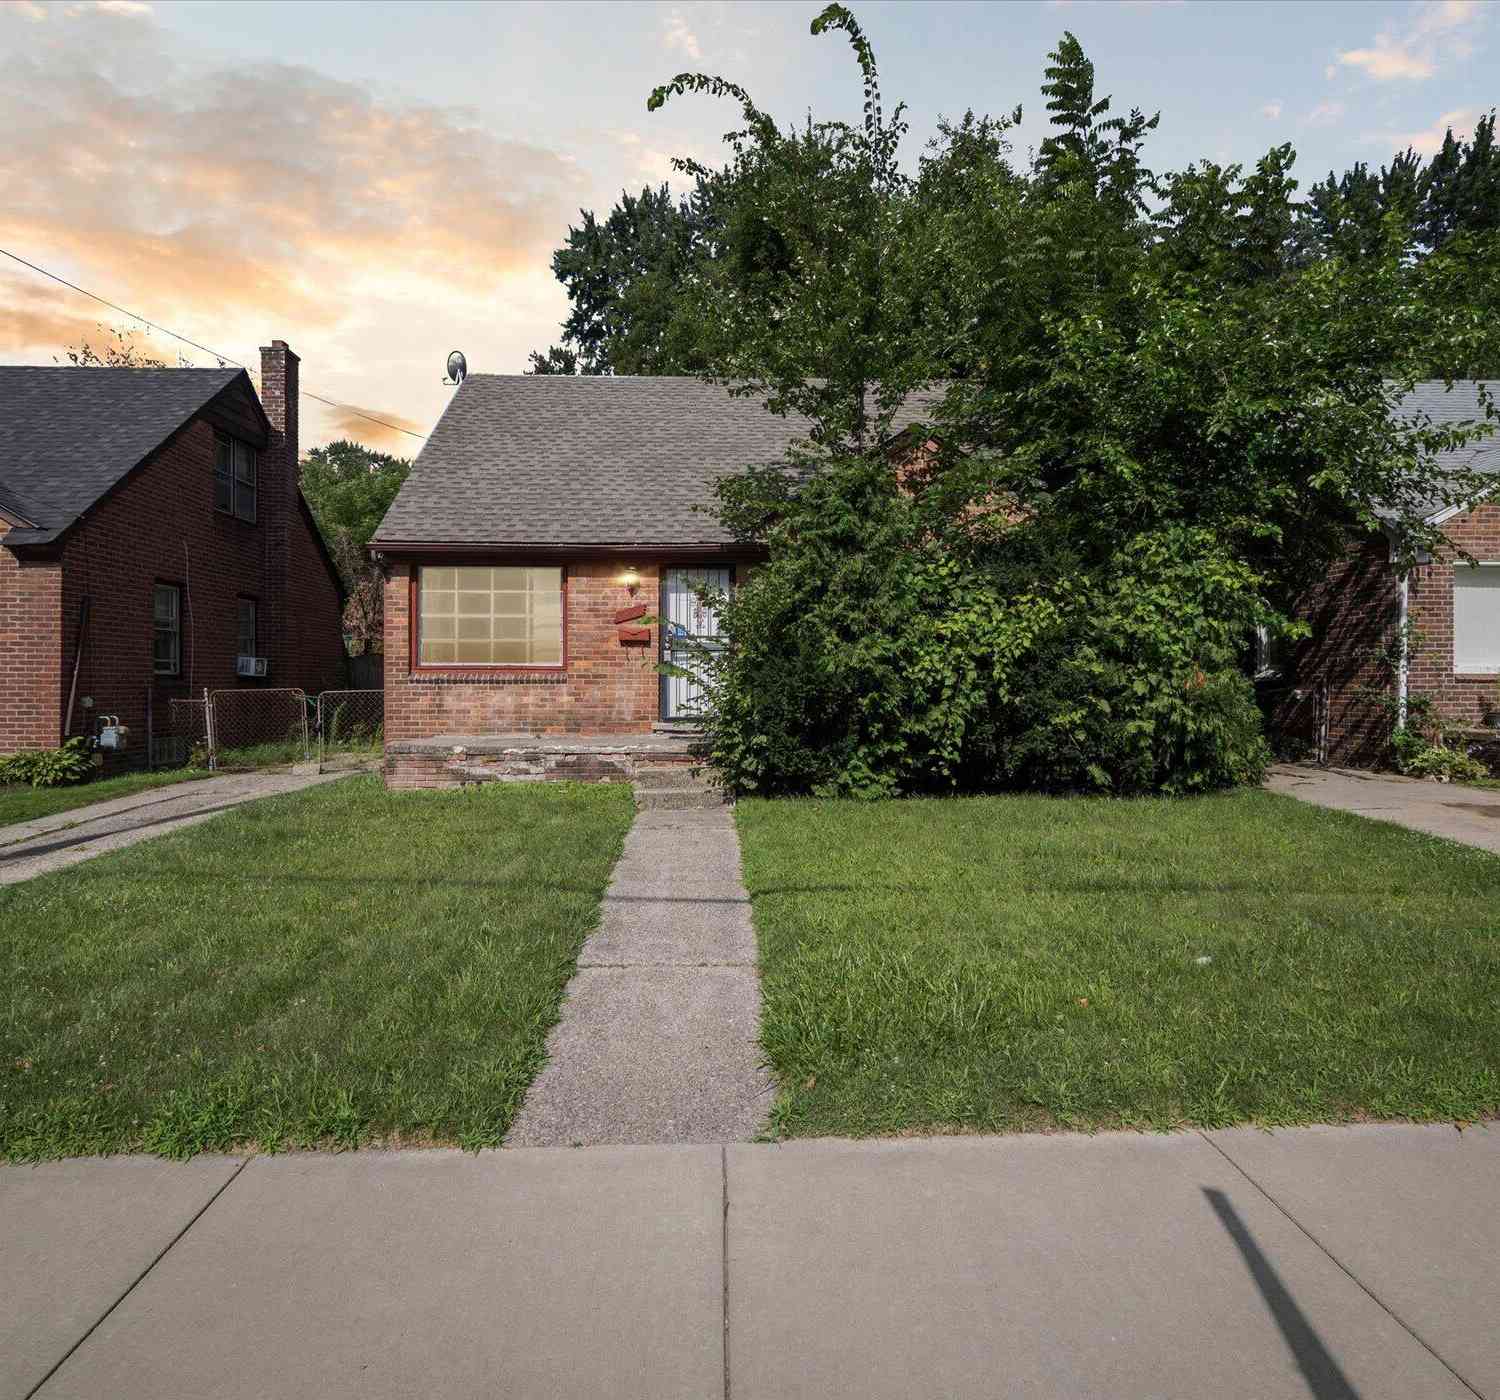
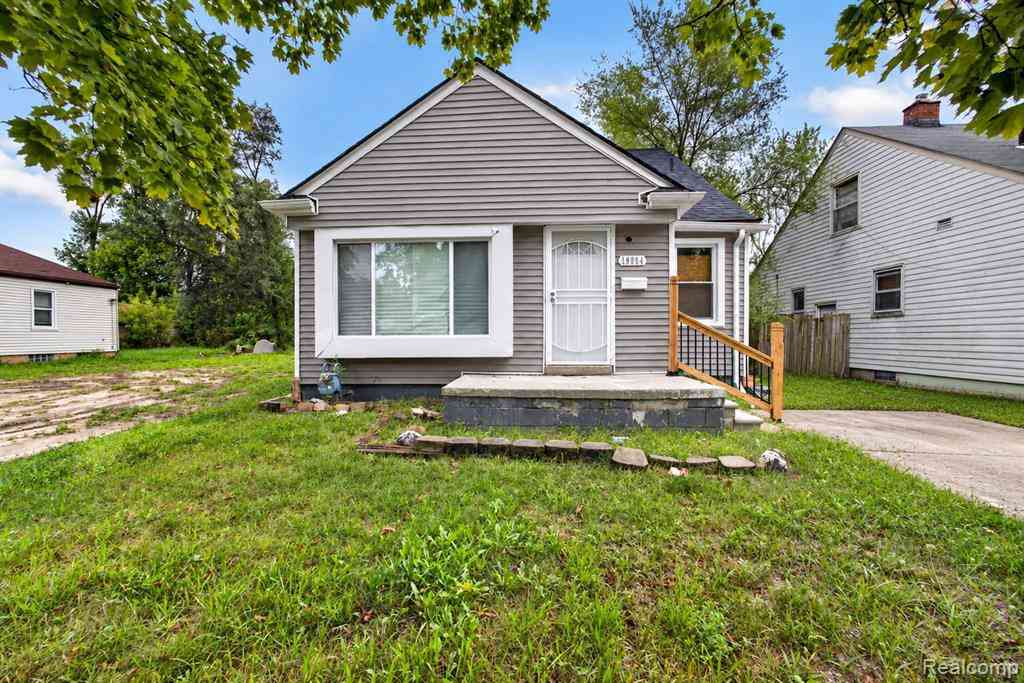
Welcome to 19791 Greenview, where classic Detroit charm, comfortable living, and room to make a home of your own come together on a beautiful tree-lined street on the city’s west side. From the moment you arrive, this charming bungalow feels welcoming. Mature trees frame the home, a lush front lawn adds to its curb appeal, and the covered front porch offers the kind of place made for slow mornings, quiet evenings, and watching the neighborhood go by. Step inside and you’ll find a home filled with natural light and warmth. The inviting living room provides plenty of space to gather, relax, and settle in, while the updated kitchen flows naturally into the dining area, creating an open, connected setting for everything from weekday dinners to conversations that linger long after the meal is

 Property Details
 Map
Map
 Map
Map
 Features
-
Bedroom Information
Total Bedrooms: 3Bathroom Information
Total Baths: 2.5 Full Baths: 2 Half Baths: 1 -
Room Information
Total Rooms: 9 Porches: Porch - Covered,Porch,CoveredInterior Features
Roof: Asphalt Basement Description: Partially Finished Appliances: Dryer,Free-Standing Gas Range,Free-Standing Refrigerator,Stainless Steel Appliance(s),Washer -
Heating & Cooling
Heating: Forced Air Heating Fuel: Natural Gas
-
Building Information
Year Built: 1948 Building Stories: 1 1/2 Story Roof: Asphalt Foundation/Basement: Basement Architecture: Bungalow -
Exterior Features
Awning/Overhang(s) Construction: Vinyl -
Utility Features
Sewer: Sewer (Sewer-Sanitary) -
Water
Public (Municipal)
-
Lot Information
Lot Size: 0.16 Lot Dimensions: 50X135 Frontage Feet: 50 -
Property Information
SQ ft: 1040 Subdivision: Southlawn Grove Financing: Cash,Conventional,FHA,VA
-
Listing Price Information
Original List Price: $114,900 -
Listing Information
Possession: Close Plus 16-29 Days Legal Description: W GREENVIEW 153 AND S 10 FT OF VAC ALLEY N & ADJ ALSO E 9 FT OF VAC ALLEY W & ADJ SOUTHLAWN GROVE SUB L53 P41 PLATS, W C R 22/350 50 X 135
-
Tax Information
Annual Tax: $1,170 Parcel Number: W22I080146S -
Possession
Close Plus 16-29 Days -
Legal Information
Legal Description: Section: W GREENVIEW 153 AND S 10 FT OF VAC ALLEY N & ADJ ALSO E 9 FT OF VAC ALLEY W & ADJ SOUTHLAWN GROVE SUB L53 P41 PLATS, W C R 22/350 50 X 135
-
Parking Information
Has Garage: Yes Garage Size: 2 Car Garage Description: Detached -
Multi-Unit Information
Road Frontage: Paved
-
School Information
School District: Detroit -
Utility Information
Water: Public (Municipal) Sewer: Sewer (Sewer-Sanitary)
How much is this property worth?
Curious about this home's true market value? Use our free Home Evaluation Tool to instantly get a personalized Comparative Market Analysis (CMA) report. Make smarter, data-driven decisions before you buy.

Nearby Home Value
| Address | Estimate | Bed | Bath | Sq. Ft | Lot Size |
|---|---|---|---|---|---|
| 19171 Glastonbury Road , Detroit, MI, 48219 | $69,999 | 2 | 1 | 739 | 0.14 Acre |
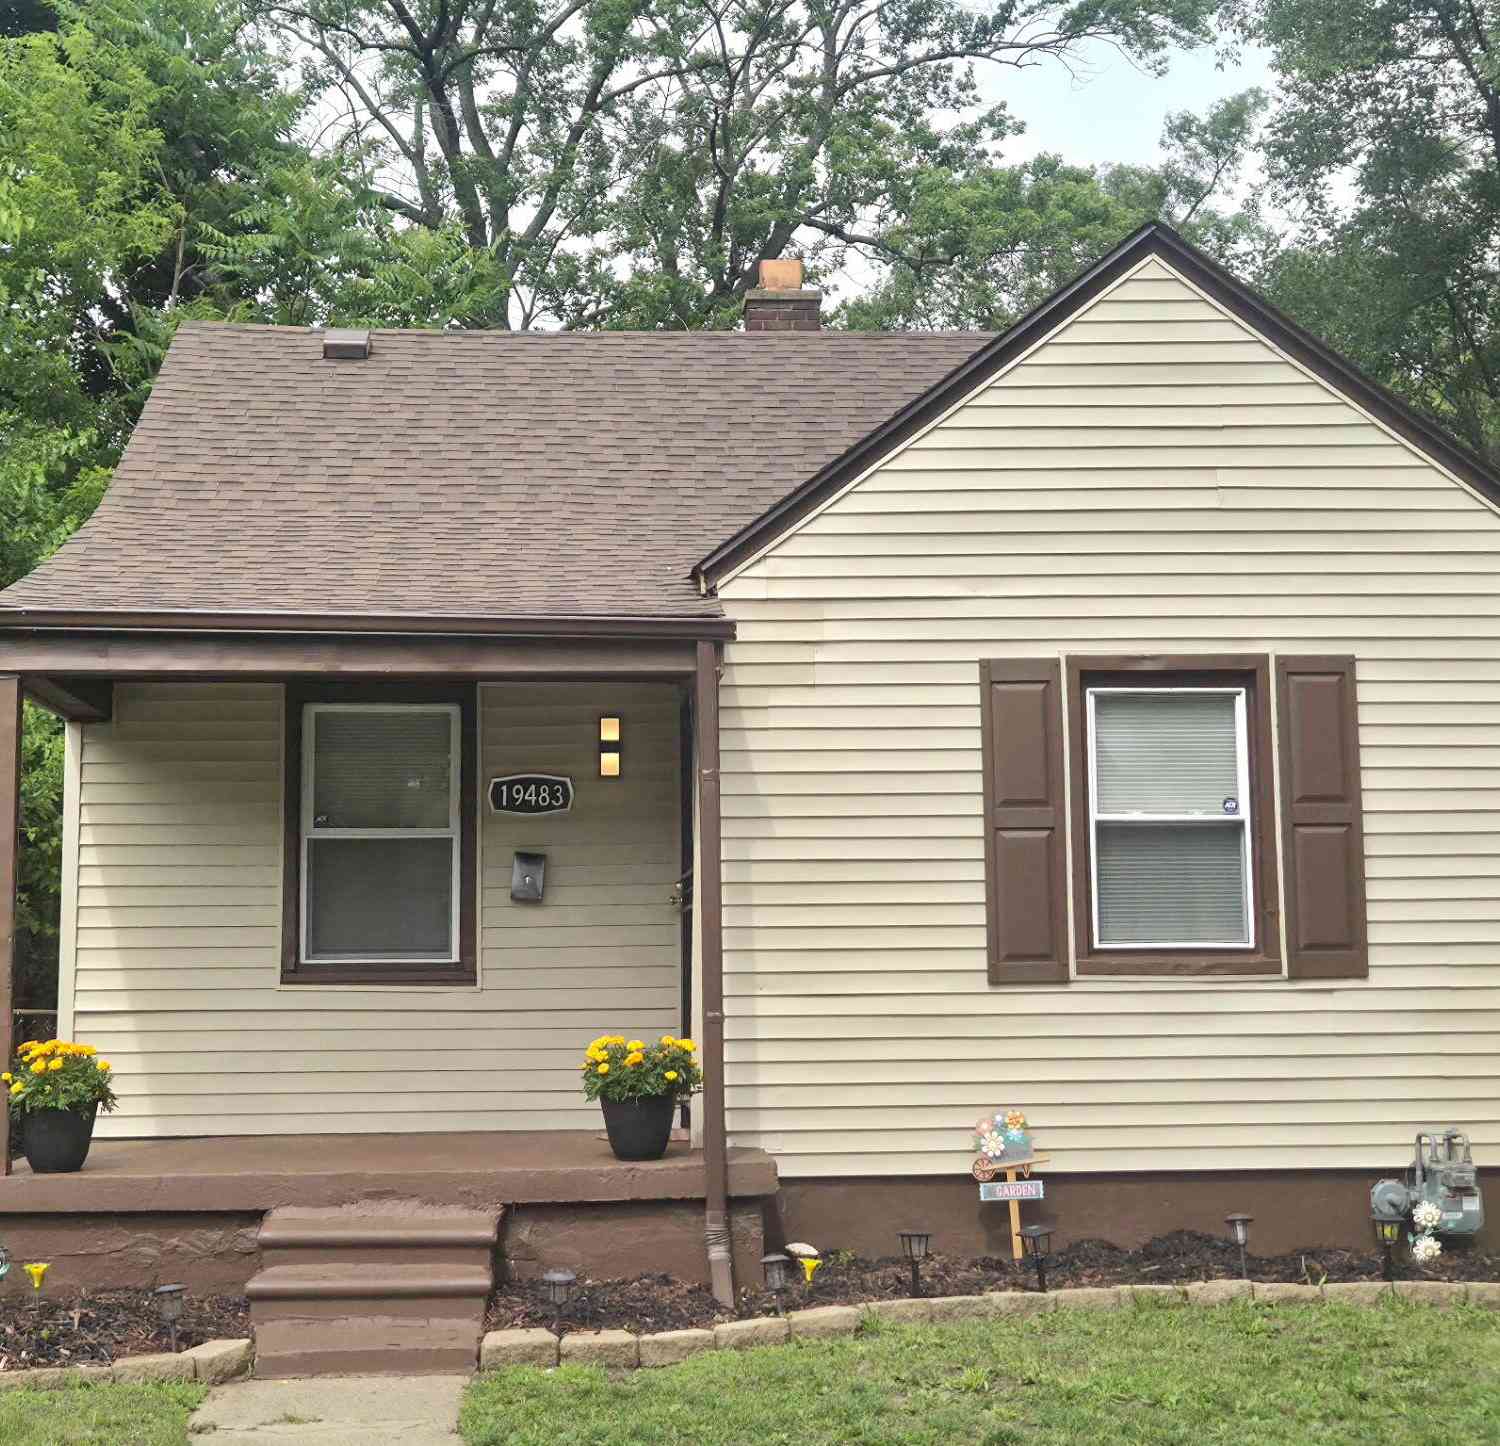
| 19483 Rosemont Avenue, Detroit, MI, 48219 | $99,900 | 3 | 2 | 900 | 0.12 Acre |
| 18752 Faust Avenue, Detroit, MI, 48219 | $59,900 | 2 | 2 | 1,002 | 0.12 Acre |
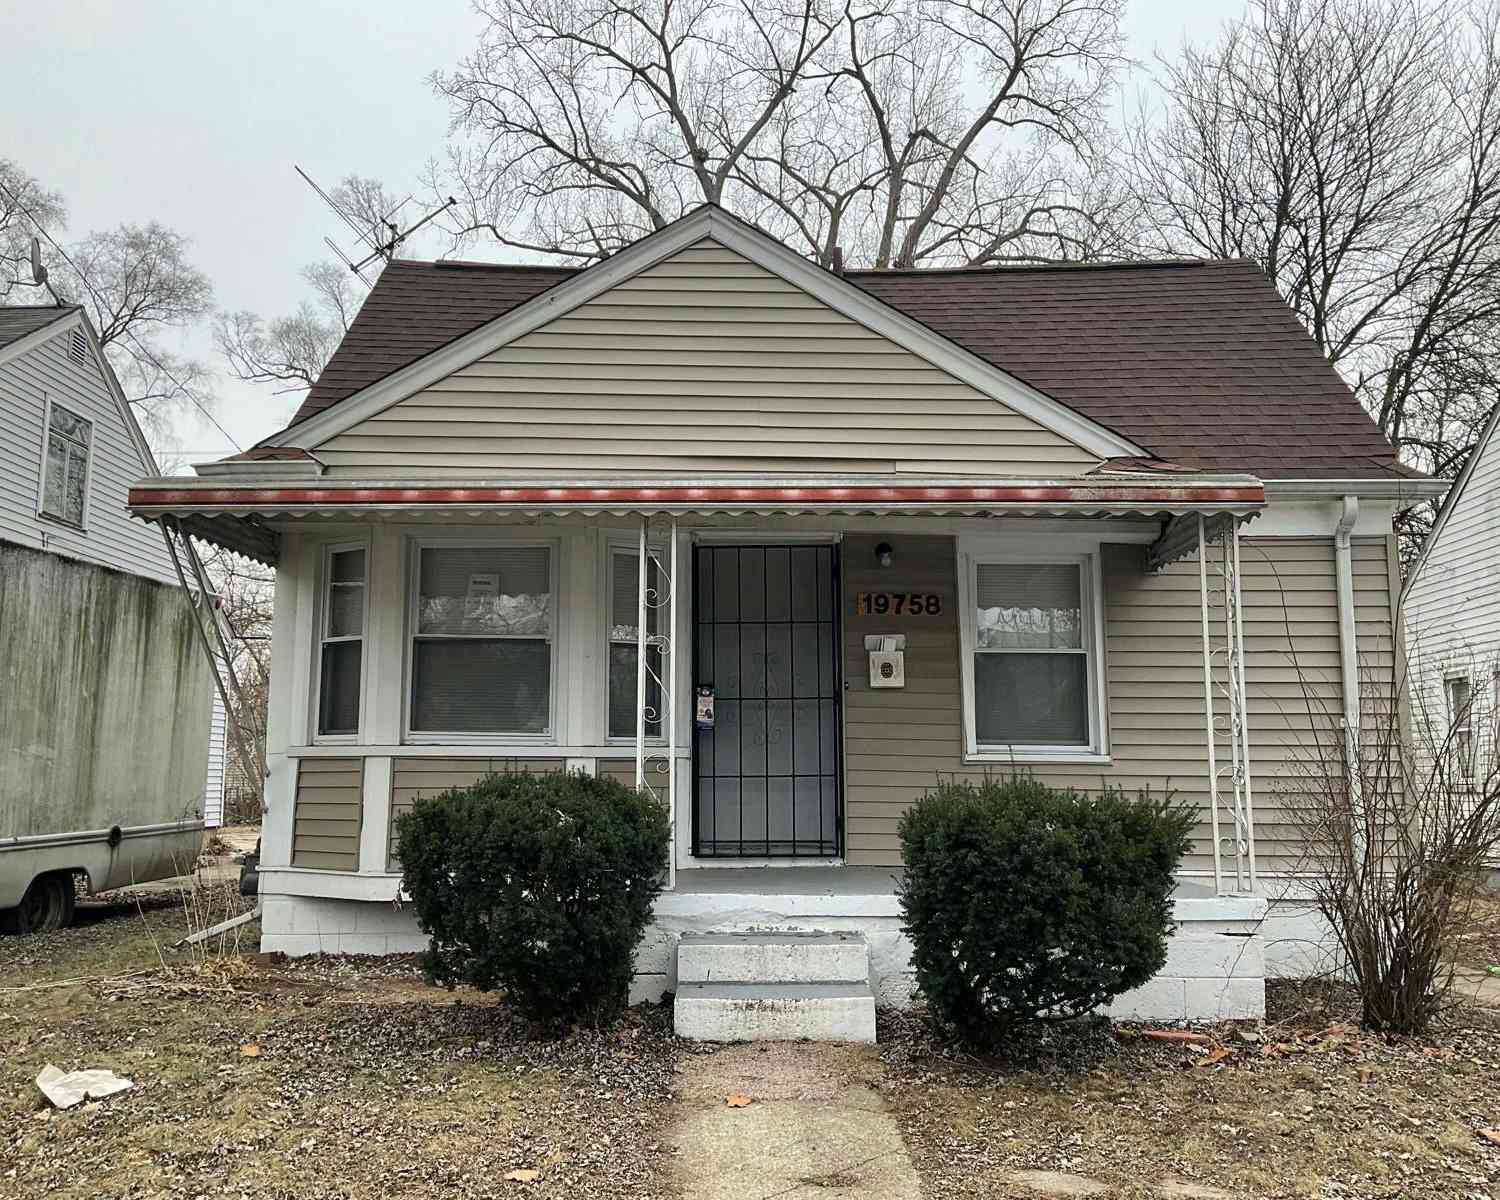
| 19758 Greenview Avenue, Detroit, MI, 48219 | $72,500 | 3 | 1 | 884 | 0.12 Acre |
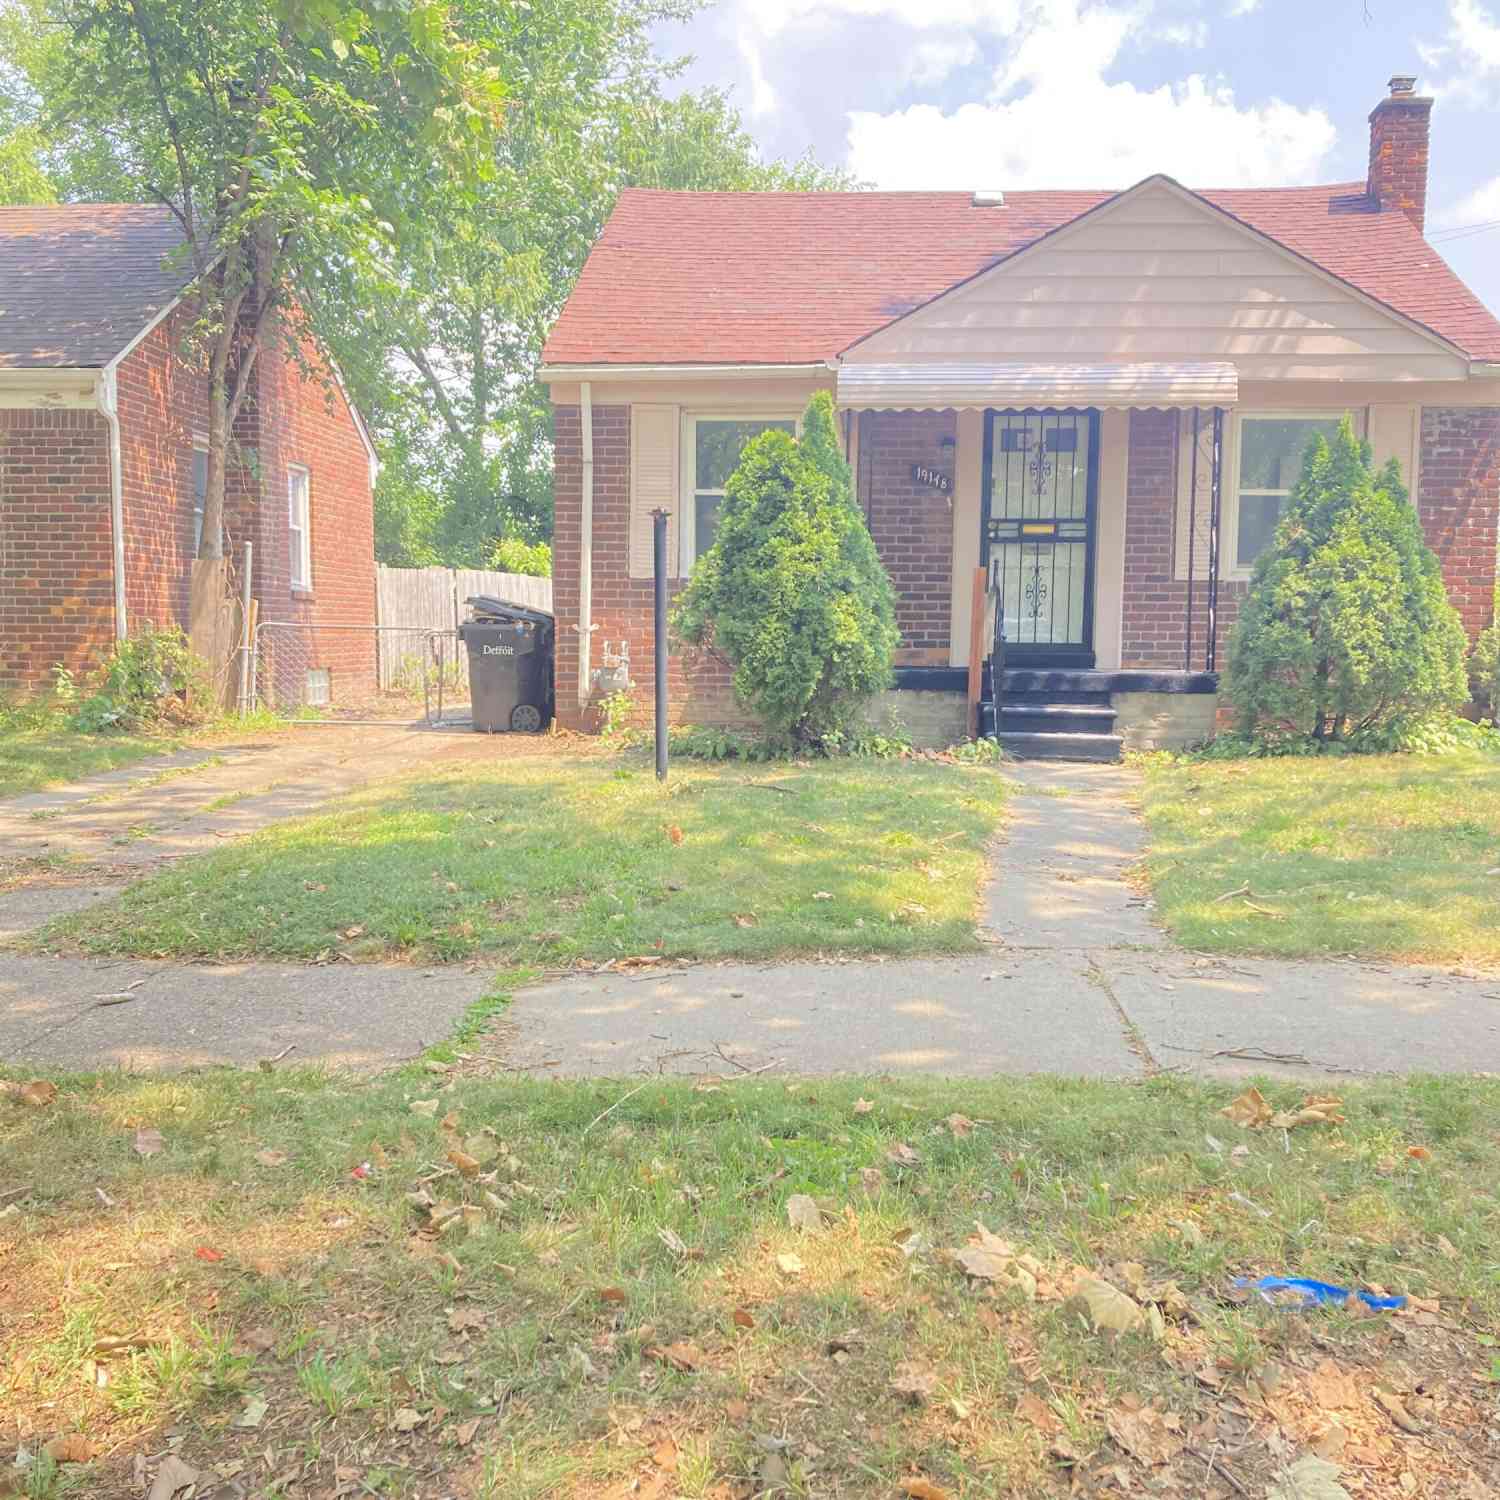
| 19148 Avon Avenue, Detroit, MI, 48219 | $125,000 | 2 | 1 | 950 | 0.11 Acre |
| 20026 Avon Ave, Detroit, MI, 48219 | $49,900 | 3 | 1 | 1,048 | 0.12 Acre |
| 17267 Warwick Street , Detroit, MI, 48219 | $75,500 | 3 | 1.5 | 1,082 | 0.11 Acre |
| 19403 Stahelin Avenue , Detroit, MI, 48219 | $75,900 | 4 | 1.5 | 1,224 | 0.12 Acre |
| 8818 W Outer Drive , Detroit, MI, 48219 | $339,900 | 4 | 2.5 | 2,215 | 0.12 Acre |
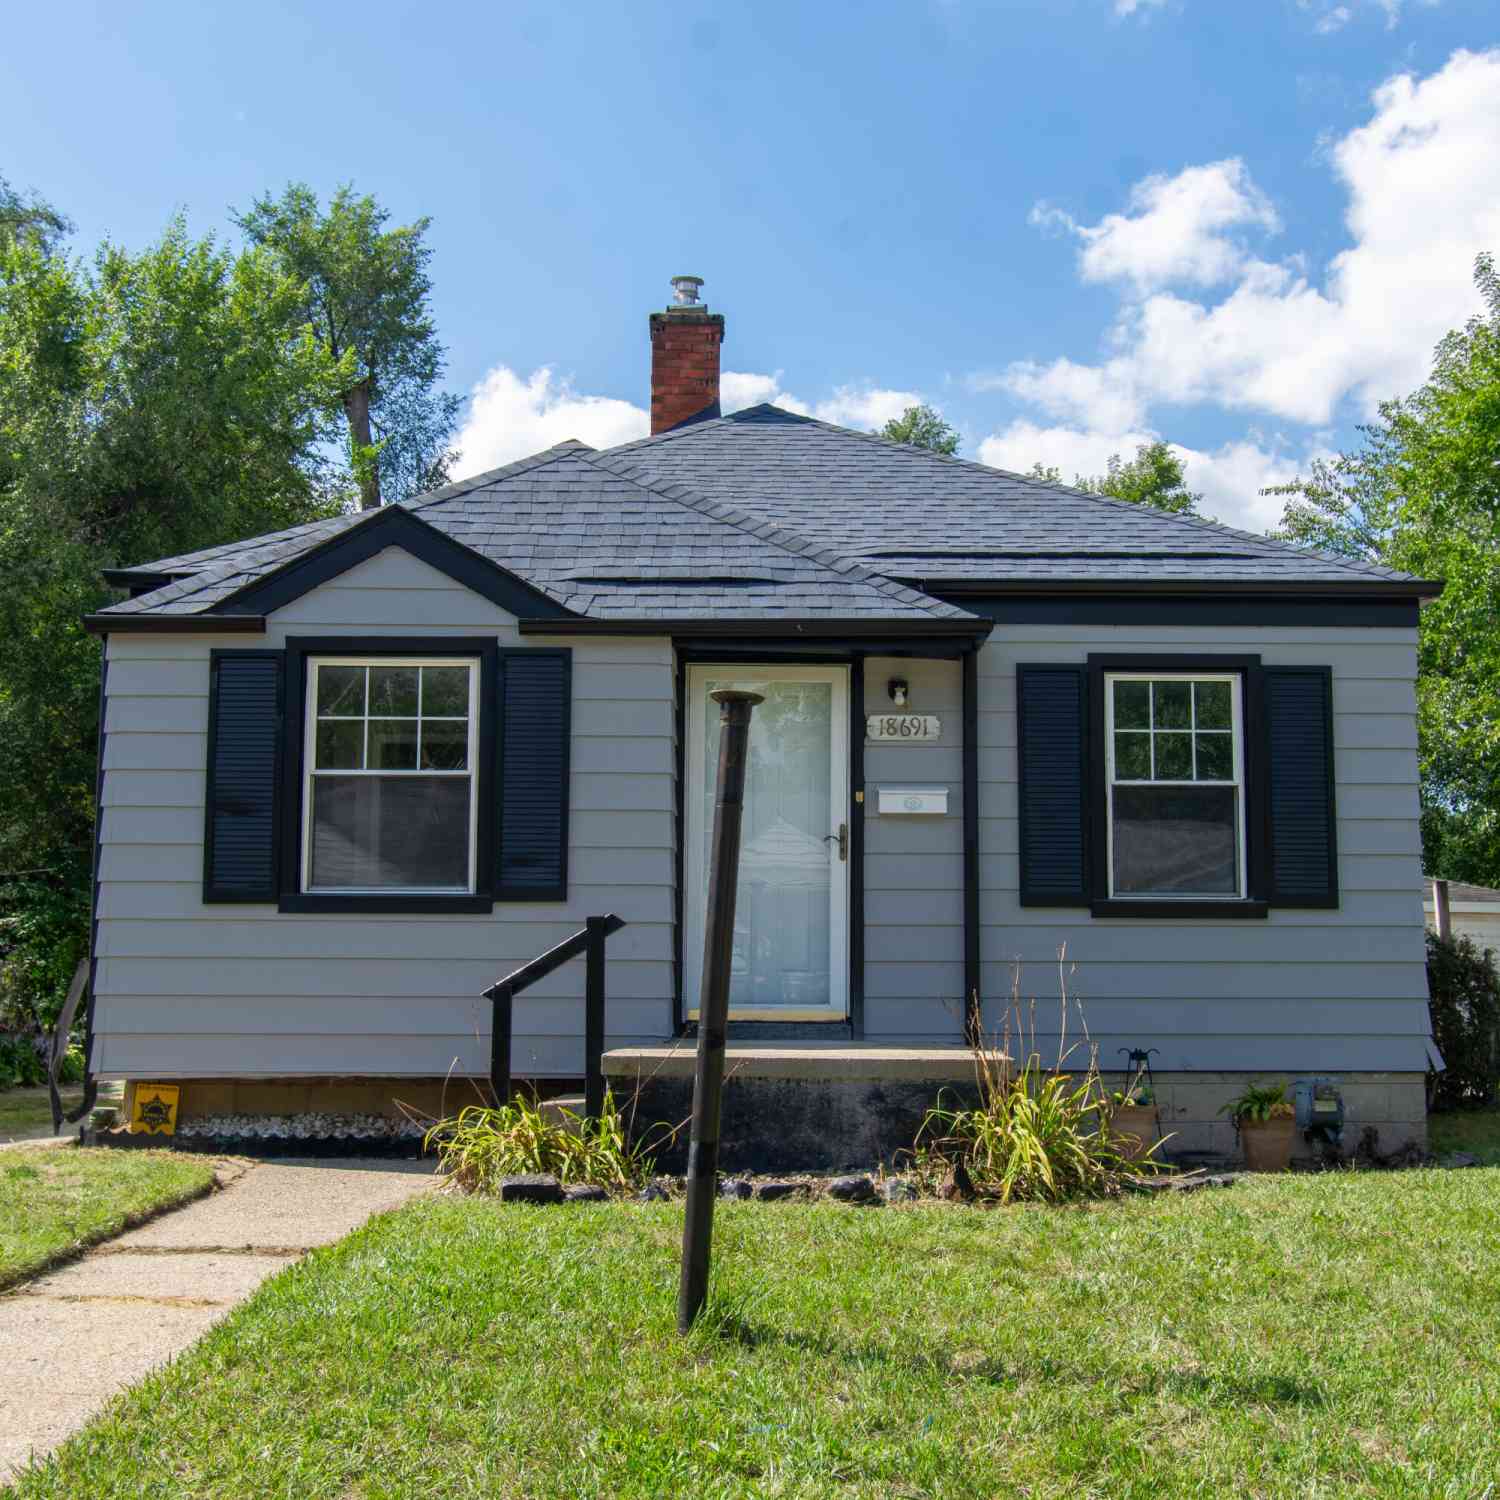
| 18691 Shaftsbury Avenue, Detroit, MI, 48219 | $94,500 | 2 | 1 | 692 | 0.12 Acre |
Similar Homes To 19791 Greenview Avenue
Nearby For Sale





Disclosure: The accuracy of all information, regardless of source, is not guaranteed or warranted. All information should be independently verified. Any use of search facilities of data on the site, other than by a consumer looking to purchase real estate, is prohibited. IDX provided courtesy of Realcomp II Ltd., via ByOwner.com and REALCOMP, Copyright 2026 Realcomp II Ltd. Shareholders. REALTOR (R) licensed in the state of Michigan. The listing broker’s offer of compensation is made only to participants of the MLS where the listing is filed and to participants of any data share partner MLS.
ByOwner last updated this listing 09/26/2026 @ 04:36
More Cities with for Sale by Owner Homes
- Detroit Homes For Sale By Owner
- River Rouge Homes For Sale By Owner
- Hamtramck Homes For Sale By Owner
- Highland Park Homes For Sale By Owner
- Grosse Pointe Park Homes For Sale By Owner
- Dearborn Homes For Sale By Owner
- Grosse Pointe Homes For Sale By Owner
- Melvindale Homes For Sale By Owner
- Ecorse Homes For Sale By Owner
- Grosse Pointe Farms Homes For Sale By Owner
- Hazel Park Homes For Sale By Owner
- Ferndale Homes For Sale By Owner
- Harper Woods Homes For Sale By Owner
- Lincoln Park Homes For Sale By Owner
- Center Line Homes For Sale By Owner
- Pleasant Ridge Homes For Sale By Owner
- Allen Park Homes For Sale By Owner
- Eastpointe Homes For Sale By Owner
- Grosse Pointe Woods Homes For Sale By Owner
- Huntington Woods Homes For Sale By Owner
Homes around $114,900




Verify Your Email
Please enter the 6-digit verification code
sent to your email address.
Verify Your Phone Number
Please enter the 6-digit verification code
sent to your mobile phone.