
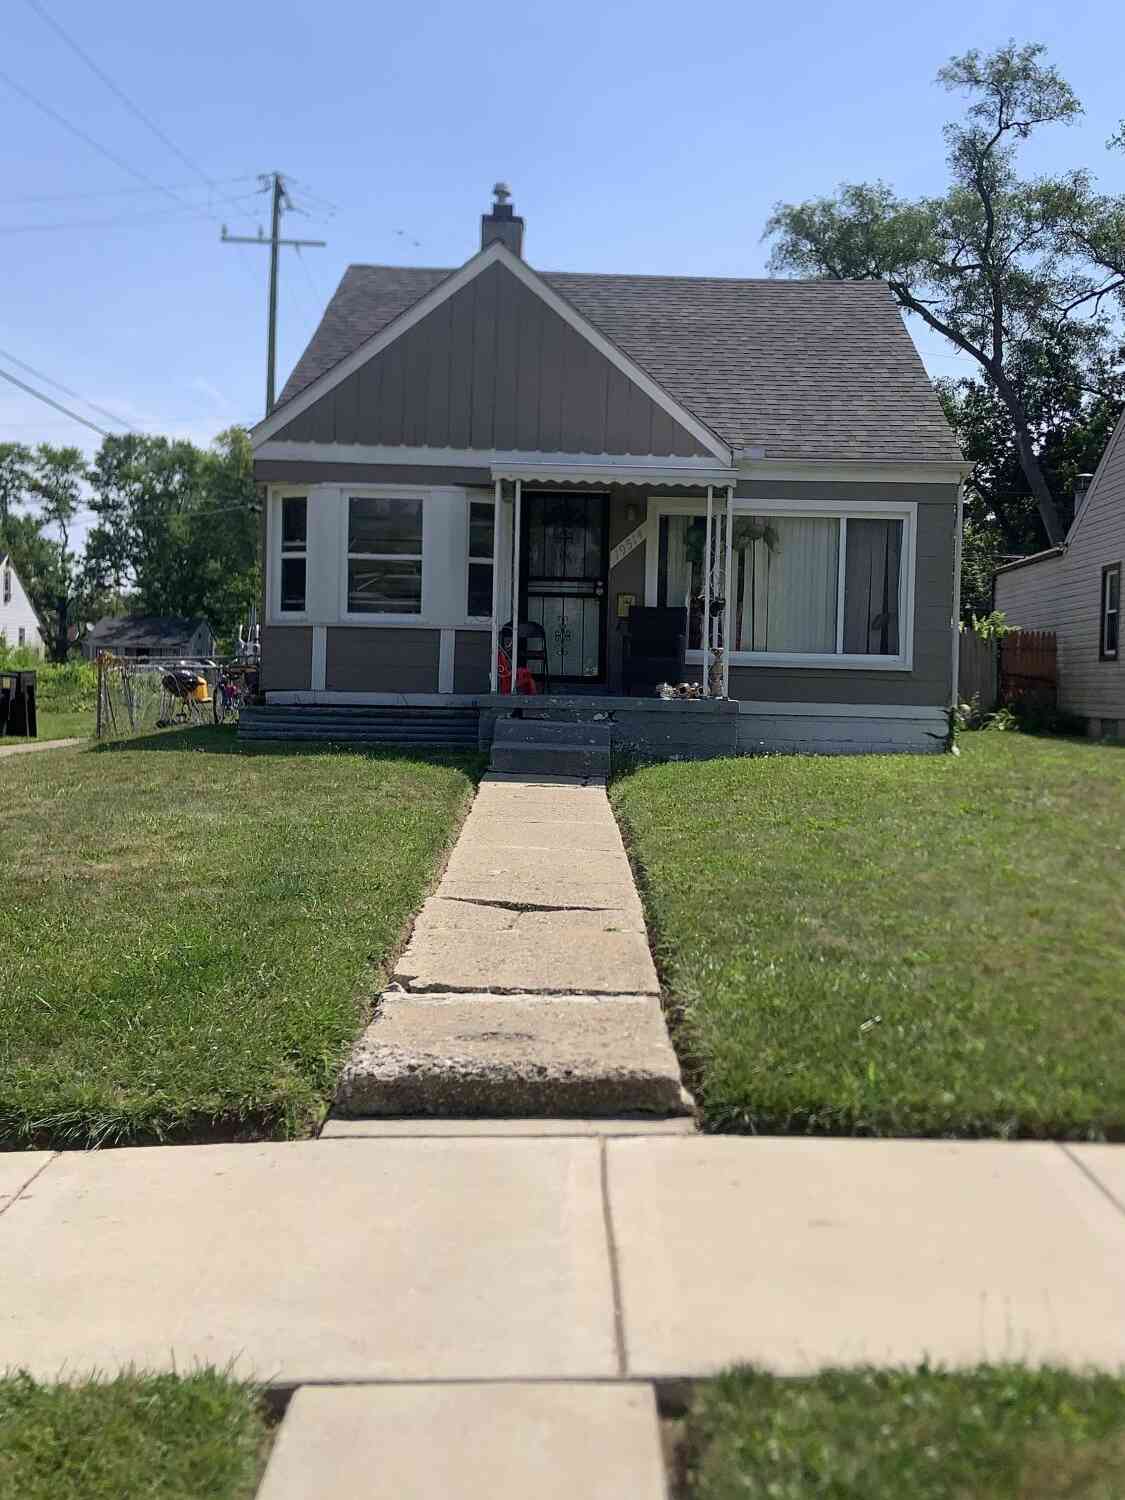
19514 Blackstone Street
Detroit, MI 48219

 3
3
Bed
 1
1
Bath
 798
798Sqft
 0.13
0.13Acre(Lot)
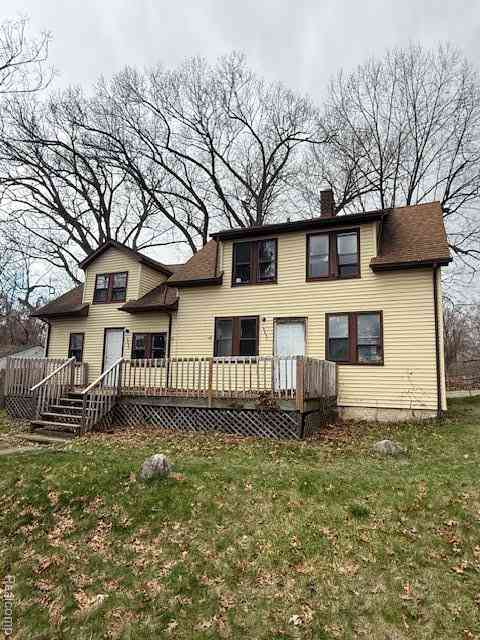
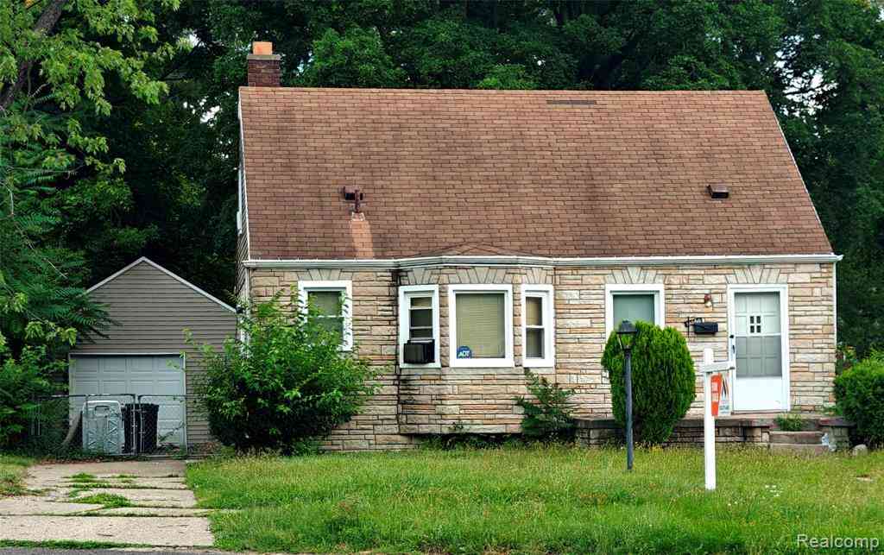
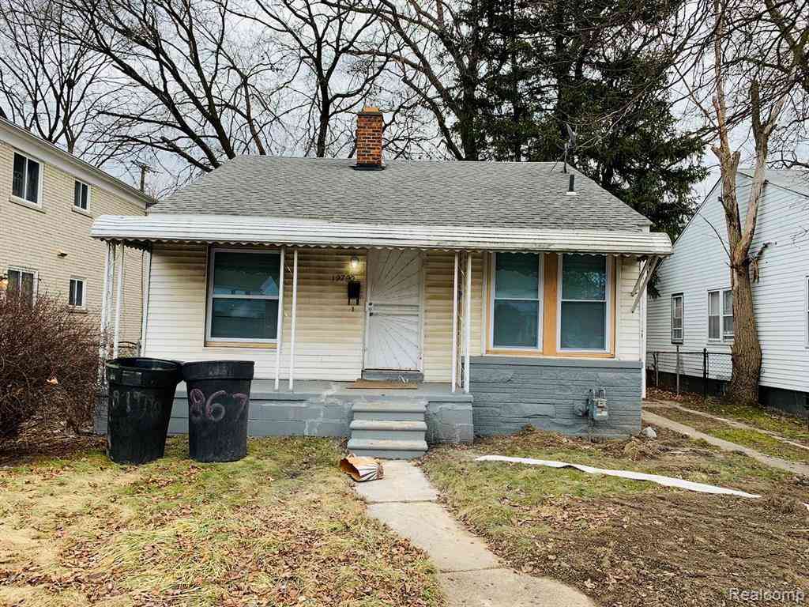

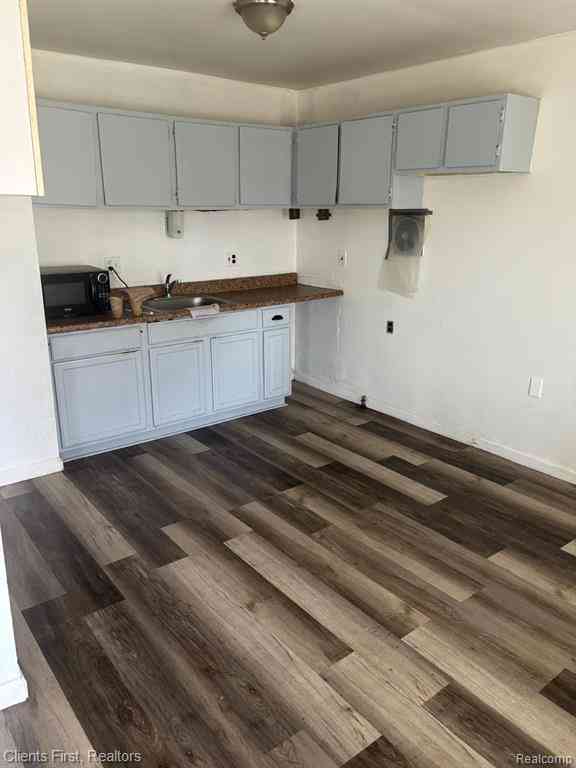
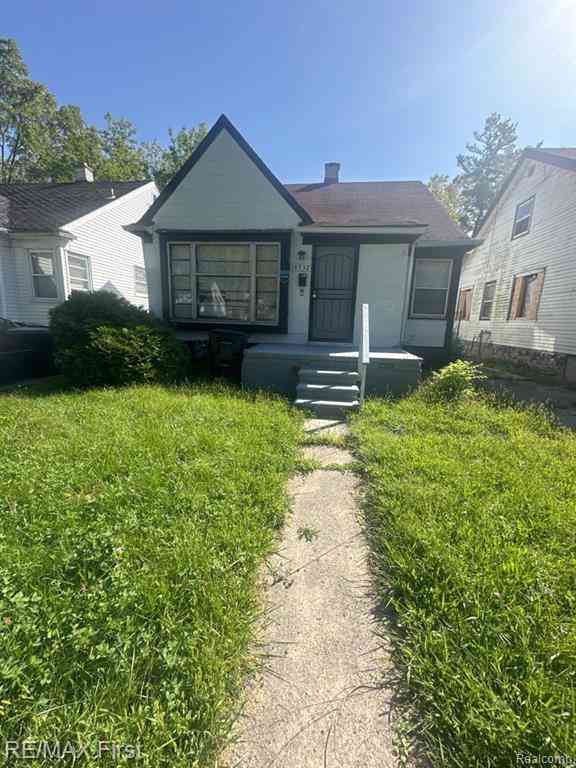
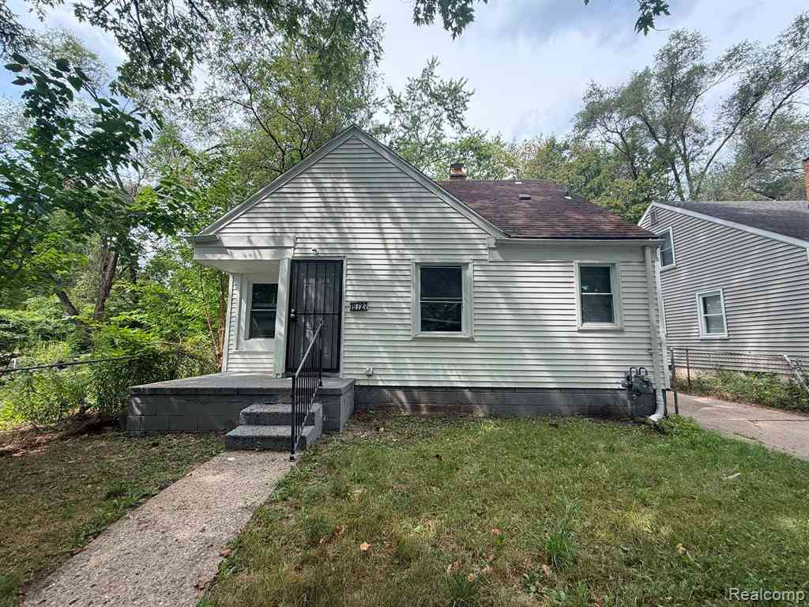
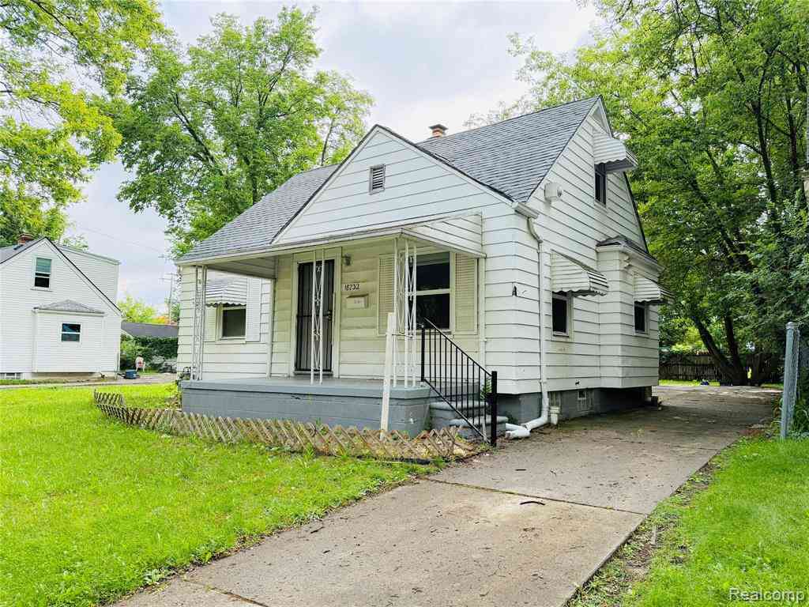
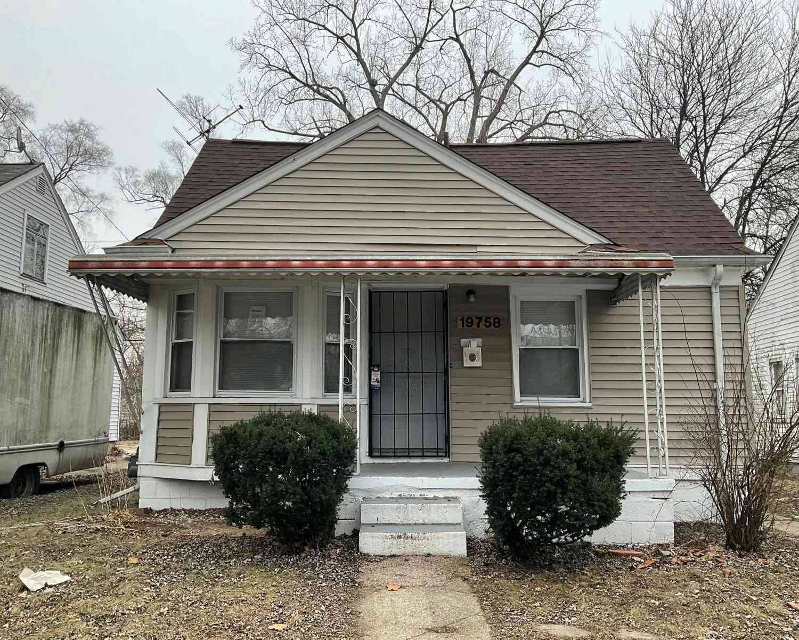
Tenant-Occupied Detroit Investment Opportunity Great opportunity to add a cash-flowing property to your investment portfolio! This 3-bedroom, 1-bath bungalow features hardwood floors, a spacious backyard, and a convenient Detroit location near major surface streets and public transportation. The property is currently tenant occupied and generating $975 per month in rental income. The existing lease expires in August, and the home is professionally managed by an experienced property management company. This highly sought-after, income-producing property is ideal for investors looking for an established rental with management already in place. Opportunities like this do not last long—act fast!
 Property Details
 Map
Map
 Map
Map
What's Nearby
Nearby Areas
 Features
-
Bedroom Information
Total Bedrooms: 3Bathroom Information
Total Baths: 1 Full Baths: 1Water/Sewer
Sewer: PublicRoom Information
Other Rooms: 4 -
Flooring Information
Carpet, Tile, Wood -
Roofing Information
Asphalt, Shingle -
Interior Features
Ceiling Fan(s), Broadband Roof: Asphalt, Shingle Appliances: Dryer, Microwave, Range, Refrigerator, Washer Laundry Features: Gas Dryer Hookup, In Basement, In Unit, Sink, Washer Hookup -
Heating & Cooling
Heating: Forced Air, Radiant Cooling: Window Unit(s) WaterSource: Public -
Fireplace
Number of Fireplaces: 0 Fireplace Features: 0
-
Building Information
Year Built: 1950 Construction Materials: Vinyl Siding Basement: Daylight, Full Roof: Asphalt, Shingle -
Exterior Features
Porch: Covered, Patio, Porch(es) -
Road Types
Paved -
Fencing
Fenced Back, Chain Link -
Laundry Features
Gas Dryer Hookup, In Basement, In Unit, Sink, Washer HookupPatio And Porch
Covered, Patio, Porch(es)Fencing
Fenced Back, Chain Link
-
Lot Information
Lot Dimensions: 40.00 x 125.00 Lot Description: Corner Lot, Level, Sidewalk Lot Size Area: 0.13 Acres Lot Square Feet: 5,663 Stories: 1 Main Square Feet: 798Property Information
Property Type: Residential Sub Type: Single Family Residence SQ ft (Living Area): 798 Subdivision: ST MARTINS (PLATS) Source Neighborhood: ST MARTINS (PLATS) Construction Materials: Vinyl Siding Property Age: 76
-
Listing Price Information
Listing Id: 26036572 ist Price: $68,500 List Price Tot SqFt: $86 Listing Terms Cash, FHA, VA Loan, Conventional -
Listing Information
Possession: Subject To Tenant Rights
-
Tax Information
Parcel Number: 22109218.039 Annual Tax: $3,698 Tax Year: 2025 Taxes: E BLACKSTONE 131 ST MARTINS SUB L70 P89 PLATS, W C R 22/720 43.84 X 130
-
Parking Information
Detached
-
School Information
Elementary School: Luther L Wright K12 SchoolElementary School District:Junior High School: Henry Ford High SchoolSenior High School: Henry Ford High SchoolSenior High School District: Detroit -
Utility Information
Phone Available, Natural Gas Available, Electricity Available, Cable Available, Natural Gas Connected, Cable Connected, Storm Sewer, High-Speed Internet
How much is this property worth?
Curious about this home's true market value? Use our free Home Evaluation Tool to instantly get a personalized Comparative Market Analysis (CMA) report. Make smarter, data-driven decisions before you buy.

Nearby Home Value
| Address | Estimate | Bed | Bath | Sq. Ft | Lot Size |
|---|---|---|---|---|---|
| 19171 Glastonbury Road , Detroit, MI, 48219 | $69,999 | 2 | 1 | 739 | 0.14 Acre |
| 16171 Glastonbury Road, Detroit, MI, 48219 | $359,900 | 4 | 3 | 3,189 | 0.16 Acre |
| 19329 Ashton Avenue , Detroit, MI, 48219 | $138,999 | 3 | 1.5 | 954 | 0.13 Acre |
| 19363 Rosemont Avenue , Detroit, MI, 48219 | $130,000 | 4 | 1.5 | 1,200 | 0.13 Acre |
| 19483 Rosemont Avenue, Detroit, MI, 48219 | $106,900 | 3 | 2 | 900 | 0.12 Acre |
| 19308 Glastonbury Road , Detroit, MI, 48219 | $64,900 | 2 | 1 | 672 | 0.13 Acre |
| 18752 Faust Avenue, Detroit, MI, 48219 | $59,900 | 2 | 2 | 1,002 | 0.12 Acre |
| 19417 Glastonbury Road , Detroit, MI, 48219 | $98,000 | 3 | 1 | 702 | 0.11 Acre |
| 16145 Stahelin Avenue , Detroit, MI, 48219 | $164,000 | 3 | 1.5 | 1,788 | 0.12 Acre |
| 17694 Avon Avenue , Detroit, MI, 48219 | $129,500 | 3 | 2.5 | 1,372 | 0.11 Acre |
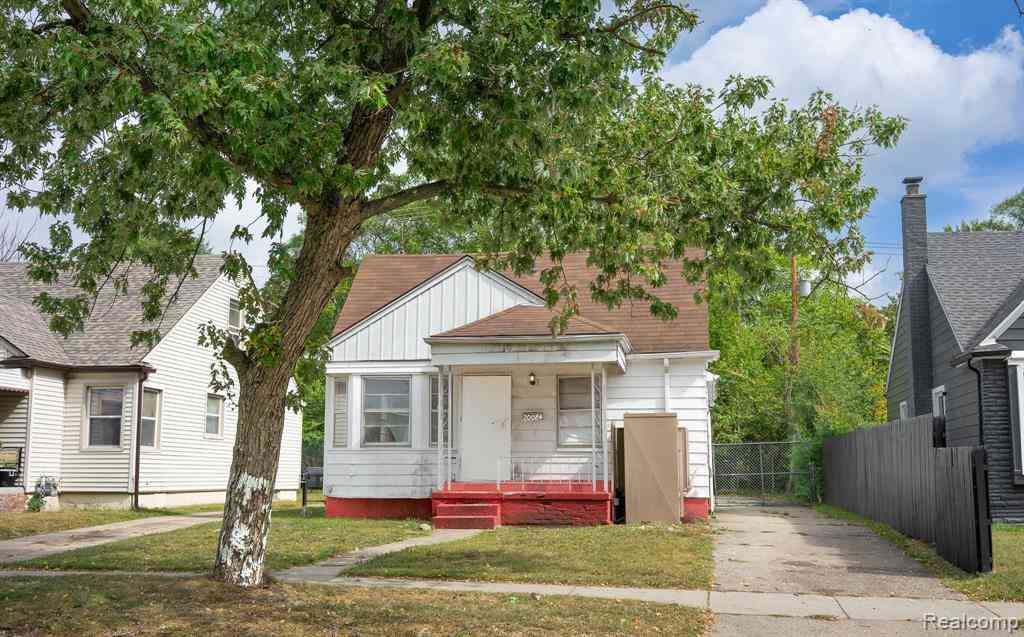
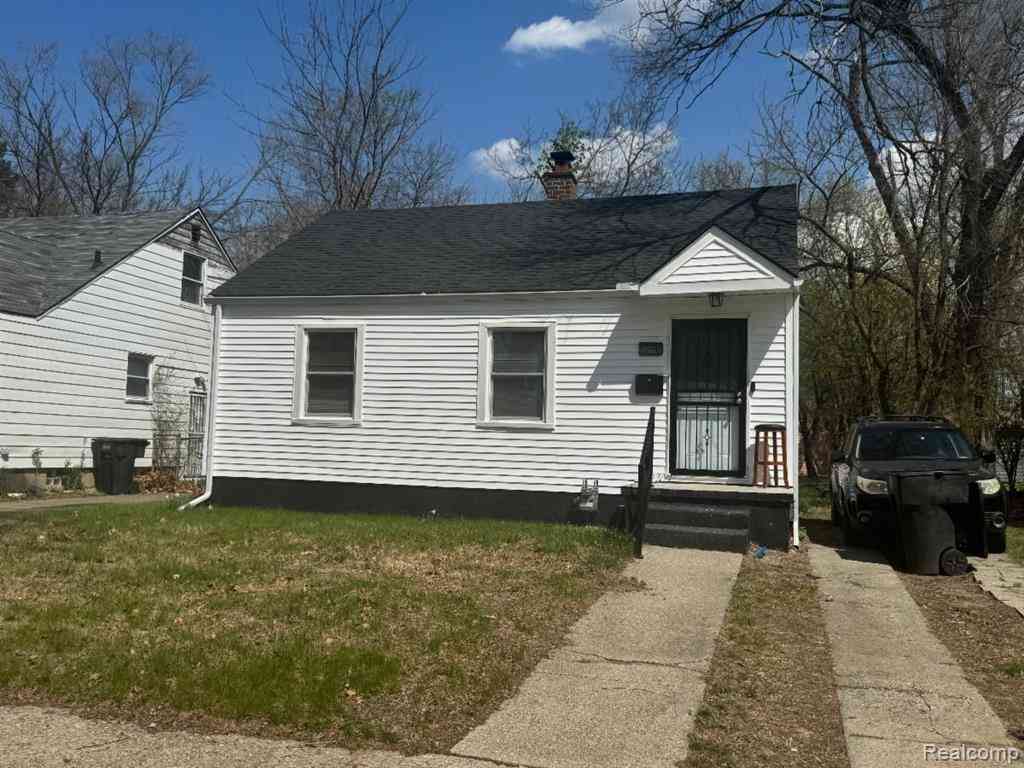
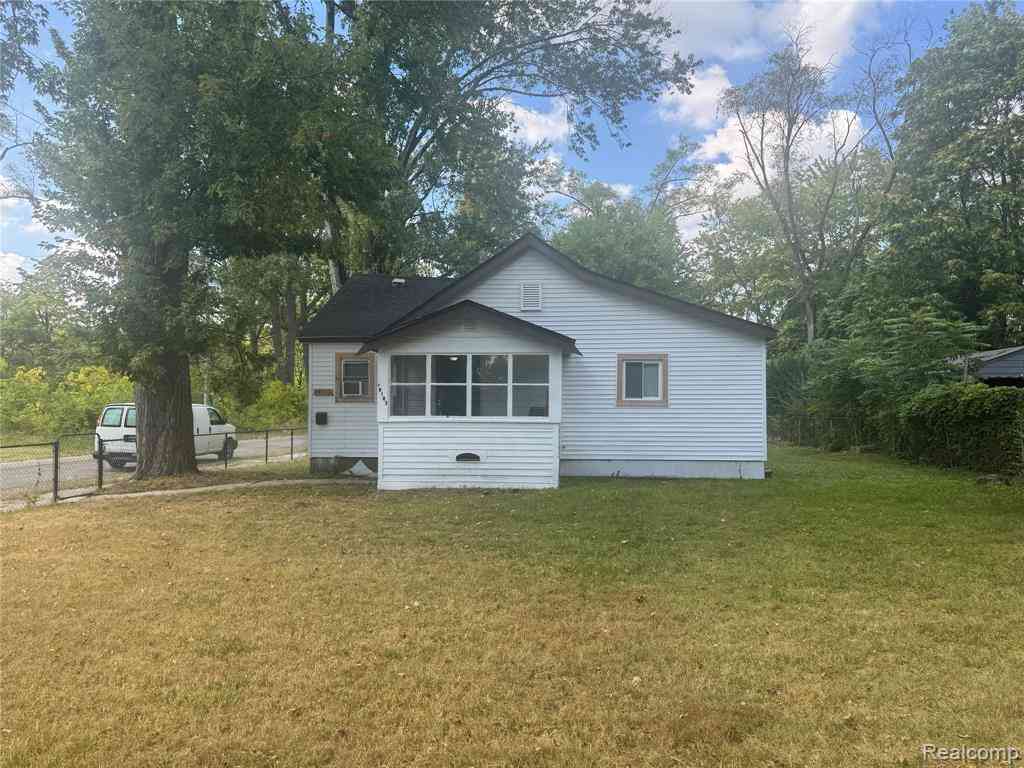
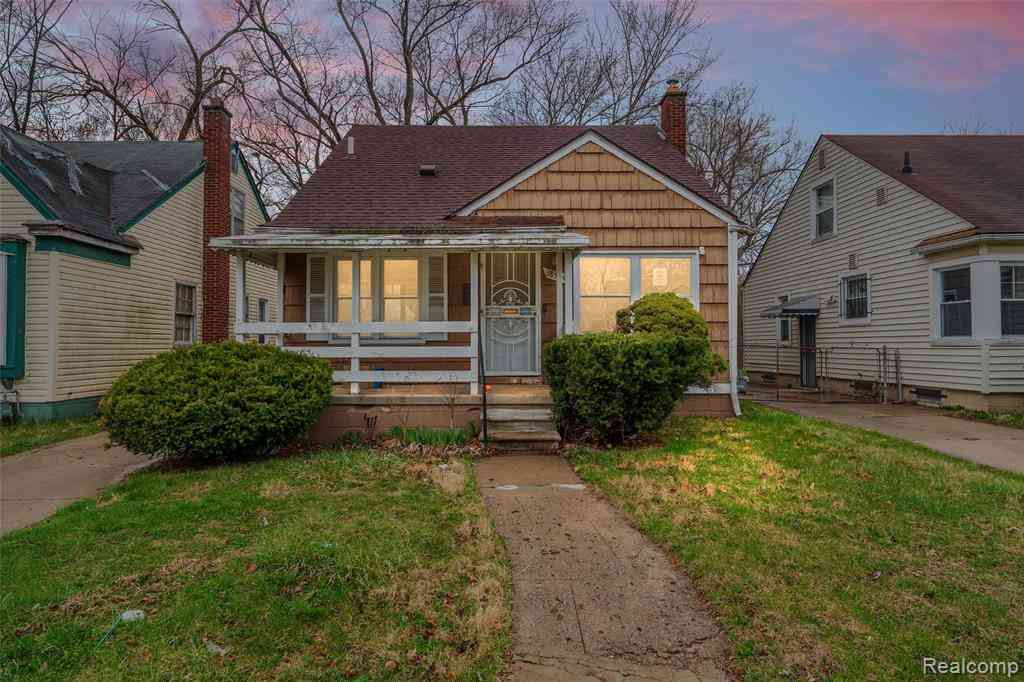
Similar Homes To 19514 Blackstone Street
Nearby For Sale


ByOwner last updated this listing 09/12/2026 @ 21:58
More Cities with for Sale by Owner Homes
- Detroit Homes For Sale By Owner
- River Rouge Homes For Sale By Owner
- Hamtramck Homes For Sale By Owner
- Highland Park Homes For Sale By Owner
- Grosse Pointe Park Homes For Sale By Owner
- Dearborn Homes For Sale By Owner
- Grosse Pointe Homes For Sale By Owner
- Melvindale Homes For Sale By Owner
- Ecorse Homes For Sale By Owner
- Grosse Pointe Farms Homes For Sale By Owner
- Hazel Park Homes For Sale By Owner
- Ferndale Homes For Sale By Owner
- Harper Woods Homes For Sale By Owner
- Lincoln Park Homes For Sale By Owner
- Center Line Homes For Sale By Owner
- Pleasant Ridge Homes For Sale By Owner
- Allen Park Homes For Sale By Owner
- Eastpointe Homes For Sale By Owner
- Grosse Pointe Woods Homes For Sale By Owner
- Huntington Woods Homes For Sale By Owner
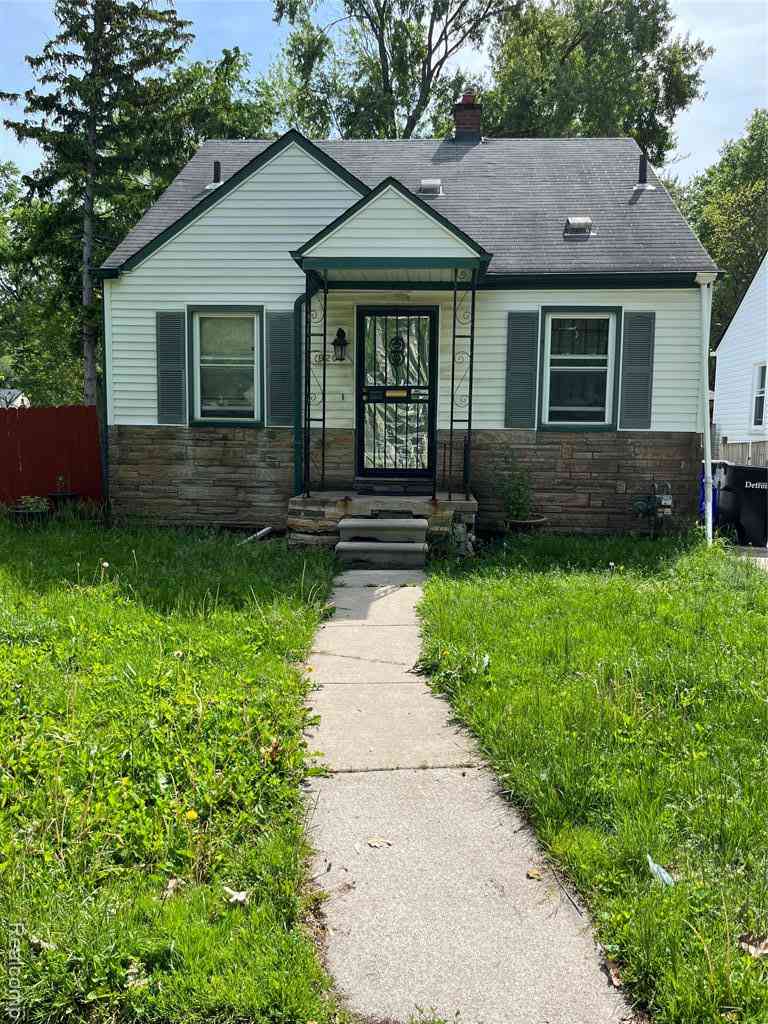
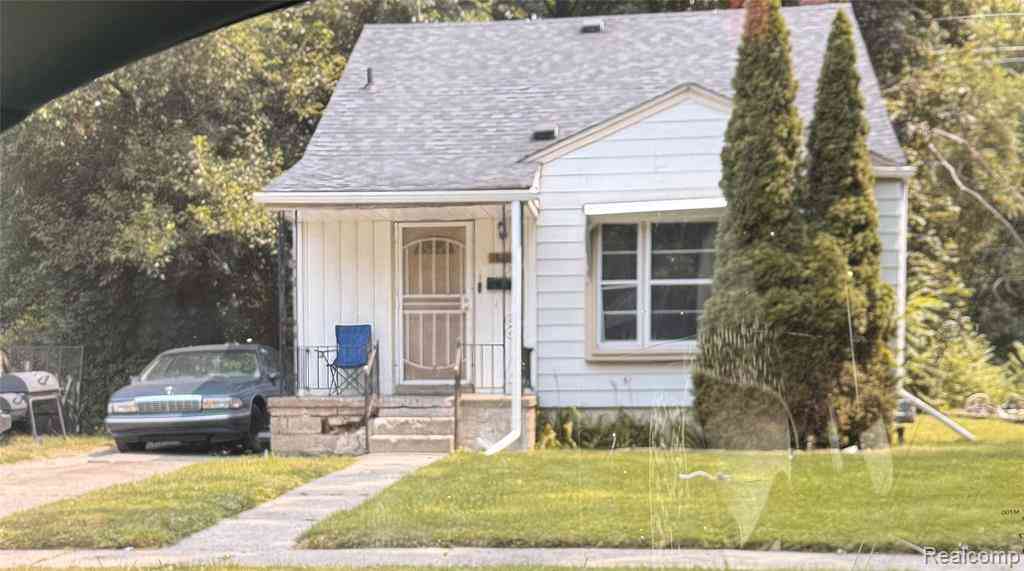
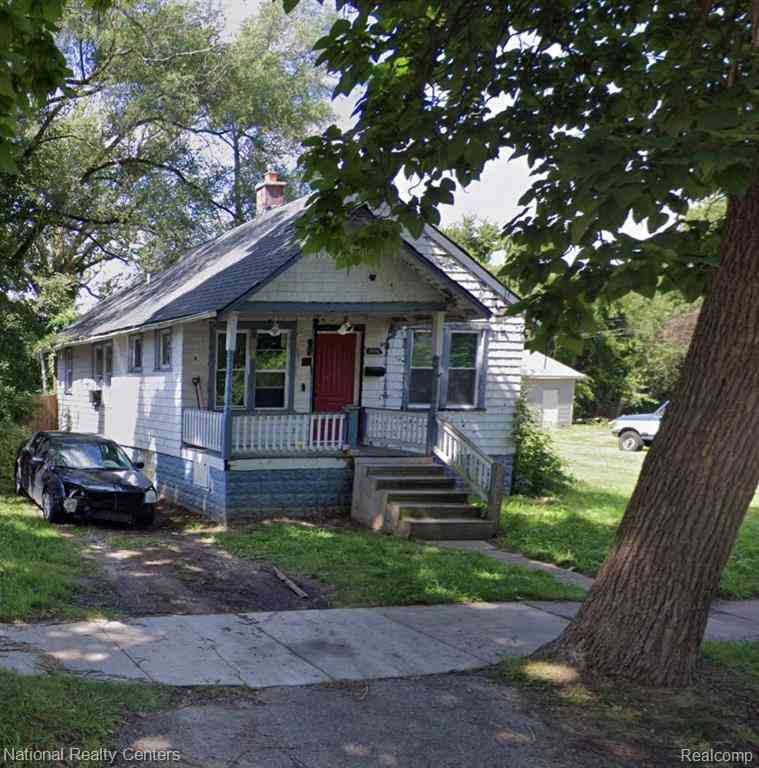
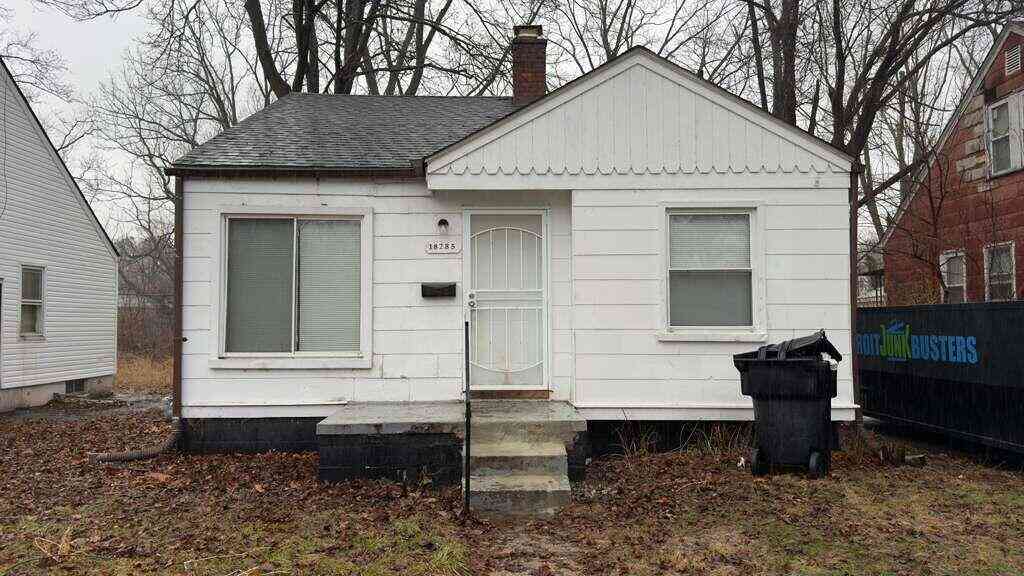
Homes around $68,500




Verify Your Email
Please enter the 6-digit verification code
sent to your email address.
Verify Your Phone Number
Please enter the 6-digit verification code
sent to your mobile phone.