
18307 Mark Twain Street
Detroit, Michigan 48235

 3
3
Bed
 1
1
Bath
 962
962Sqft
 0.12
0.12Acre(Lot)

Detroit's leading home seller presents this 1940 brick bungalow brimming with classic character, offering three bedrooms, a full bath, a partially finished basement, and a big fenced backyard with a detached two-car garage. A covered front porch welcomes you into a bright living room with coved ceilings, glass block accent windows, and a large picture window that fills the space with natural light. The dining room features hardwood floors, coved ceilings, a side entry door, and a charming arched passageway into the kitchen. The kitchen offers plenty of cabinet and drawer space, a tiled backsplash, and a sunny window over the sink. Two nice-sized bedrooms on the main level share a full bath with timeless tile work. Head upstairs to a spacious 32 x 11 bedroom with plush carpet, recessed ligh

 Property Details
 Map
Map
 Map
Map
 Features
-
Bedroom Information
Total Bedrooms: 3Bathroom Information
Total Baths: 1 Full Baths: 1 -
Room Information
Total Rooms: 7 Porches: Porch - Covered,Porch,CoveredInterior Features
Basement Description: Partially Finished Appliances: Dryer,Free-Standing Electric Oven,Free-Standing Gas Oven,Washer -
Heating & Cooling
Cooling: Central Air Heating: Forced Air Heating Fuel: Natural GasWater Heater
Natural Gas
-
Building Information
Year Built: 1940 Building Stories: 1 1/2 Story Foundation/Basement: Basement Architecture: Bungalow -
Exterior Features
Lighting Construction: Brick -
Utility Features
Sewer: Sewer (Sewer-Sanitary) -
Water
Public (Municipal) Water Heat: Natural Gas
-
Lot Information
Lot Size: 0.12 Lot Dimensions: 46X116.95 Frontage Feet: 46 -
Property Information
SQ ft: 962 Subdivision: Blackstone Park Sub 3 Financing: Cash,Conventional,FHA,VA
-
Listing Price Information
Original List Price: $169,000 -
Listing Information
Possession: Negotiable Legal Description: W MARK TWAIN S 3 FT 2230 N 43 FT 2229 BLACKSTONE PARK SUB NO 3 L49 P84 PLATS, W C R 22/231 46 X 116.95 NEZH CERT#2007-2841,RELATED PARCEL#27072841.
-
Tax Information
Annual Tax: $57 Parcel Number: W22I037124S -
Possession
Negotiable -
Legal Information
Legal Description: Section: W MARK TWAIN S 3 FT 2230 N 43 FT 2229 BLACKSTONE PARK SUB NO 3 L49 P84 PLATS, W C R 22/231 46 X 116.95 NEZH CERT#2007-2841,RELATED PARCEL#27072841.
-
Parking Information
Has Garage: Yes Garage Size: 2 Car Garage Description: Detached -
Multi-Unit Information
Road Frontage: Paved
-
School Information
School District: Detroit -
Utility Information
Water: Public (Municipal) Sewer: Sewer (Sewer-Sanitary)
How much is this property worth?
Curious about this home's true market value? Use our free Home Evaluation Tool to instantly get a personalized Comparative Market Analysis (CMA) report. Make smarter, data-driven decisions before you buy.

Nearby Home Value
| Address | Estimate | Bed | Bath | Sq. Ft | Lot Size |
|---|---|---|---|---|---|
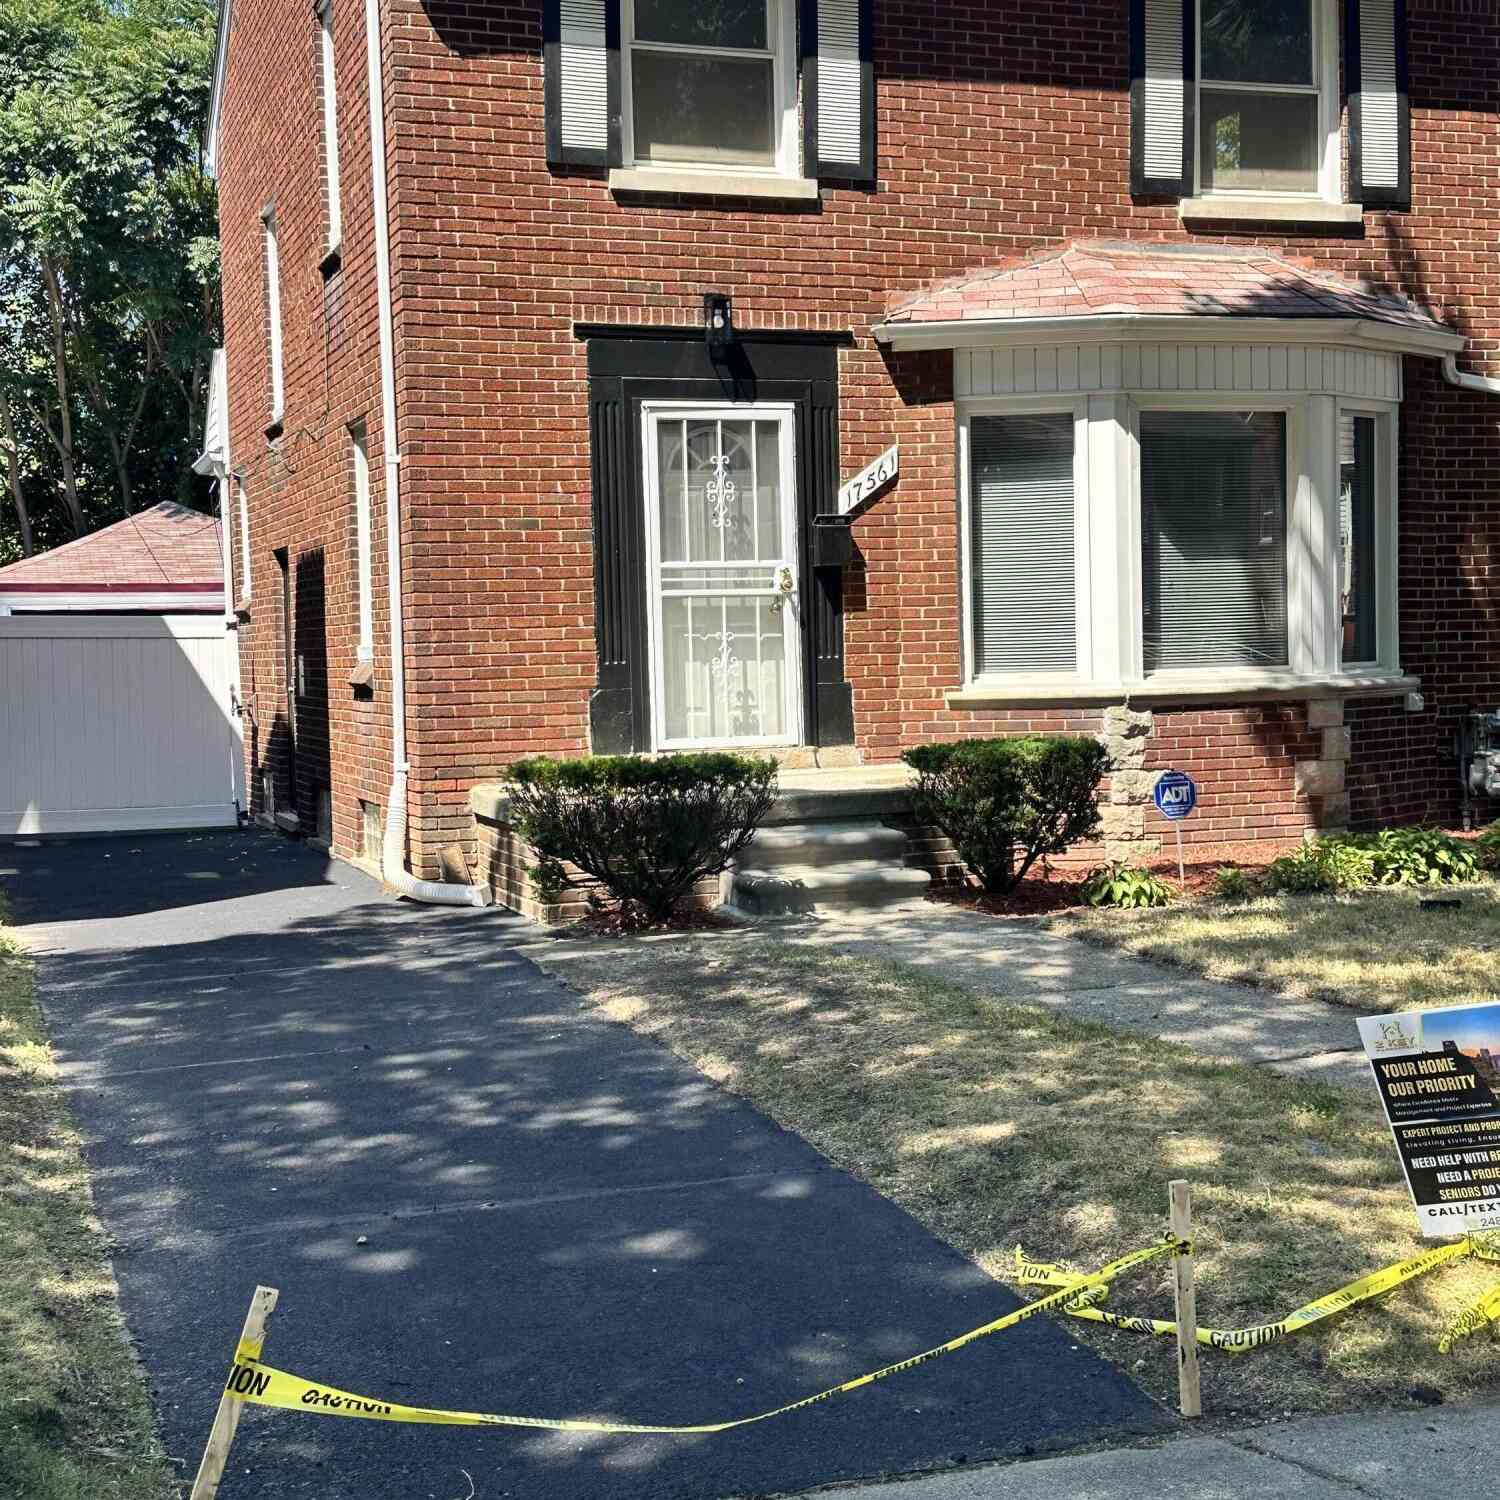
| 17561 Appoline Street, Detroit, MI, 48235 | $219,999 | 3 | 3 | 2,178 | 0.10 Acre |
| 20024 Meyers Road, Detroit, MI, 48235 | $92,500 | 2 | 1 | 844 | 0.08 Acre |
| 16230 Cheyenne Street, Detroit, MI, 48235 | $130,000 | 3 | 1 | 1,000 | 0.08 Acre |
| 5008 W Outer Drive, Detroit, MI, 48235 | $298,900 | 4 | 4 | 3,300 | 0.13 Acre |
| 16233 Hartwell Street , Detroit, MI, 48235 | $70,000 | 3 | 1 | 1,377 | 0.08 Acre |
| 18284 Hartwell Street , Detroit, MI, 48235 | $170,000 | 3 | 1.5 | 1,400 | 0.10 Acre |
| 16204 Tracey Street, Detroit, MI, 48235 | $109,900 | 4 | 1 | 1,390 | 0.08 Acre |
| 18475 Hartwell Street, Detroit, MI, 48235 | $150,000 | 3 | 2 | 1,536 | 0.10 Acre |
| 16207 Lesure Street, Detroit, MI, 48235 | $125,000 | 3 | 1 | 950 | 0.09 Acre |
| 16193 Cruse Street , Detroit, MI, 48235 | $174,900 | 3 | 1.5 | 1,226 | 0.11 Acre |
Similar Homes To 18307 Mark Twain Street
Nearby For Sale


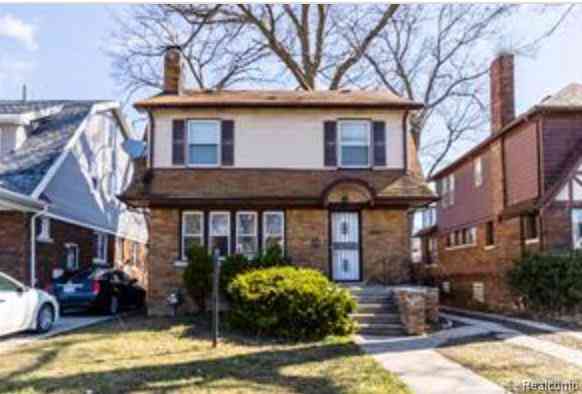



Disclosure: The accuracy of all information, regardless of source, is not guaranteed or warranted. All information should be independently verified. Any use of search facilities of data on the site, other than by a consumer looking to purchase real estate, is prohibited. IDX provided courtesy of Realcomp II Ltd., via ByOwner.com and REALCOMP, Copyright 2026 Realcomp II Ltd. Shareholders. REALTOR (R) licensed in the state of Michigan. The listing broker’s offer of compensation is made only to participants of the MLS where the listing is filed and to participants of any data share partner MLS.
ByOwner last updated this listing 09/29/2026 @ 18:43
More Cities with for Sale by Owner Homes
- Detroit Homes For Sale By Owner
- River Rouge Homes For Sale By Owner
- Hamtramck Homes For Sale By Owner
- Highland Park Homes For Sale By Owner
- Grosse Pointe Park Homes For Sale By Owner
- Dearborn Homes For Sale By Owner
- Grosse Pointe Homes For Sale By Owner
- Melvindale Homes For Sale By Owner
- Ecorse Homes For Sale By Owner
- Grosse Pointe Farms Homes For Sale By Owner
- Hazel Park Homes For Sale By Owner
- Ferndale Homes For Sale By Owner
- Harper Woods Homes For Sale By Owner
- Lincoln Park Homes For Sale By Owner
- Center Line Homes For Sale By Owner
- Pleasant Ridge Homes For Sale By Owner
- Allen Park Homes For Sale By Owner
- Eastpointe Homes For Sale By Owner
- Grosse Pointe Woods Homes For Sale By Owner
- Huntington Woods Homes For Sale By Owner

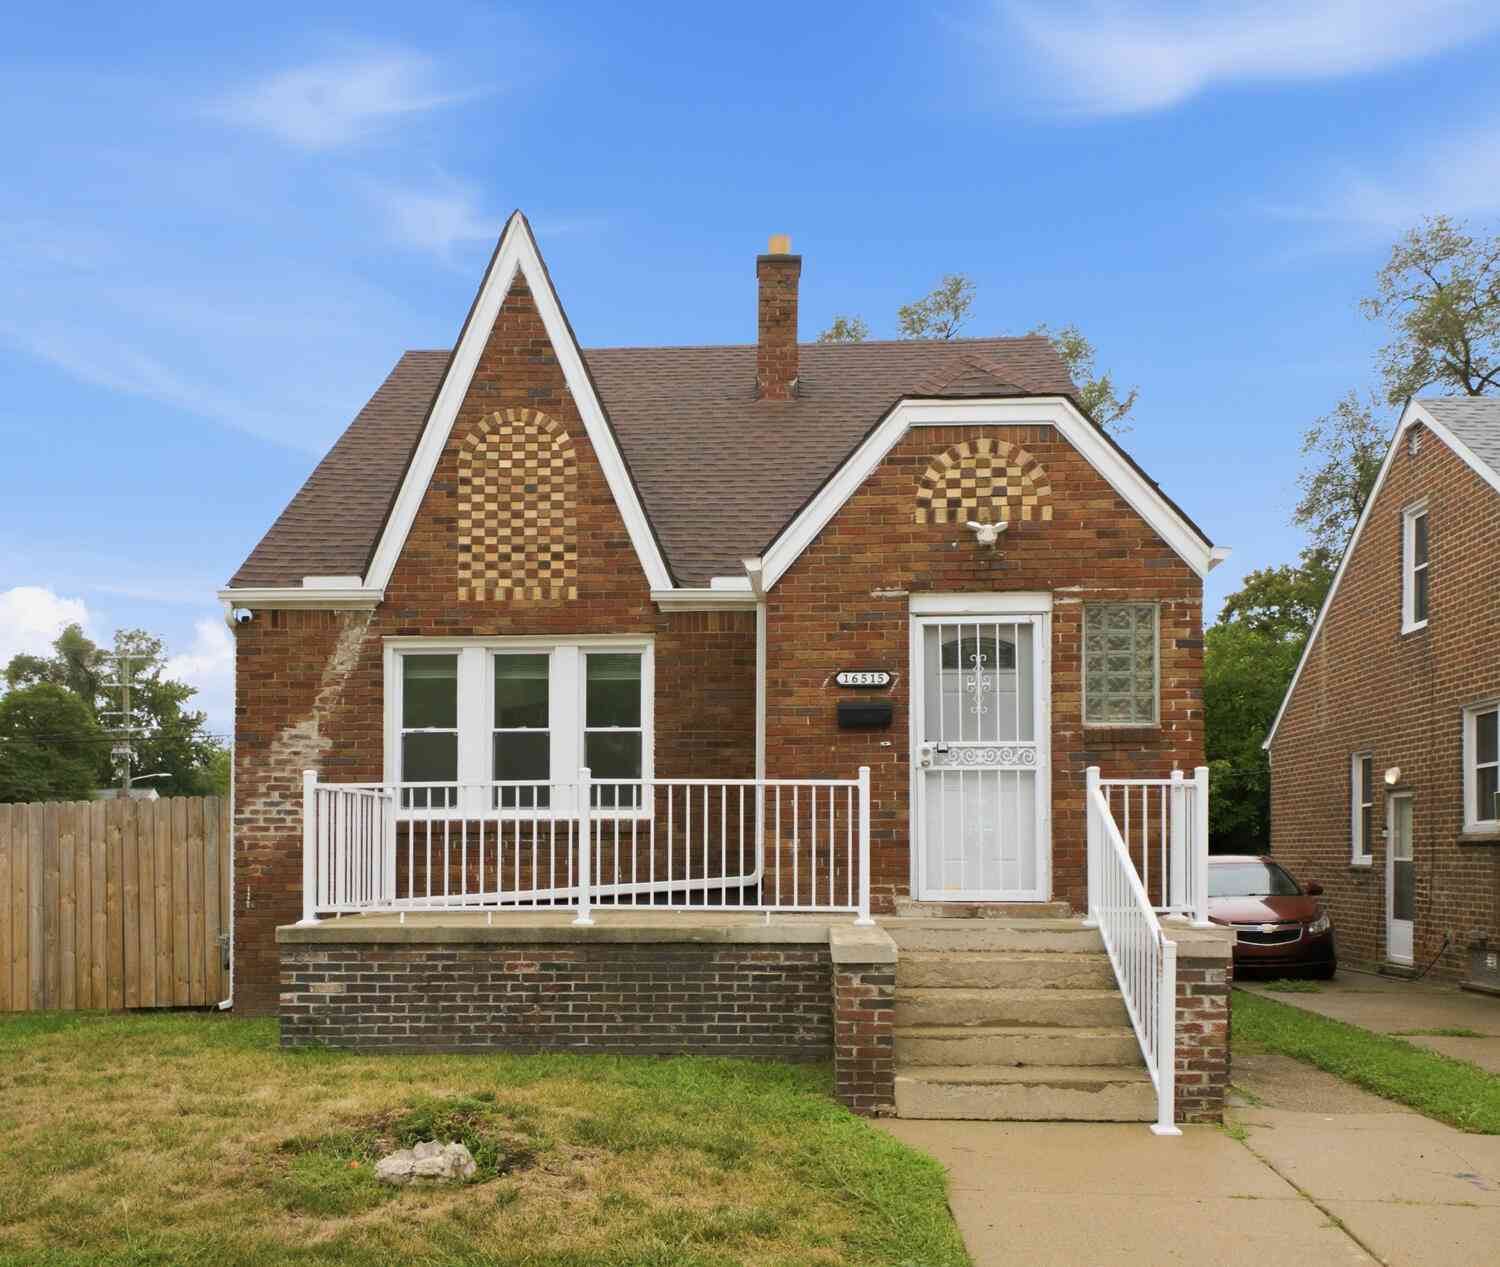
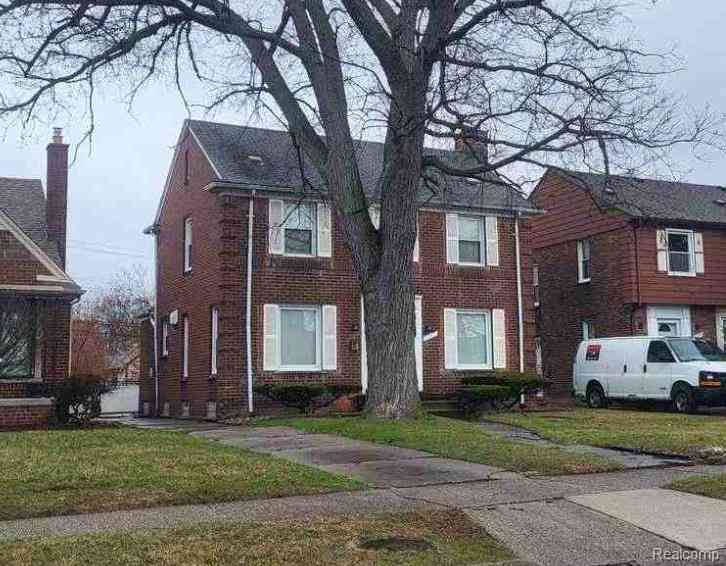
Homes around $169,000








Verify Your Email
Please enter the 6-digit verification code
sent to your email address.
Verify Your Phone Number
Please enter the 6-digit verification code
sent to your mobile phone.