
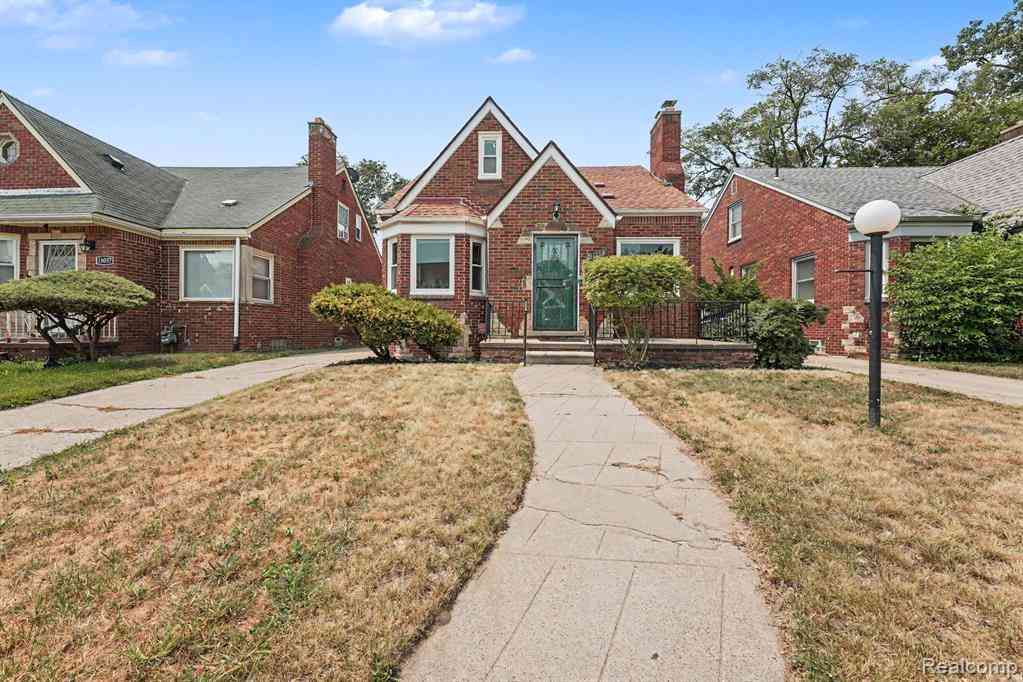
18063 Griggs Street
Detroit, Michigan 48221

 3
3
Bed
 1.5
1.5
Bath
 1,200
1,200Sqft
 0.09
0.09Acre(Lot)
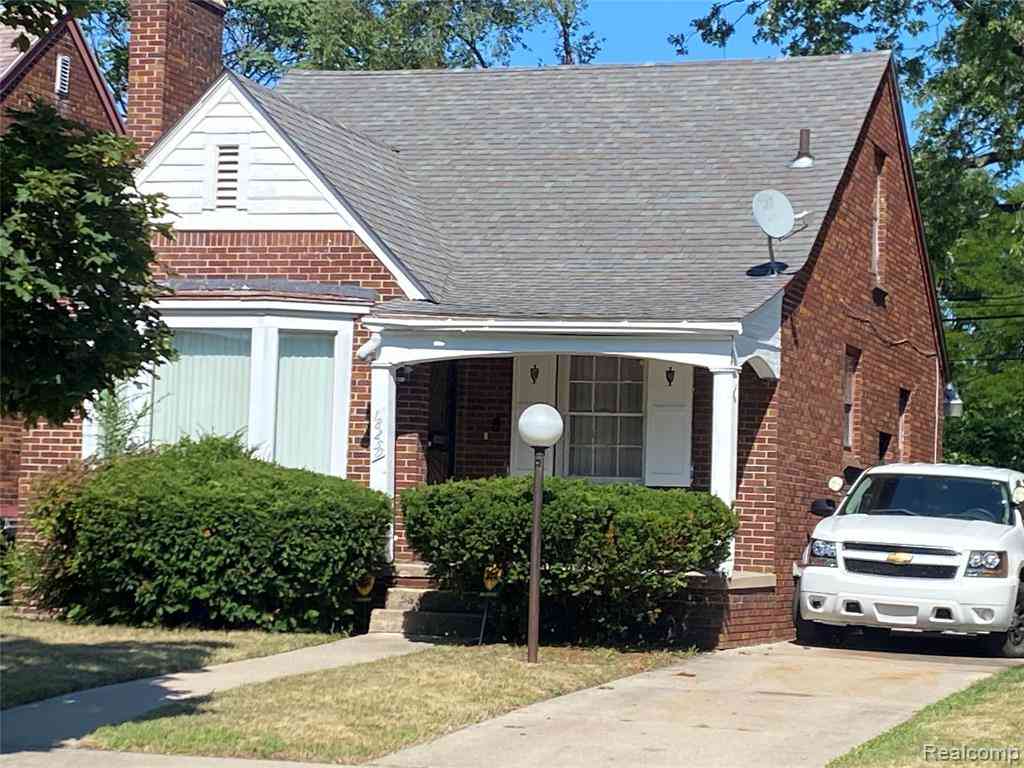
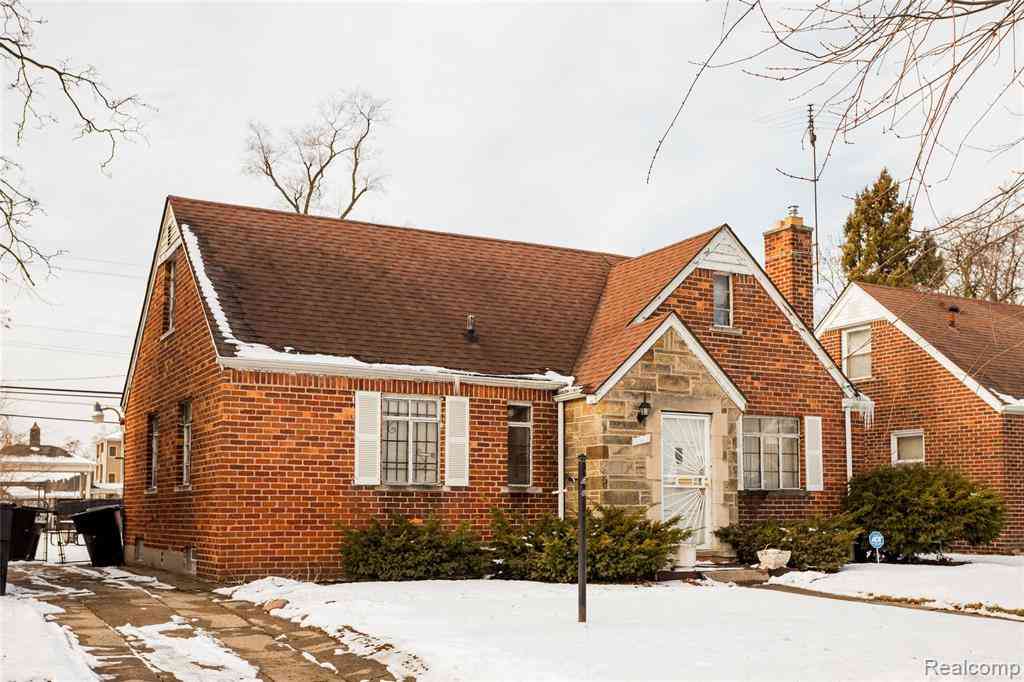
Welcome home to this charming full brick bungalow, ideally located just minutes from the Detroit Golf Club, University of Detroit Jesuit High School, University of Detroit Mercy, DMC Sinai-Grace Hospital, Wayne State University, and Downtown Detroit. This well-maintained home offers peace of mind with major updates already completed, including an 8-year-old furnace, vinyl replacement windows, copper and PEX plumbing, a newer electrical panel, an approximately 10-year-old roof, steel entry doors, central air conditioning, and glass block basement windows. Inside, you'll find timeless character and charm throughout, featuring beautiful oak tongue-and-groove hardwood floors, wet plaster walls, elegant coved ceilings, a welcoming entry foyer, and a natural fireplace that serves as the centerpi

 Property Details
 Map
Map
 Map
Map
What's Nearby
Nearby Areas
 Features
-
Bedroom Information
Total Bedrooms: 3Bathroom Information
Total Baths: 1.5 Full Baths: 1 Half Baths: 1 -
Room Information
Total Rooms: 8 Porches: Porch - Covered,Patio,Porch,Patio - Covered,CoveredInterior Features
Cable Available,Circuit Breakers,Entrance Foyer Roof: Asphalt Basement Description: Partially Finished Fireplace: Yes Appliances: Disposal,Dryer,Free-Standing Gas Oven,Free-Standing Refrigerator,Stainless Steel Appliance(s),Washer -
Heating & Cooling
Cooling: Ceiling Fan(s),Central Air Heating: Forced Air Heating Fuel: Natural GasFireplace
Living RoomWater Heater
Natural Gas
-
Building Information
Year Built: 1939 Building Stories: 1 1/2 Story Fireplace: Living Room Roof: Asphalt Foundation/Basement: Basement Architecture: Bungalow -
Exterior Features
Awning/Overhang(s),Lighting,Fenced Construction: Brick -
Utility Features
Sewer: Sewer (Sewer-Sanitary) -
Water
Public (Municipal) Water Heat: Natural Gas
-
Lot Information
Lot Size: 0.09 Lot Dimensions: 37X108 Frontage Feet: 37 -
Property Information
SQ ft: 1200 Subdivision: Wyoming Estate Sub Financing: Cash,Conventional
-
Listing Price Information
Original List Price: $144,900 -
Listing Information
Possession: Close Plus 3-5 Days Legal Description: W GRIGGS 100 WYOMING ESTATES SUB L46 P80 PLATS, W C R 16/402 37 X 108
-
Tax Information
Annual Tax: $4,606 Parcel Number: W16I041516S -
Possession
Close Plus 3-5 Days -
Legal Information
Legal Description: Section: W GRIGGS 100 WYOMING ESTATES SUB L46 P80 PLATS, W C R 16/402 37 X 108
-
Parking Information
Has Garage: Yes Garage Size: 2 Car Garage Description: Direct Access,Detached,Driveway,Garage Faces Front -
Multi-Unit Information
Road Frontage: Paved,Pub. Sidewalk
-
School Information
School District: Detroit -
Fire Place Information
Fire Place: Yes Fire Place Location: Living Room -
Utility Information
Water: Public (Municipal) Sewer: Sewer (Sewer-Sanitary)
How much is this property worth?
Curious about this home's true market value? Use our free Home Evaluation Tool to instantly get a personalized Comparative Market Analysis (CMA) report. Make smarter, data-driven decisions before you buy.

Nearby Home Value
| Address | Estimate | Bed | Bath | Sq. Ft | Lot Size |
|---|---|---|---|---|---|
| 19211 Birwood Street , Detroit, MI, 48221 | $349,000 | 5 | 4.5 | 3,183 | 0.12 Acre |
| 18301 Manor Street , Detroit, MI, 48221 | $86,500 | 3 | 1 | 1,092 | 0.08 Acre |
| 18019 Roselawn Street , Detroit, MI, 48221 | $216,900 | 5 | 2 | 2,431 | 0.12 Acre |
| 18944 Warrington Drive , Detroit, MI, 48221 | $490,000 | 4 | 3.5 | 2,590 | 0.19 Acre |
| 16241 Inverness Street , Detroit, MI, 48221 | $165,000 | 3 | 1 | 1,426 | 0.11 Acre |
| 16139 Inverness Street , Detroit, MI, 48221 | $149,900 | 4 | 3 | 1,435 | 0.11 Acre |
| 16910 La Salle Avenue , Detroit, MI, 48221 | $350,000 | 6 | 4 | 3,700 | 0.20 Acre |
| 16140 Linwood Street , Detroit, MI, 48221 | $225,000 | 4 | 2.5 | 1,551 | 0.09 Acre |
| 16570 Princeton , Detroit, MI, 48221 | $215,000 | 5 | 1.5 | 2,200 | 0.10 Acre |
| 16555 Lawton Street , Detroit, MI, 48221 | $194,000 | 3 | 1.5 | 1,500 | 0.10 Acre |
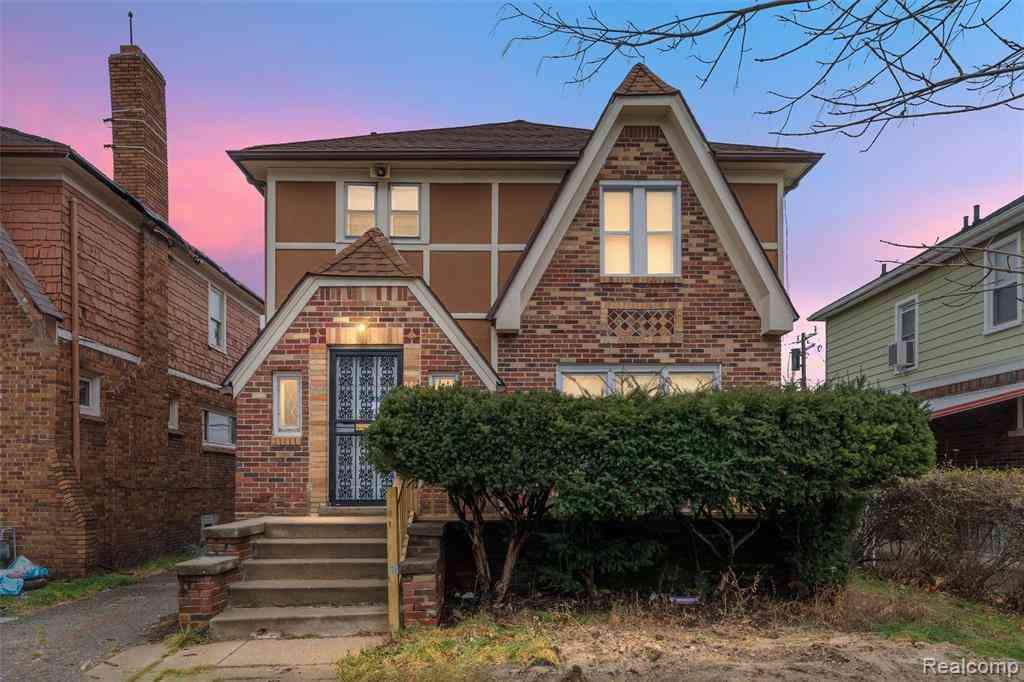
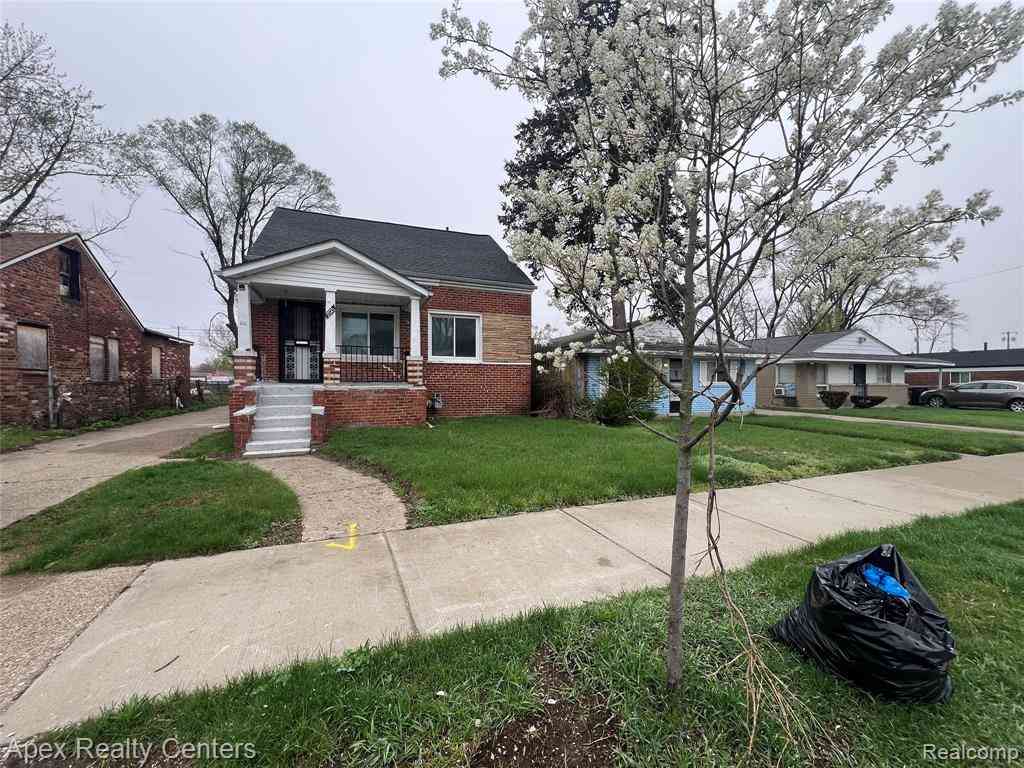
Similar Homes To 18063 Griggs Street
Nearby For Sale
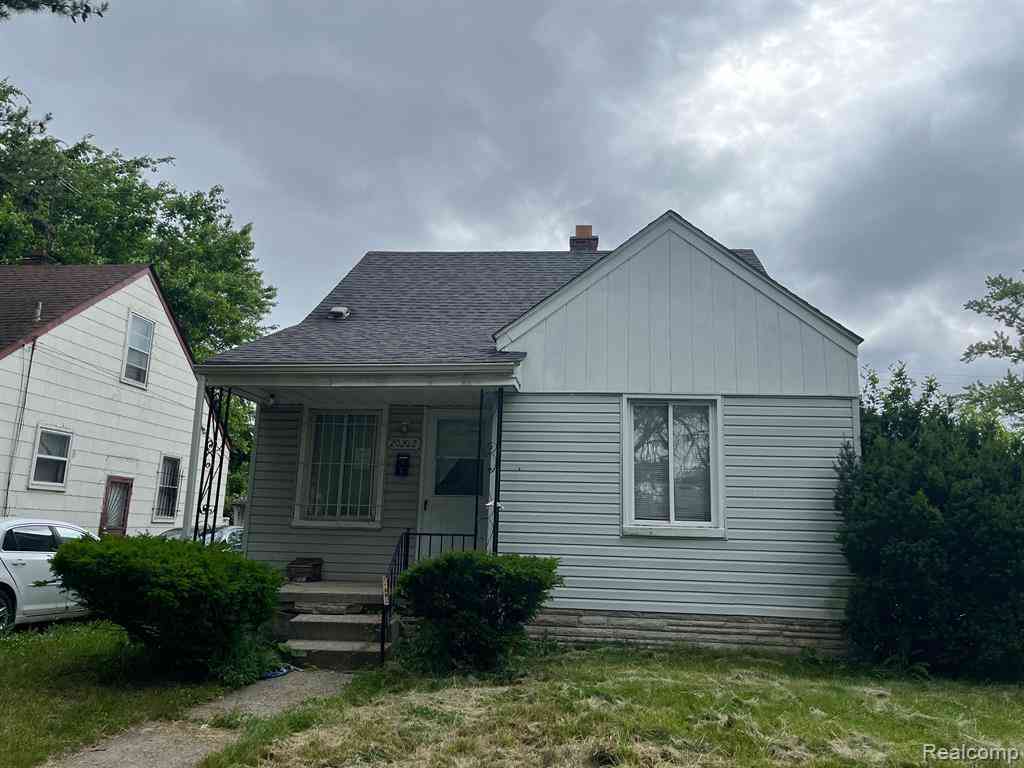
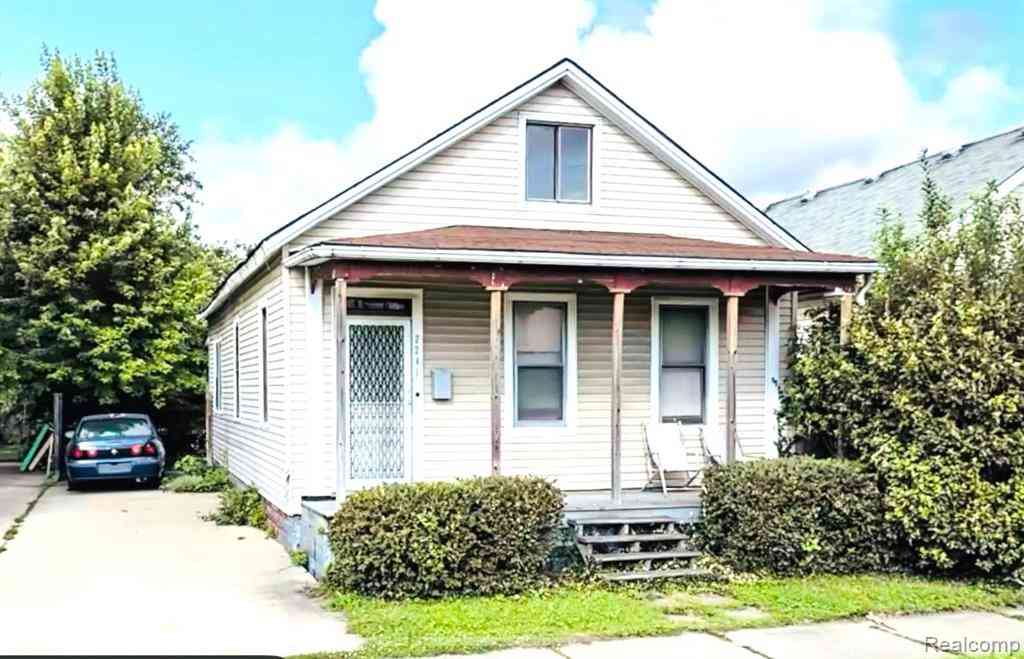

Disclosure: The accuracy of all information, regardless of source, is not guaranteed or warranted. All information should be independently verified. Any use of search facilities of data on the site, other than by a consumer looking to purchase real estate, is prohibited. IDX provided courtesy of Realcomp II Ltd., via ByOwner.com and REALCOMP, Copyright 2026 Realcomp II Ltd. Shareholders. REALTOR (R) licensed in the state of Michigan. The listing broker’s offer of compensation is made only to participants of the MLS where the listing is filed and to participants of any data share partner MLS.
ByOwner last updated this listing 09/28/2026 @ 05:25
More Cities with for Sale by Owner Homes
- Hamtramck Homes For Sale By Owner
- Highland Park Homes For Sale By Owner
- Hazel Park Homes For Sale By Owner
- Detroit Homes For Sale By Owner
- Center Line Homes For Sale By Owner
- River Rouge Homes For Sale By Owner
- Ferndale Homes For Sale By Owner
- Grosse Pointe Park Homes For Sale By Owner
- Grosse Pointe Homes For Sale By Owner
- Pleasant Ridge Homes For Sale By Owner
- Harper Woods Homes For Sale By Owner
- Eastpointe Homes For Sale By Owner
- Madison Heights Homes For Sale By Owner
- Royal Oak Homes For Sale By Owner
- Grosse Pointe Farms Homes For Sale By Owner
- Huntington Woods Homes For Sale By Owner
- Grosse Pointe Woods Homes For Sale By Owner
- Oak Park Homes For Sale By Owner
- Warren Homes For Sale By Owner
- Saint Clair Shores Homes For Sale By Owner
Homes around $139,900
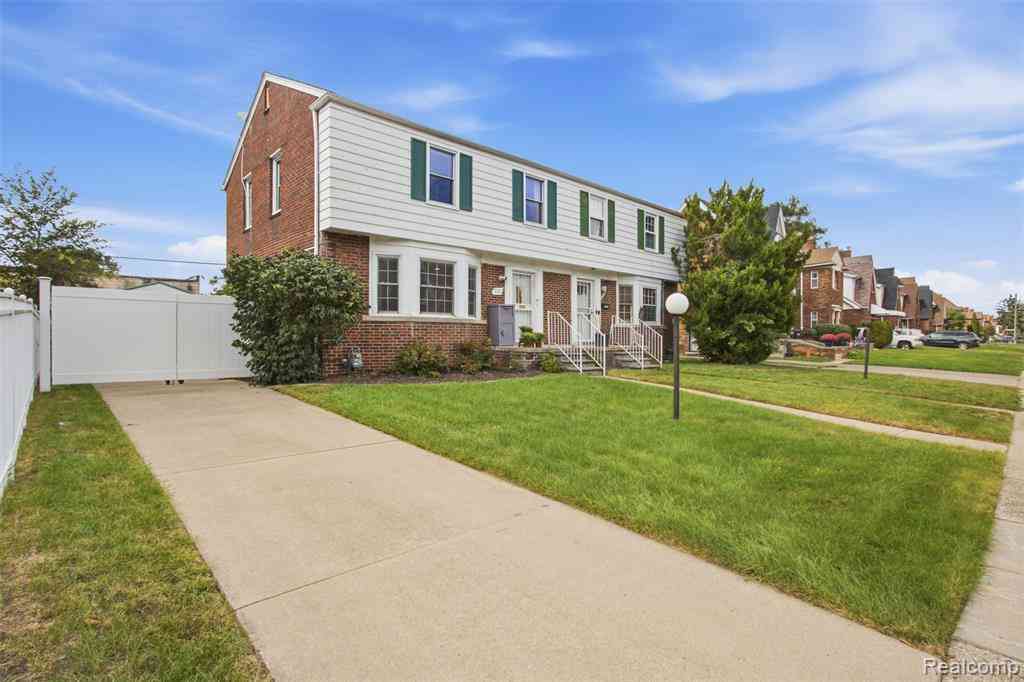
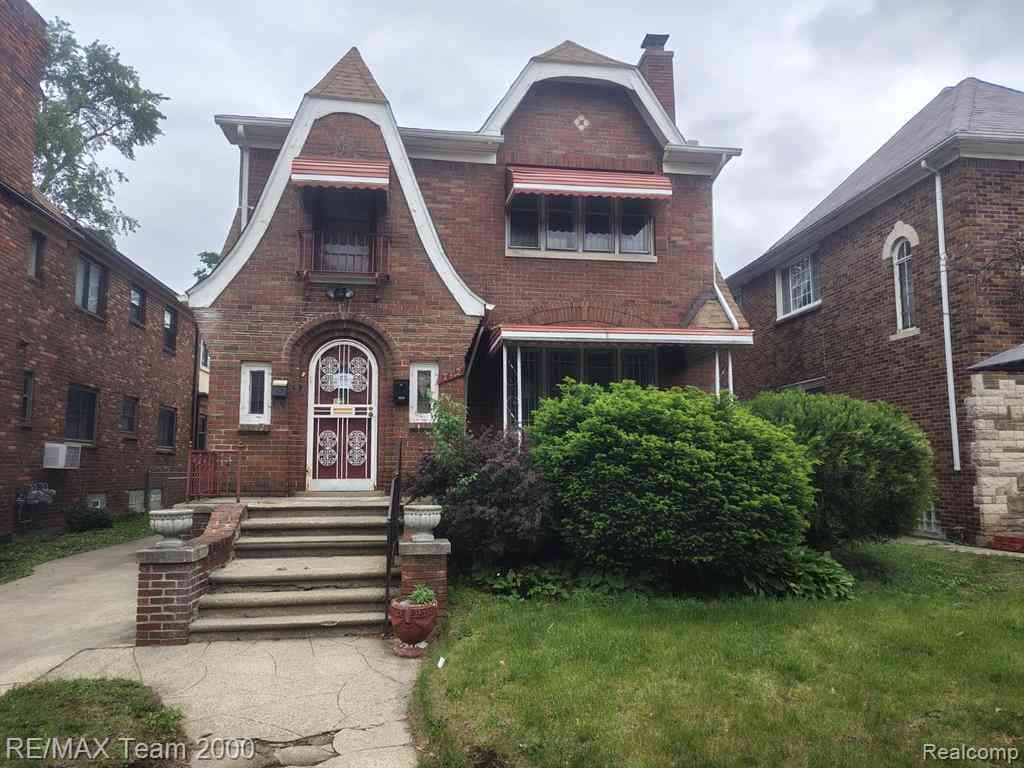




Verify Your Email
Please enter the 6-digit verification code
sent to your email address.
Verify Your Phone Number
Please enter the 6-digit verification code
sent to your mobile phone.