
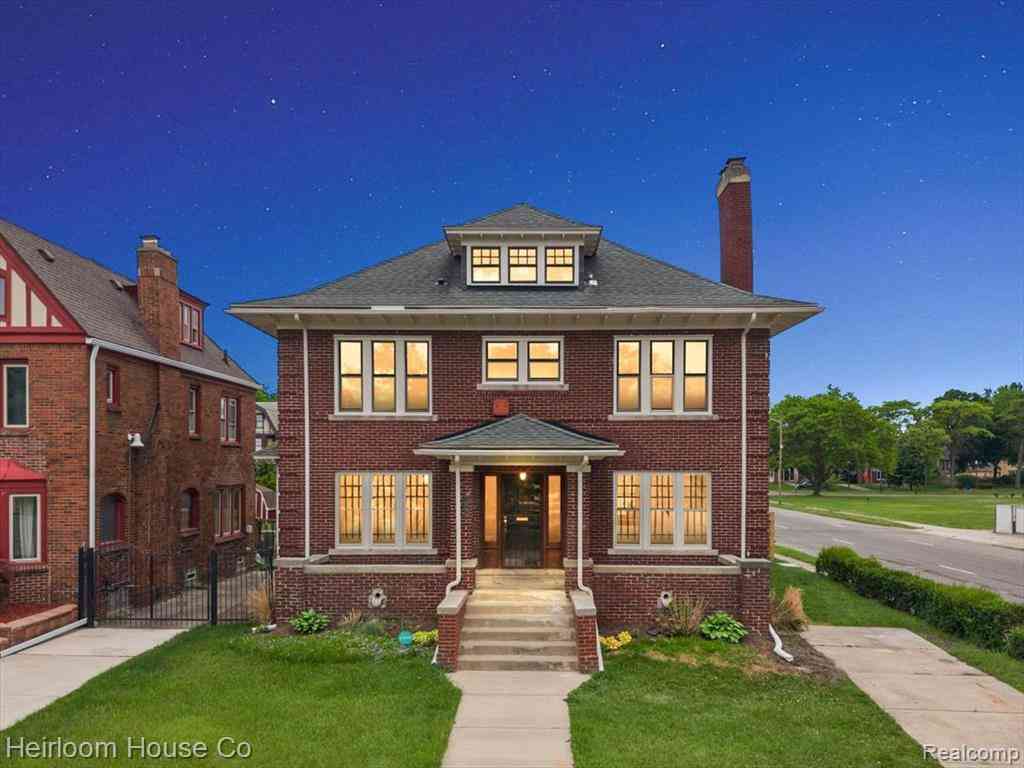
1755 W Boston Boulevard
Detroit, Michigan 48206

 5
5
Bed
 5.5
5.5
Bath
 3,067
3,067Sqft
 0.20
0.20Acre(Lot)
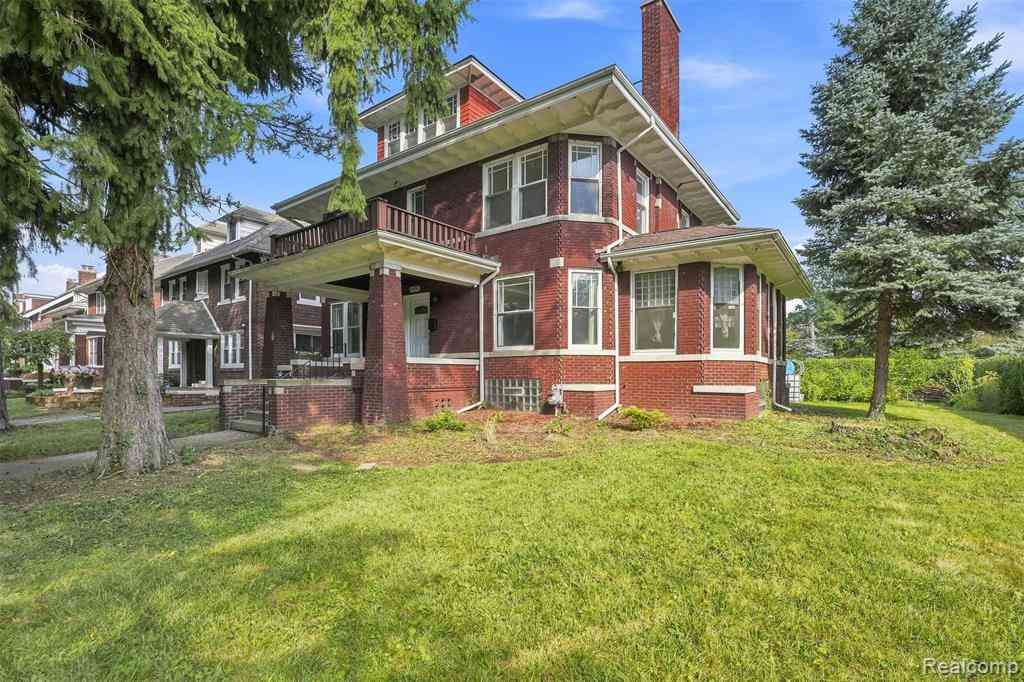
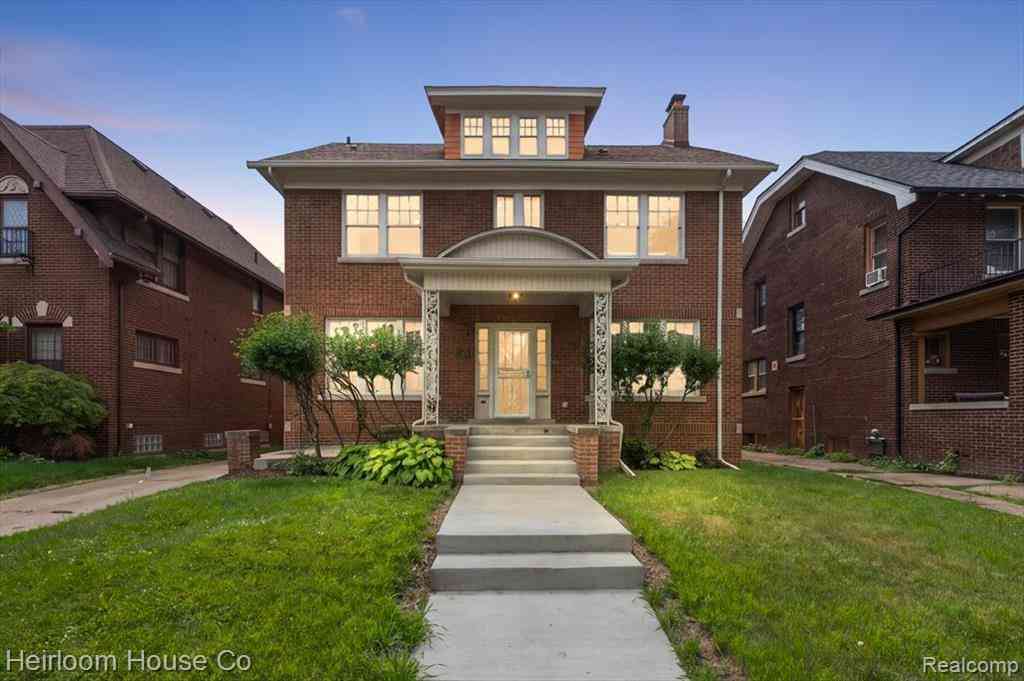
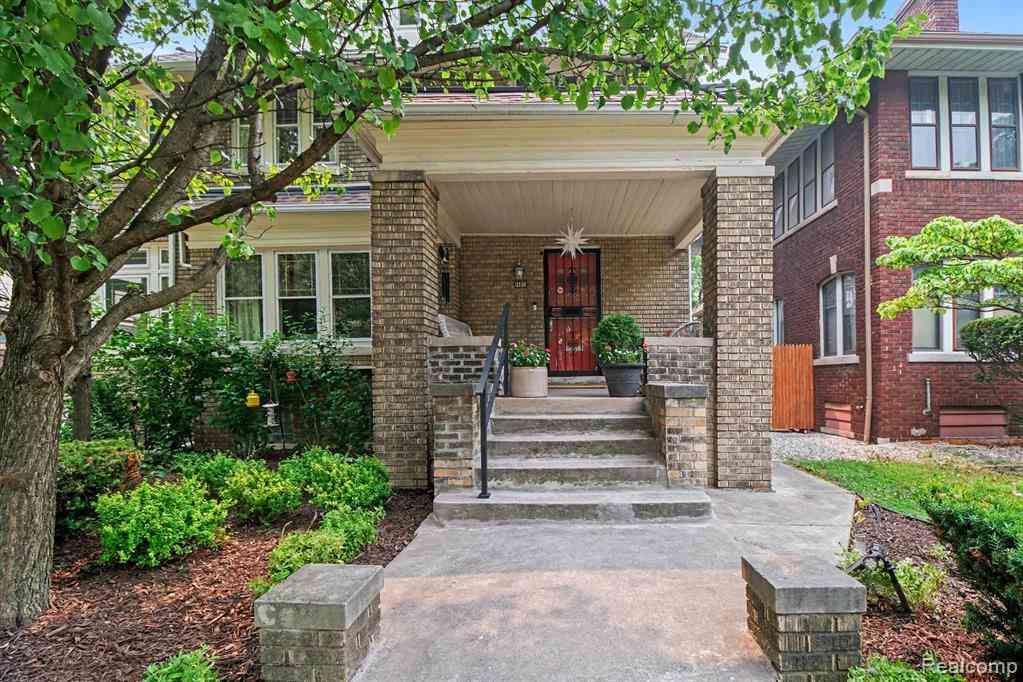

This beauty was originally designed by the notable Harry S Angell for John Soma, who was a small business owner in the city and also a laborer who is said to have worked on the construction of the Old Tiger Stadium. This home has been meticulously improved for its next chapter to unfold with a new caretaker. The historic charm and character has been preserved throughout while modern conveniences have been added creating the most splendid blend of old and new. The main level flows seamlessly, has rich original wood floors and millwork, exquisite beveled glass pocket doors, stained glass accent windows, leaded glass built in cabinets and also a chefs dream kitchen. This kitchen features warm wood abundant cabinetry, classic checkerboard tile floor, sleek quartz counters, champagne bronze

 Property Details
 Map
Map
 Map
Map
What's Nearby
Nearby Areas
 Features
-
Bedroom Information
Total Bedrooms: 5Bathroom Information
Total Baths: 5.5 Full Baths: 5 Half Baths: 1 -
Room Information
Total Rooms: 18 Porches: Porch - Covered,Porch,CoveredInterior Features
Wet Bar Roof: Asphalt Basement Description: Finished Fireplace: Yes Appliances: Dishwasher,Disposal,Dryer,Free-Standing Gas Range,Free-Standing Refrigerator,Microwave,Range Hood,Stainless Steel Appliance(s),Washer,Bar Fridge -
Heating & Cooling
Cooling: Ceiling Fan(s) Heating: Forced Air Heating Fuel: Natural GasFireplace
Family RoomWater Heater
Natural Gas
-
Building Information
Year Built: 1916 Building Stories: 3 Story Fireplace: Family Room Roof: Asphalt Foundation/Basement: Basement Architecture: Colonial,Historic -
Exterior Features
Fenced Construction: Brick,Stucco -
Utility Features
Sewer: Sewer (Sewer-Sanitary) -
Water
Public (Municipal) Water Heat: Natural Gas
-
Lot Information
Lot Size: 0.20 Lot Dimensions: 53x165 Lot Features: Corner Lot Frontage Feet: 53 -
Property Information
SQ ft: 3067 Subdivision: Boston Blvd Sub Financing: Cash,Conventional,VA
-
Listing Price Information
Original List Price: $615,000 -
Listing Information
Possession: At Close Legal Description: S BOSTON BLVD W 411 BOSTON BOULEVARD SUB L29 P23 PLATS, W C R 8/130 52.59 IRREG
-
Tax Information
Annual Tax: $6,572 Parcel Number: W08I003070S -
Possession
At Close -
Legal Information
Legal Description: Section: S BOSTON BLVD W 411 BOSTON BOULEVARD SUB L29 P23 PLATS, W C R 8/130 52.59 IRREG
-
Parking Information
Has Garage: Yes Garage Size: 2 Car Garage Description: Electricity,Side Entrance,Detached,Driveway -
Multi-Unit Information
Road Frontage: Paved
-
School Information
School District: Detroit -
Fire Place Information
Fire Place: Yes Fire Place Location: Family Room Fire Place Type: Natural -
Utility Information
Water: Public (Municipal) Sewer: Sewer (Sewer-Sanitary)
How much is this property worth?
Curious about this home's true market value? Use our free Home Evaluation Tool to instantly get a personalized Comparative Market Analysis (CMA) report. Make smarter, data-driven decisions before you buy.

Nearby Home Value
| Address | Estimate | Bed | Bath | Sq. Ft | Lot Size |
|---|---|---|---|---|---|
| 3048 Whitney Street , Detroit, MI, 48206 | $100,000 | 4 | 3 | 1,638 | 0.10 Acre |
| 2064 Glynn Court , Detroit, MI, 48206 | $250,000 | 4 | 1.5 | 1,624 | 0.11 Acre |
| 2007 W Boston Boulevard , Detroit, MI, 48206 | $599,900 | 5 | 2.5 | 3,900 | 0.19 Acre |
| 2400 Edison , Detroit, MI, 48206 | $480,000 | 5 | 2.5 | 2,536 | 0.21 Acre |
| 1735 Clairmount Street , Detroit, MI, 48206 | $249,900 | 6 | 2 | 2,350 | 0.08 Acre |
| 2025 Lawrence Street , Detroit, MI, 48206 | $269,900 | 4 | 2 | 2,035 | 0.10 Acre |
| 3285 Hazelwood Street , Detroit, MI, 48206 | $159,500 | 3 | 1.5 | 1,608 | 0.08 Acre |
| 7455 Churchill Street , Detroit, MI, 48206 | $274,000 | 3 | 1.5 | 1,797 | 0.12 Acre |
| 1956 Lothrop Street , Detroit, MI, 48206 | $228,900 | 4 | 1.5 | 1,523 | 0.10 Acre |
| 2555 W Boston Boulevard , Detroit, MI, 48206 | $199,900 | 3 | 2 | 2,204 | 0.19 Acre |
Similar Homes To 1755 W Boston Boulevard
Nearby For Sale
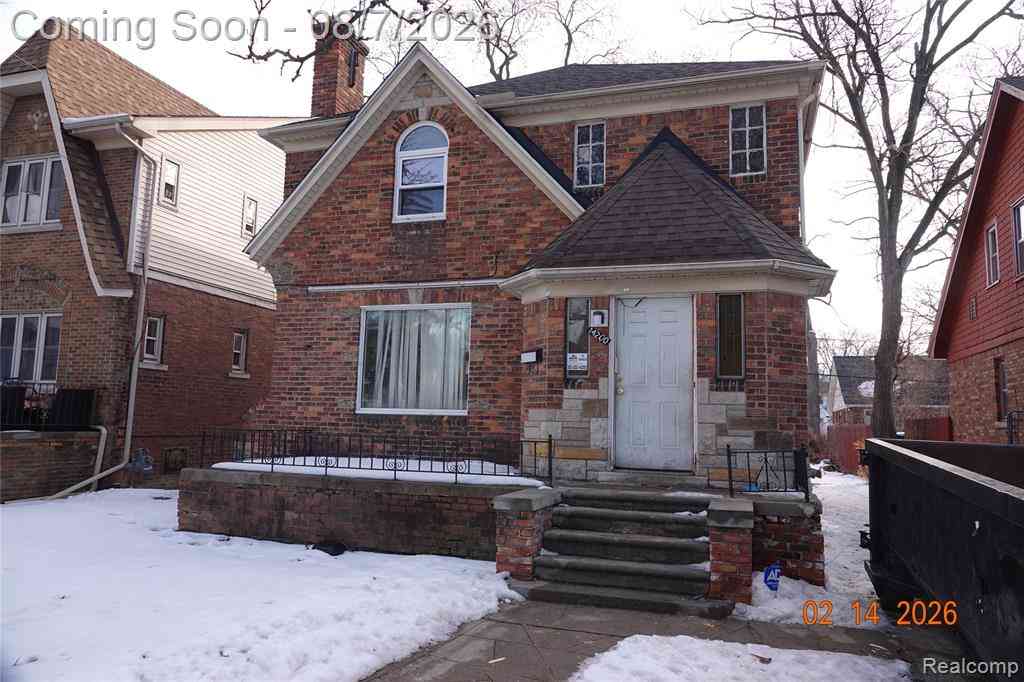
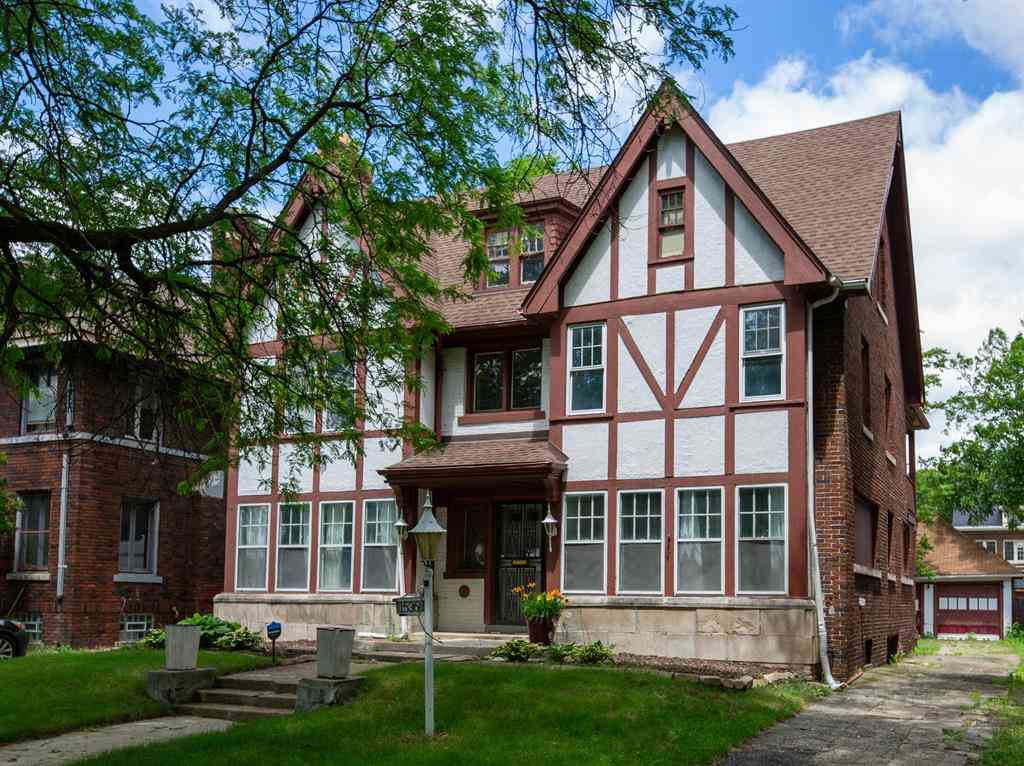

Disclosure: The accuracy of all information, regardless of source, is not guaranteed or warranted. All information should be independently verified. Any use of search facilities of data on the site, other than by a consumer looking to purchase real estate, is prohibited. IDX provided courtesy of Realcomp II Ltd., via ByOwner.com and REALCOMP, Copyright 2026 Realcomp II Ltd. Shareholders. REALTOR (R) licensed in the state of Michigan. The listing broker’s offer of compensation is made only to participants of the MLS where the listing is filed and to participants of any data share partner MLS.
ByOwner last updated this listing 09/14/2026 @ 04:33
More Cities with for Sale by Owner Homes
- Hamtramck Homes For Sale By Owner
- Highland Park Homes For Sale By Owner
- Hazel Park Homes For Sale By Owner
- Detroit Homes For Sale By Owner
- Center Line Homes For Sale By Owner
- River Rouge Homes For Sale By Owner
- Ferndale Homes For Sale By Owner
- Grosse Pointe Park Homes For Sale By Owner
- Grosse Pointe Homes For Sale By Owner
- Pleasant Ridge Homes For Sale By Owner
- Harper Woods Homes For Sale By Owner
- Eastpointe Homes For Sale By Owner
- Madison Heights Homes For Sale By Owner
- Royal Oak Homes For Sale By Owner
- Grosse Pointe Farms Homes For Sale By Owner
- Huntington Woods Homes For Sale By Owner
- Grosse Pointe Woods Homes For Sale By Owner
- Oak Park Homes For Sale By Owner
- Warren Homes For Sale By Owner
- Saint Clair Shores Homes For Sale By Owner
Homes around $615,000
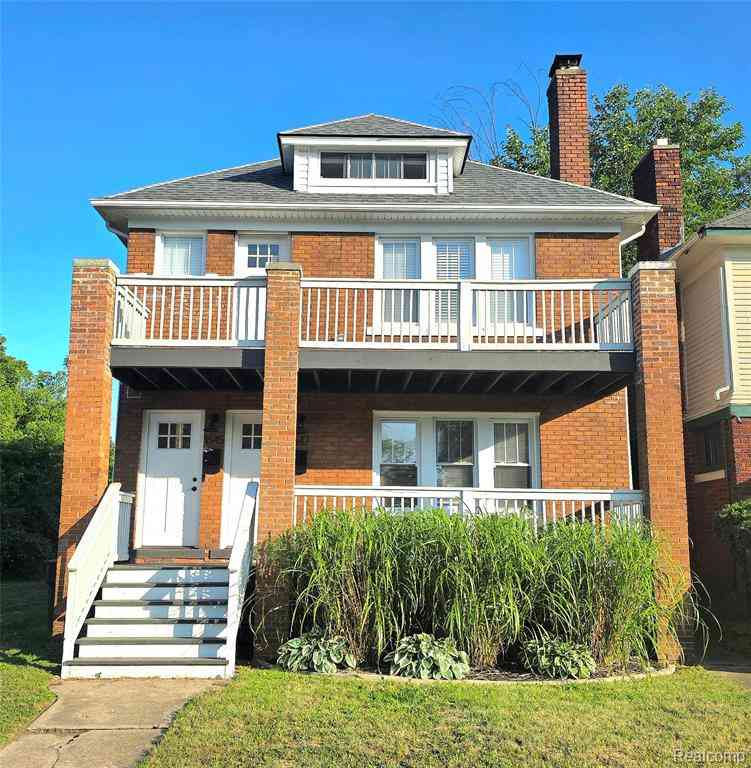
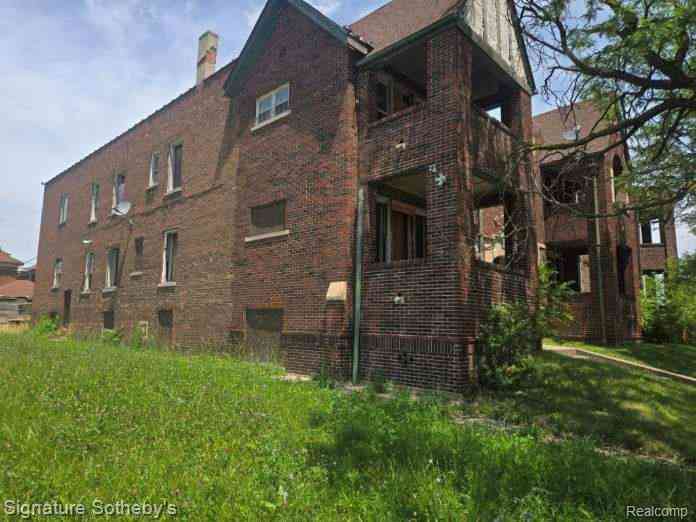





Verify Your Email
Please enter the 6-digit verification code
sent to your email address.
Verify Your Phone Number
Please enter the 6-digit verification code
sent to your mobile phone.